Rooms
5.5
Living space
175 m2
Selling price
On request
"The Family Oasis"
Address
Haldenweg 14, 9315 Neukirch (Egnach)Travel time
- 18 min.Station: Neukirch-Egnach
Surrounding information
Supermarket
4 min.VolgSchool
4 min.AmriswilerstrassePublic Transport
4 min.Haldenring
Times refer to the route on foot.
Price
- Purchase price:
- On request
Main information
- Availability:
- Immediately
- Type:
- Single house
- No. of rooms:
- 5.5
- Surface living:
- 175 m2
- Land area:
- 607 m2
- Volume:
- 1101 m3
- Year built:
- 1998
Documents (0)
Description
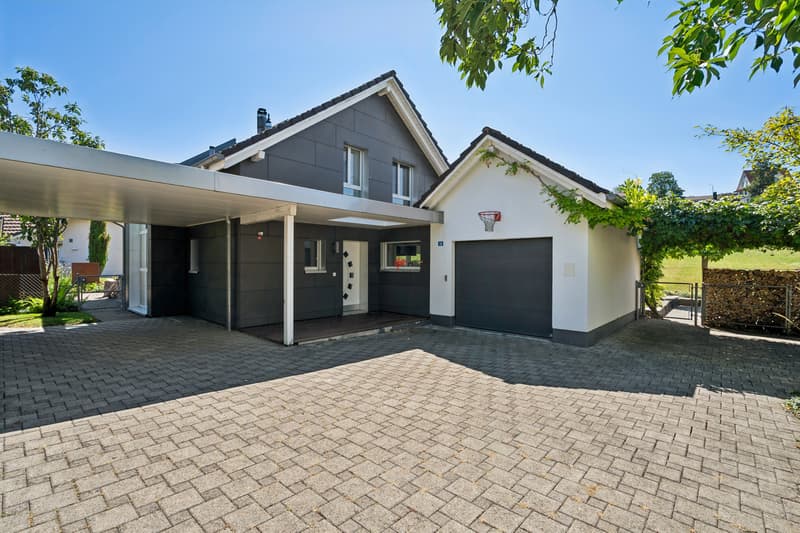
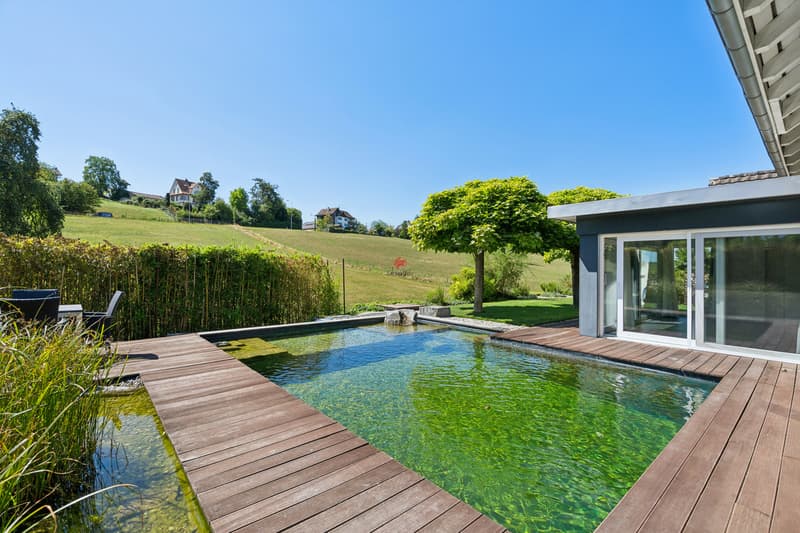
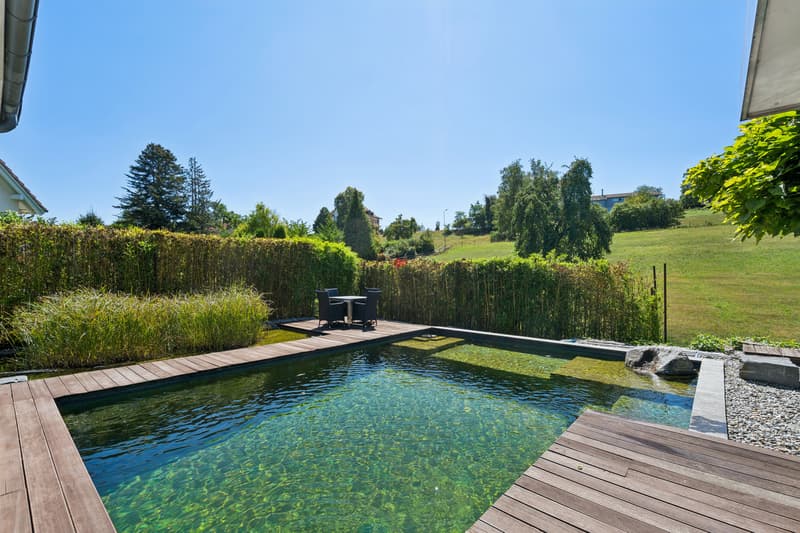
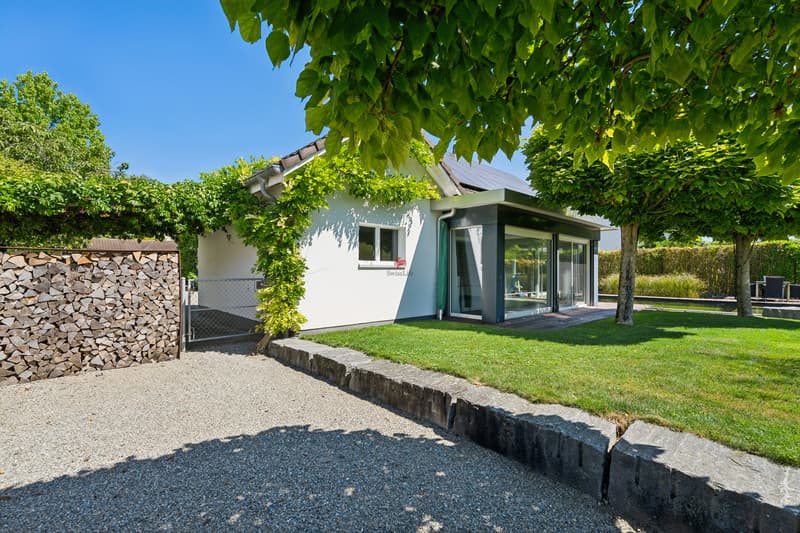
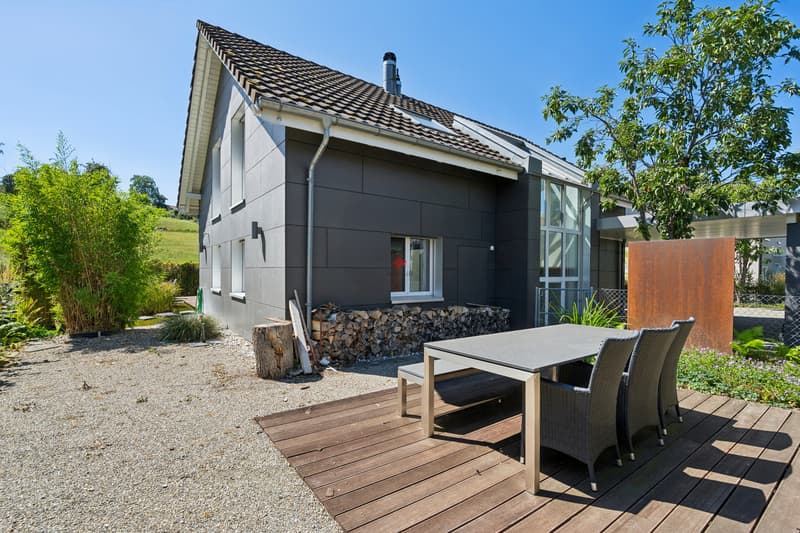
The chance to acquire a single-family home in this community is extremely rare, especially in such a quiet location with a wonderful view of the unobstructable greenery. The house has a beautiful outdoor area with several terraces and a natural swimming pond. Who wouldn't want to cool off here on a warm summer day?
The property stands on two own plots and can be reached via the access road of the surrounding residential community. In this access area, the owner has two visitor parking spaces and a bicycle room at their disposal. Additionally, there is the right to use the communal playground and barbecue area. There are also sufficient parking spaces available on the property itself.
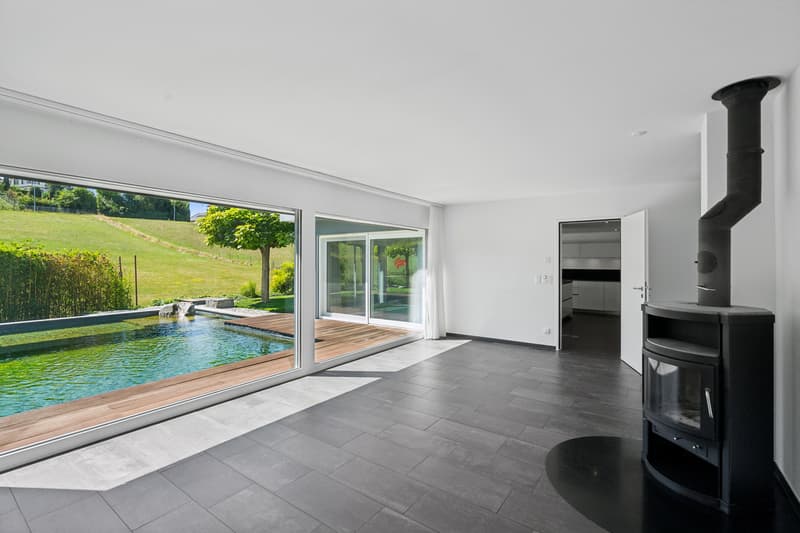
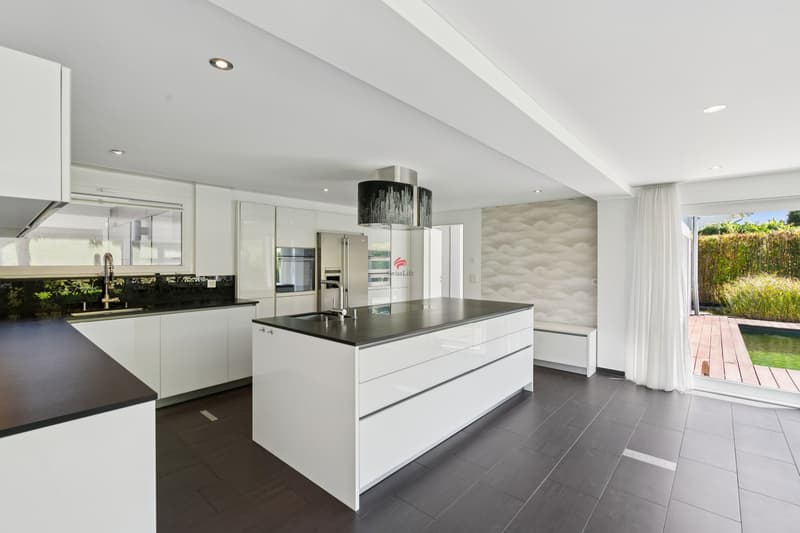
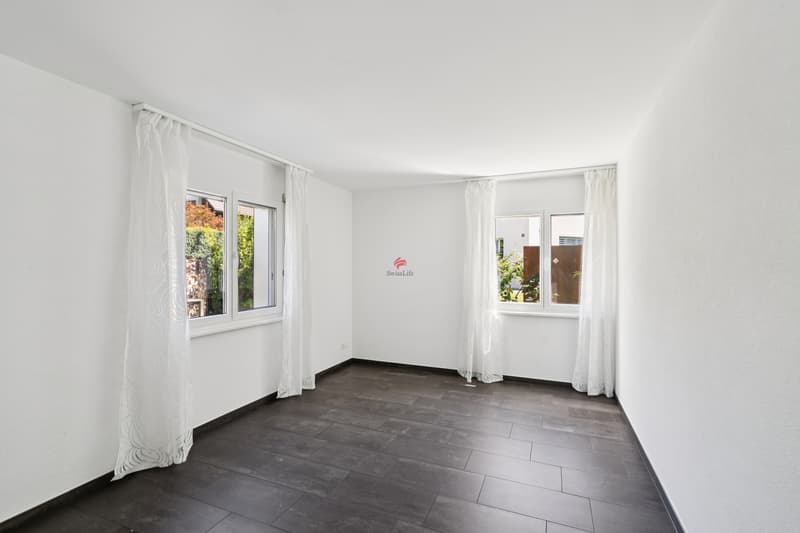
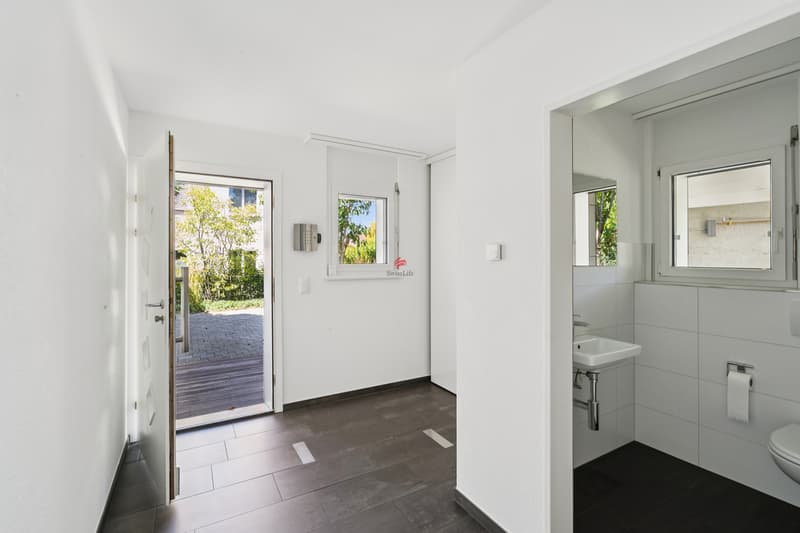
When entering the house on the ground floor, you are greeted by a spacious entrance hall with a guest toilet. Just a few steps further, the impressive, completely open living and dining area opens up. This spacious room was realized in 2011 and the area was completely renovated. From here, you can enjoy a wonderful view of the already mentioned garden oasis, which can be directly accessed from all rooms on this floor.
On this floor, there is also another room that can be flexibly used as a TV room, office, guest room, or bedroom.
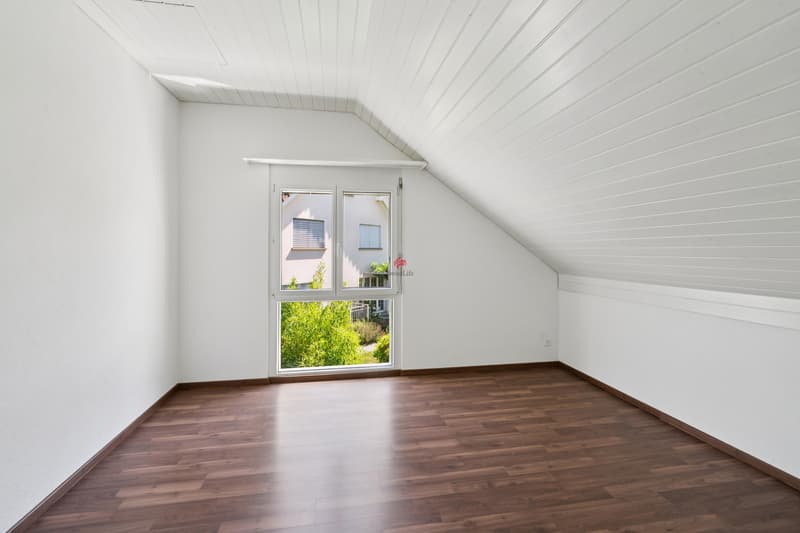
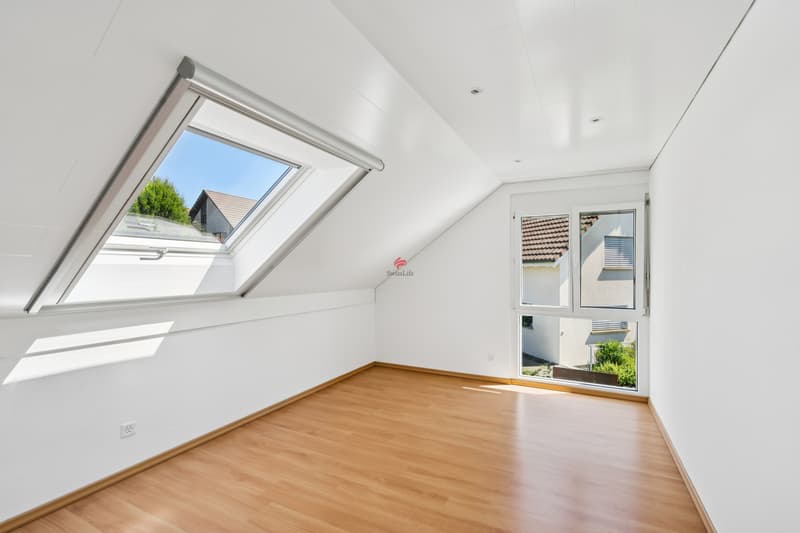
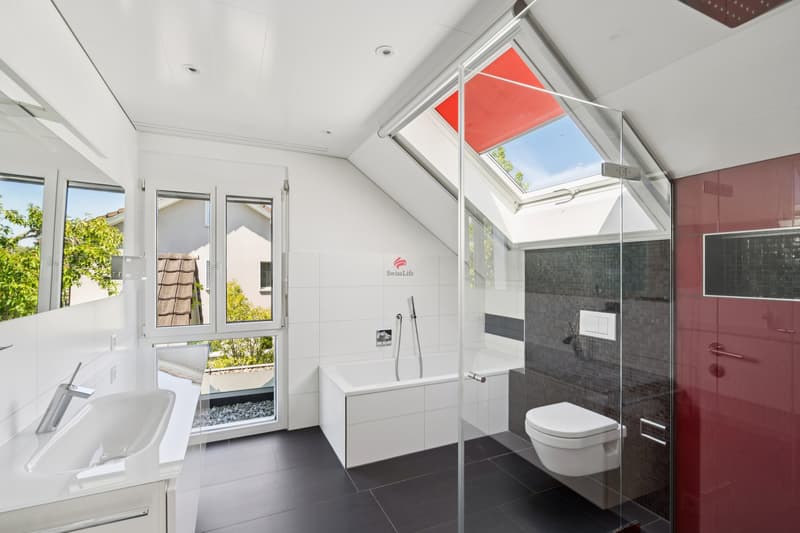
On the upper floor, there is an open area of around 14 m², which is ideal as a workspace or play area, located after the stairs. Furthermore, there are three bedrooms and a bathroom with plenty of space available.
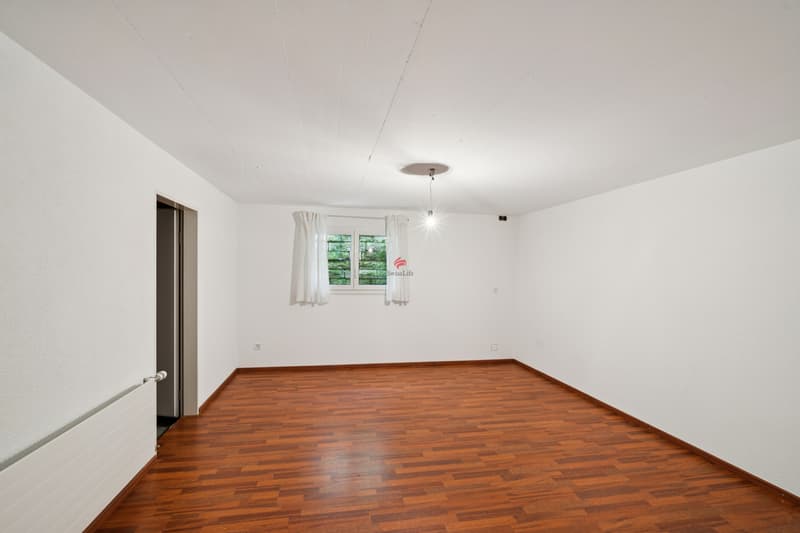
In the basement, there is the technical room, the laundry room, a cellar, and a large hobby room with over 26 m² of space.
It's a wonderful property with a lot of privacy, spacious rooms, and a unique garden oasis, which I would be happy to show you personally.
The property stands on two own plots and can be reached via the access road of the surrounding residential community. In this access area, the owner has two visitor parking spaces and a bicycle room at their disposal. Additionally, there is the right to use the communal playground and barbecue area. There are also sufficient parking spaces available on the property itself.
When entering the house on the ground floor, you are greeted by a spacious entrance hall with a guest toilet. Just a few steps further, the impressive, completely open living and dining area opens up. This spacious room was realized in 2011 and the area was completely renovated. From here, you can enjoy a wonderful view of the already mentioned garden oasis, which can be directly accessed from all rooms on this floor.
On this floor, there is also another room that can be flexibly used as a TV room, office, guest room, or bedroom.
On the upper floor, there is an open area of around 14 m², which is ideal as a workspace or play area, located after the stairs. Furthermore, there are three bedrooms and a bathroom with plenty of space available.
In the basement, there is the technical room, the laundry room, a cellar, and a large hobby room with over 26 m² of space.
It's a wonderful property with a lot of privacy, spacious rooms, and a unique garden oasis, which I would be happy to show you personally.

Free
Create an account for more options
Create your account to manage your favorites across all devices, keep track of your search alerts, and never miss an update. Everything you need for your home search, all in one place!
Viewing
Contact for viewing
Stefan Egger
Advertiser


Swiss Life Immopulse
Breitfeldstrasse 13
9015St. Gallen
Contact
Stefan Egger
- Listing ID
- 4003418042
- Object ref.
- 6118589