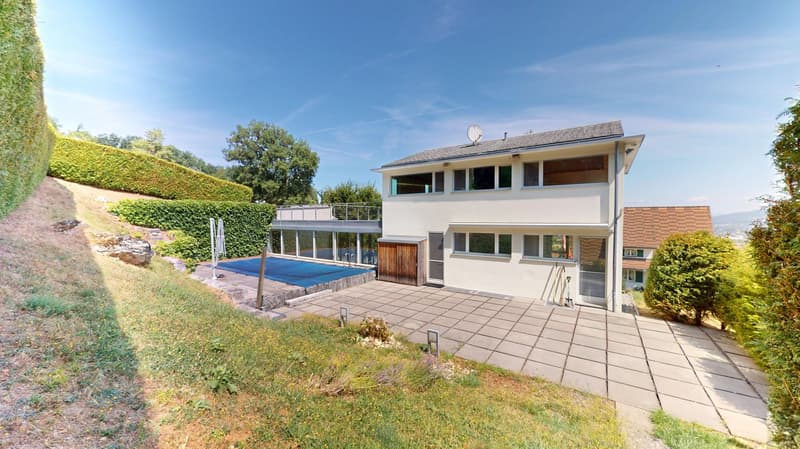
"Unique 8.5 room split-level villa with pool, large garden, and panoramic view"
Address
4148 PfeffingenPrice
- Purchase price:
- CHF 2,690,000.–
- Notify on price drop
Main information
- Availability:
- By agreement
- Type:
- Villa
- No. of rooms:
- 8.5
- Number of bathrooms:
- 3
- Surface living:
- 250 m2
- Land area:
- 936 m2
- Year built:
- 2002
Characteristics
Balcony / Terrace
Dishwasher
View
Quiet neighborhood
Child-friendly
Parking space
Garage
Swimming pool
Documents (0)
Description
Pfeffingen is one of the popular residential communities in the Basel area and offers a pleasant combination of rural tranquility, nature, and good accessibility. The villa is located in a quiet residential area with direct access to hiking and walking trails.
Despite the natural surroundings, the city of Basel and important transport axes are easily accessible by car. This makes the location suitable for both families and professionals looking for a quiet living environment with good connections.
Object description:The purchase price also includes a renovation budget of 100,000 CHF. The net sales price is 2,590,000 CHF.
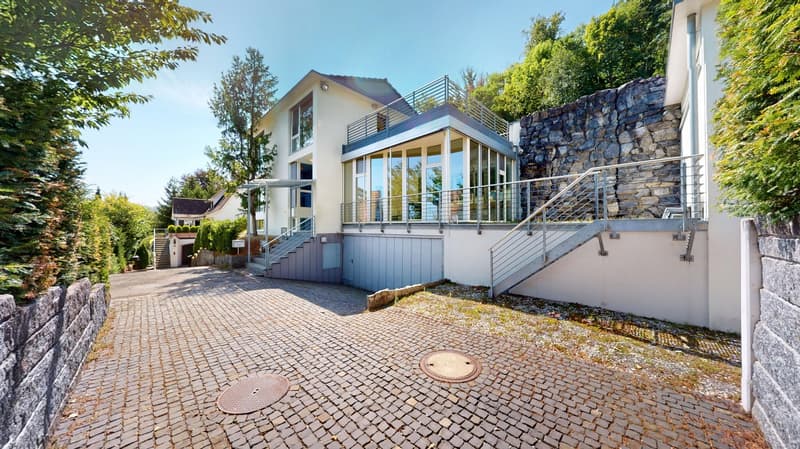
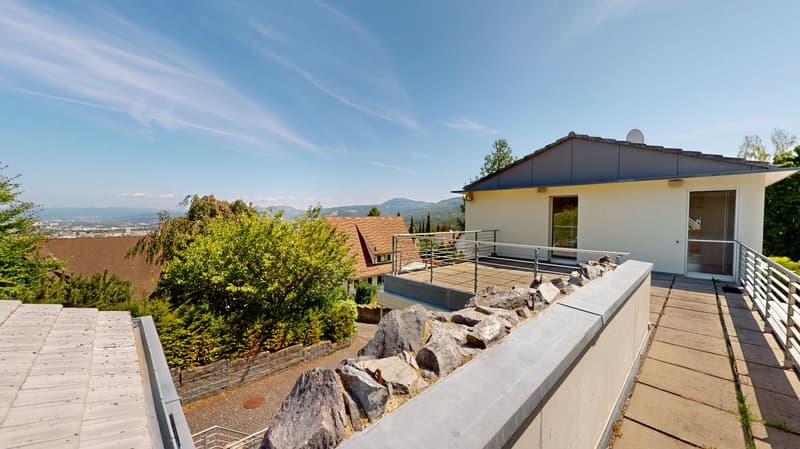
In one of the most sought-after and quietest residential areas of the region, this architectural gem awaits you. The property nestles elegantly into the gentle slope and offers a rare combination of privacy, comfort, and a breathtaking view to Basel-Stadt.
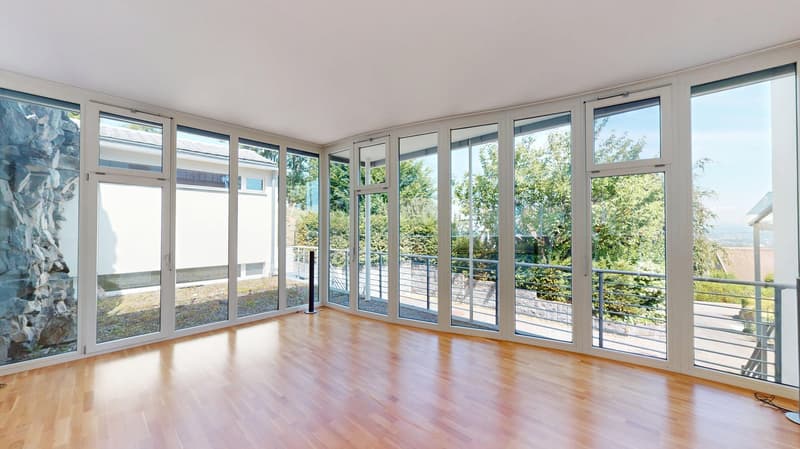
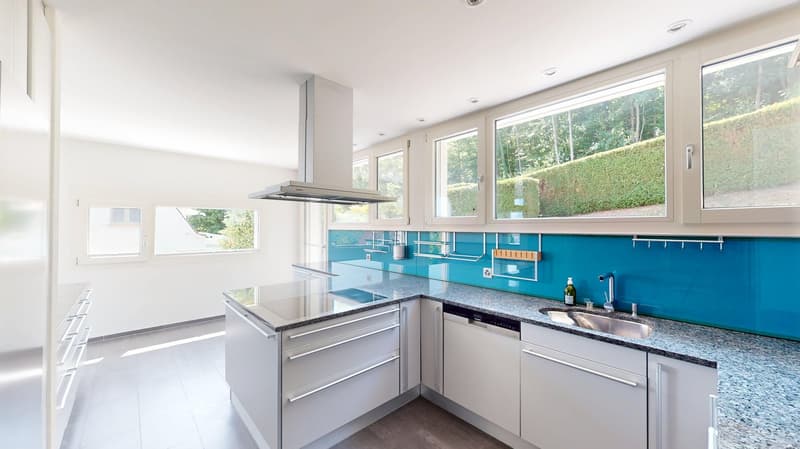
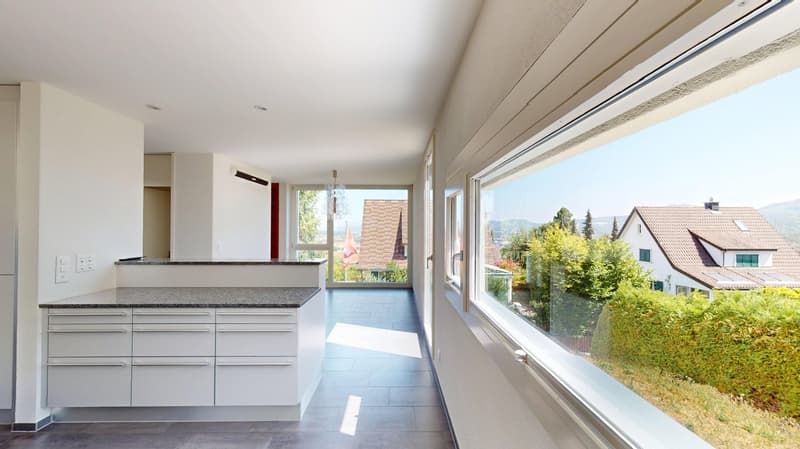
Directly after arrival, the house draws you into its fascinating split-level design. On the upper level, the spacious dining area merges seamlessly with the kitchen, which is equipped with massive granite worktops and high-quality appliances, making it the perfect place for social gatherings. Just a few steps lower, the actual heart of the house unfolds: the living area, with a ceiling height of 3.1 meters, completely breaks with classic room feelings. The floor-to-ceiling glass fronts flood the room with light and bring the spectacular panorama directly into the room. A separately maintained corner office on this level also offers the ideal quietness for the home office.
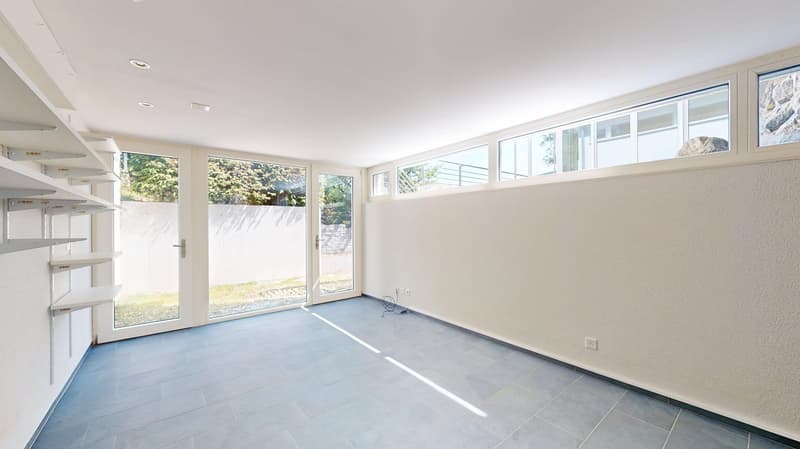
Through a glazed gallery, the main house is connected to a completely autonomous studio. Equipped with its own external access, a compact tea kitchen, and its own bathroom with shower, this area offers maximum flexibility - whether for older children, as a guest room for the family, or as a separate apartment.
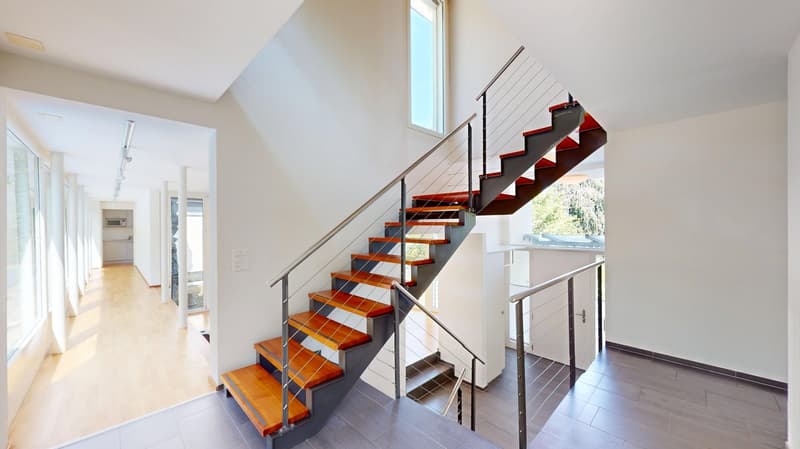
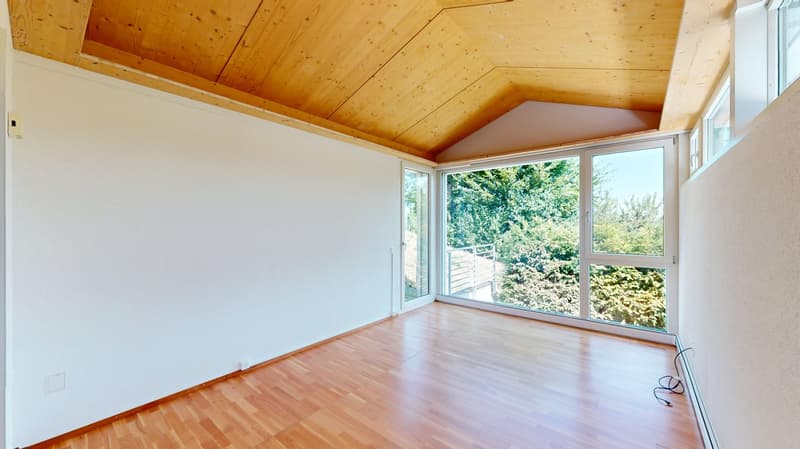
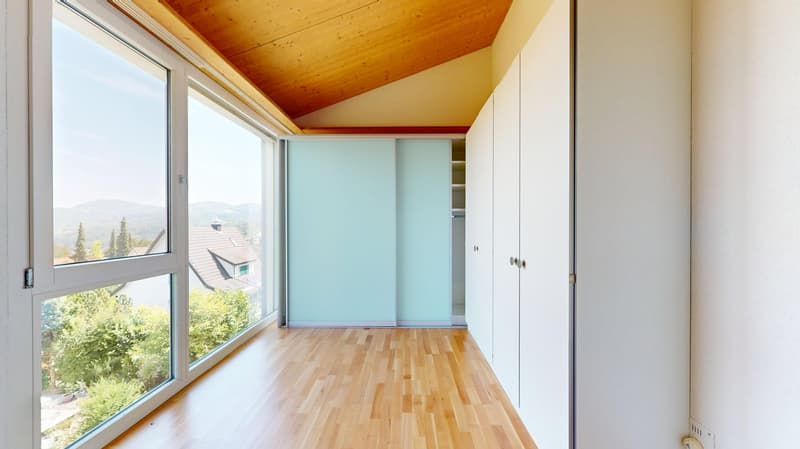
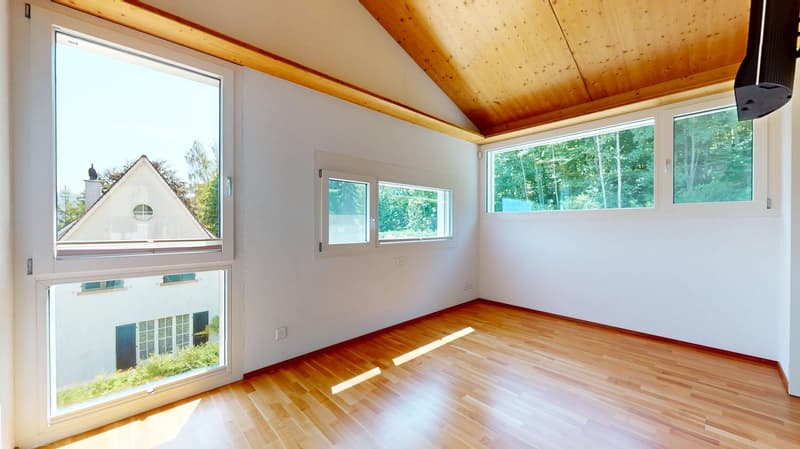
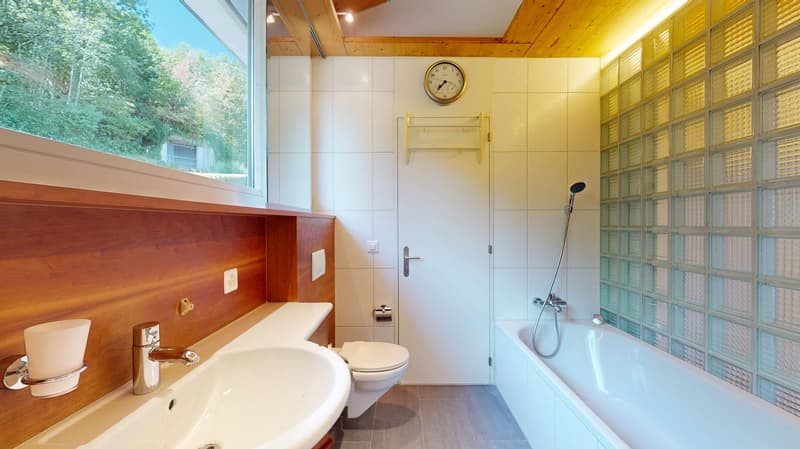
The open staircase leads up to the upper floor, where visible, warm wooden ceilings radiate deep coziness. The anteroom connects the bedrooms as the first level. A self-contained area with a walk-in closet in the master bedroom leads directly into the en-suite bathroom, which, with a bathtub and shower cubicle, resembles a small wellness oasis. The other rooms on this floor also catch the spectacular view through the floor-to-ceiling windows and share a second, practical shower room.
The quality of this property is consistently implemented, as shown in the basement. In addition to the classic utility rooms and a spacious laundry room, a huge hobby room surprises here, which can be used for anything from a fitness room to a home cinema. An invisible, resource-saving earth probe heat pump ensures a perfect room climate throughout the house via underfloor heating.
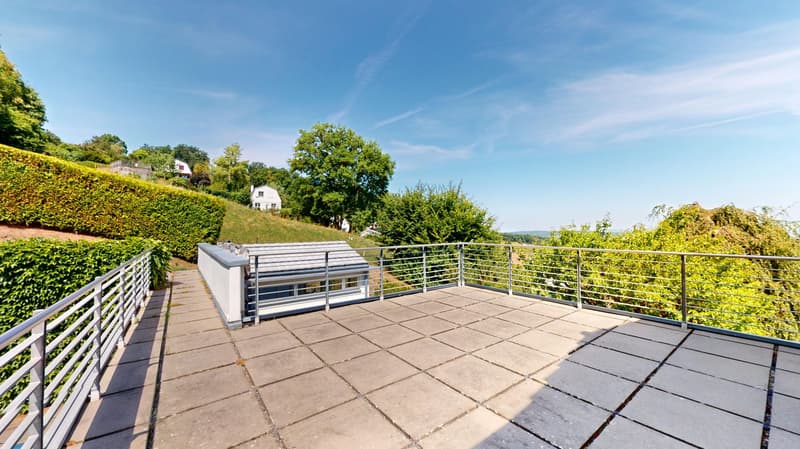
Nestled in a perfectly grown plot of land lies the heated outdoor pool, whose water brings the absolute holiday feeling home. Various protected seating areas and the second roof terrace next to the bedrooms catch the sun until the last ray. At the massive retaining wall of the garden, a true unique feature awaits: a climbing wall, which has been elaborately equipped with real original stones from the notorious Eiger north face. This emotional highlight brings the myth of the Swiss mountain world directly to your property and makes this villa a living space that is unparalleled.
Mortgage Calculator
From dream house to home ownership: the mortgage calculator can help you estimate the affordability of this property.

Create an account for more options
Create your account to manage your favorites across all devices, keep track of your search alerts, and never miss an update. Everything you need for your home search, all in one place!

Contact
Gerrit Neuburger
- Listing ID
- 4003418022
- Object ref.
- 501_GN.501_GN.lyi6e.qrsr9