Rooms
6.5
Living space
204 m2
Selling price
CHF 1,190,000.–
Notify on price drop
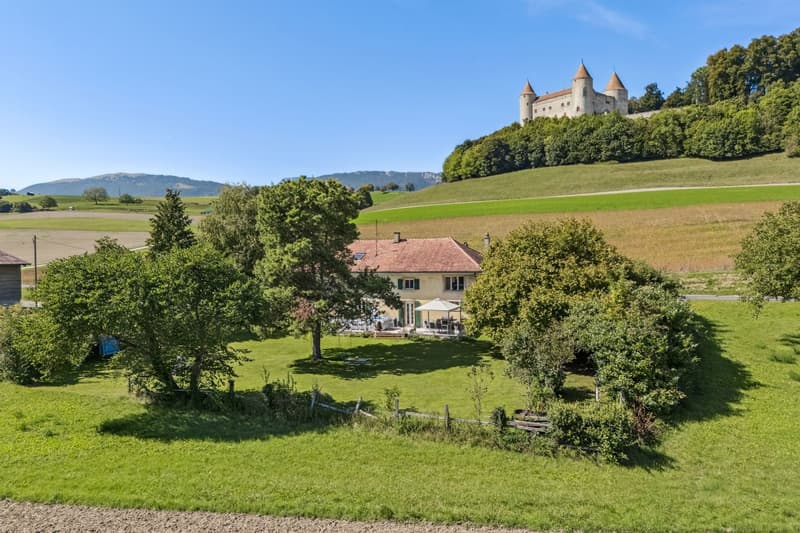
"House with 6.5 rooms and splendid view of the castle and the countryside"
Address
zone, 1443 ChampventPrice
- Purchase price:
- CHF 1,190,000.–
- Notify on price drop
Main information
- Availability:
- By agreement
- Type:
- Single house
- No. of rooms:
- 6.5
- Surface living:
- 204 m2
- Land area:
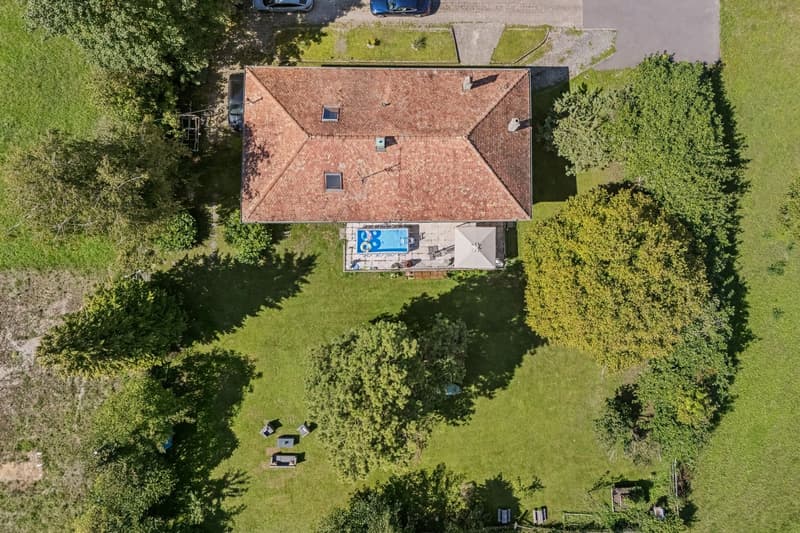
- 1312 m2
- Last refurbishment:
- 2024
- Year built:
- 1940
Characteristics
Parking space
Old building
Documents (0)
Description
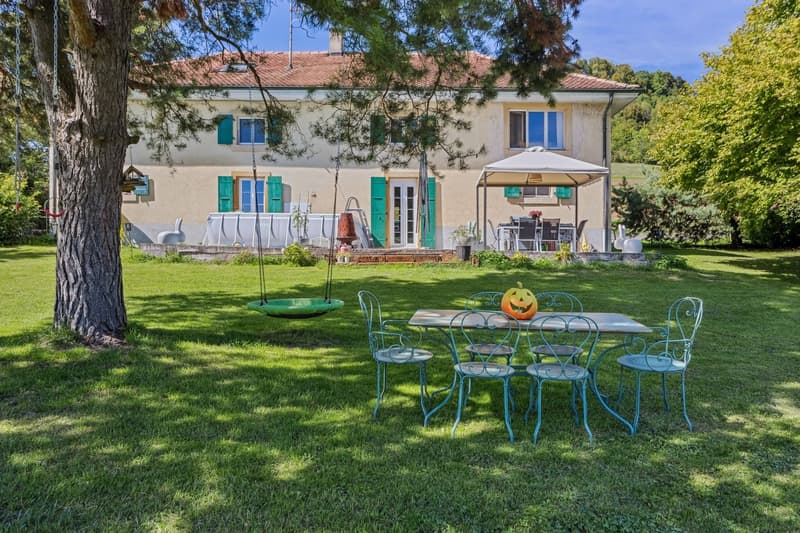
Located in the heart of the village of Champvent, this historic building, formerly the castle's stables, has been renovated into a character-filled home offering a unique living environment, with authenticity, timeless charm, and breathtaking views of the castle and surrounding countryside.
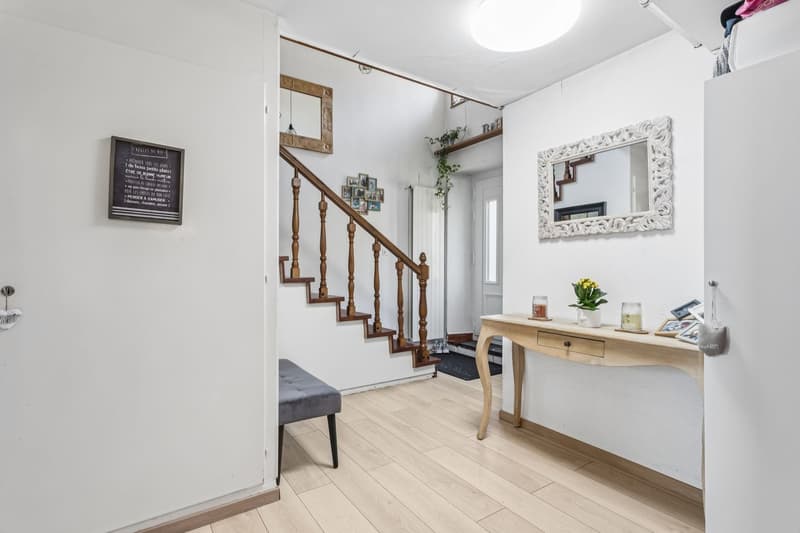
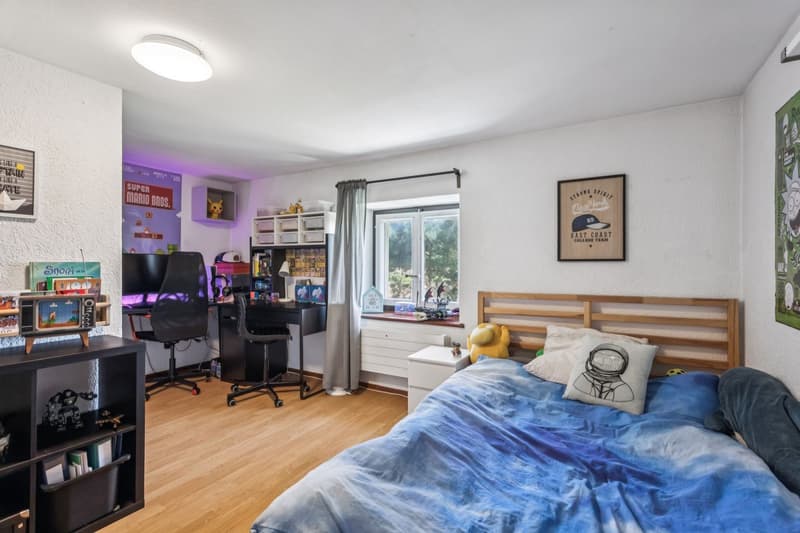
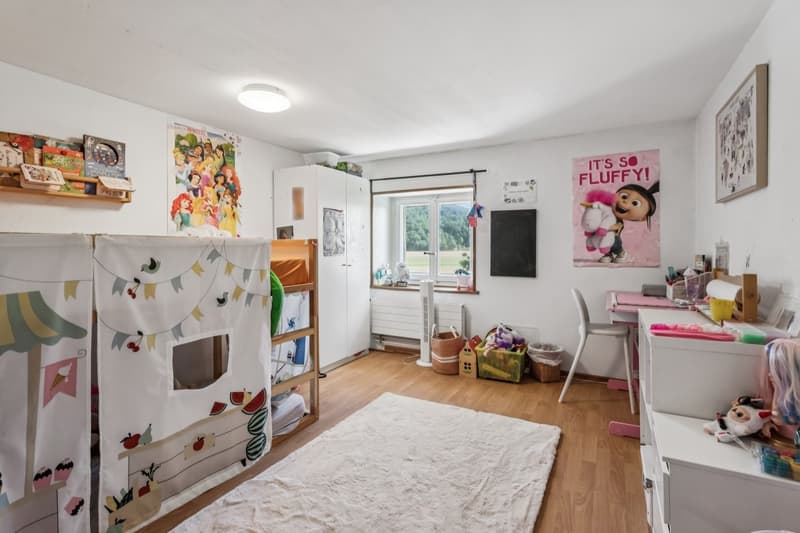
Developed over two levels, it offers a 6.5-room apartment with functional and charming layout.
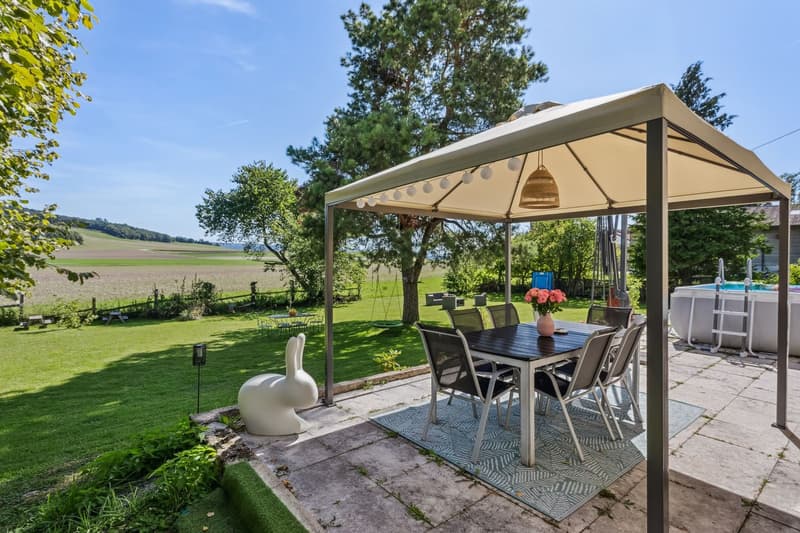
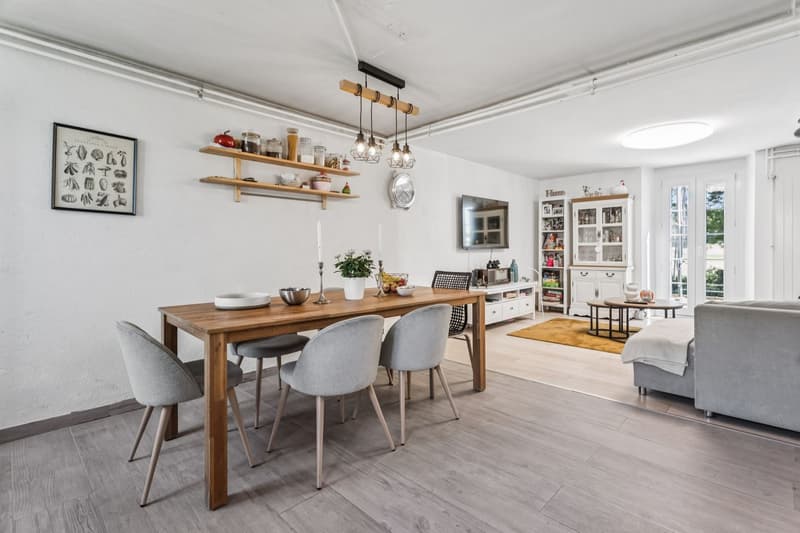
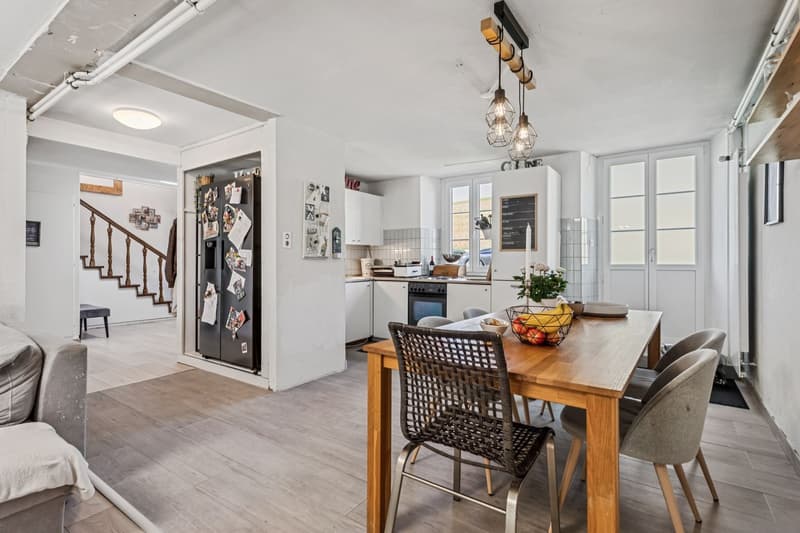
On the ground floor, an open kitchen overlooking the dining room and living room creates a convivial and bright space, extended by several direct accesses to the garden. This level also includes a boiler room/laundry room that can be converted into an additional bedroom, as well as a guest toilet.
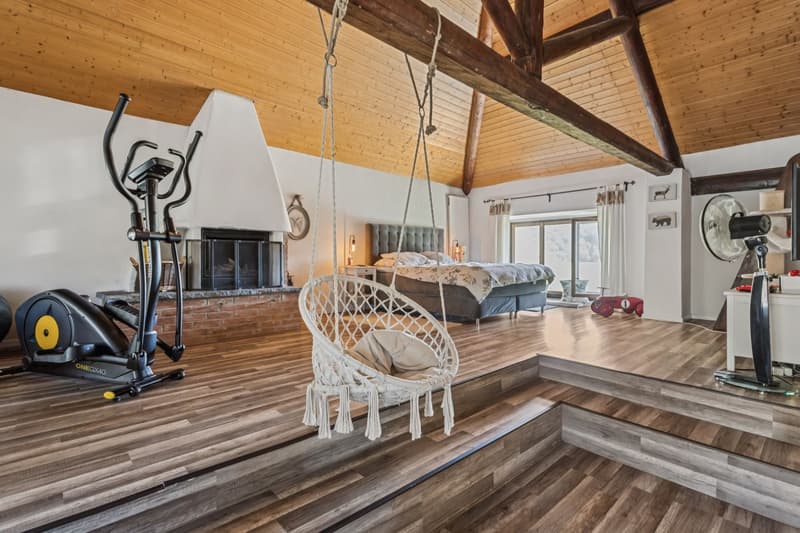
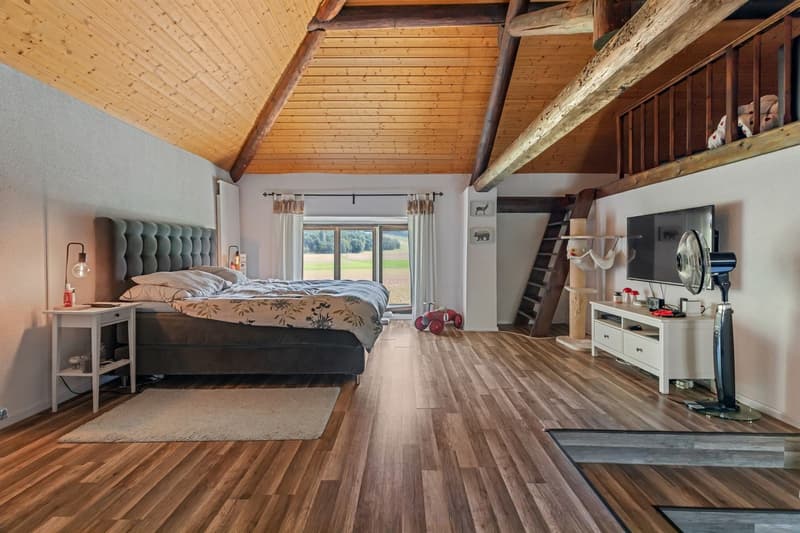
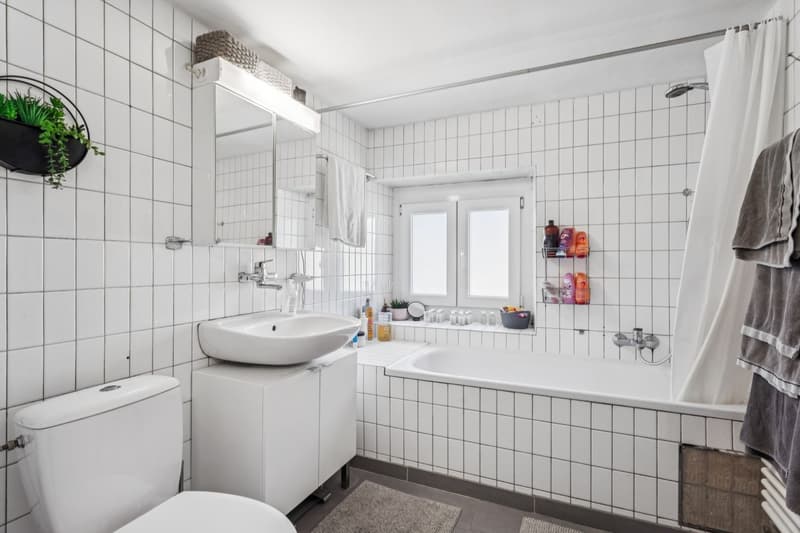
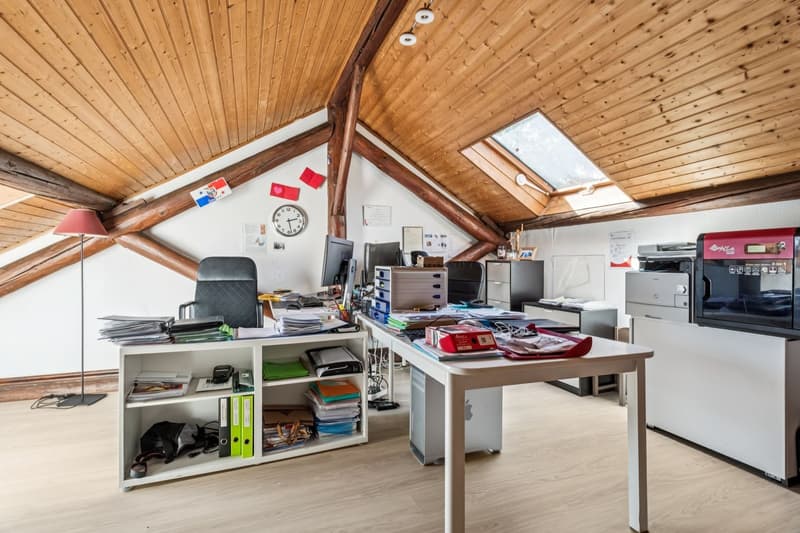
On the upper floor, there is a bathroom, two bedrooms, and a large room with exposed beams, arranged as a parental suite with a mezzanine. A spiral staircase leads to an attic space, ideal for an independent office.
An adjacent garage, whose wall could be opened to enlarge the kitchen and living room, as well as a separate, southwest-facing storage room or workshop offering generous storage space, complete the ensemble.
With its original volumes, its potential for renovation, and its privileged location facing the castle, this rare property constitutes an exceptional opportunity to live in a place steeped in history in the heart of a peaceful and green setting.
Developed over two levels, it offers a 6.5-room apartment with functional and charming layout.
On the ground floor, an open kitchen overlooking the dining room and living room creates a convivial and bright space, extended by several direct accesses to the garden. This level also includes a boiler room/laundry room that can be converted into an additional bedroom, as well as a guest toilet.
On the upper floor, there is a bathroom, two bedrooms, and a large room with exposed beams, arranged as a parental suite with a mezzanine. A spiral staircase leads to an attic space, ideal for an independent office.
An adjacent garage, whose wall could be opened to enlarge the kitchen and living room, as well as a separate, southwest-facing storage room or workshop offering generous storage space, complete the ensemble.
With its original volumes, its potential for renovation, and its privileged location facing the castle, this rare property constitutes an exceptional opportunity to live in a place steeped in history in the heart of a peaceful and green setting.
Mortgage Calculator
From dream house to home ownership: the mortgage calculator can help you estimate the affordability of this property.

Free
Create an account for more options
Create your account to manage your favorites across all devices, keep track of your search alerts, and never miss an update. Everything you need for your home search, all in one place!
Viewing
Contact for viewing
Thibault Groux
Advertiser

Switzerland Sotheby's International Realty (agence d'Yverdon)
Rue de la Plaine 41
1400Yverdon-les-Bains
Contact
Léon Tharin
- Listing ID
- 4003416509
- Object ref.
- 044428