
Rooms
5.5
Living space
163 m2
Selling price
CHF 1,800,000.–
"Your garden and office in the center of the Vaud canton"
Address
Chemin des Grands-Champs 4, 1033 Cheseaux-sur-LausanneTravel time
- 5 min.Station: Cheseaux
Surrounding information
School
5 min.École Primaire de la PlantazPharmacy
6 min.AmavitaSupermarket
8 min.CoopPublic Transport
4 min.Cheseaux-Gare
Times refer to the route on foot.
Price
- Purchase price:
- CHF 1,800,000.–
Main information
- Availability:
- By agreement
- Type:
- Apartment
- No. of rooms:
- 5.5
- Surface living:
- 163 m2
- Land area:
- 111 m2
- Volume:
- 571 m3
- Year built:
- 2005
Characteristics
Balcony / Terrace
View
Parking space
Garage
Documents (0)
Description
Do you work in the Léman arc? Or in the northern Vaud?
Occasional remote work? Independent?
Are you looking for a place to accommodate your family and professional life?
This 5.5-room apartment combines the best of both worlds in Cheseaux-sur-Lausanne, in the center of the Vaud canton.
Depending on the direction, you have the choice between three highway accesses; all are accessible in less than 10 minutes.
To get to Lausanne, the LEB connects the Flon in 20 minutes with a scheduled schedule every 15 minutes.
The train station, the TL bus stops, and the postal buses are within a 5-minute walk.
So you can leave your car in the garage to go to Lausanne, while keeping excellent road mobility for your further travels.
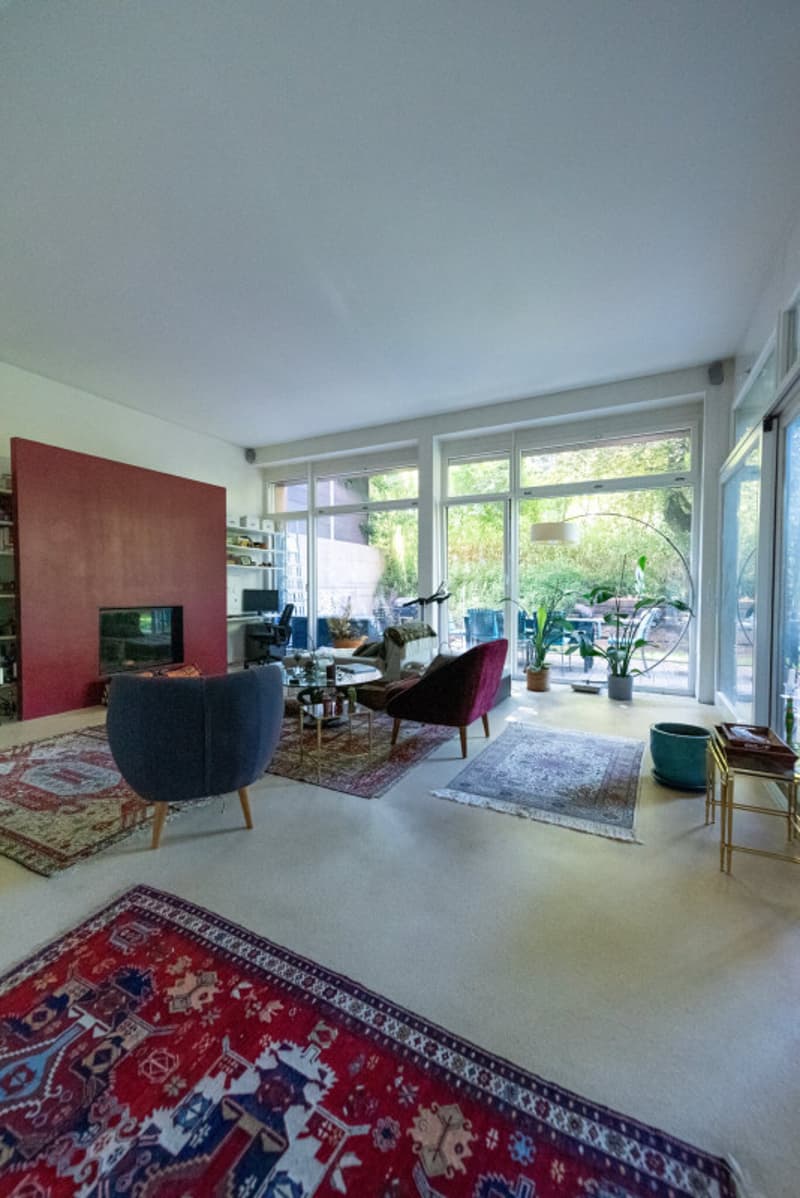
The dimensions of this apartment are similar to those of a villa.
163 m² of living space on the ground floor, on one level, and with no stairs.
Combined with a ceiling height of 3.40 m, it offers an impressive volume of 571 m³.
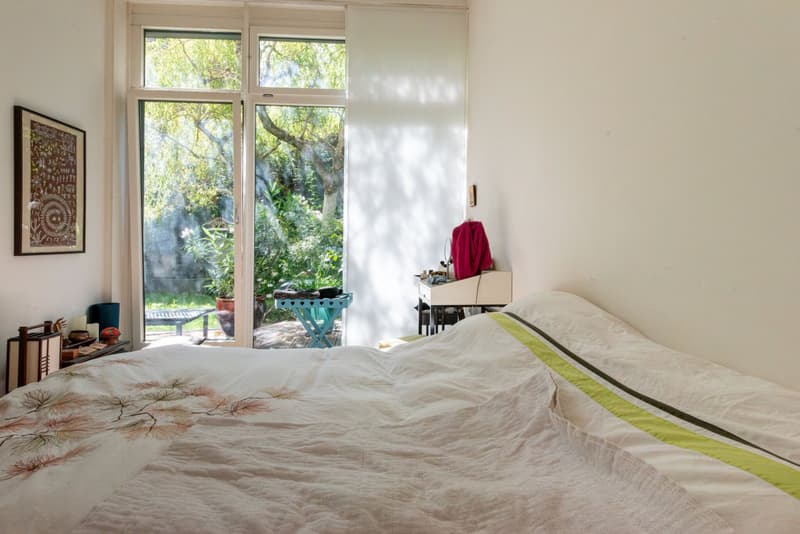
Large glass surfaces replace the exterior walls and ensure exceptional brightness from morning to evening.
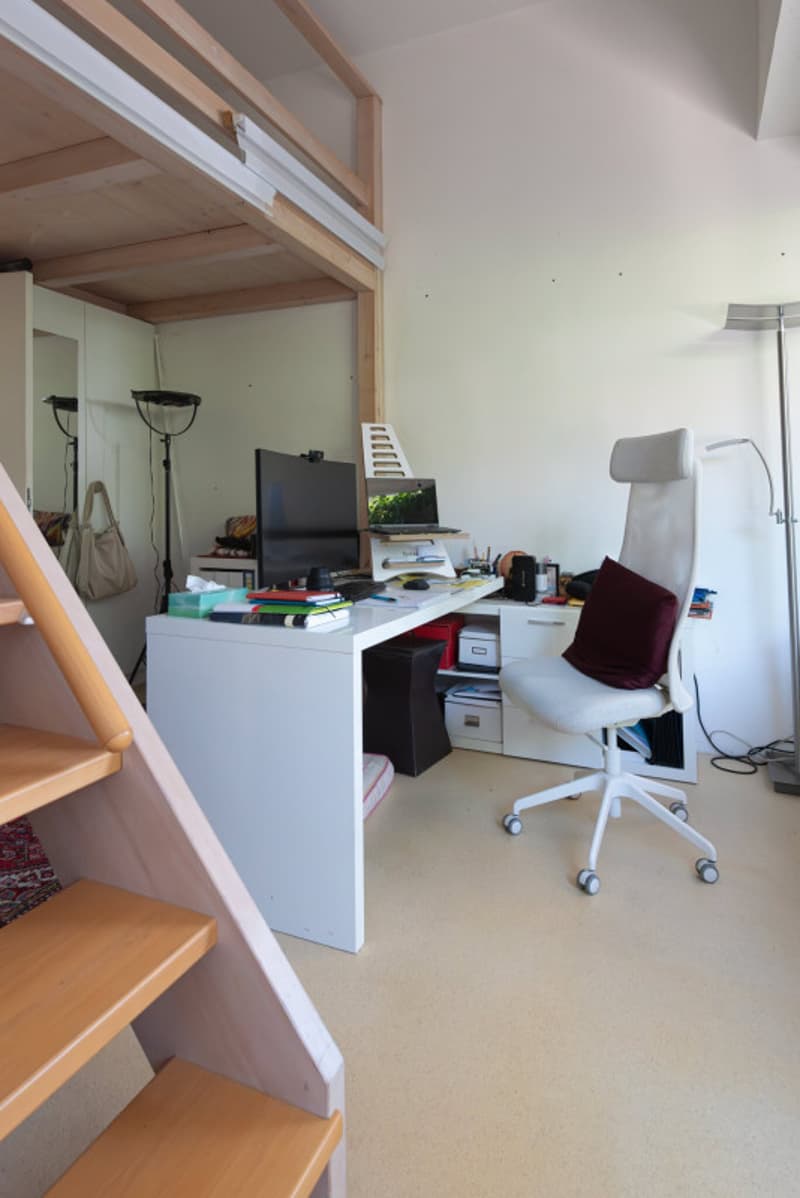
The living room impresses with its volume. You will even find a small office area near the fireplace to place your notebook.
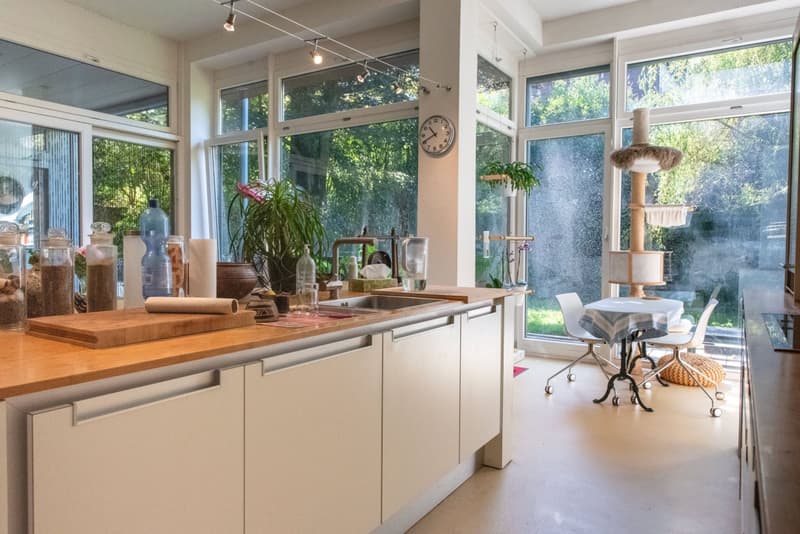
Around a central island, an open space combines a fully equipped kitchen, a breakfast area, and a dining area. Almost 2 extra rooms.
This is the singularity of this place. Private areas, well separated; and here and there, integrated niches in the common areas.
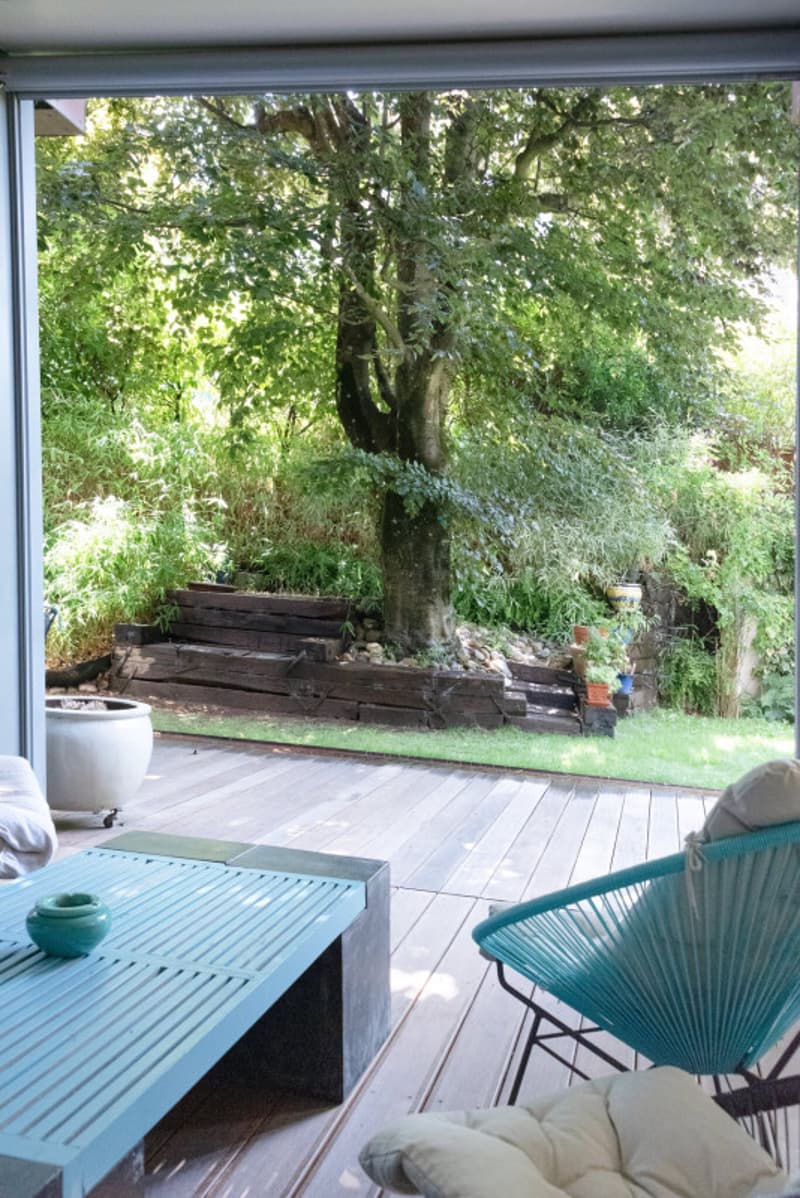
A loggia is located between the kitchen and the living room. Protected from the wind and the weather, you will spend delicious moments of reading or conviviality around an aperitif. It constitutes a reserve of living space of 13 m².
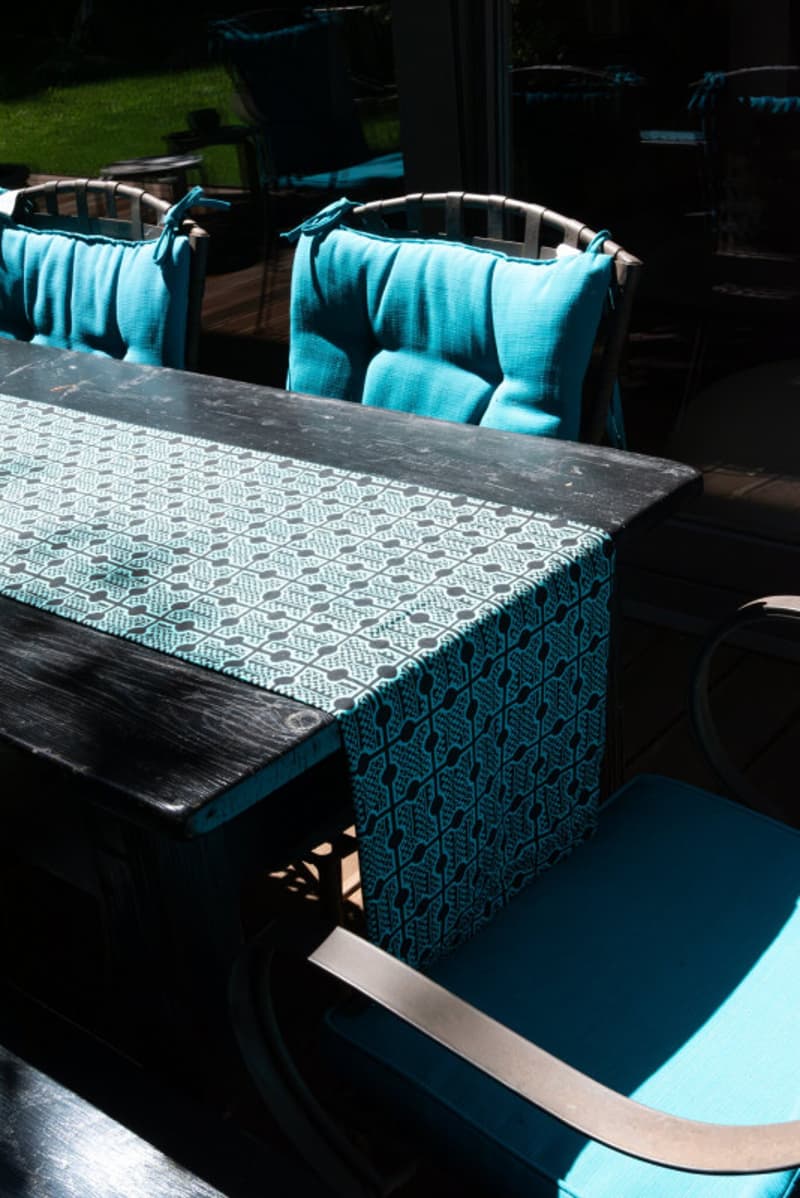
It opens onto a terrace in IP (47 m²) and onto the shaded garden (110 m²). With its Zen fountain, it is the ideal place for meditation ... or for meals with friends.
On the night side, a second terrace (33 m²) and 4 bedrooms. 2 with dressing rooms and 2 with mezzanines.
This configuration allows allocating a room for remote work or independent activity; without encroaching on family life.
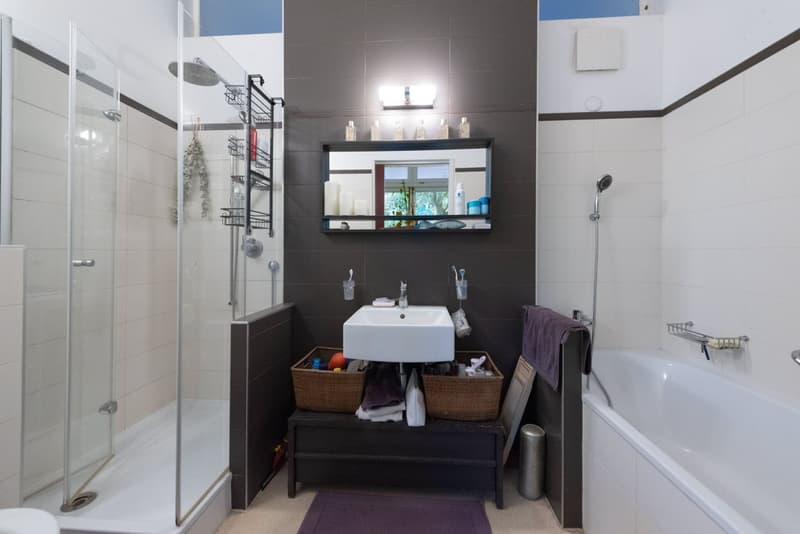
Two bathrooms, one on the living room side and one on the night side, facilitate family organization in the morning.
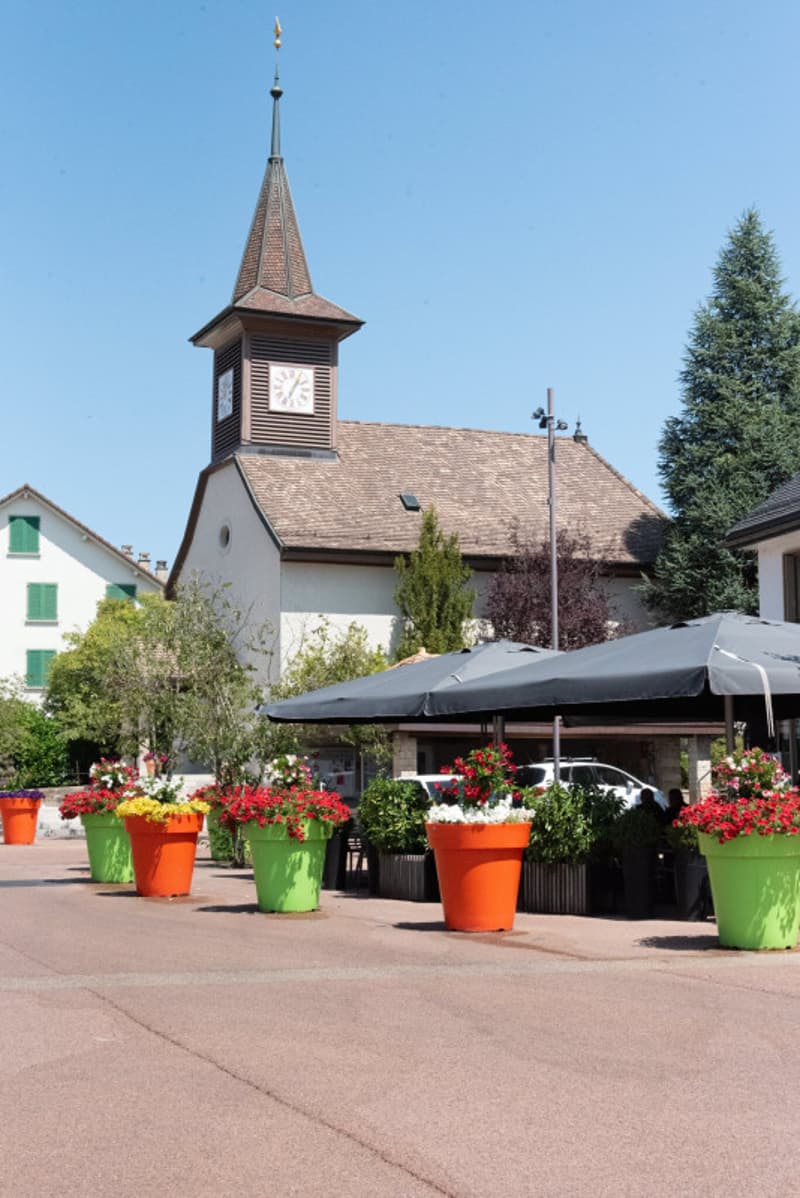
The center of Cheseaux-sur-Lausanne is limited to 20 km/h. Within a 5-minute walk, you will find all local amenities: supermarket, shops, cafes, administration, train station, and bus stops.
Compulsory schooling is ensured in the village from the 1st to the 11th year VG or VP.
For children, the village allows a certain autonomy.
For parents, it avoids car trips.
The entrance of the building is equipped with a ramp; very practical for bicycles or strollers.
And right next to it, your three outdoor parking spaces are more than sufficient to accommodate your relationships.
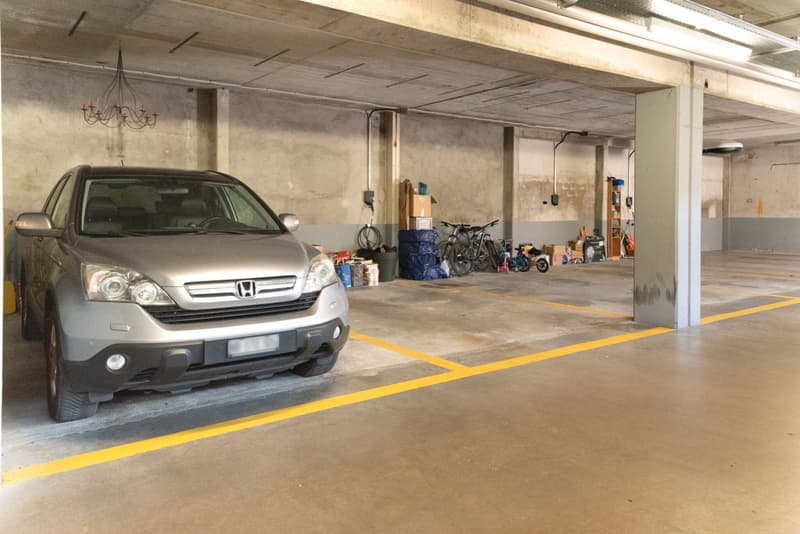
A fourth parking space in the garage is ready for an electric charging station.
A 5 m² / 15 m cellar is also included in the offer.
The volumes, the brightness, the room distribution will become obvious when you are on site.
We will be there to welcome you.
Occasional remote work? Independent?
Are you looking for a place to accommodate your family and professional life?
This 5.5-room apartment combines the best of both worlds in Cheseaux-sur-Lausanne, in the center of the Vaud canton.
Depending on the direction, you have the choice between three highway accesses; all are accessible in less than 10 minutes.
To get to Lausanne, the LEB connects the Flon in 20 minutes with a scheduled schedule every 15 minutes.
The train station, the TL bus stops, and the postal buses are within a 5-minute walk.
So you can leave your car in the garage to go to Lausanne, while keeping excellent road mobility for your further travels.
The dimensions of this apartment are similar to those of a villa.
163 m² of living space on the ground floor, on one level, and with no stairs.
Combined with a ceiling height of 3.40 m, it offers an impressive volume of 571 m³.
Large glass surfaces replace the exterior walls and ensure exceptional brightness from morning to evening.
The living room impresses with its volume. You will even find a small office area near the fireplace to place your notebook.
Around a central island, an open space combines a fully equipped kitchen, a breakfast area, and a dining area. Almost 2 extra rooms.
This is the singularity of this place. Private areas, well separated; and here and there, integrated niches in the common areas.
A loggia is located between the kitchen and the living room. Protected from the wind and the weather, you will spend delicious moments of reading or conviviality around an aperitif. It constitutes a reserve of living space of 13 m².
It opens onto a terrace in IP (47 m²) and onto the shaded garden (110 m²). With its Zen fountain, it is the ideal place for meditation ... or for meals with friends.
On the night side, a second terrace (33 m²) and 4 bedrooms. 2 with dressing rooms and 2 with mezzanines.
This configuration allows allocating a room for remote work or independent activity; without encroaching on family life.
Two bathrooms, one on the living room side and one on the night side, facilitate family organization in the morning.
The center of Cheseaux-sur-Lausanne is limited to 20 km/h. Within a 5-minute walk, you will find all local amenities: supermarket, shops, cafes, administration, train station, and bus stops.
Compulsory schooling is ensured in the village from the 1st to the 11th year VG or VP.
For children, the village allows a certain autonomy.
For parents, it avoids car trips.
The entrance of the building is equipped with a ramp; very practical for bicycles or strollers.
And right next to it, your three outdoor parking spaces are more than sufficient to accommodate your relationships.
A fourth parking space in the garage is ready for an electric charging station.
A 5 m² / 15 m cellar is also included in the offer.
The volumes, the brightness, the room distribution will become obvious when you are on site.
We will be there to welcome you.
Mortgage Calculator
From dream house to home ownership: the mortgage calculator can help you estimate the affordability of this property.

Free
Create an account for more options
Create your account to manage your favorites across all devices, keep track of your search alerts, and never miss an update. Everything you need for your home search, all in one place!
Viewing
Contact for viewing
Marc Hosner

Contact
Marc Hosner
- Listing ID
- 4003412783
- Object ref.
- P32777