Rooms
5.5
Living space
225 m2
Selling price
CHF 1,195,000.–
"Semi-detached house 5.5 rooms with lake view terrace and garden in Lopagno"
Address
6956 LopagnoPrice
- Purchase price:
- CHF 1,195,000.–
Main information
- Availability:
- By agreement
- Type:
- Single house
- No. of rooms:
- 5.5
- Number of floors:
- 3
- Surface living:
- 225 m2
- Year built:
- 2014
Characteristics
Balcony / Terrace
Cable TV
Fireplace
View
Child-friendly
Parking space
Elevator
Documents (1)
Description
In Lopagno, a quiet village in the Luganese region, surrounded by a green and silent landscape, where the daily rhythm is accompanied by a serene atmosphere and wide views, we offer for sale a modern semi-detached house with 5.5 rooms.
The property is located in a quiet and exclusive residential area, in a privileged, sunny and panoramic position, just a few minutes from the main services and schools in Tesserete, and offers a particularly pleasant balance between residential quiet and daily convenience.
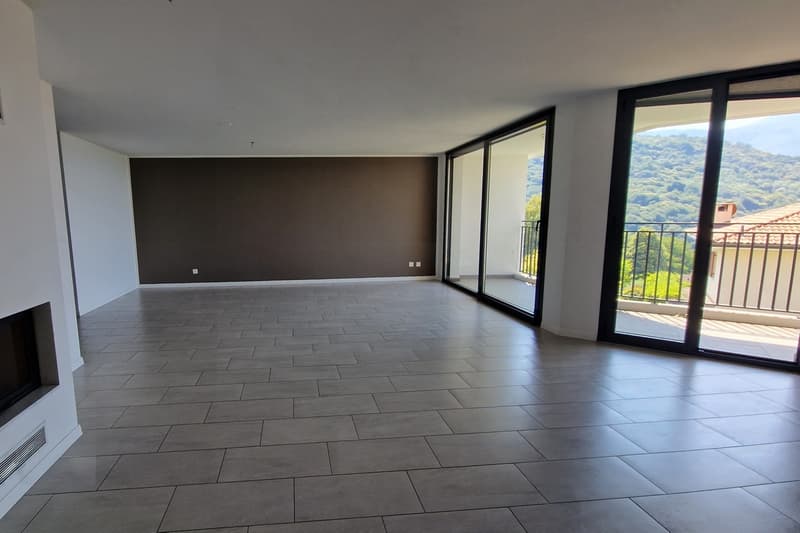
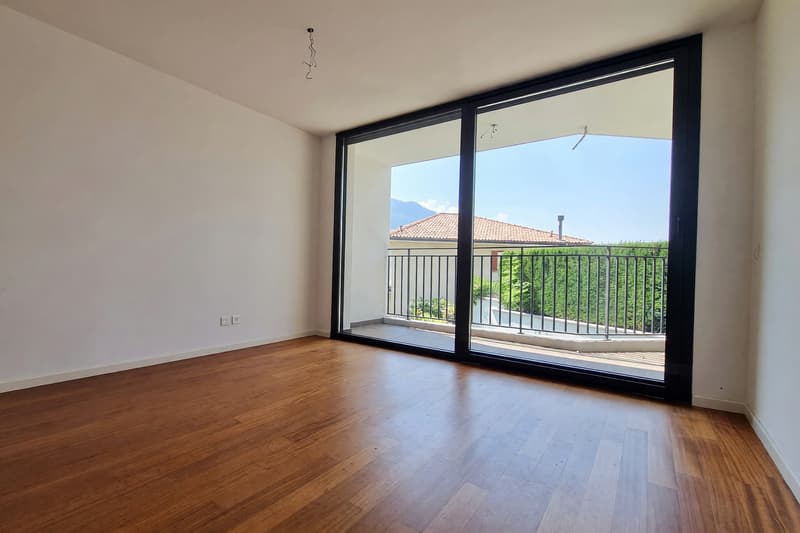
The house extends over approximately 225 m² on three levels and features large, bright and harmoniously organized rooms. The large glass openings enhance the natural light and give depth to the spaces, also strengthening the dialogue with the surrounding nature and the lake in the distance.
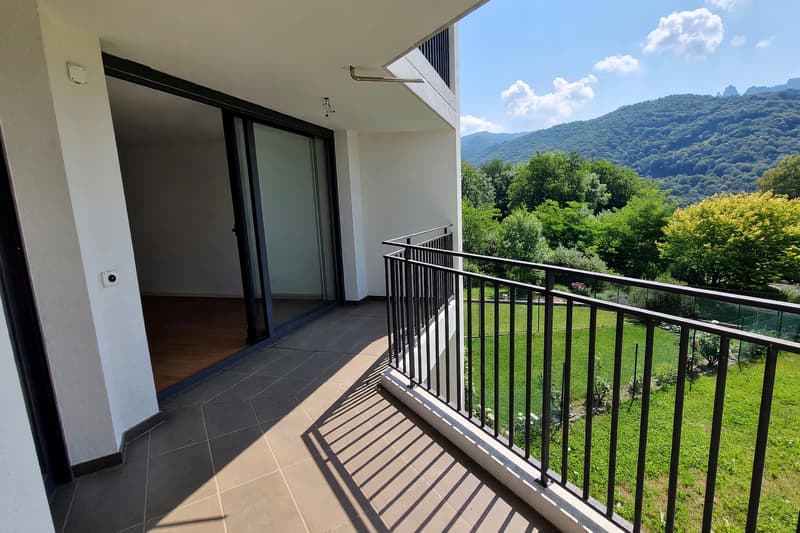
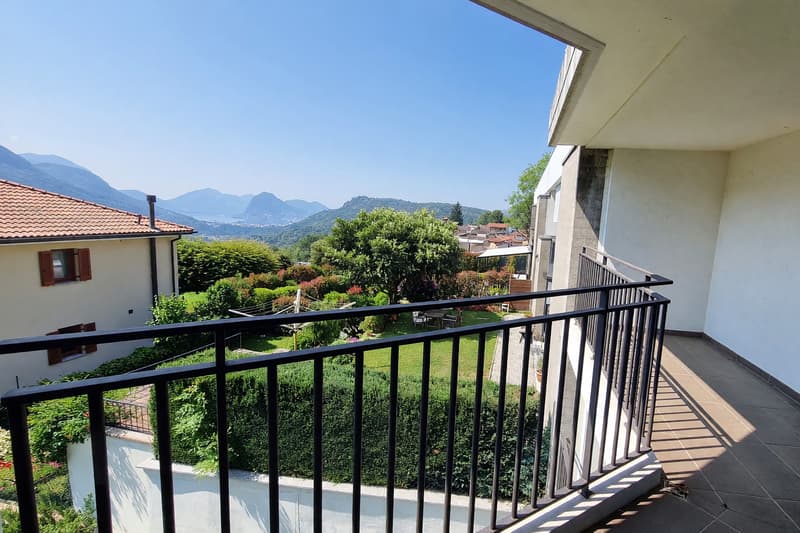
Outside, the property has three terraces and a garden of approximately 70 m², which naturally expand the livability of the house and invite you to fully enjoy the outdoor moments in every season.
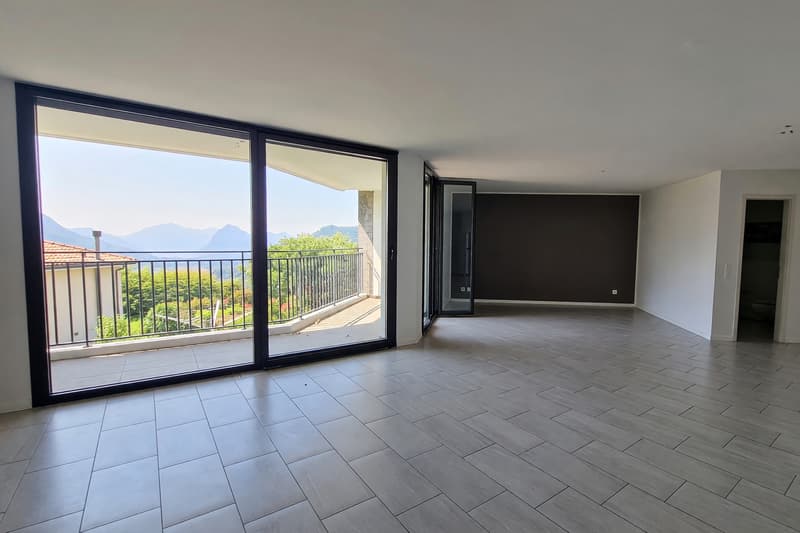
The view of the surrounding nature and the lake in the distance accompanies the house with discreet elegance and is particularly pleasant from the covered terrace accessible from the living area.
The house impresses above all with the generosity of its spaces, a rare and valuable feature that adapts perfectly to family life or the needs of those who want to work from home with well-defined and comfortable spaces.
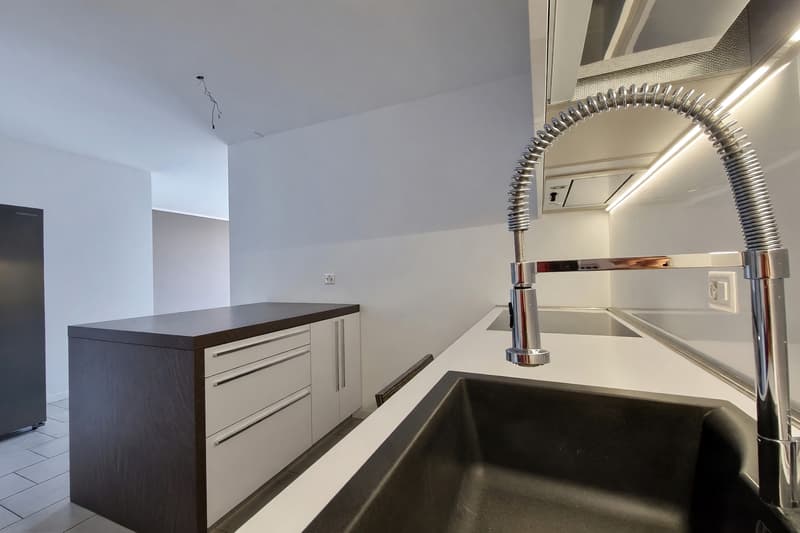
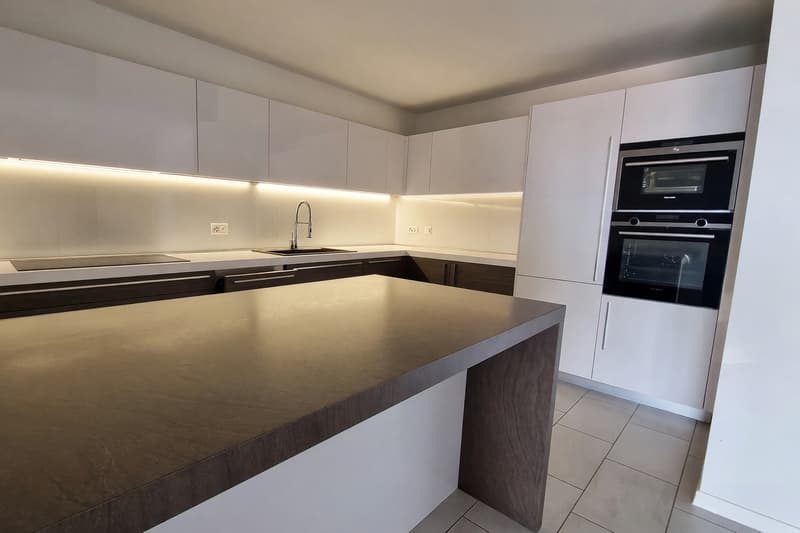
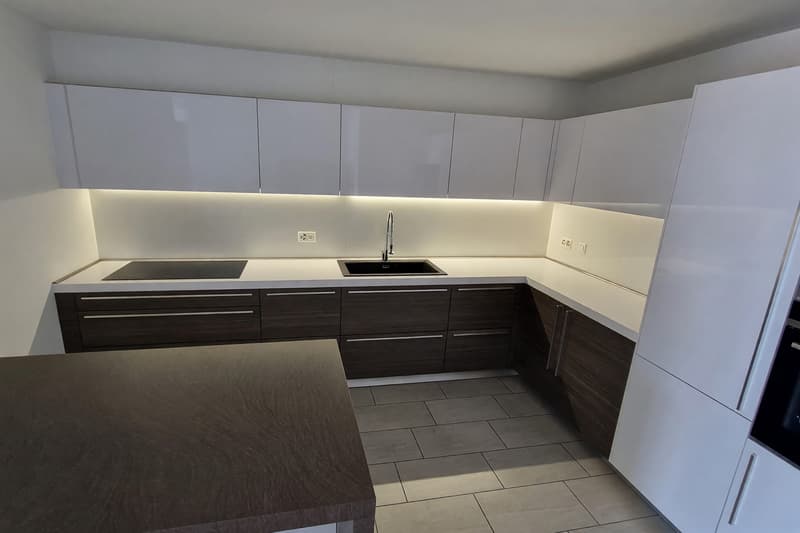
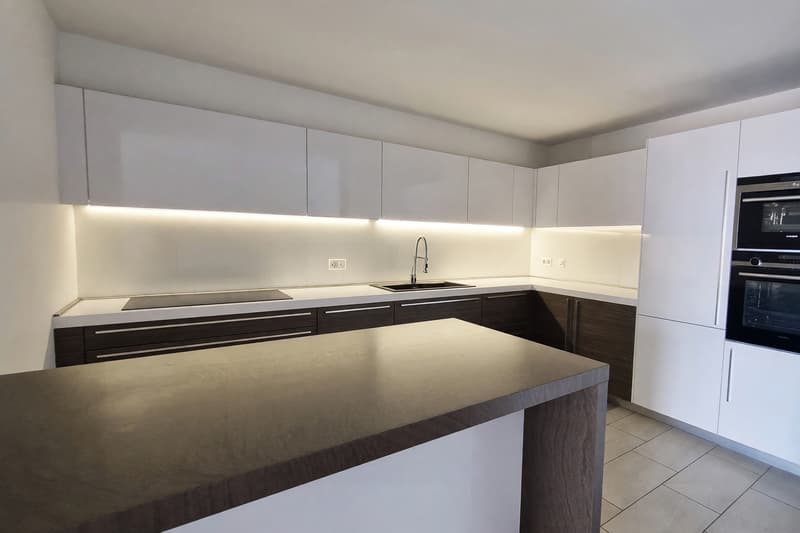
The kitchen is very large and well-equipped, with a central island, making this room practical, convivial and naturally central in the life of the house.
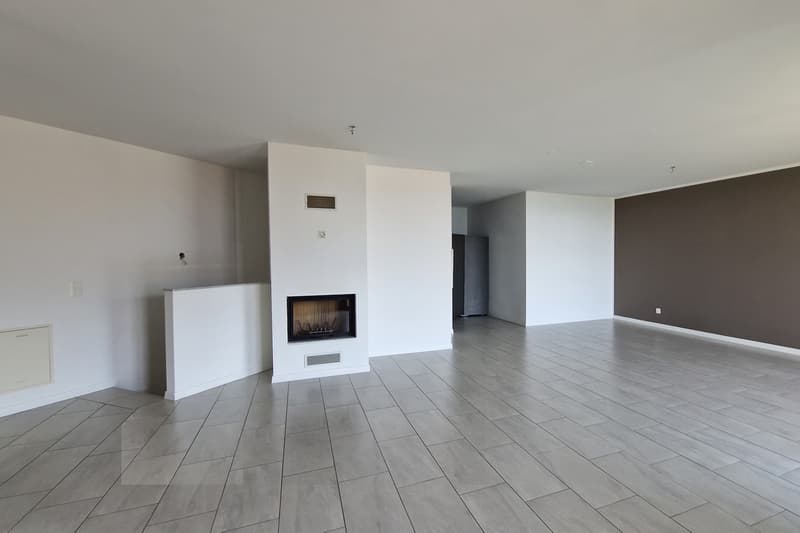
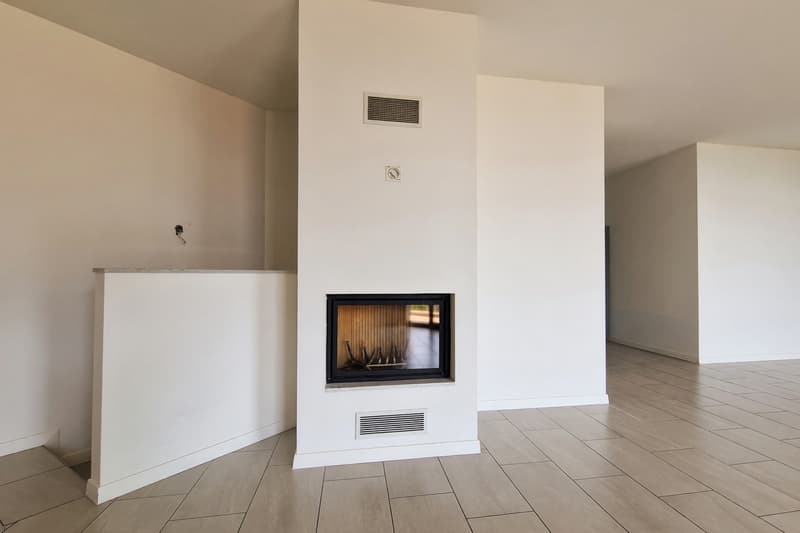
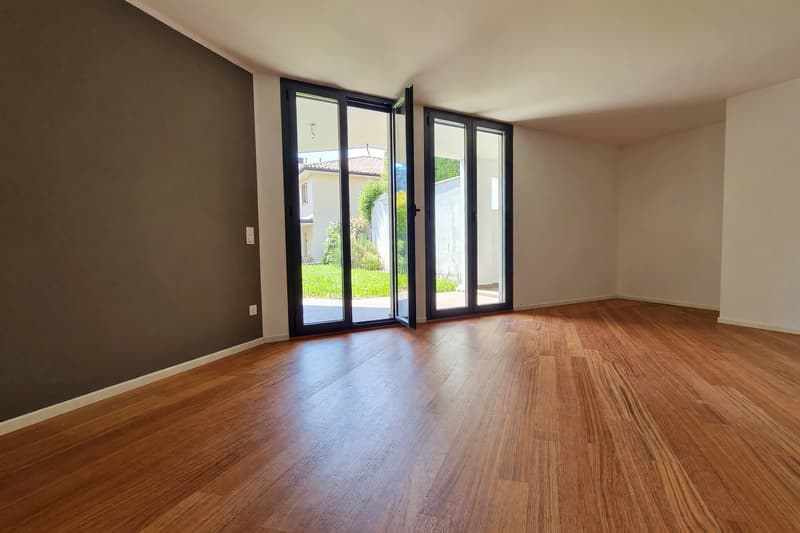
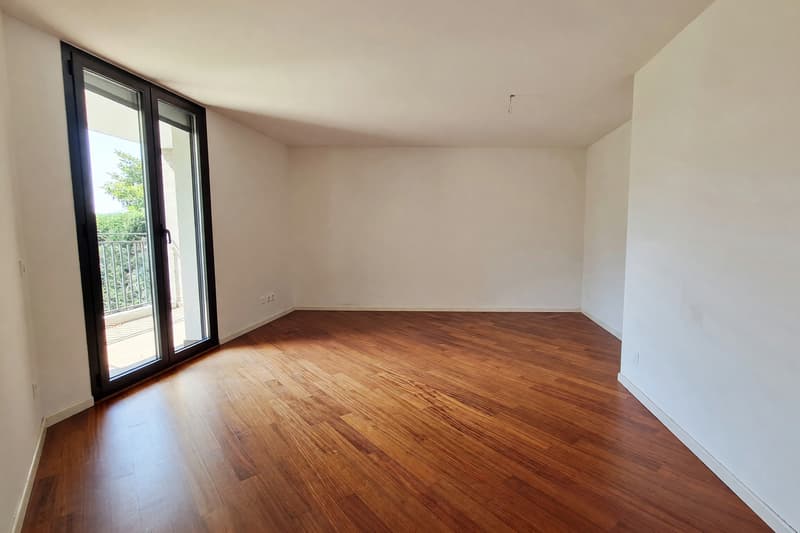
The living and dining area is distinguished by its very large size, the presence of a fireplace and large windows that enhance its welcoming character, creating an ideal space for everyday life and moments of sharing.
In a residential context composed of only three units, the property enjoys total autonomy in terms of systems and heating, an important advantage that guarantees independence and residential comfort.
The building, constructed in 2014, presents itself in a very good condition and offers a modern and functional living concept, designed to respond with balance to the needs of contemporary life.
The heating is provided by an efficient oil heating system with serpent distribution, supported by good PVC windows and insulating glass. The flooring consists of parquet in the bedrooms and tiles in the bathrooms and living area.
For those looking for truly generous surfaces, a relatively new construction and a reserved context, this proposal represents a solution of particular interest and is not easy to find on the market.
The building has a common lift.
For laundry, an internal laundry room is available, integrated with the technical room, offering great practicality in managing daily domestic tasks.
The property consists on the ground floor of a very large bedroom with en-suite bathroom and a large storage room, as well as a single bedroom. Both bedrooms have access to the garden.
The ground floor hosts the entrance, the laundry room/technical room, a bedroom, a single bedroom, both with access to a terrace, and a bathroom with shower.
The first floor finally has a very large kitchen with central island, a very large living and dining area with large windows, fireplace and access to the beautiful covered terrace with lake view, and a bathroom with shower.
The property is located in a quiet and exclusive residential area, in a privileged, sunny and panoramic position, just a few minutes from the main services and schools in Tesserete, and offers a particularly pleasant balance between residential quiet and daily convenience.
The house extends over approximately 225 m² on three levels and features large, bright and harmoniously organized rooms. The large glass openings enhance the natural light and give depth to the spaces, also strengthening the dialogue with the surrounding nature and the lake in the distance.
Outside, the property has three terraces and a garden of approximately 70 m², which naturally expand the livability of the house and invite you to fully enjoy the outdoor moments in every season.
The view of the surrounding nature and the lake in the distance accompanies the house with discreet elegance and is particularly pleasant from the covered terrace accessible from the living area.
The house impresses above all with the generosity of its spaces, a rare and valuable feature that adapts perfectly to family life or the needs of those who want to work from home with well-defined and comfortable spaces.
The kitchen is very large and well-equipped, with a central island, making this room practical, convivial and naturally central in the life of the house.
The living and dining area is distinguished by its very large size, the presence of a fireplace and large windows that enhance its welcoming character, creating an ideal space for everyday life and moments of sharing.
In a residential context composed of only three units, the property enjoys total autonomy in terms of systems and heating, an important advantage that guarantees independence and residential comfort.
The building, constructed in 2014, presents itself in a very good condition and offers a modern and functional living concept, designed to respond with balance to the needs of contemporary life.
The heating is provided by an efficient oil heating system with serpent distribution, supported by good PVC windows and insulating glass. The flooring consists of parquet in the bedrooms and tiles in the bathrooms and living area.
For those looking for truly generous surfaces, a relatively new construction and a reserved context, this proposal represents a solution of particular interest and is not easy to find on the market.
The building has a common lift.
For laundry, an internal laundry room is available, integrated with the technical room, offering great practicality in managing daily domestic tasks.
The property consists on the ground floor of a very large bedroom with en-suite bathroom and a large storage room, as well as a single bedroom. Both bedrooms have access to the garden.
The ground floor hosts the entrance, the laundry room/technical room, a bedroom, a single bedroom, both with access to a terrace, and a bathroom with shower.
The first floor finally has a very large kitchen with central island, a very large living and dining area with large windows, fireplace and access to the beautiful covered terrace with lake view, and a bathroom with shower.
Mortgage Calculator
From dream house to home ownership: the mortgage calculator can help you estimate the affordability of this property.

Free
Create an account for more options
Create your account to manage your favorites across all devices, keep track of your search alerts, and never miss an update. Everything you need for your home search, all in one place!
Advertiser

Casa Lugano Immobiliare SA
Il Piacere di Accontentarvi...
Via Cantonale 1
6900Lugano
Contact
- Listing ID
- 4003410268
- Object ref.
- 51e882fb-755f-42ec-8ccb-8564fb4d663c