
Rooms
5.5
Living space
220 m2
Selling price
CHF 1,390,000.–
Notify on price drop
"Characterful 5.5-room single-family house with garden in Aristau for sale"
Address
Zürcherstrasse 35, 5628 AristauTravel time
- 33 min.Station: Muri
Surrounding information
School
15 min.SchulePublic Transport
14 min.Aristau Dorf
Times refer to the route on foot.
Price
- Purchase price:
- CHF 1,390,000.–
- Notify on price drop
Main information
- Availability:
- 01.08.2027
- Type:
- Single house
- No. of rooms:
- 5.5
- Number of apartments:
- 1
- Number of floors:
- 3
- Surface living:
- 220 m2
- Land area:
- 843 m2
- Volume:
- 1264 m3
- Last refurbishment:
- 2026
- Year built:
- 1907
Characteristics
With a summer house
Child-friendly
Documents (0)
Description
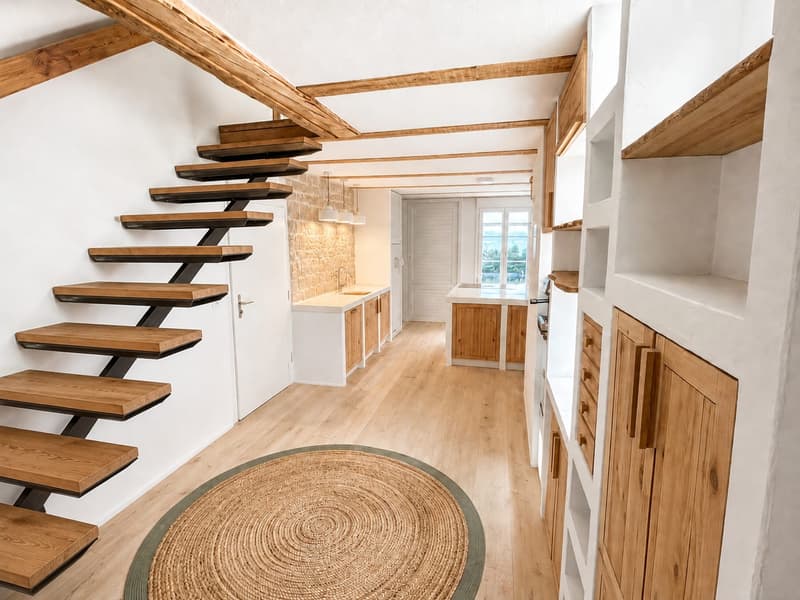
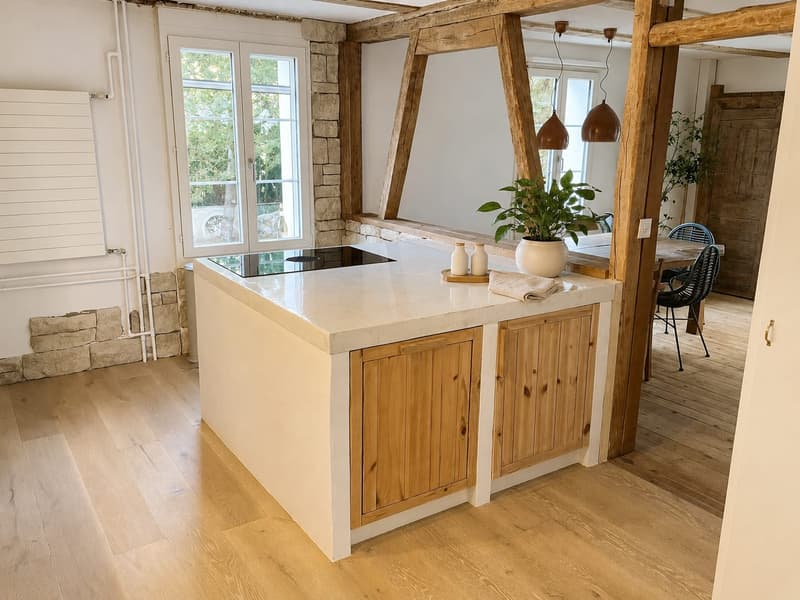
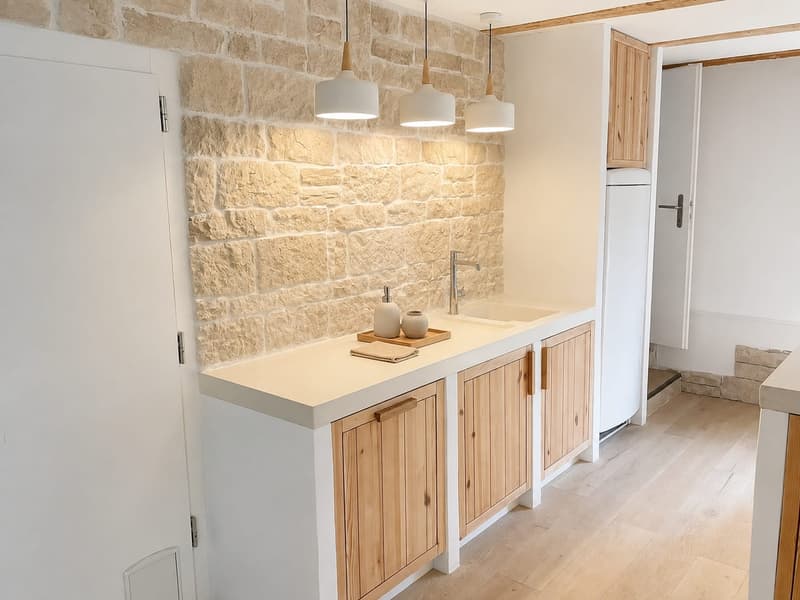
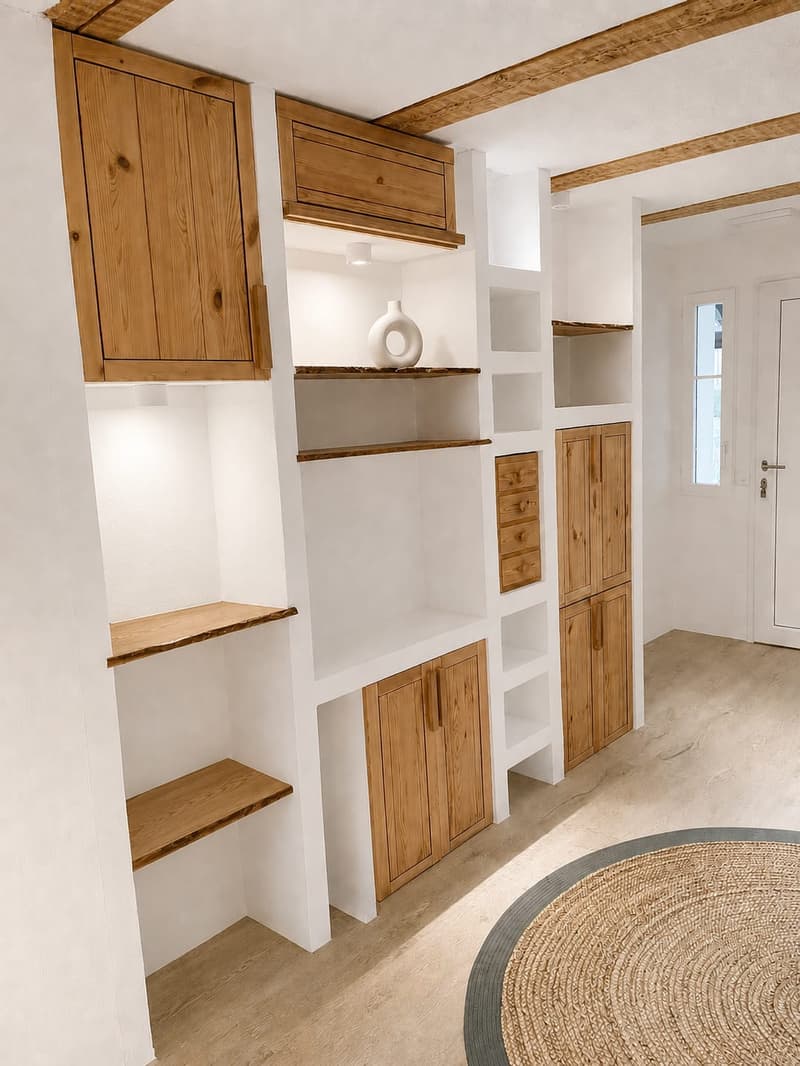
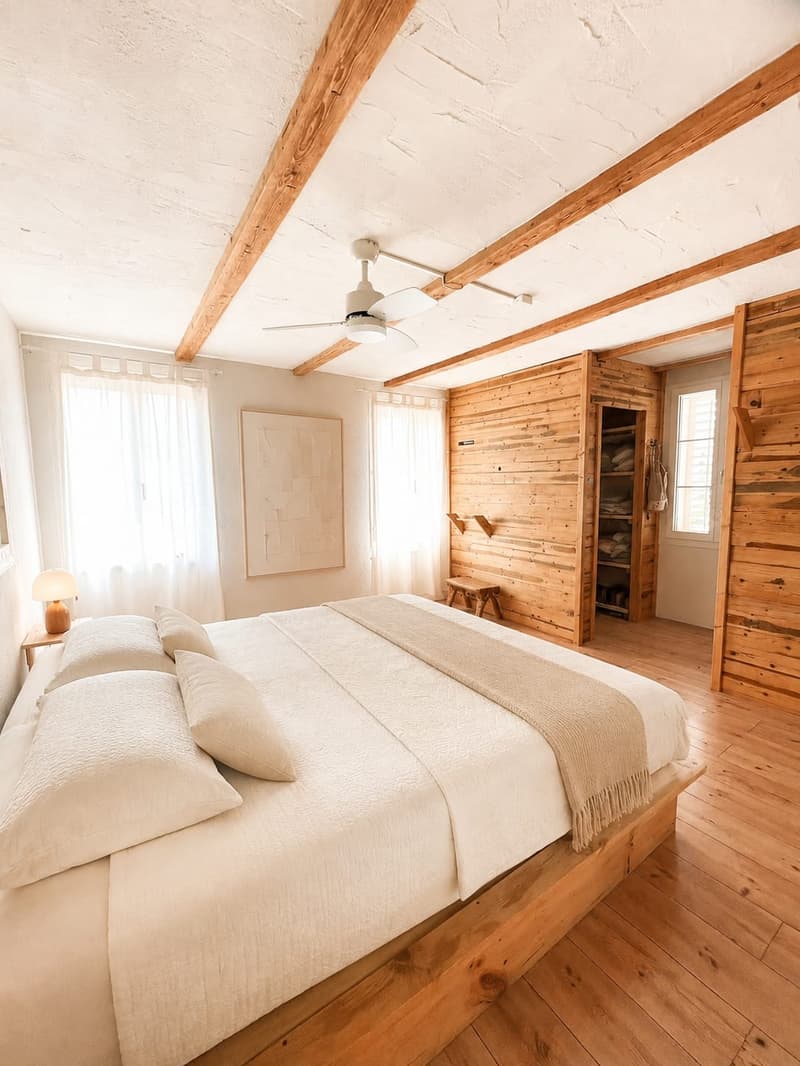
Detached 5.5-room single-family house in Aristau-Birri in a quiet village location Luxematt in the village zone. The house, built in 1907 and renovated in 2026, combines characterful historical elements with a contemporary interior design. Visible wooden beams, natural stone details, warm wooden floors, individual carpentry work, and bright rooms characterize the living atmosphere.
Room offer and equipment
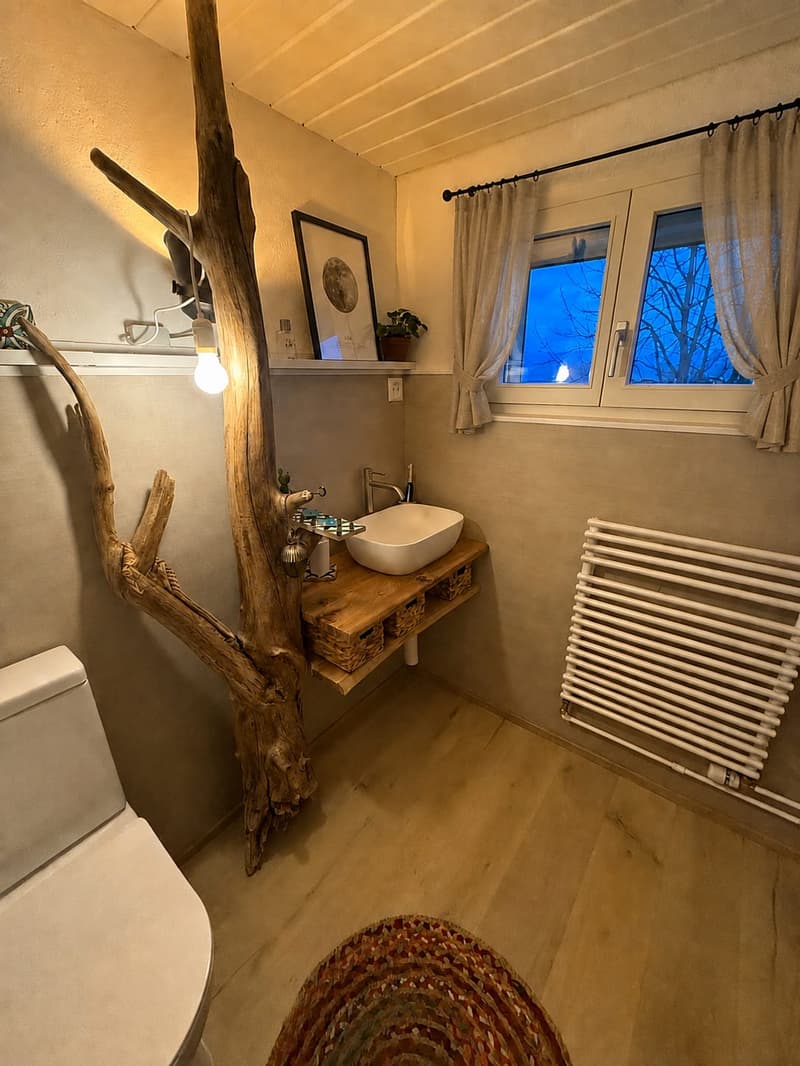
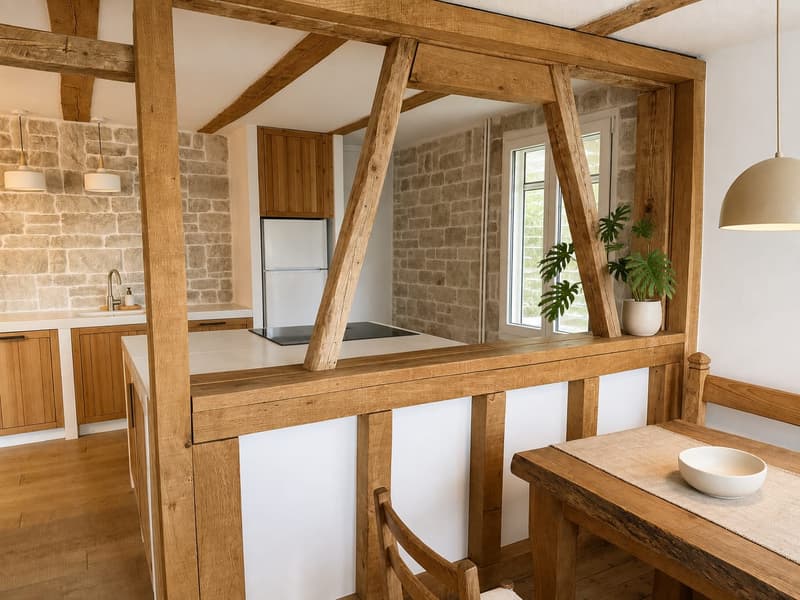
The house spans three floors and offers a net living area of 220 m² and a usable area of 330 m². On the ground floor, there are an entrance, living area, and an open living kitchen with a central cooking island, induction cooktop, workspace in stone or quartz optics, and good storage solutions. An extension or annex supplements the room offer and is suitable for hobbies, bicycles, or additional storage space. On the upper floor, there are two bedrooms, a corridor, and a daylight bathroom. The developed attic can be used as an additional living area, office, guest room, or retreat. In total, the property has two bathrooms.
Plot and surroundings
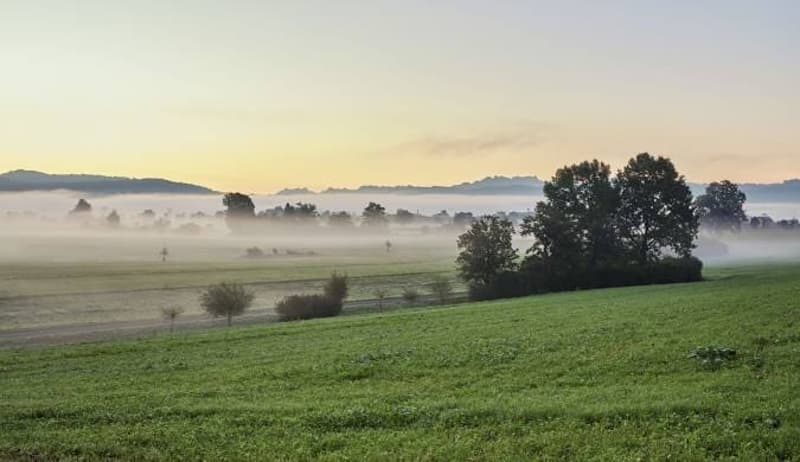
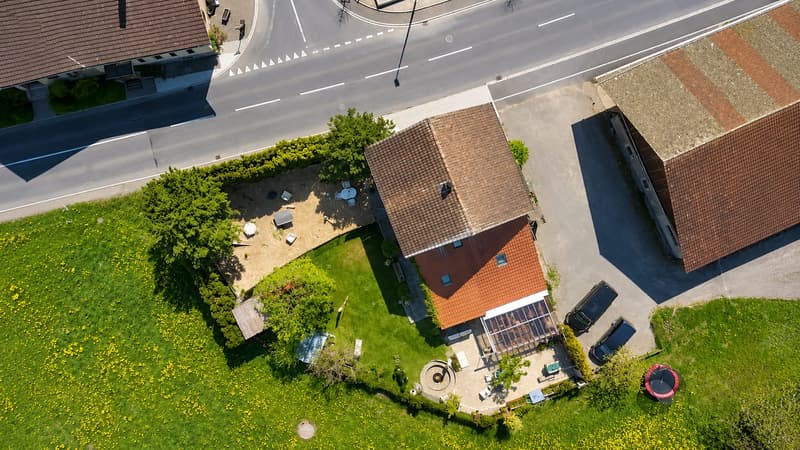
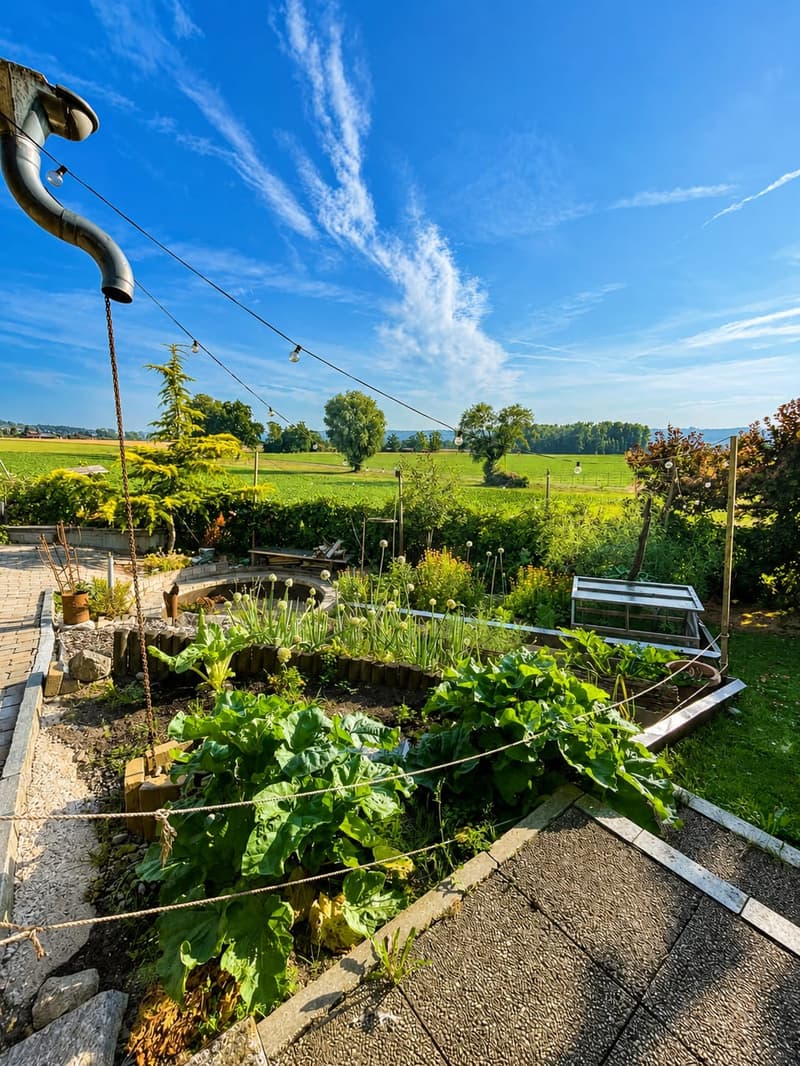
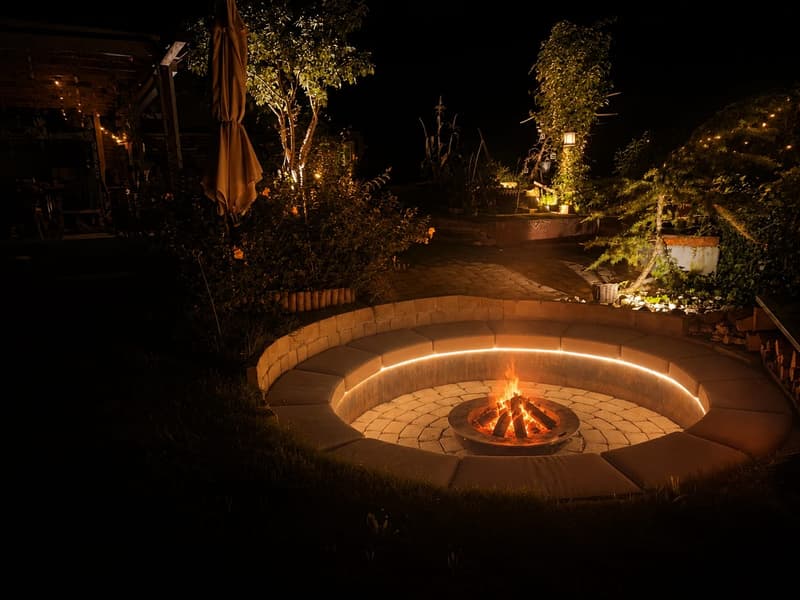
The plot covers 843 m², of which 489 m² are allocated to the garden area. The well-maintained garden, quiet location, and child-friendly environment offer a family space for everyday life, leisure, and relaxation. Six outdoor parking spaces are available. The heat generation is done via an air-water heat pump, and the heat distribution is via a wall heating system. The house is available from August 1, 2027, or by agreement. The purchase price is CHF 1,390,000.
For investors and project developers
In addition to its current use as a single-family house, the property offers significant development potential for denser residential construction. With the revision of the building and zoning ordinance (BNO), the previous volume protection will be lifted. This creates - subject to the legally binding BNO and building regulations - greater scope for replacement new buildings and more efficient use of the plot. An utilization factor of around 0.7-0.9 is planned on the building land share of around 550 m²; the agricultural part of around 300 m² is not included in the utilization factor. A multi-family house with 4-6 condominium or rental apartments, row or semi-detached houses, or a modern residential building are conceivable. Until the project is realized, the well-maintained, habitable house is usable or rentable. All information regarding areas, zoning, utilization factor, and construction possibilities is provided without warranty. The legally binding BNO and binding information from the responsible authorities are authoritative.
Room offer and equipment
The house spans three floors and offers a net living area of 220 m² and a usable area of 330 m². On the ground floor, there are an entrance, living area, and an open living kitchen with a central cooking island, induction cooktop, workspace in stone or quartz optics, and good storage solutions. An extension or annex supplements the room offer and is suitable for hobbies, bicycles, or additional storage space. On the upper floor, there are two bedrooms, a corridor, and a daylight bathroom. The developed attic can be used as an additional living area, office, guest room, or retreat. In total, the property has two bathrooms.
Plot and surroundings
The plot covers 843 m², of which 489 m² are allocated to the garden area. The well-maintained garden, quiet location, and child-friendly environment offer a family space for everyday life, leisure, and relaxation. Six outdoor parking spaces are available. The heat generation is done via an air-water heat pump, and the heat distribution is via a wall heating system. The house is available from August 1, 2027, or by agreement. The purchase price is CHF 1,390,000.
For investors and project developers
In addition to its current use as a single-family house, the property offers significant development potential for denser residential construction. With the revision of the building and zoning ordinance (BNO), the previous volume protection will be lifted. This creates - subject to the legally binding BNO and building regulations - greater scope for replacement new buildings and more efficient use of the plot. An utilization factor of around 0.7-0.9 is planned on the building land share of around 550 m²; the agricultural part of around 300 m² is not included in the utilization factor. A multi-family house with 4-6 condominium or rental apartments, row or semi-detached houses, or a modern residential building are conceivable. Until the project is realized, the well-maintained, habitable house is usable or rentable. All information regarding areas, zoning, utilization factor, and construction possibilities is provided without warranty. The legally binding BNO and binding information from the responsible authorities are authoritative.
Mortgage Calculator
From dream house to home ownership: the mortgage calculator can help you estimate the affordability of this property.

Free
Create an account for more options
Create your account to manage your favorites across all devices, keep track of your search alerts, and never miss an update. Everything you need for your home search, all in one place!
Viewing
Contact for viewing
Yves Schmid
Advertiser

AV Schmid Immobilien AG
Wiesenweg 6
5313Klingnau
Contact
Yves Schmid
- Listing ID
- 4003408966
- Object ref.
- 25628ZU301.6a8adcf0d6ad6bfce33c1b07