"Modern Villa: Only 25 minutes to Baden and 45 minutes to Zurich/Basel"
Address
Kehlstrasse, 5400 BadenPrice
- Purchase price:
- CHF 2,100,000.–
Main information
- Availability:
- 01.02.2027
- Type:
- Single house
- No. of rooms:
- 8
- Floor:
- 3
- Surface living:
- 263 m2
- Last refurbishment:
- 2024
- Year built:
- 2013
Characteristics
Balcony / Terrace
Dishwasher
View
Wheelchair access
Quiet neighborhood
Child-friendly
Parking space
Garage
Documents (1)
Description
Key Facts
Available from: By arrangement
Object type: Single-family house
Number of rooms: 8
Number of bathrooms: 3
Number of floors: 4
Living area: 263 m2
Plot area: 1069 m2
Year of construction: 2013
Living at the highest level, architecture meets quality of life
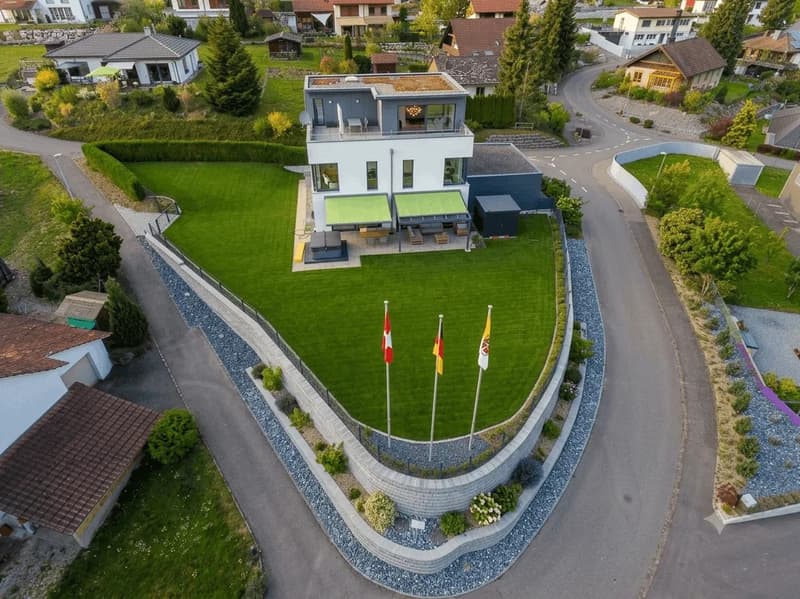
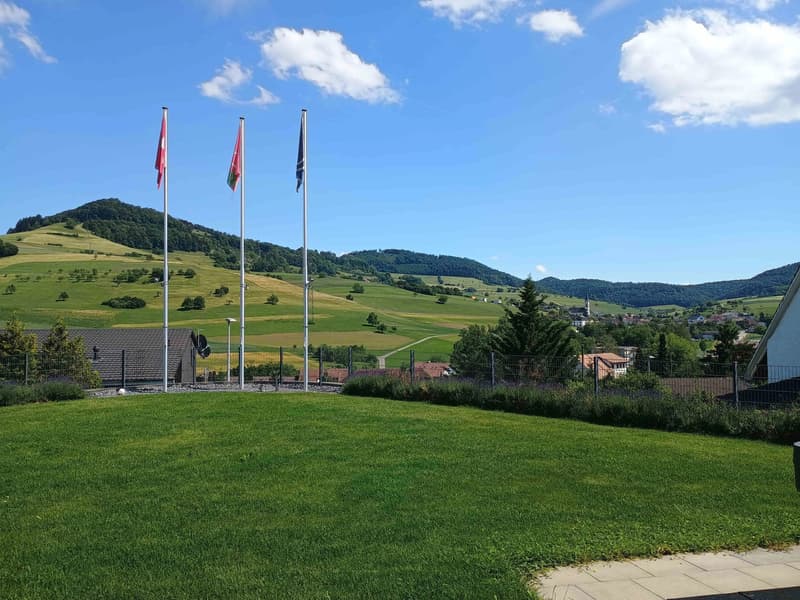
In a sunny south-facing location in a quiet single-family home district of Oberhofen AG, this representative 8-room villa awaits you in top condition, lovingly maintained since 2013. On a spacious plot of 1,069 m2, you can enjoy a lot of privacy, unobstructed views into the greenery, and a luxurious living ambiance. In 25 minutes, you can reach Baden, in 45 minutes, both Zurich and Basel, ideal for commuters with flexibility and home office.
Highlights at a glance
- Living area: 263 m2 net on 3 floors
- Rooms: 8 rooms, ideal for families, home office users, or living and working
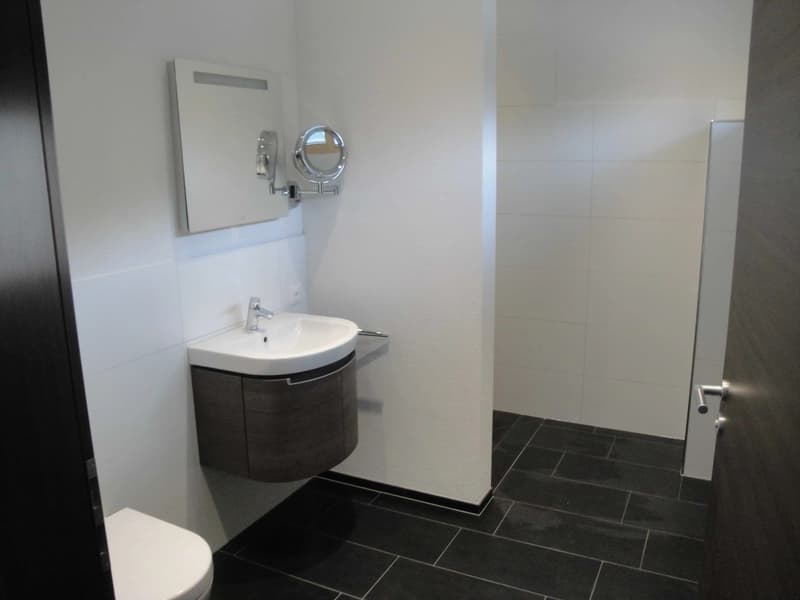
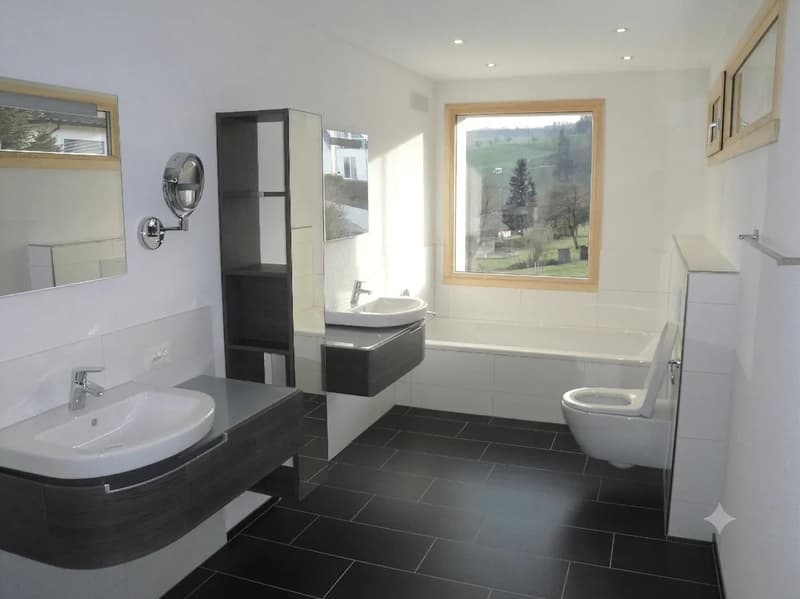
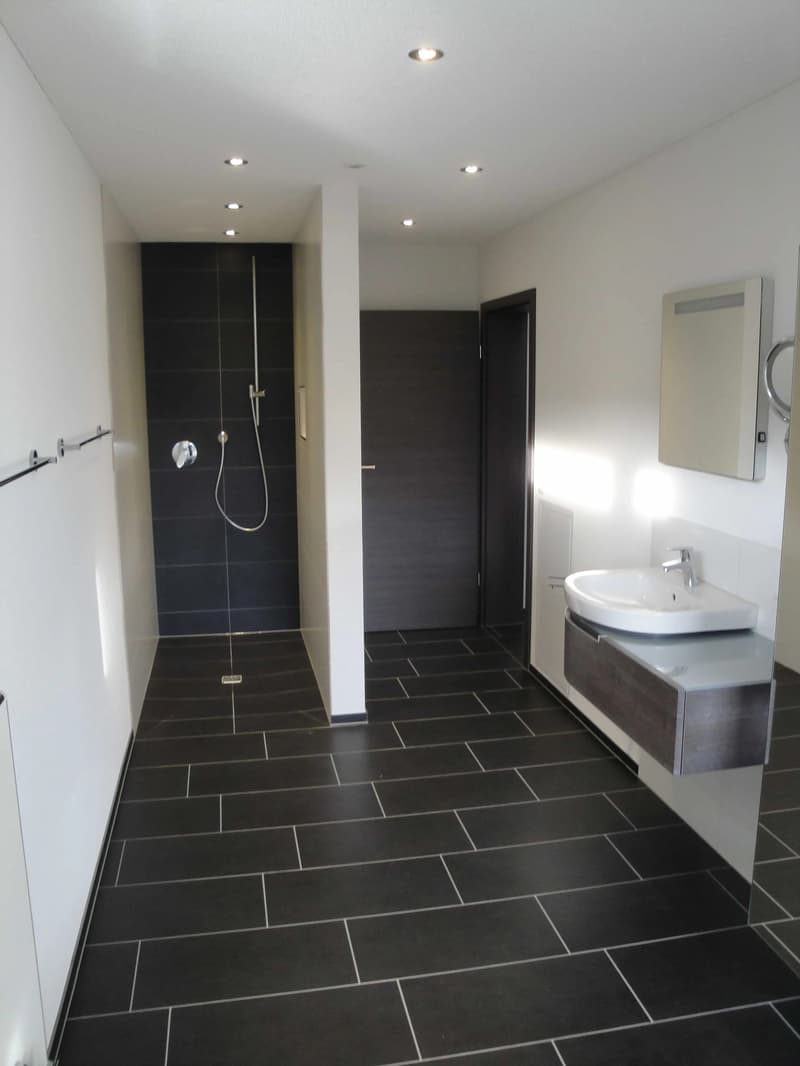
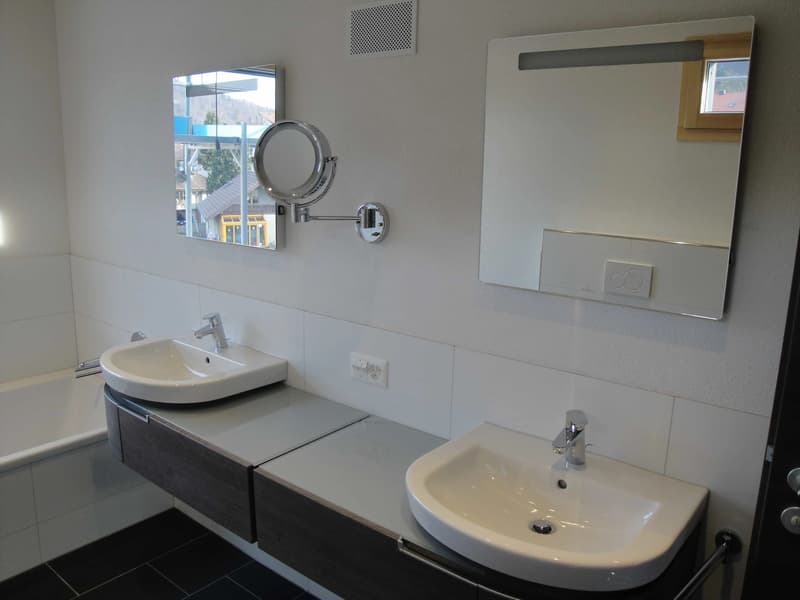
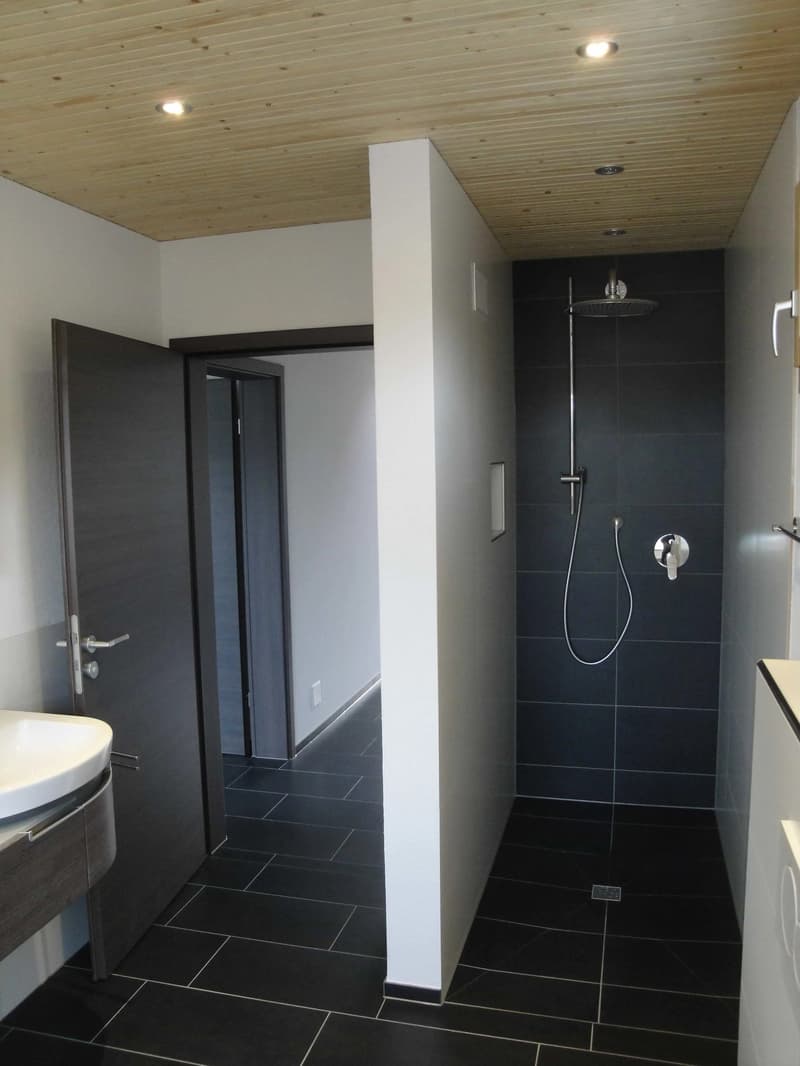
- Wet cells: Three high-quality bathrooms (Villeroy & Boch)
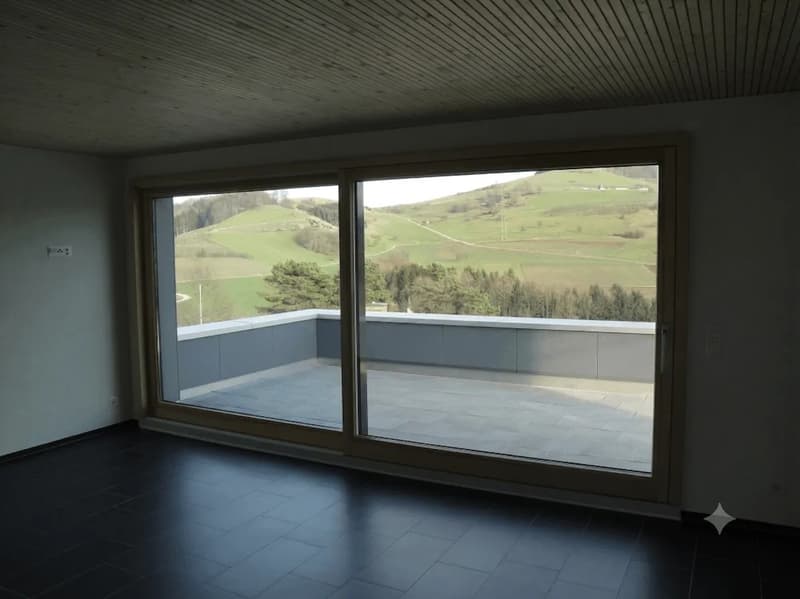
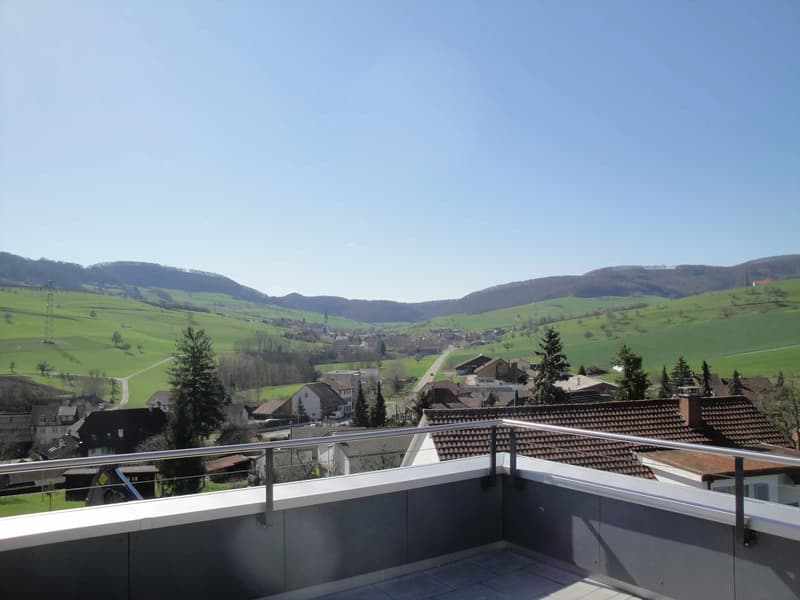
- Outdoor: approx. 40 m2 seating area with whirlpool and pergola, approx. 46 m2 roof terrace with unobstructed panoramic views
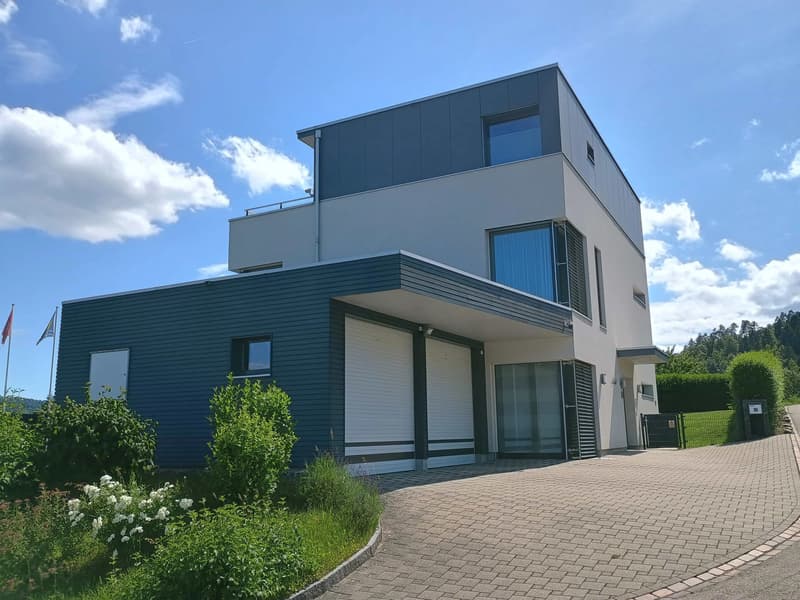
- Construction method: ecological wooden element construction with high-quality materials and a waterproof basement.
- Condition: Ongoing renovations and careful maintenance are a guarantee of an excellent overall condition.
- Energy & Climate: MINERGIE® standard, controlled living room ventilation, air/water heat pump with active cooling function, automatic shading with wind monitor.
- Smart Home: KNX house control, multimedia networking in all rooms.
- Comfort & Security: wheelchair-accessible ground floor, 3-fold glazed wooden metal windows, 3-fold locked security front door with motor drive, electric shading.
- Environment: free-standing property without direct neighbors, double garage, utility room, completely fenced garden.
Living with a view, inside and out
The room concept is well thought out and suitable for everyday use:
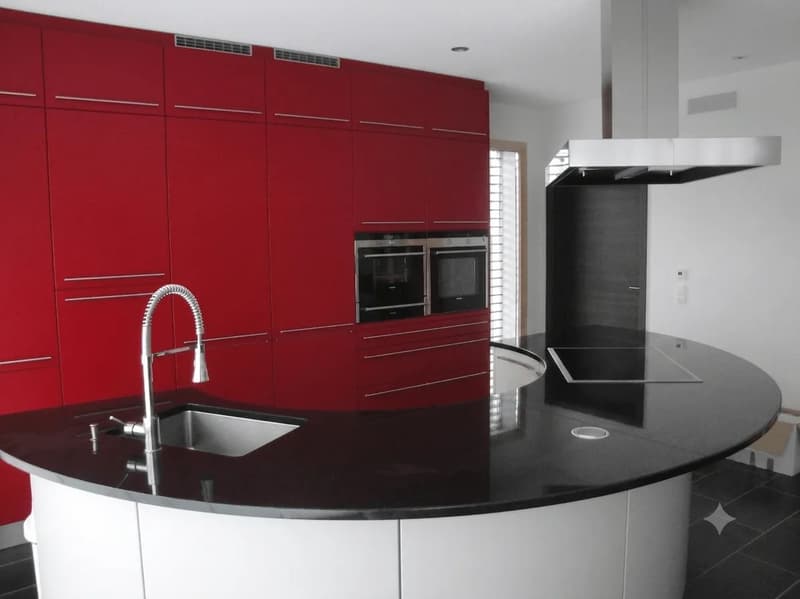
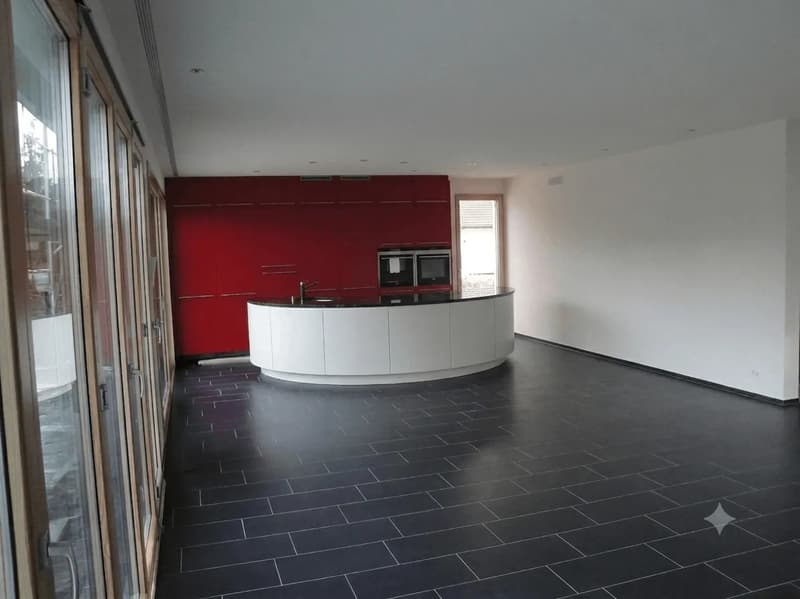
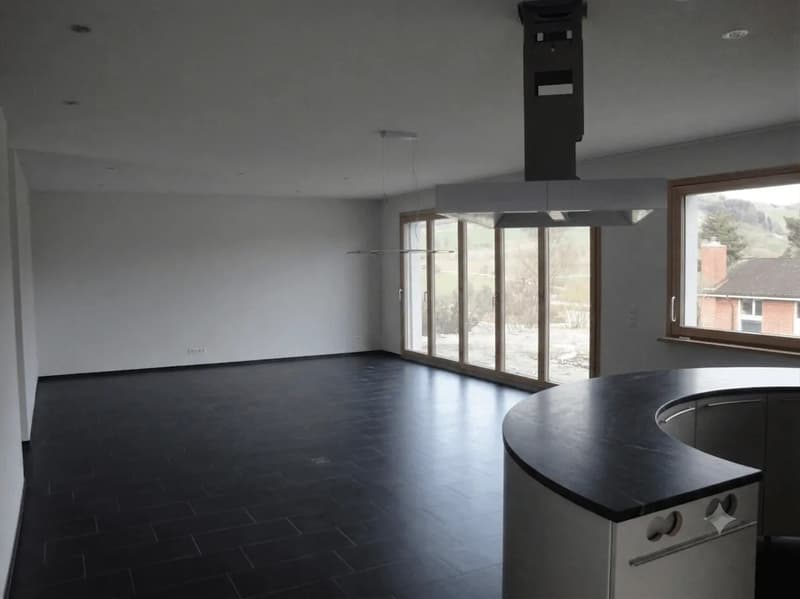
- In the ground floor, a approx. 60 m2 large, open living/dining area with a semicircular kitchen island awaits you, ideal as a meeting point for family and guests. Large window fronts provide plenty of light and a seamless transition to the sunny seating area with a whirlpool. Additionally, a separate office with an area of 12.5 m2 is available, and a guest toilet with shower and sink.
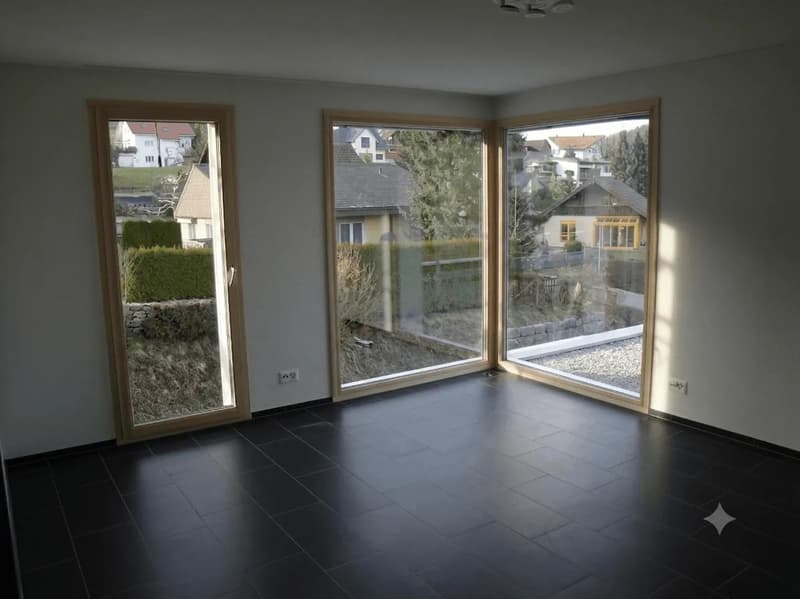
- In the upper floor, there are three bright, spacious bedrooms (each approx. 20-22 m2) with built-in wardrobes and floor-to-ceiling windows, perfect as children's rooms or guest rooms. A bathroom with a bathtub, shower, two sinks, and a toilet.
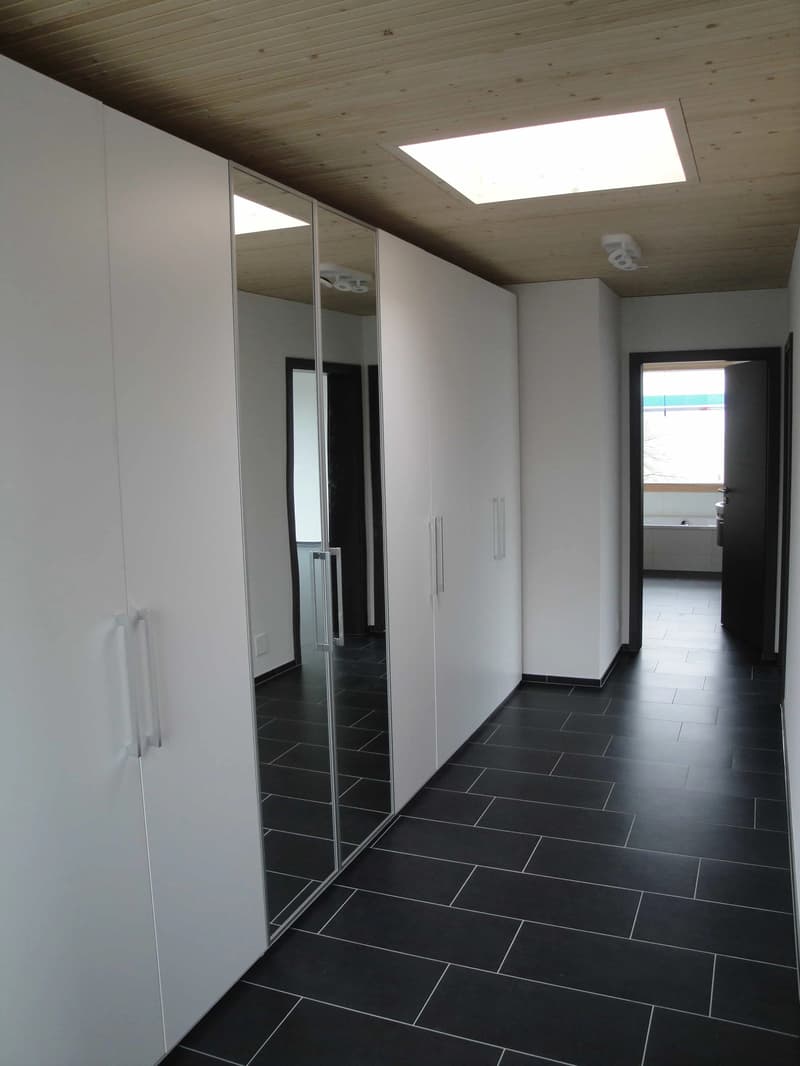
- The attic floor with 47 m2 is reserved for the master area: a bedroom with a dressing room and direct access to the approx. 46 m2 large panoramic terrace with a view. A bathroom with a bathtub, rain shower, two sinks, and a toilet.
- In the basement, there is additional development potential: a planned leisure/wellness area (31 m2) including a wet cell can be completed according to your wishes.
The combination of open living areas and private retreats creates a harmonious living feeling, barrier-free, bright, and stylish.
Location & Accessibility
Oberhofen AG offers quiet living in the countryside and at the same time good accessibility to the economic centers:
- In 45 minutes by car to Zurich or Basel, in 25 minutes to Baden.
- Bus stop can be reached in 5 minutes.
- In just 6 minutes' drive, you can reach the Laufenpark in Germany with a very extensive range of shopping facilities (including dm, Rossmann, Müller, Edeka, Aldi, Lidl, OBI, and various sports and fashion stores).
- School and kindergarten are located in the surrounding area.
Here you live away from the everyday noise, without having to waive good connections.
A home to arrive and stay
Whether as a spacious family house, for couples with space requirements, or for people who want to combine living and working under one roof: this villa convinces with modern architecture, sustainable construction, and high living comfort.
Move in, relax, and enjoy
Mortgage Calculator
From dream house to home ownership: the mortgage calculator can help you estimate the affordability of this property.

Create an account for more options
Create your account to manage your favorites across all devices, keep track of your search alerts, and never miss an update. Everything you need for your home search, all in one place!

Contact
Martin Winkelmann
- Listing ID
- 4003407839
- Object ref.
- 7af7a317-16d9-4cbb-bc3b-605059ba90be