"Detached single-family house with a view of Gränichen"
Address
Zilstrasse 48, 5722 GränichenTravel time
- 6 min.Station: Gränichen
Surrounding information
Supermarket
11 min.MigrosPharmacy
10 min.Apotheke GränichenSchool
12 min.Schulanlage MitteldorfPublic Transport
6 min.Gränichen
Times refer to the route on foot.
Price
- Purchase price:
- CHF 1,075,000.–
- Notify on price drop
Main information
- Availability:
- By agreement
- Type:
- Single house
- No. of rooms:
- 5.5
- Number of bathrooms:
- 2
- Surface living:
- 124 m2
- Land area:
- 691 m2
- Volume:
- 846 m3
- Year built:
- 1979
Characteristics
Quiet neighborhood
Child-friendly
Parking space
Garage
Documents (0)
Description
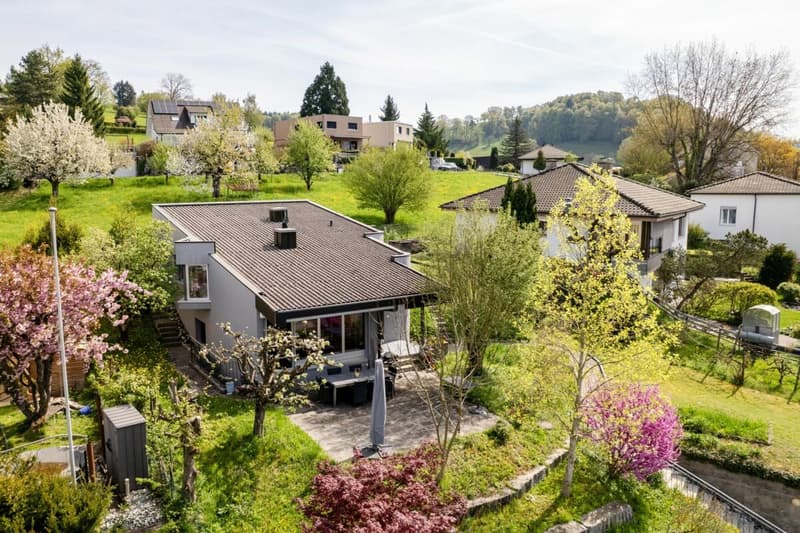
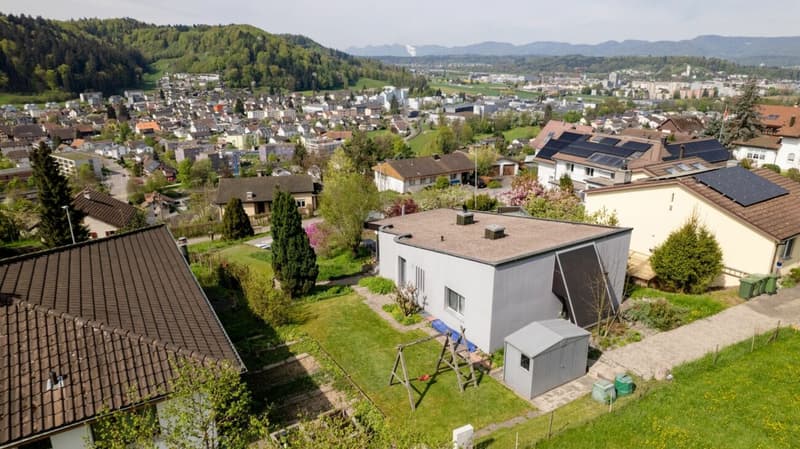
In a quiet hillside location above the village center stands this detached single-family house. From the elevated location, a wide view of Gränichen, the Suhre valley, and the wooded hills opposite is possible.
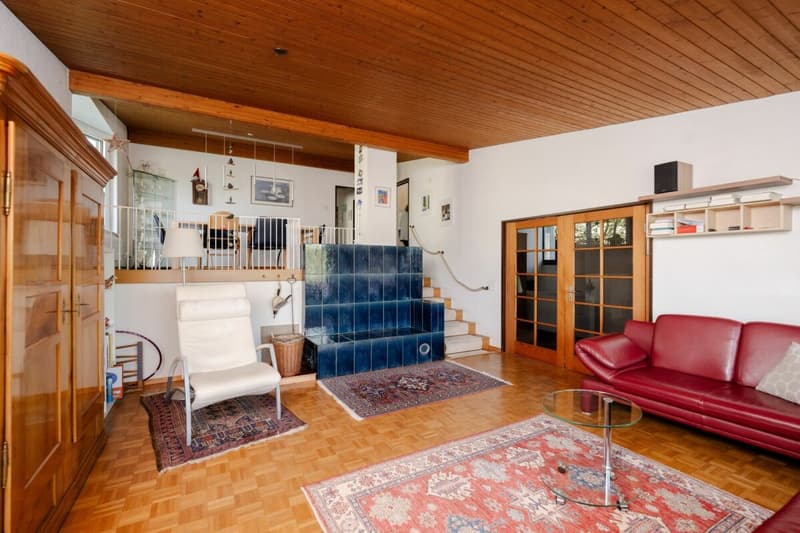
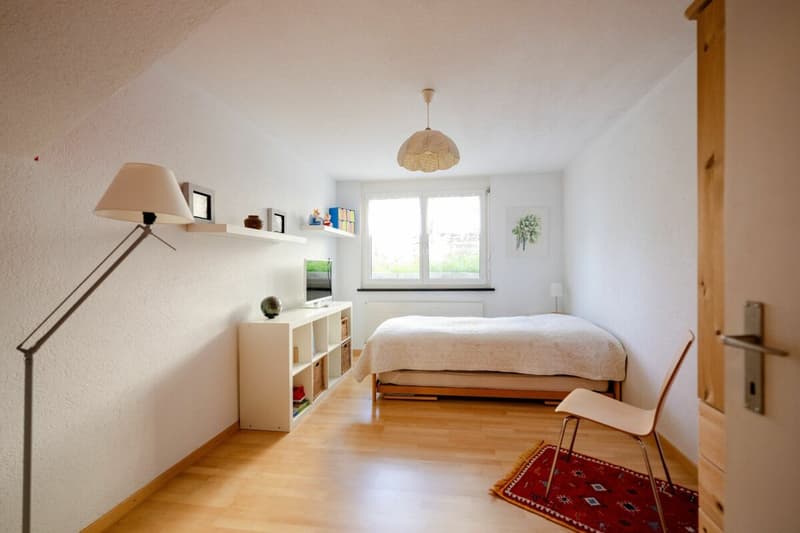
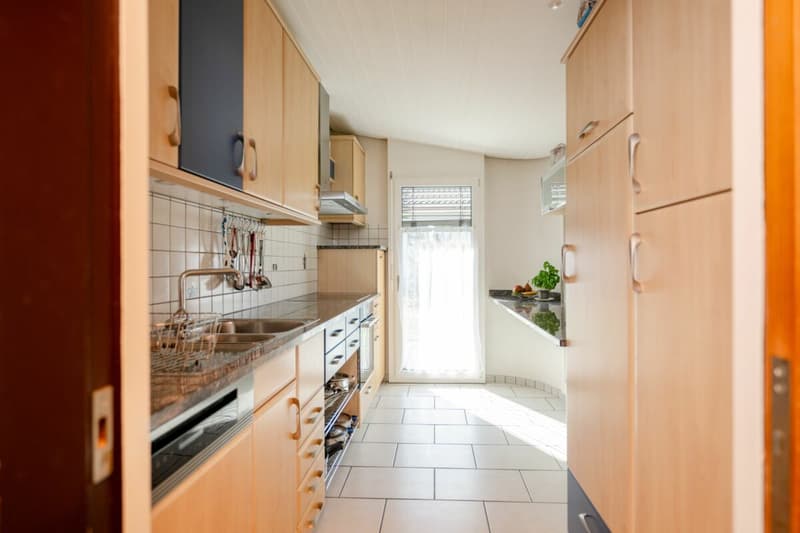
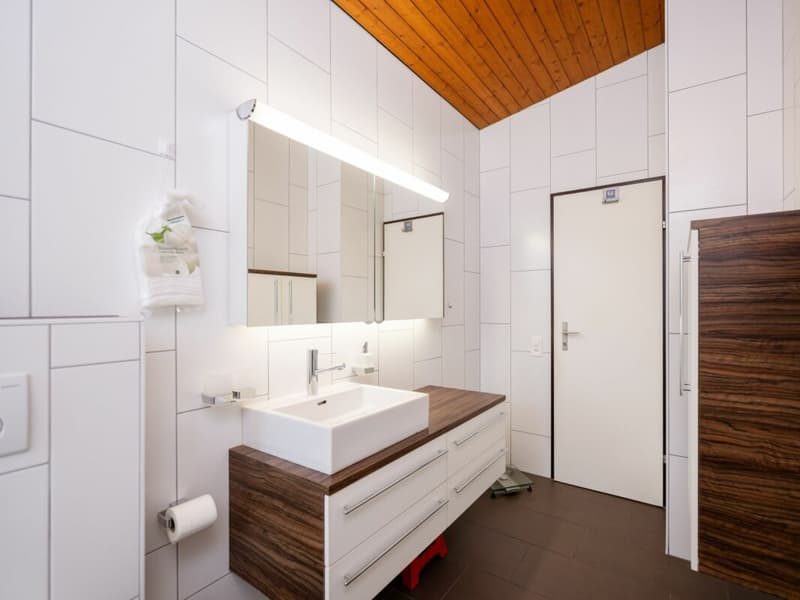
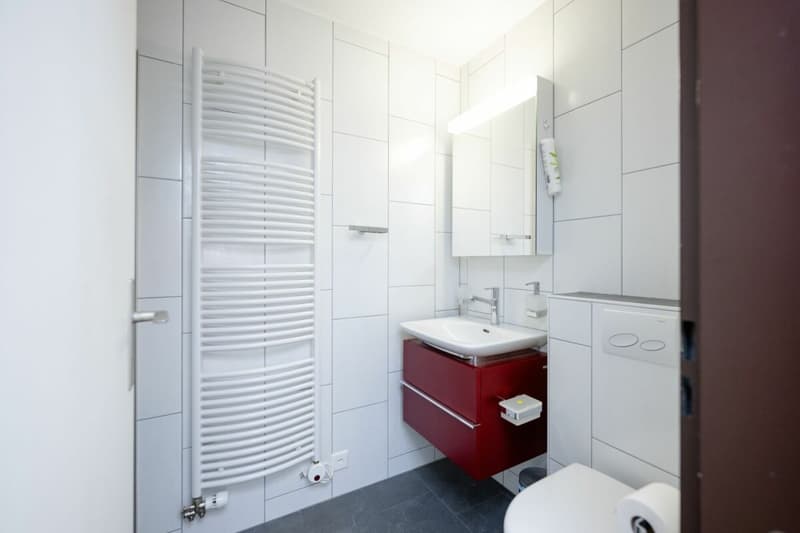
The house is designed as a bungalow - the entire living floor is on one level. From the entrance, you enter a central hallway that clearly separates the rooms: On one side, there is a spacious living and dining area with floor-to-ceiling windows on the valley side and direct access to the covered seating area, next to the separate kitchen. On the other side of the corridor are the three bedrooms and the bathroom. In the basement, there is another room, a second bathroom, and cellar and technical rooms.
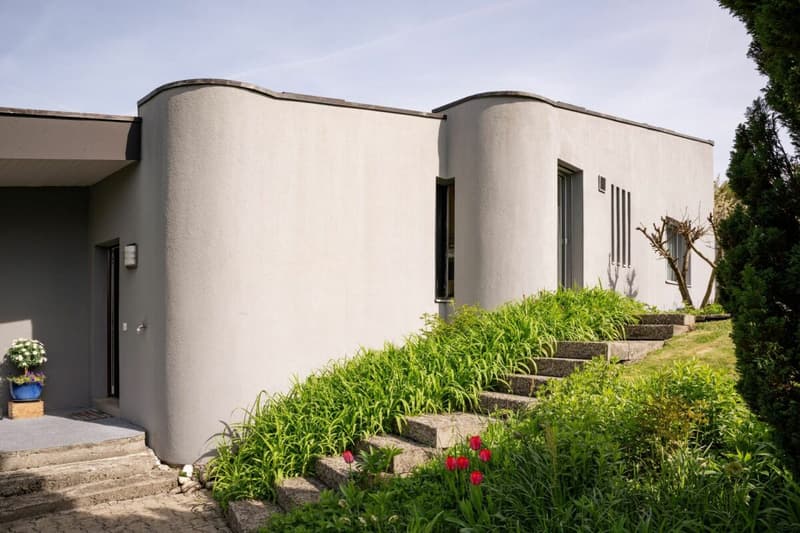
The property is accessed via a garage and several outdoor parking spaces directly in front of the house. From the parking area, a staircase leads through the front garden to the elevated entrance.
What characterizes the house is the consistent maintenance over the years. The current owners have continuously modernized it since taking it over in 1997: roof renovation with under-roof, externally insulated facade, triple-glazed wood/aluminum windows, and electric terrace shutters. Inside, the bathroom and shower were renewed, and the kitchen was modernized several times.
Mortgage Calculator
From dream house to home ownership: the mortgage calculator can help you estimate the affordability of this property.

Create an account for more options
Create your account to manage your favorites across all devices, keep track of your search alerts, and never miss an update. Everything you need for your home search, all in one place!

Contact
Fabio Iannelli
- Listing ID
- 4003406509
- Object ref.
- 5bb89fb0-9d6d-11f1-a4e0-069ae14c7a06