


• L'Isle - Belle maison villageoise avec jardin (1)
  • L'Isle - Belle maison villageoise avec jardin (2)
  • L'Isle - Belle maison villageoise avec jardin (3)
  • L'Isle - Belle maison villageoise avec jardin (4)
  • L'Isle - Belle maison villageoise avec jardin (5)
  • L'Isle - Belle maison villageoise avec jardin (6)
  • L'Isle - Belle maison villageoise avec jardin (7)
  • L'Isle - Belle maison villageoise avec jardin (8)
  • L'Isle - Belle maison villageoise avec jardin (9)
  • L'Isle - Belle maison villageoise avec jardin (10)
  • L'Isle - Belle maison villageoise avec jardin (11)
  • L'Isle - Belle maison villageoise avec jardin (12)
  • L'Isle - Belle maison villageoise avec jardin (13)
  • L'Isle - Belle maison villageoise avec jardin (14)
  • L'Isle - Belle maison villageoise avec jardin (15)
  • L'Isle - Belle maison villageoise avec jardin (16)
  • L'Isle - Belle maison villageoise avec jardin (17)
  • L'Isle - Belle maison villageoise avec jardin (18)
  • L'Isle - Belle maison villageoise avec jardin (19)
  • L'Isle - Belle maison villageoise avec jardin (20)
  • L'Isle - Belle maison villageoise avec jardin (21)
  • Get full property details

    Contact Maillard Immobilier SA for the exact address, floor plans and additional documents.

1 / 22
Rooms
8.5
Living space
200 m2
Selling price
CHF 1,790,000.–
Notify on price drop

"L'Isle - Beautiful village house with garden"

Find the right mortgage for your new home

The advertiser has not provided the exact address.

Address

1148 L'Isle

Price

Purchase price:
CHF 1,790,000.–
Notify on price drop

Main information

Availability:
By agreement
Type:
Single house
No. of rooms:
8.5
Number of bathrooms:
3
Number of floors:
3
Surface living:
200 m2
Floor space:
392 m2
Land area:
675 m2
Volume:
1746 m3
Last refurbishment:
2022
Year built:
1875

Characteristics

  • Pets allowed

  • Balcony / Terrace

  • Wheelchair access

  • Quiet neighborhood

  • Child-friendly

  • Parking space

  • E-charging station

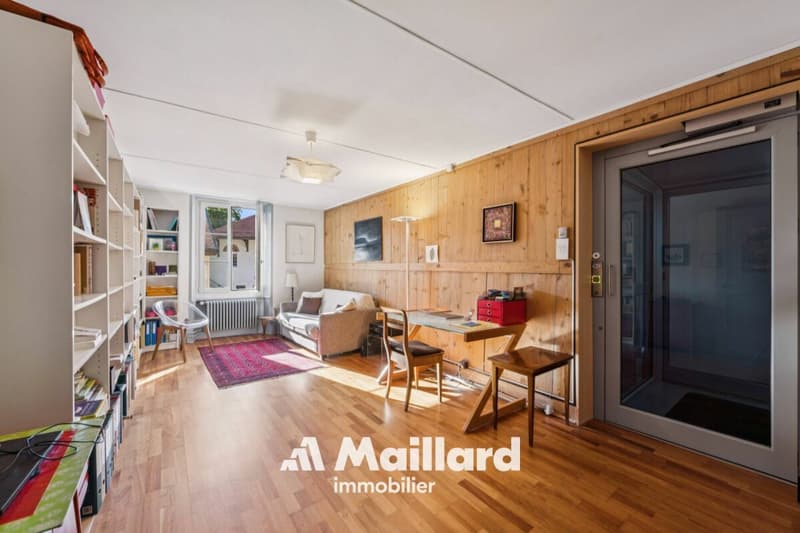
  • Elevator

  • Refurbished

Documents (1)

Description

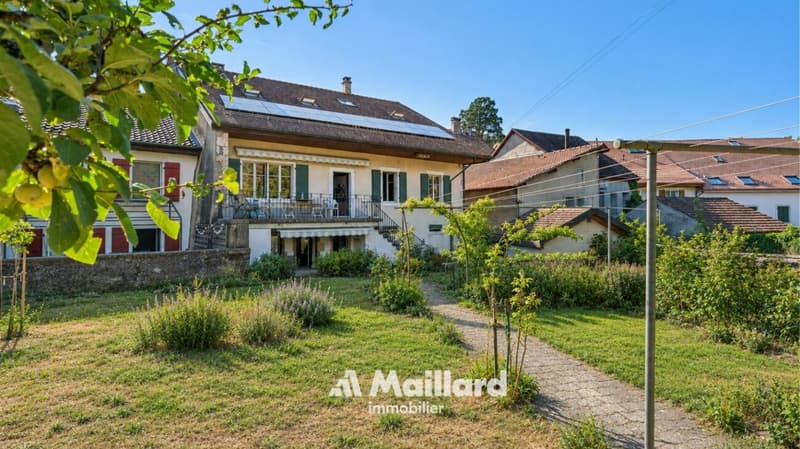
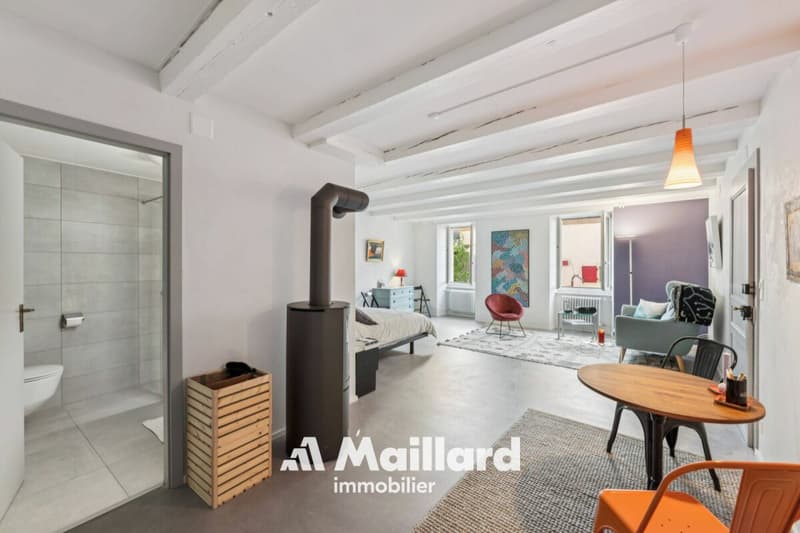
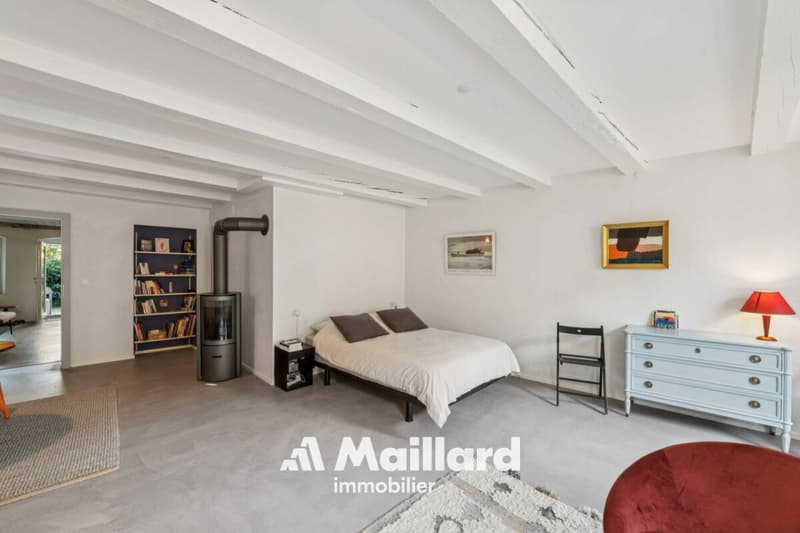
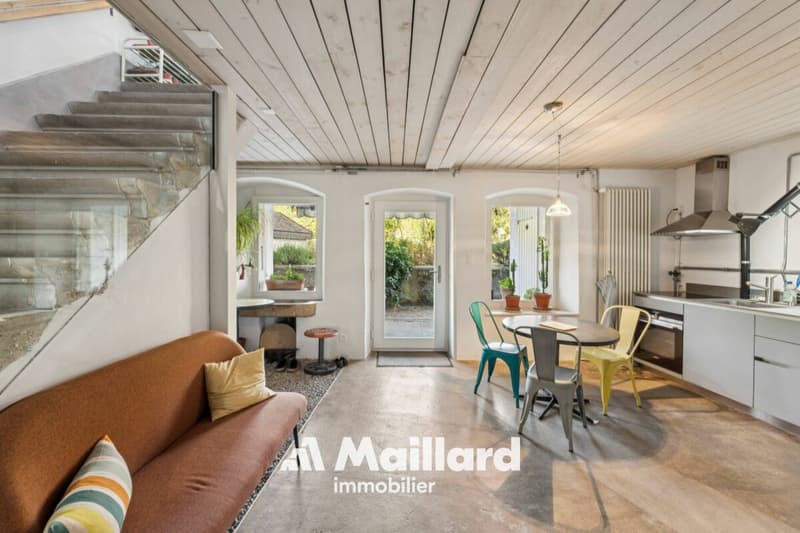
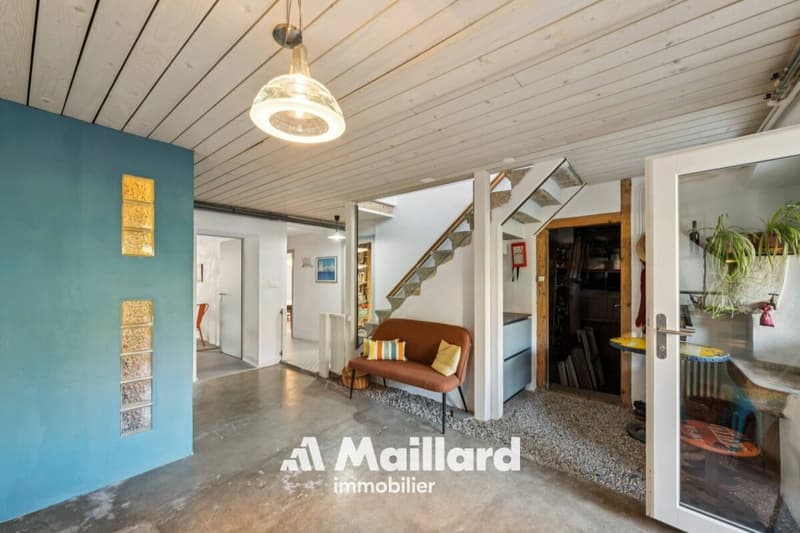
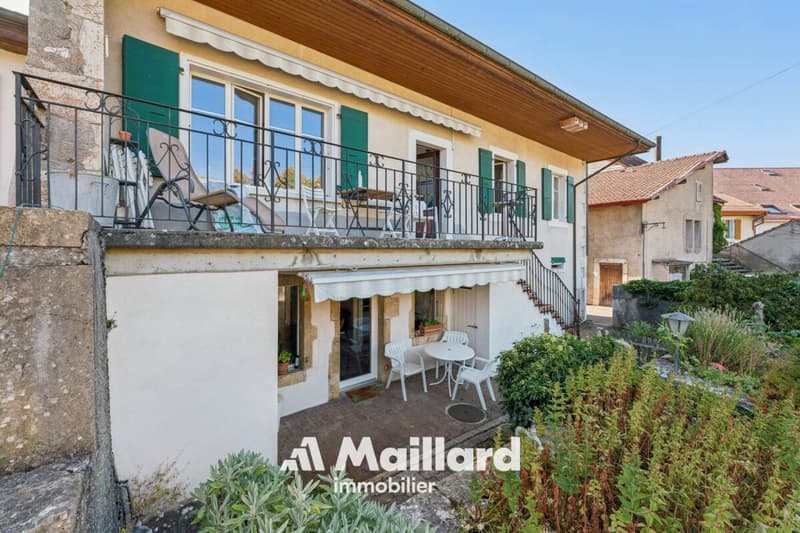
Renovated 8.5-room house with character

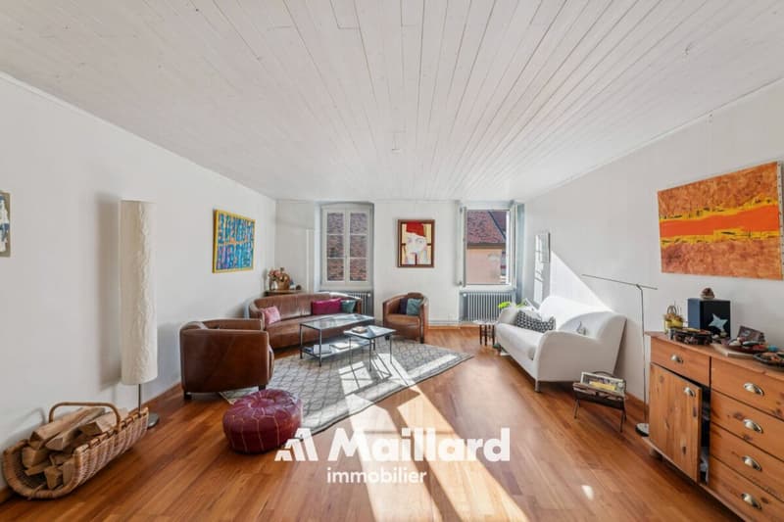
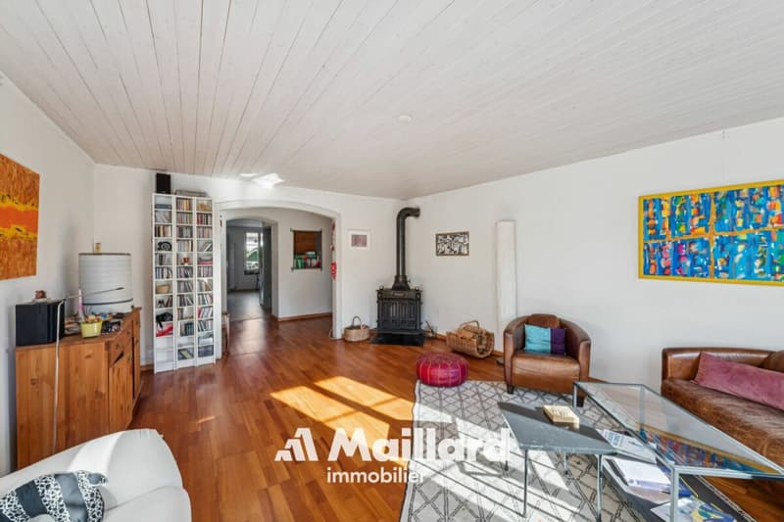
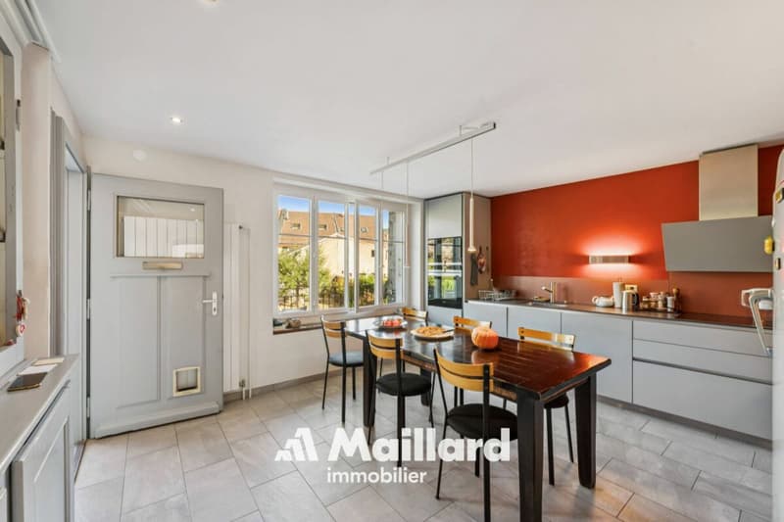
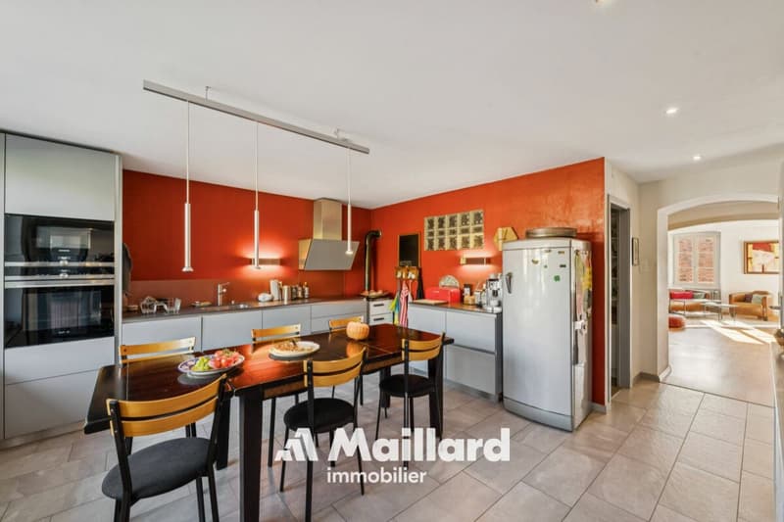
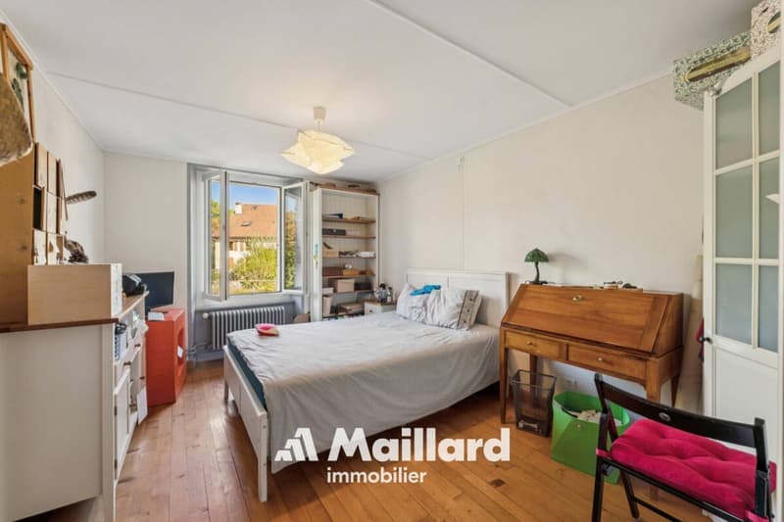
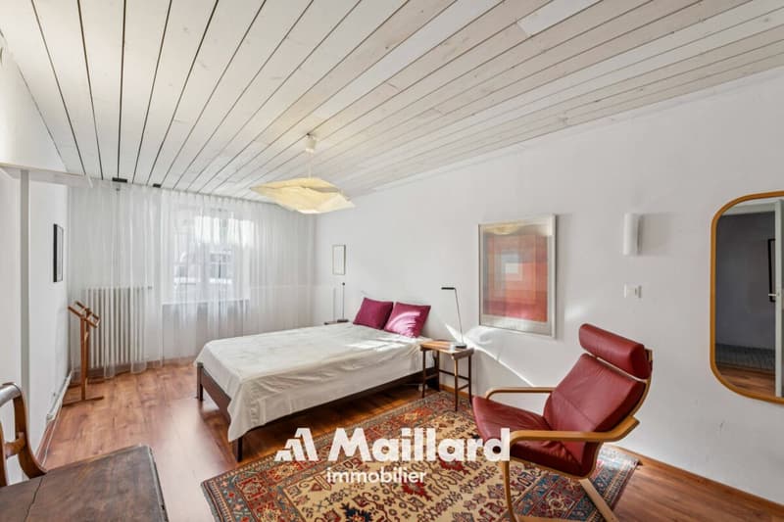
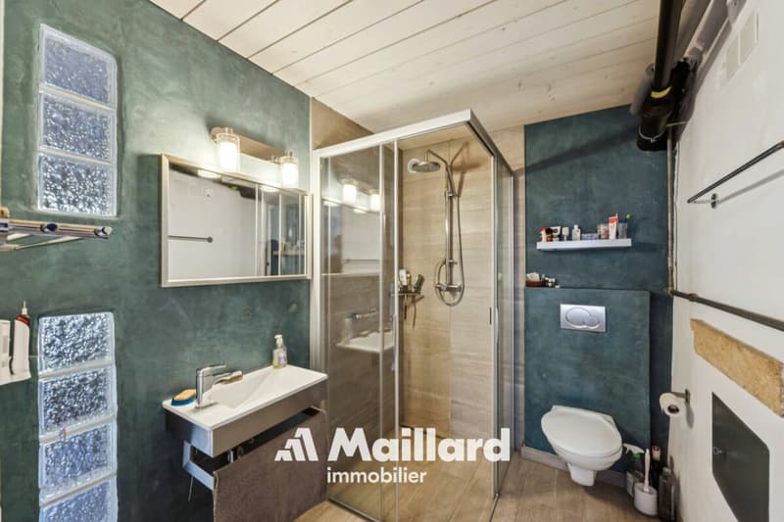
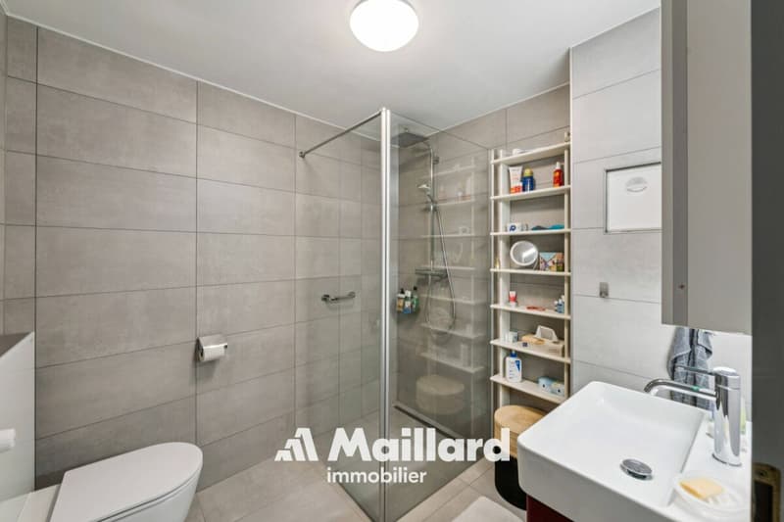
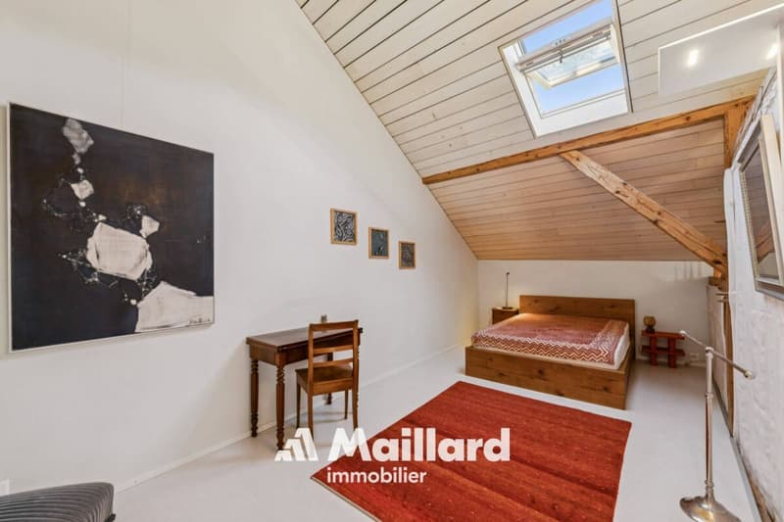
This beautiful village house seduces with its generous volumes, brightness and numerous living spaces to share. It offers 5 bedrooms, a living room, a kitchen, an office and 3 bathrooms, with possibilities for adaptation to each need.

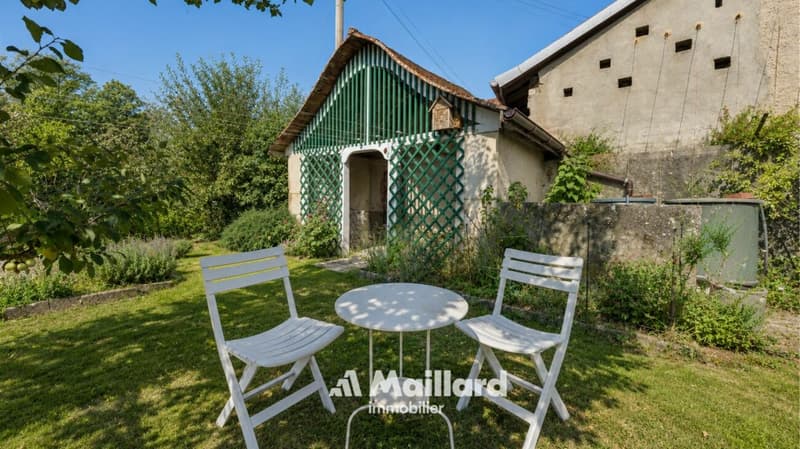
Outside, a pleasant and easy-to-maintain garden as well as a courtyard allowing the parking of 2 to 3 vehicles completes the property. An elevator facilitates access for people with reduced mobility, while the entrance could regain its initial function as a garage.

A house full of potential, where nothing is fixed: each person can imagine and create spaces that resemble them.

The ground floor could also be suitable for the exercise of an independent activity.

Ground floor
  • Entrance hall
  • Bedroom with bathroom
  • Bedroom
  • Shower/WC
  • Kitchen and access to ancillary rooms and cellars
  • Terrace and garden on the upper floor (4 steps)
  • Garage (currently entrance/storage)
1st floor
  • Fitted and habitable kitchen
  • Living room
  • 3 bedrooms
  • Shower/WC
  • Office
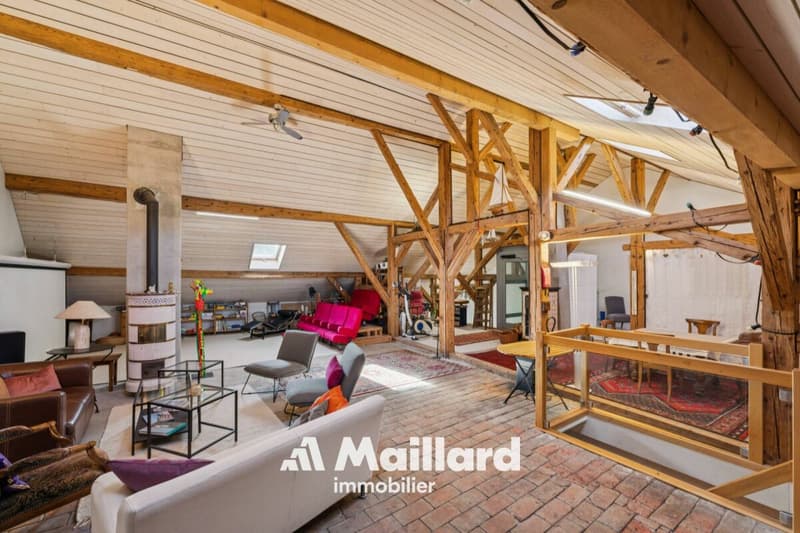
Attic of approximately 176 m²
  • Large, insulated room with skylight and heated with wood stoves (bedroom/home cinema/dining area/art gallery), served by the elevator
Renovation and various works
  • the OIBT test (electricity) was carried out in 2024
  • the CECB test (energy) is in progress
  • the remote heating was installed in 2008 and all related facilities are compliant
  • the water heater was replaced in 2022
  • the double-glazed windows in wood and metal were replaced in 2013
  • the photovoltaic panels (48 m²) were installed in 2019
  • the pipes were checked and partially replaced in 2022 (separate EC-EU)
  • the bulk of the renovation (roof insulation and partial facade cladding, floor coverings, paints, bathrooms, kitchens, partitions, etc.) was carried out in 2019

Mortgage Calculator

From dream house to home ownership: the mortgage calculator can help you estimate the affordability of this property.

Purchase price
Household income

Annual gross income of all persons applying for the mortgage (including 13th month salary or bonus payment).

The mortgage is affordable if the living costs do not exceed one third (33%) of your income.

Equity capital

You must finance at least 20% of the property value with your own funds. This includes savings, advance inheritance, gifts, all retirement assets (3a, 3b) and pension fund assets. You may withdraw a maximum of 10% of the purchase price from the pension fund.

Create your account
Free

Create an account for more options

Create your account to manage your favorites across all devices, keep track of your search alerts, and never miss an update. Everything you need for your home search, all in one place!

Advertiser

Maillard Immobilier SA
Rue de la Plaine 9
1400Yverdon-les-Bains
Listing ID
4003404562
Object ref.
Château

Contact the advertiser

Equity capital (optional)

By continuing, I declare that I accept the GTC and acknowledge the privacy policy, and that personal aggregated data related to my interests may be shared with the advertiser.

* By selecting “Yes”, I agree that ImmoScout24 may process this information as described here.

Similar properties which might be interesting for you

Fraud prevention: a few useful tips

  • Never transfer money in advance
  • Be careful if the price appears too low
  • Never share personal data such as bank details or copies of ID upfront
  • Do not sign a contract before you have visited the property

Tips and services