"Parc Guintzet: 2-Apartment House / House with Garden in Fribourg"
Address
Route des Noisetiers, 1700 FribourgPrice
- Purchase price:
- CHF 2,390,000.–
Main information
- Availability:
- By agreement
- Type:
- Bifamiliar house
- No. of rooms:
- 9
- Number of floors:
- 2
- Surface living:
- 210 m2
- Land area:
- 808 m2
- Last refurbishment:
- 2012
- Year built:
- 1947
Characteristics
Balcony / Terrace
View
Parking space
Garage
Documents (0)
Description
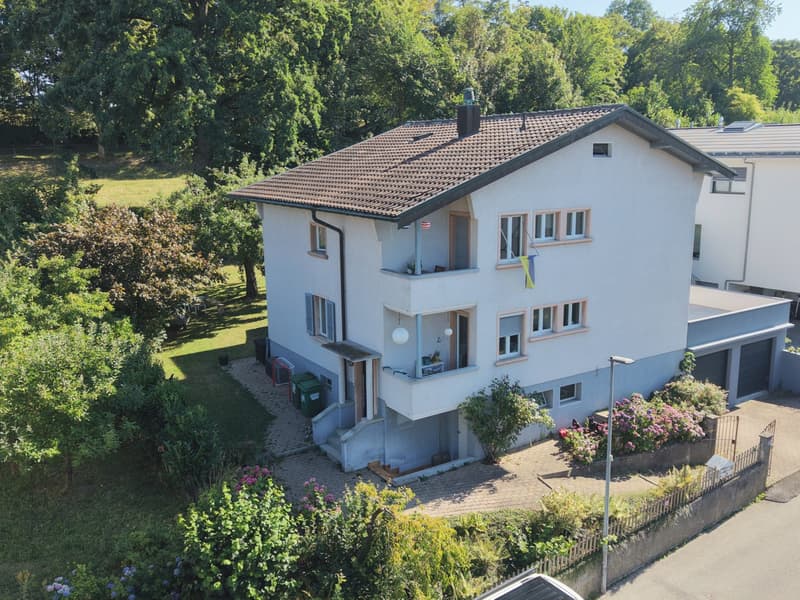
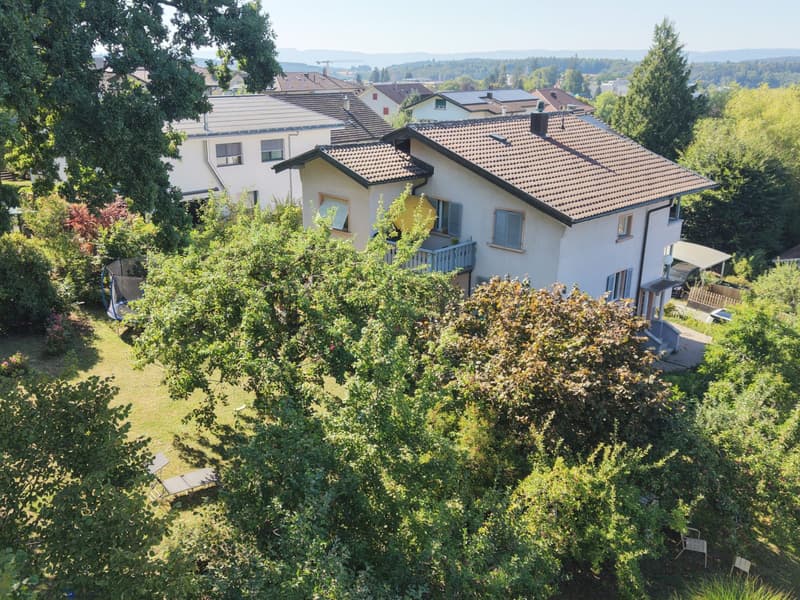
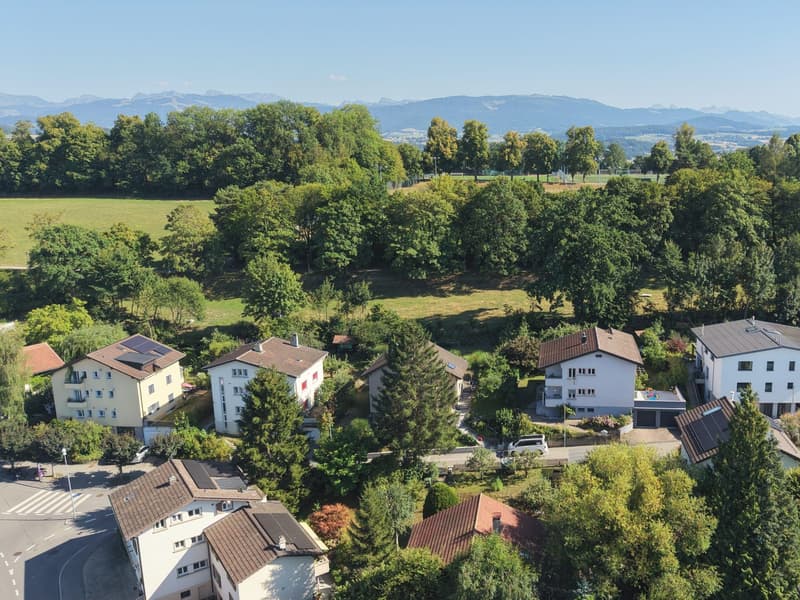
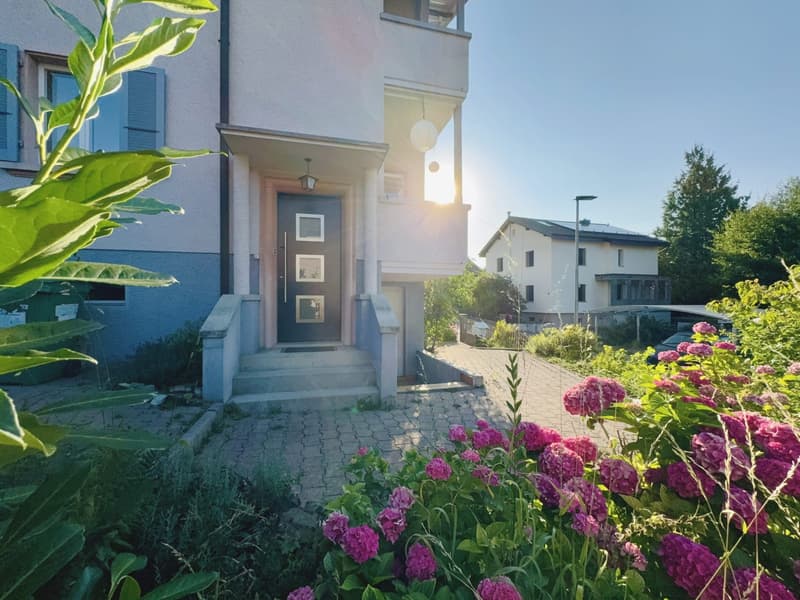
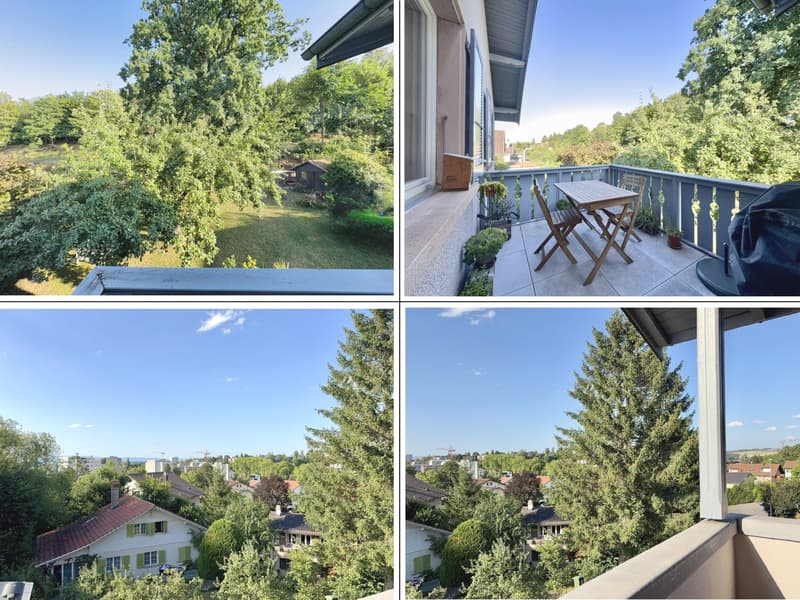
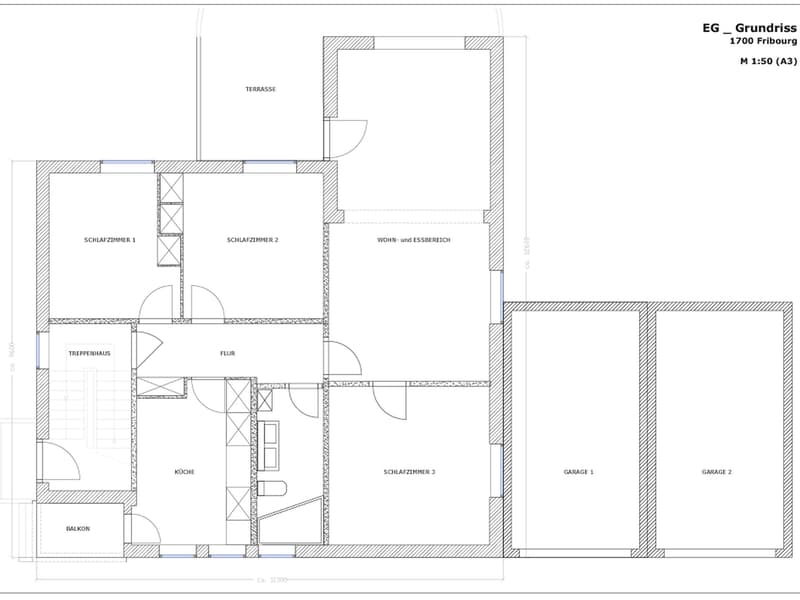
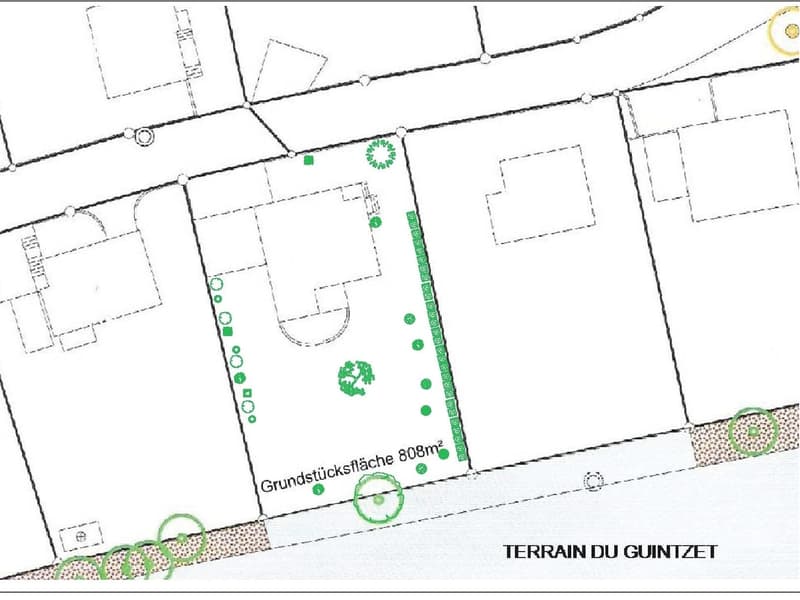
In a quiet, low-traffic cul-de-sac directly on Parc du Guintzet and Quartier Gambach lies this detached two-family house (built in 1947) on a plot of over 808 sqm. The unobstructable park location combines natural living with short distances to the train station and the old town of Fribourg - a combination that is rarely found today. The view extends over the park to the Quartier Torry. All around, single and two-family houses with spacious gardens characterize the neighborhood - a place where children can still play on the street.
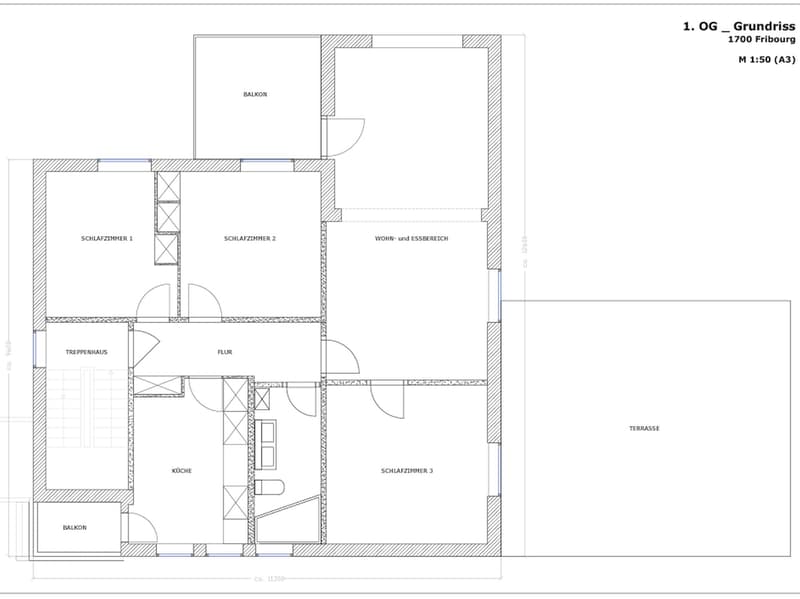
The property combines immediate returns with maximum flexibility: Both apartments with 4.5 rooms and approximately 105 sqm of living space are currently rented and generate attractive rental income. The spacious ground-floor apartment with direct access to the garden will be available on October 1, 2026, and offers the new owner the choice between immediate use or re-rental.
Why this property stands out from the crowd:
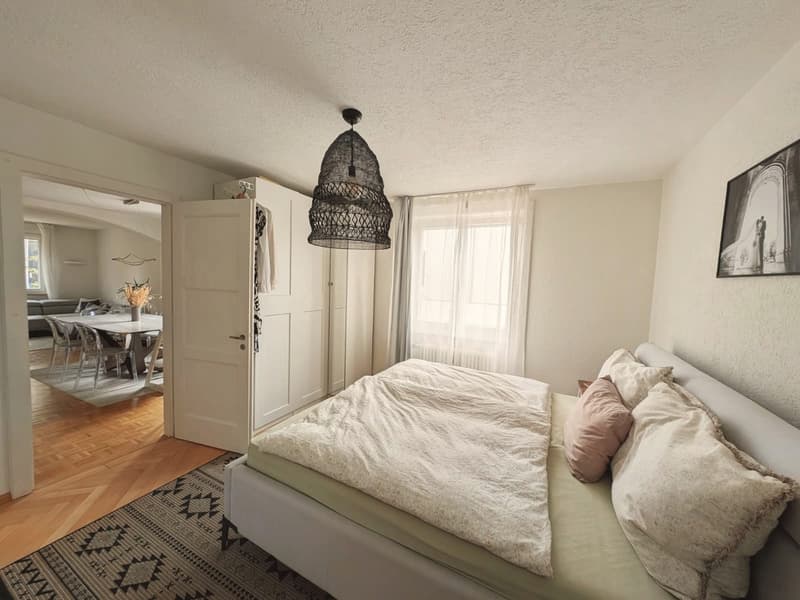
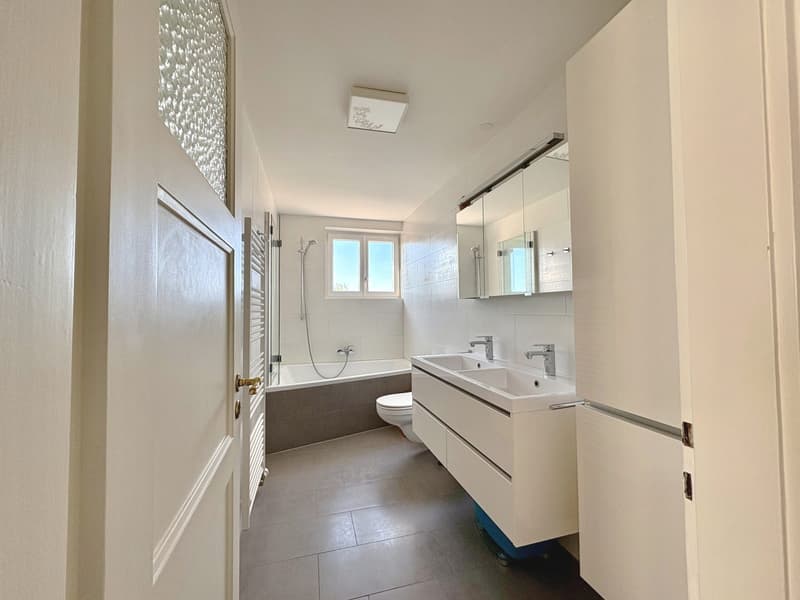
As part of a comprehensive modernization, all water and electrical installations were renewed about 14 years ago, the bathrooms were completely redesigned, and the interior spaces were thoroughly revised. Since then, the property has been continuously maintained and modernized. Therefore, it presents itself today without the often-encountered renovation backlog in properties of this age.
The exceptional quality of the building substance is evident in numerous details:
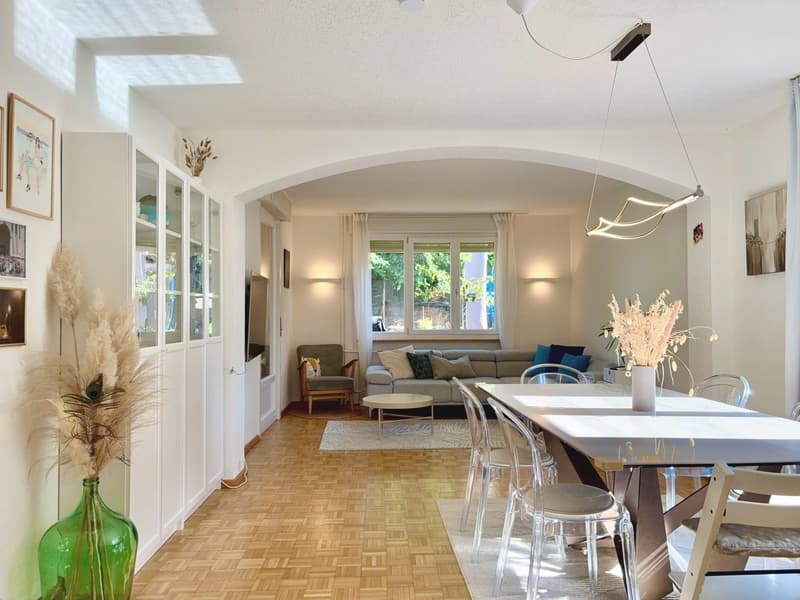
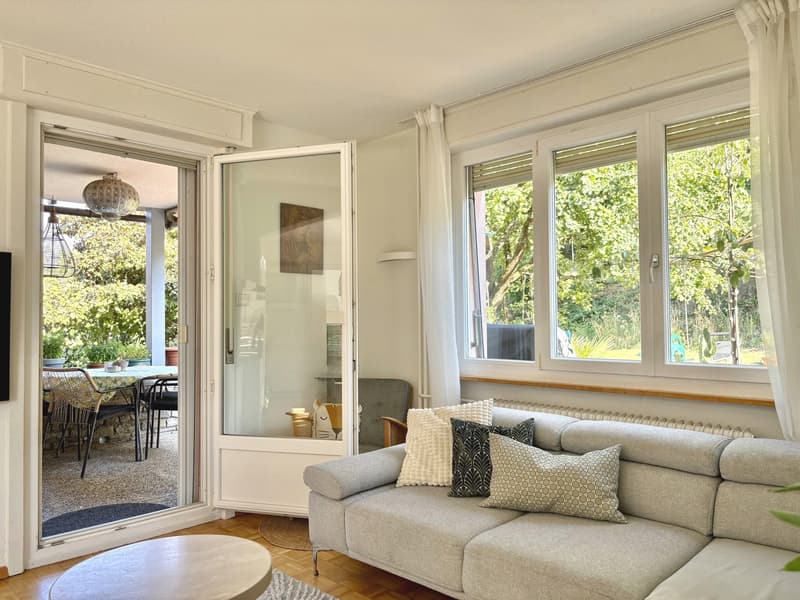
- Light and view: Due to the slightly elevated location of the house, all living rooms are exceptionally bright and offer a wonderful view.
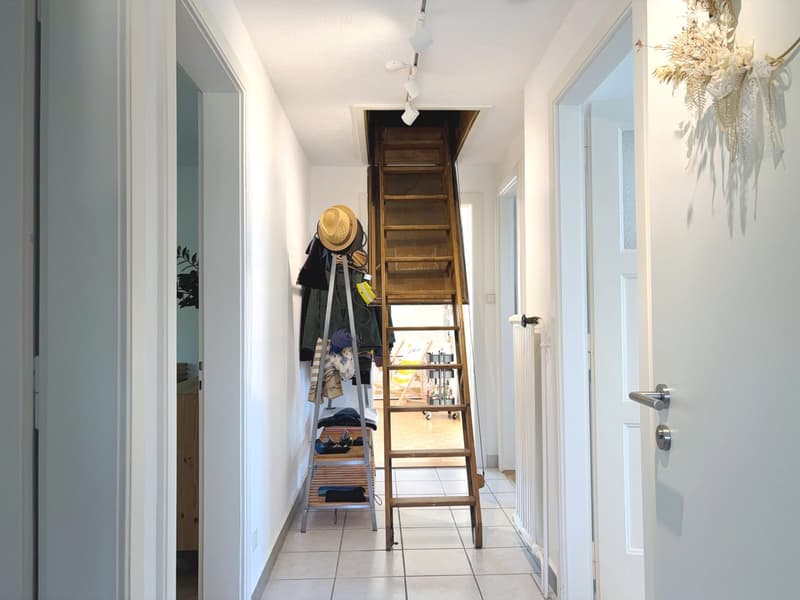
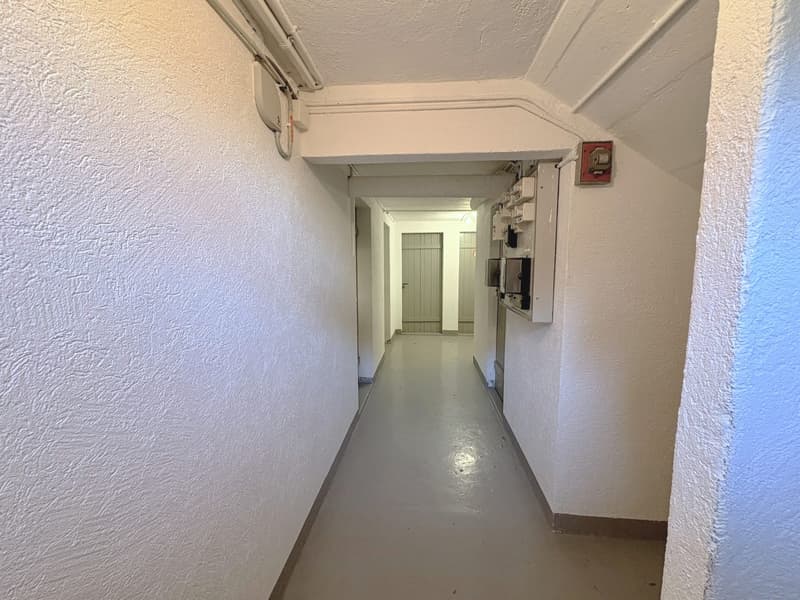
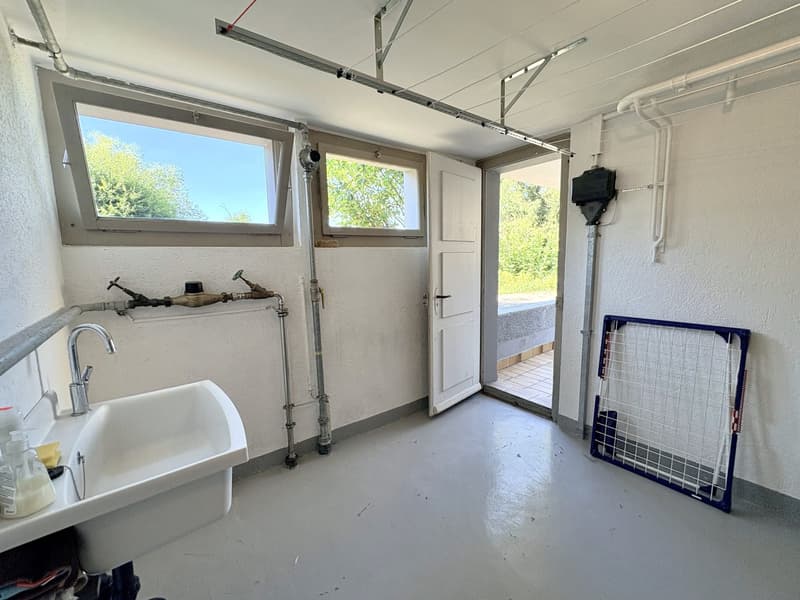
- First-class substance: A dry, bright basement with approximately 80 sqm, a wide, spacious staircase, and a walkable attic offer living quality and additional potential for the future.
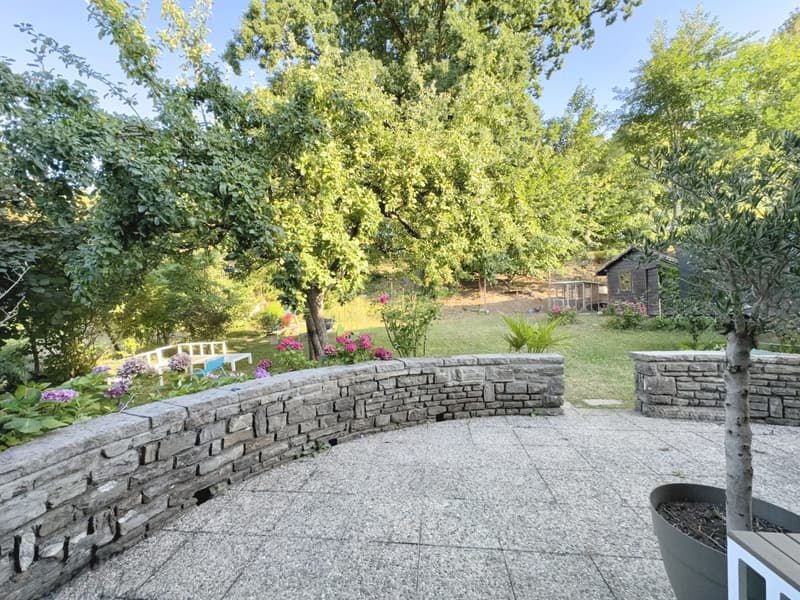
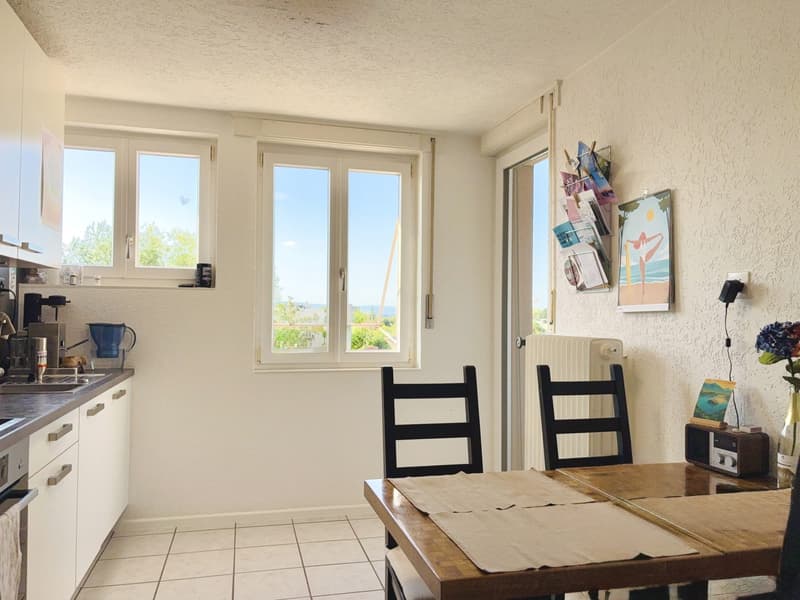
- Charm and details: Traditional style elements such as small, cozy kitchen balconies and lovingly maintained garden walls made of natural stone have been deliberately preserved.
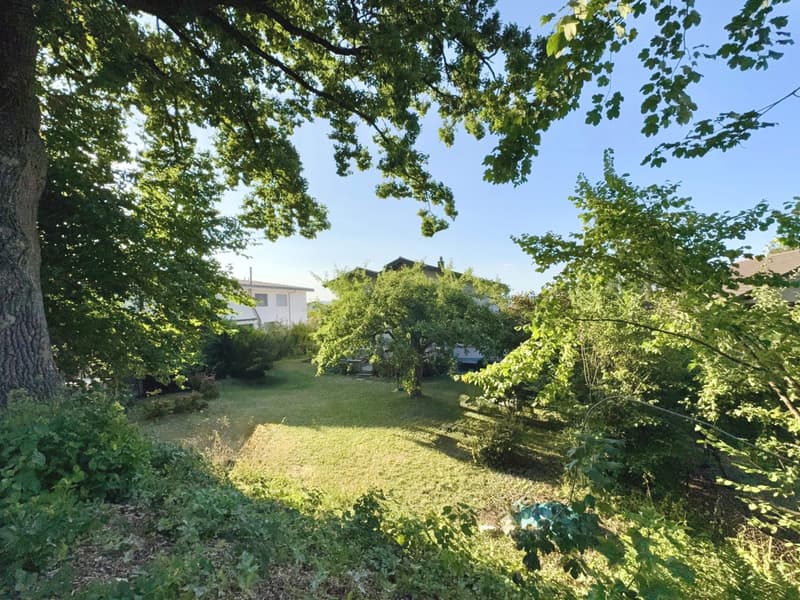
- The garden: A plot of over 808 sqm - one of the largest parcels on the street directly on the park. A private idyll in the city.
Perfect transportation connection:
The strategic location is ideal for commuters - you benefit from the quick accessibility of the A12 highway and are at the same time within a few walking minutes at the Fribourg train station. The axes in the direction of Bern, Bulle, or Lausanne are perfectly and comfortably covered - ideal for couples or families with flexible workplaces.
Condition and future potential:
The house is in an excellent, immediately habitable and rentable condition. The statutory safety certificate for the electrical system (SiNa) was freshly issued in 2025.
The central modernization measures for the coming years have already been planned:
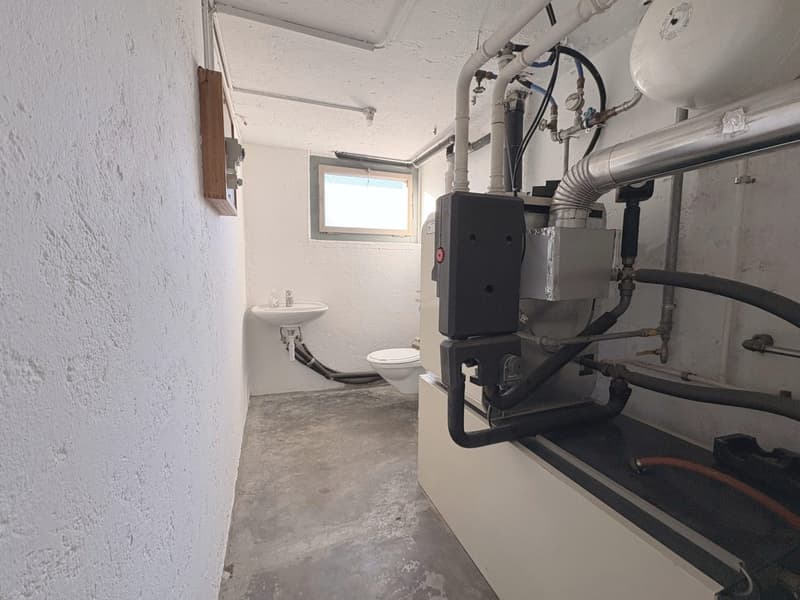
As the next steps to improve energy efficiency, a facade insulation and the conversion of the existing gas central heating to a modern heat pump are offered.
The property also offers highly interesting expansion and construction possibilities for the future, within the framework of the building and zoning regulations, which we would be happy to present to you in more detail during a viewing appointment.
----------------------------------------------------------------------
Number of rooms = 9 (2 x 4.5 rooms)
Living area (2 apartments): approximately 210 sqm
Cubature = 1238 m3
Plot = 808 sqm
Year of construction: 1947
Renovation: 2012
Heating type: Gas central heating
Number of garages: 2
Number of parking spaces: 2
Basement: yes (approximately 80 sqm)
Attic: yes (walkable)
----------------------------------------------------------------------
Note: The sale is made privately by the ownership. Inquiries from this website are forwarded directly to us. The displayed provider is merely the service for the connection to the real estate portals. Tel: 076 306 27 37
----------------------------------------------------------------------
All information has been carefully compiled. However, no guarantee is assumed for their completeness and correctness. Only the contractual agreements and the official documents are binding.
Mortgage Calculator
From dream house to home ownership: the mortgage calculator can help you estimate the affordability of this property.

Create an account for more options
Create your account to manage your favorites across all devices, keep track of your search alerts, and never miss an update. Everything you need for your home search, all in one place!

Contact
Bellevue Estates
- Listing ID
- 4003402782
- Object ref.
- omv-2cccb8d15fea71e193