Rooms
16
Living space
523 m2
Selling price
On request
"Art meets living quality"
Address
4052 BaselPrice
- Purchase price:
- On request
Main information
- Availability:
- By agreement
- Type:
- Bifamiliar house
- No. of rooms:
- 16
- Surface living:
- 523 m2
- Land area:
- 603 m2
- Last refurbishment:
- 2009
- Year built:
- 1891
Characteristics
Balcony / Terrace
Fireplace
Child-friendly
Documents (0)
Description
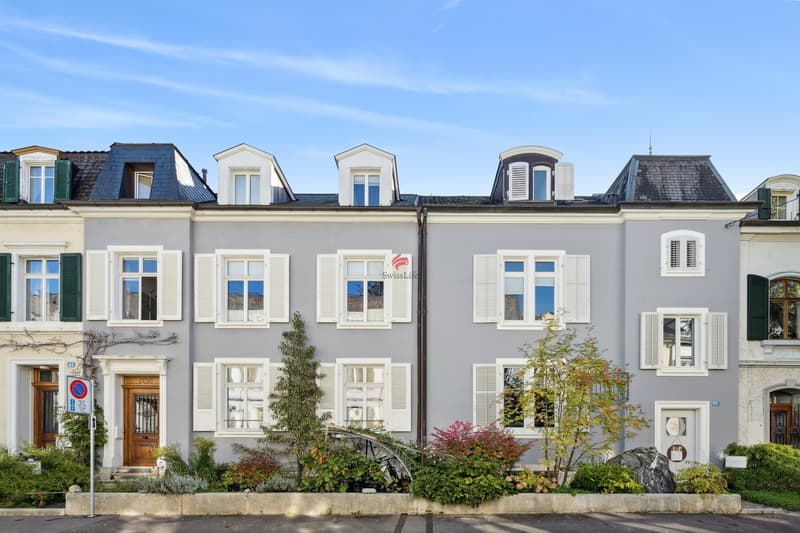
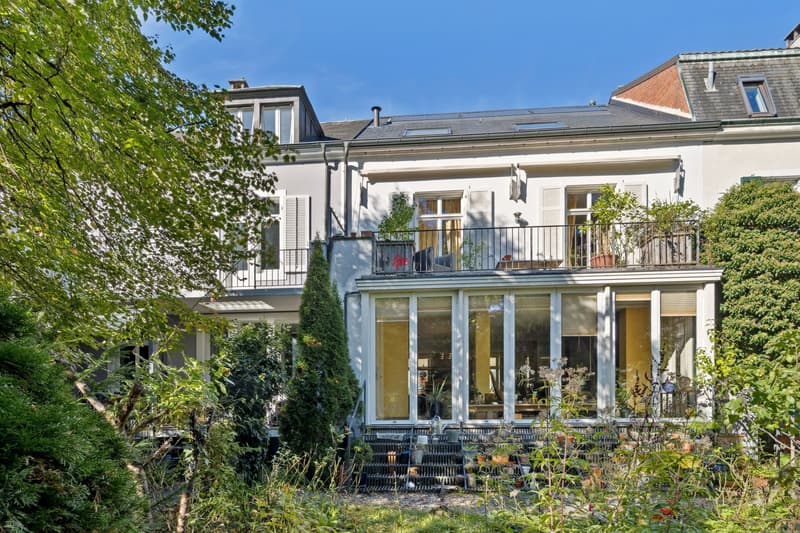
In the midst of the villa district of the Gellert quarter is the well-maintained and renovated semi-detached house.
The two houses each have their own entrance. While house 25 is used as a residential house, house 27 was previously accessible to the public as a gallery for culture and art lovers.
It is a luxurious semi-detached house in an exclusive villa area of Basel. The two houses offer a lot of space and comfort in a quiet and child-friendly environment. It is ideal for families who value quality and location, as it offers a variety of uses. The living area for both houses of 523 m² has enough space for everyone and is perfectly divided into 16 rooms, so that work and living can be combined. The location is central, with good connections to trams, highways, and all important facilities.
The residential house has its own highlight on every floor. In the expanded basement, there are over 40m² of living space, continuous window fronts, access to the patio, a small shower room with WC, and cellar rooms.
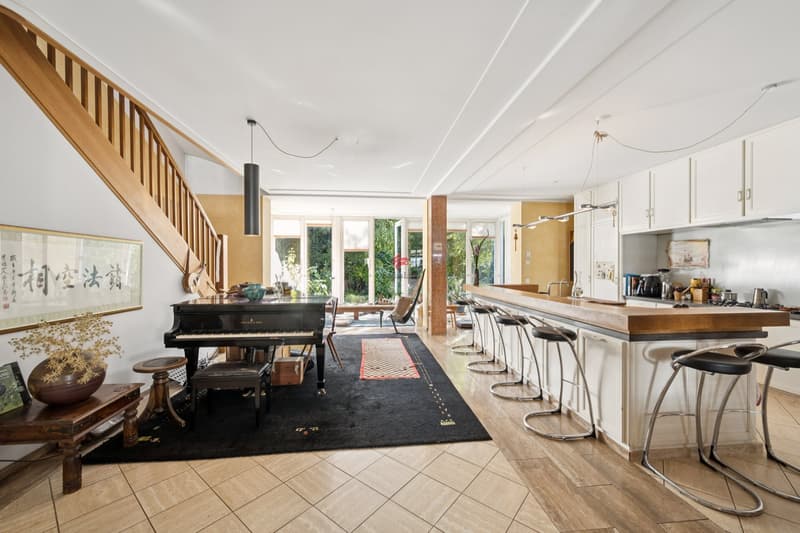
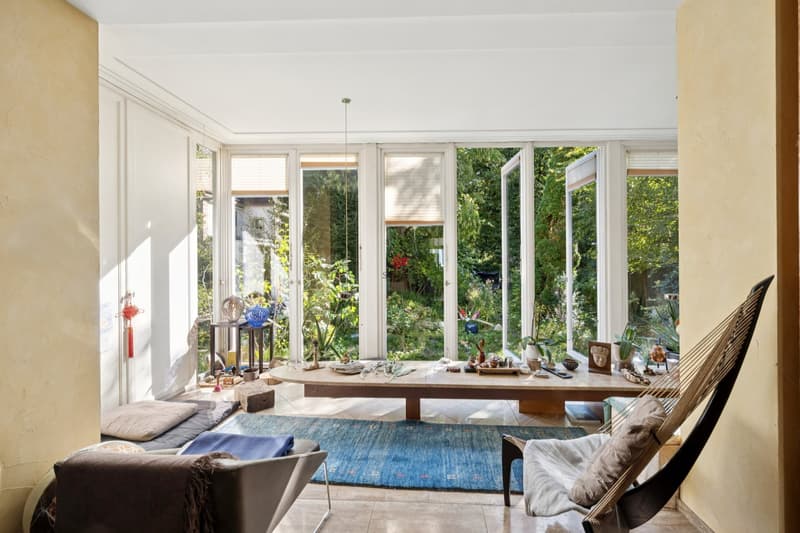
On the ground floor, you can expect a spacious entrance hall, a approx. 100m² large living-dining area with an open, modern kitchen, and a floor-to-ceiling window front with access to the garden.
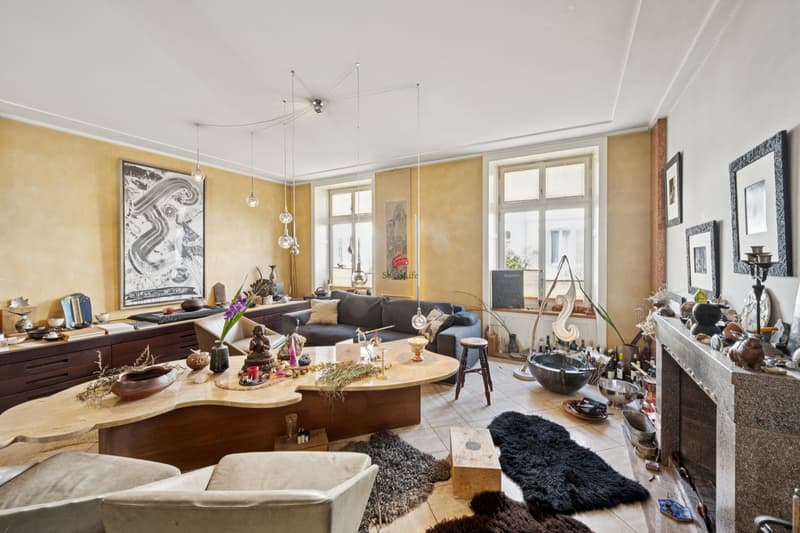
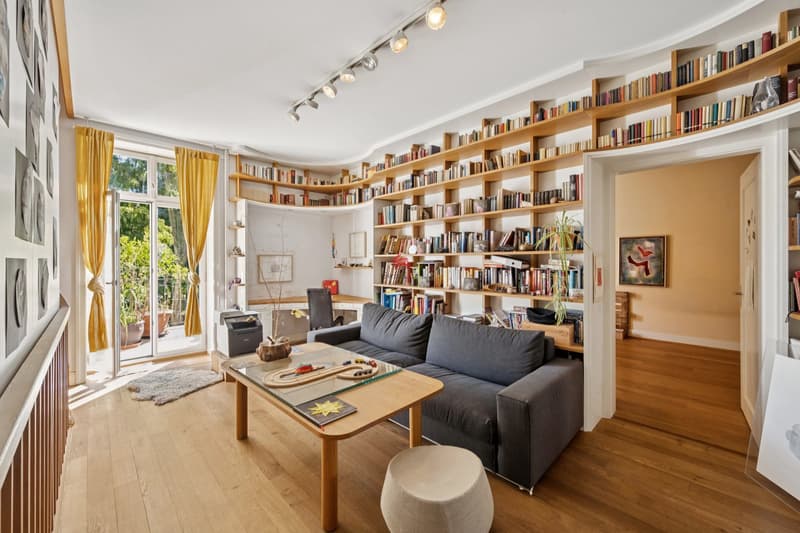
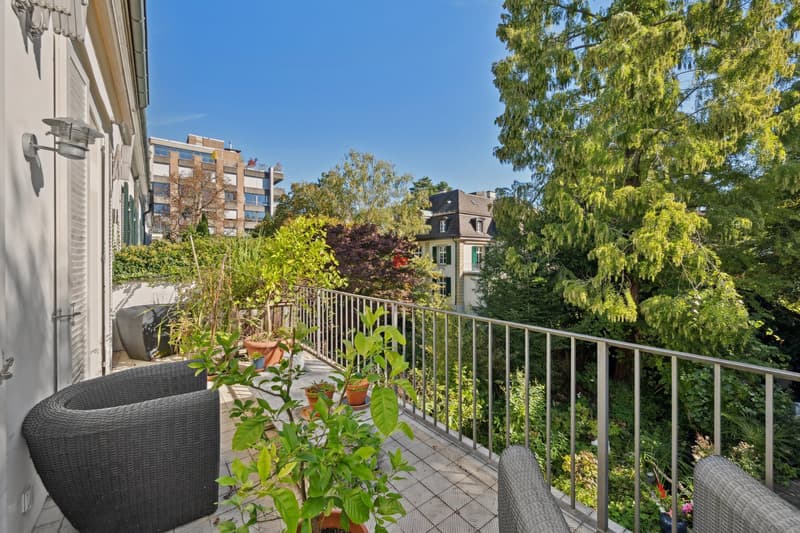
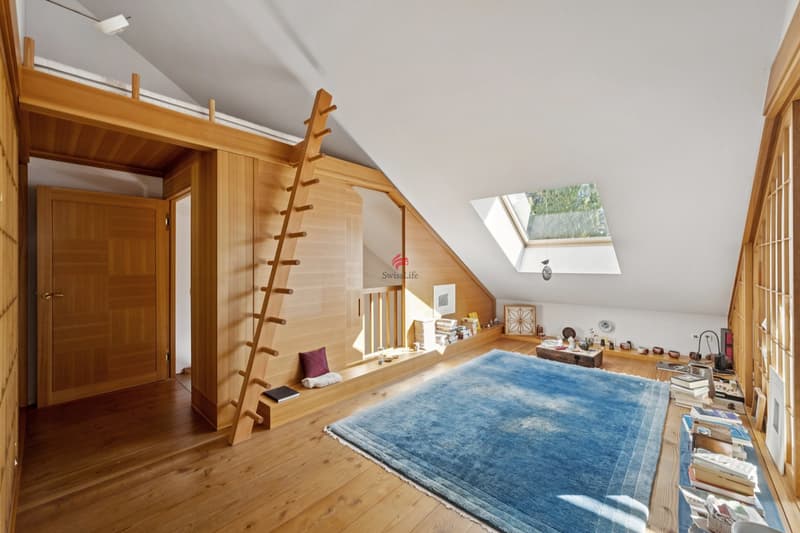
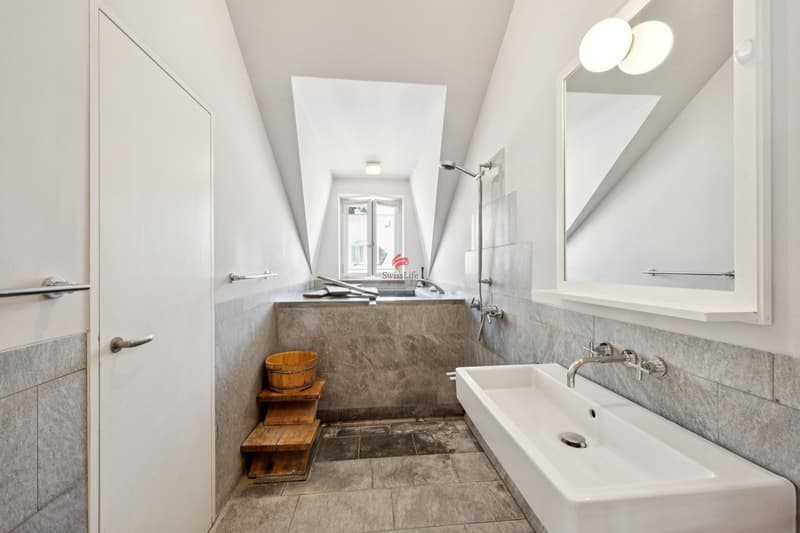
On the first upper floor, there are two rooms, the large lounge, access to the 18m² large balcony, a bathroom with a free-standing bathtub, a separate, open rain shower with a double sink, and a separate WC. The attic offers a quiet zone over the entire area with traditional Japanese housebuilding elements, such as tatami with sliding walls (Washitsu) and room dividers (Shoji), a bathroom with Ofuro, sink, and separate WC. Here you can find relaxation at any time.
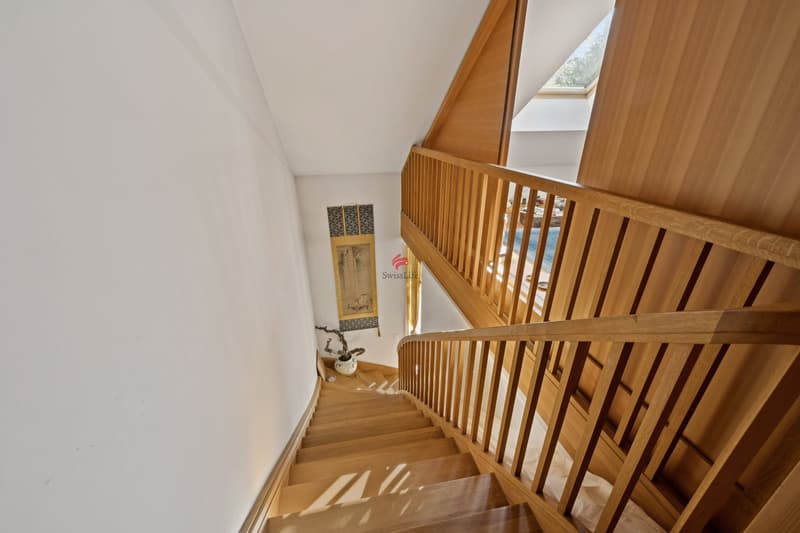
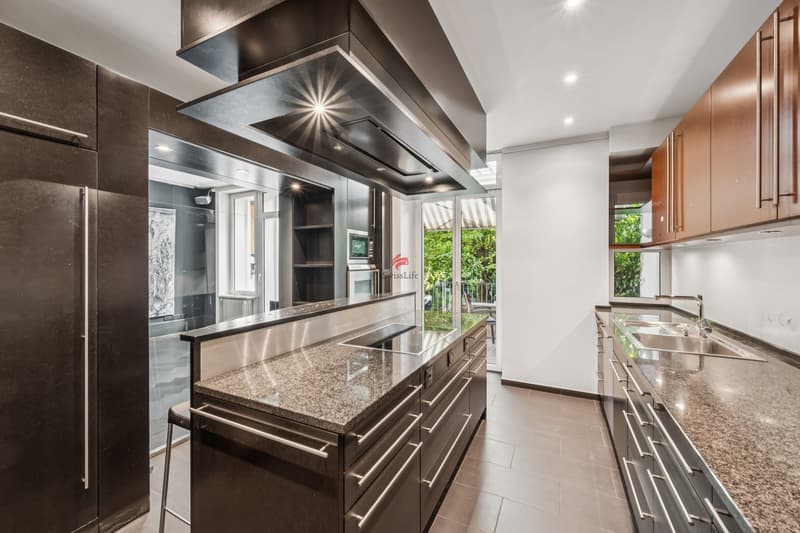
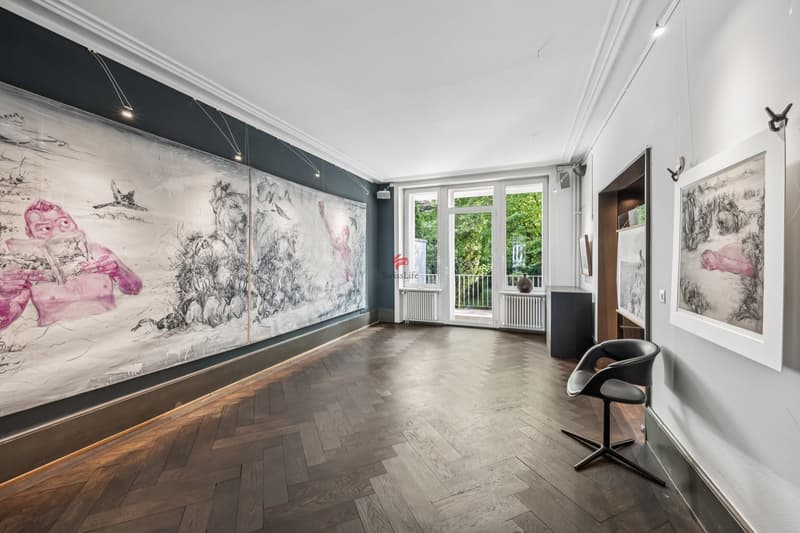
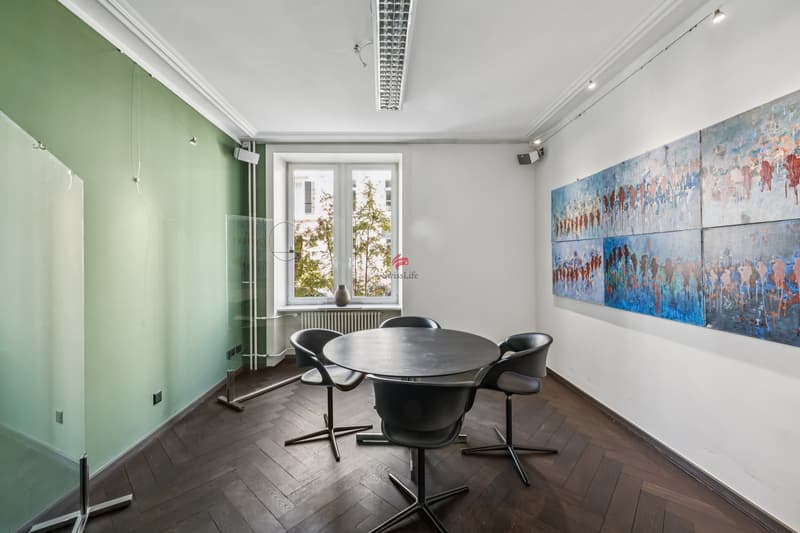
The second residential house (No. 27) was previously a publicly accessible gallery for art and culture lovers. On the ground floor, there are two large rooms with dark oak herringbone parquet, an open kitchen with a counter and all the appliances of a modern kitchen, as well as access to the covered terrace and the garden oasis. In the entrance area, there is a guest toilet with a wardrobe and built-in cupboards. Via the representative staircase, you can reach the next two floors. On the first upper floor, there are two rooms, access to the 18m² large balcony with a view of the garden, and a bathroom area with an impressive bathtub and a separate shower with sink and a WC accessible from two sides. The attic is divided like a separate apartment with three rooms, a retreat with a skylight, and a small shower room with WC.
The two houses each have their own entrance. While house 25 is used as a residential house, house 27 was previously accessible to the public as a gallery for culture and art lovers.
It is a luxurious semi-detached house in an exclusive villa area of Basel. The two houses offer a lot of space and comfort in a quiet and child-friendly environment. It is ideal for families who value quality and location, as it offers a variety of uses. The living area for both houses of 523 m² has enough space for everyone and is perfectly divided into 16 rooms, so that work and living can be combined. The location is central, with good connections to trams, highways, and all important facilities.
The residential house has its own highlight on every floor. In the expanded basement, there are over 40m² of living space, continuous window fronts, access to the patio, a small shower room with WC, and cellar rooms.
On the ground floor, you can expect a spacious entrance hall, a approx. 100m² large living-dining area with an open, modern kitchen, and a floor-to-ceiling window front with access to the garden.
On the first upper floor, there are two rooms, the large lounge, access to the 18m² large balcony, a bathroom with a free-standing bathtub, a separate, open rain shower with a double sink, and a separate WC. The attic offers a quiet zone over the entire area with traditional Japanese housebuilding elements, such as tatami with sliding walls (Washitsu) and room dividers (Shoji), a bathroom with Ofuro, sink, and separate WC. Here you can find relaxation at any time.
The second residential house (No. 27) was previously a publicly accessible gallery for art and culture lovers. On the ground floor, there are two large rooms with dark oak herringbone parquet, an open kitchen with a counter and all the appliances of a modern kitchen, as well as access to the covered terrace and the garden oasis. In the entrance area, there is a guest toilet with a wardrobe and built-in cupboards. Via the representative staircase, you can reach the next two floors. On the first upper floor, there are two rooms, access to the 18m² large balcony with a view of the garden, and a bathroom area with an impressive bathtub and a separate shower with sink and a WC accessible from two sides. The attic is divided like a separate apartment with three rooms, a retreat with a skylight, and a small shower room with WC.

Free
Create an account for more options
Create your account to manage your favorites across all devices, keep track of your search alerts, and never miss an update. Everything you need for your home search, all in one place!
Viewing
Contact for viewing
Viktoria Kapp

Contact
Viktoria Kapp
- Listing ID
- 4003402087
- Object ref.
- 5583151