Rooms
4.5
Living space
135 m2
Selling price
CHF 925,000.–
"A home with a garden, character, and new living comfort"
Address
5014 GretzenbachPrice
- Purchase price:
- CHF 925,000.–
Main information
- Availability:
- By agreement
- Type:
- Bifamiliar house
- No. of rooms:
- 4.5
- Number of floors:
- 3
- Surface living:
- 135 m2
- Land area:
- 365 m2
- Volume:
- 468 m3
- Last refurbishment:
- 2026
- Year built:
- 1995
Characteristics
Garage
Documents (0)
Description
In a quiet and sunny location in Gretzenbach, this comprehensively renovated semi-detached house with a well-thought-out room concept and versatile usage possibilities awaits you. The 1995 property was modernized in 2026 and combines modern living comfort with a family-friendly environment.
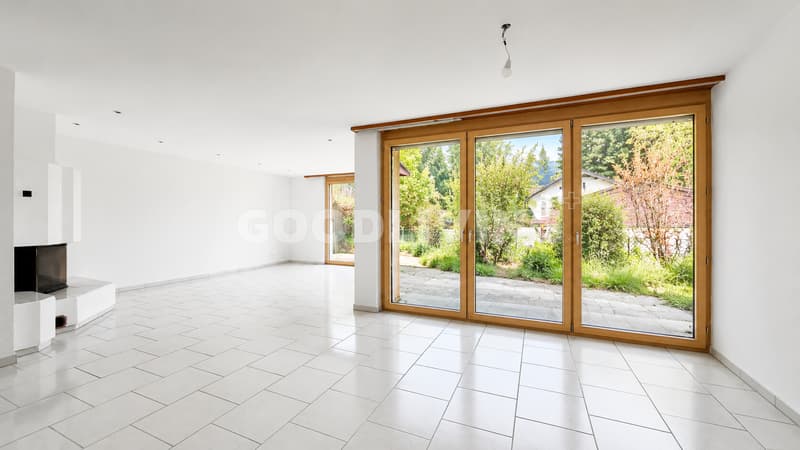
On approximately 135 m² of living space and a total area of around 180 m², bright living rooms are spread over three levels. The open living and dining area with a fireplace forms the heart of the house. Large window areas provide plenty of daylight and create a pleasant connection to the private garden seat.
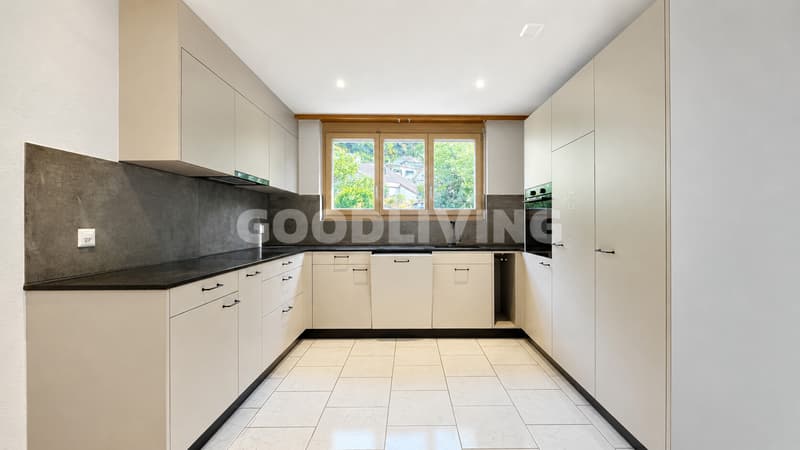
The newly designed kitchen impresses with modern materials, gray fronts, black granite worktops, and a spacious window with a view of the garden. The ground floor is complemented by a separate guest toilet.
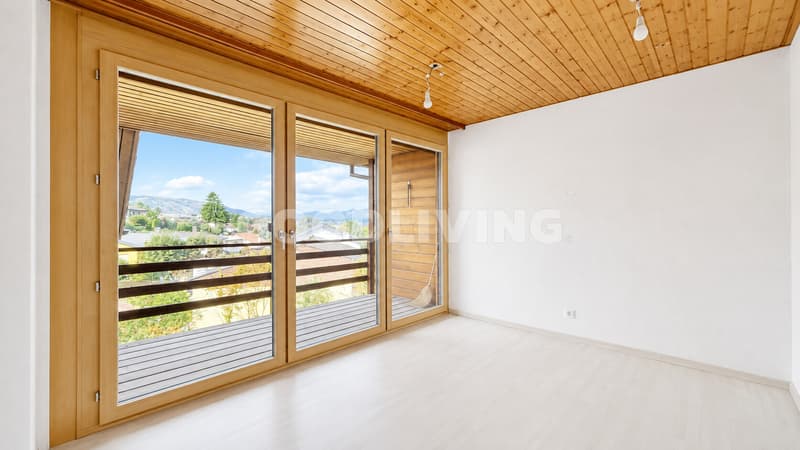
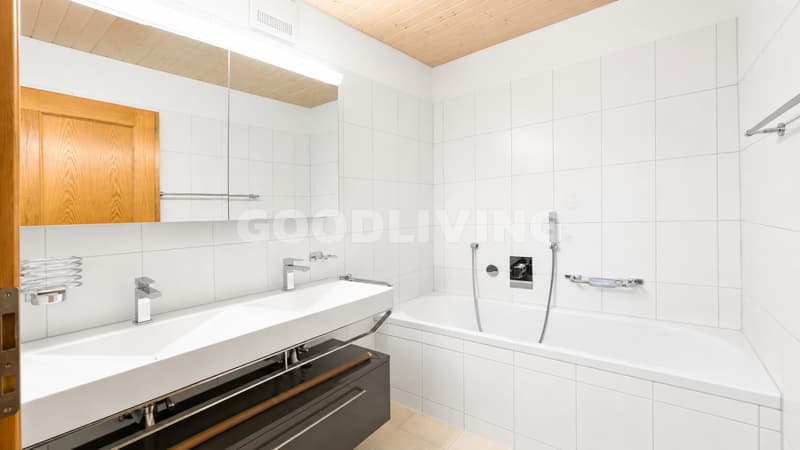
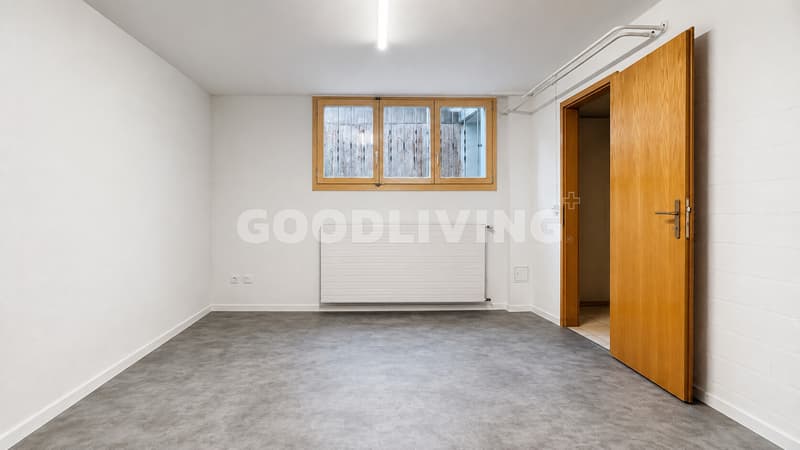
On the upper floor are the private retreat rooms. Three bright rooms, new wooden windows, a balcony, and two separate wet cells offer a comfortable room division for families. The basement expands the room offer with a heated room with a window, a hobby room, and the housekeeping and technical areas.
A special plus is the air-water heat pump installed during the renovation, which contributes to the comprehensive modernization of the property, along with the new kitchen and windows.
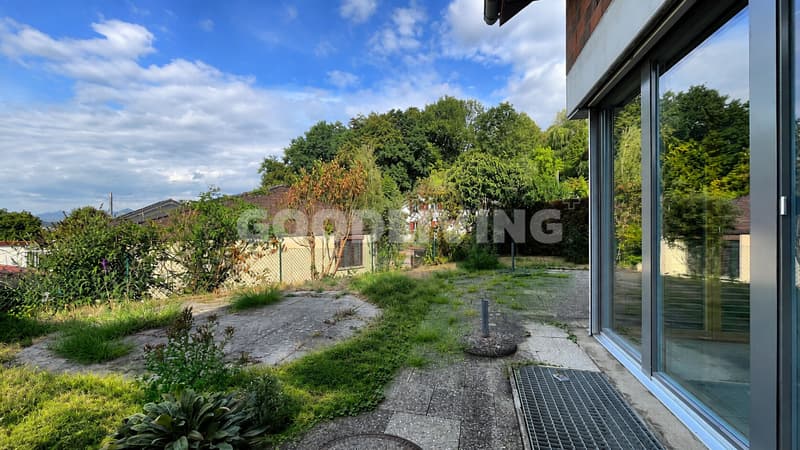
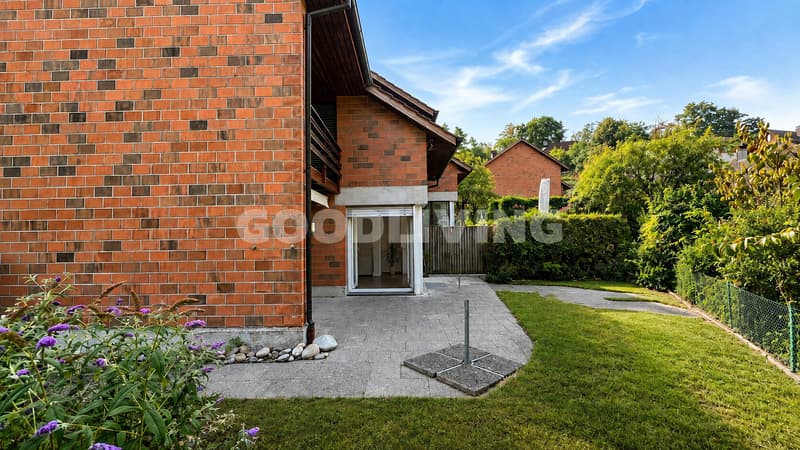
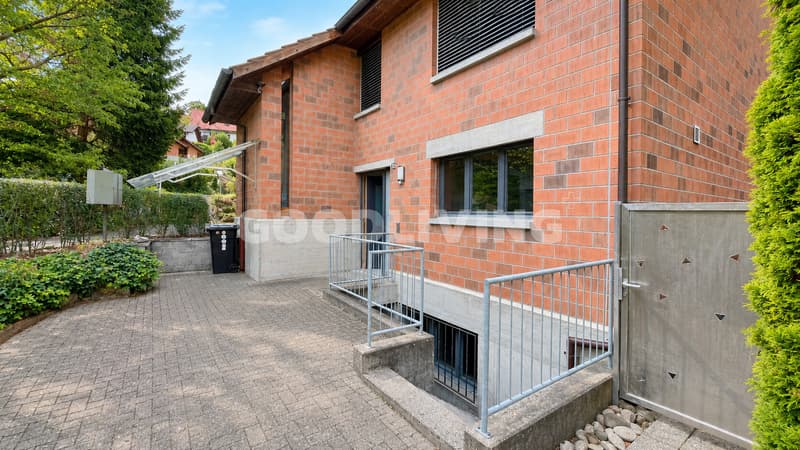
The well-maintained outdoor area with a garden and newly planted hedge creates additional space for relaxation and privacy. A private, closed garage in the entrance hall and an additional parking space directly at the house round off this attractive offer.
Gretzenbach combines a quiet living environment with good regional accessibility. The property is located in a pleasant residential area and offers ideal conditions for families and people who want to combine a quiet living situation with short distances in everyday life.
The surroundings are characterized by a pleasant calm and good sunshine. At the same time, the Grabacker bus stop is about a six-minute walk away and enables uncomplicated access to public transport.
The house thus offers a balanced combination of private living, family-friendly environment, and good accessibility.
Room program:
Ground floor:
- Entrance and entrance area
- Open living and dining area with fireplace
- Access to the garden seat
- New, modern kitchen with granite worktop
- Separate guest toilet
Upper floor:
- Three bright rooms
- Balcony
- Bathroom with bathtub and sink
- Separate shower with toilet
Basement:
- Heated room with window
- Hobby room
- Laundry room with washing machine and dryer
- Technical room with air-water heat pump
Outdoor area:
- Private garden seat
- Small garden area
- Newly planted hedge in the entrance area
Additional:
- Private, closed garage in the entrance hall
- Additional outdoor parking space
Highlights at a glance:
- Comprehensively renovated in 2026
- New air-water heat pump
- New kitchen and new windows
- Open living and dining area with fireplace
- Private garden seat
- Three living levels with versatile room division
- Three rooms on the upper floor
- Two separate wet cells on the upper floor
- Additional heated room with window in the basement
- Balcony as an additional outdoor area
- Hobby room and separate housekeeping areas
- Private closed garage in the entrance hall excl. CHF 30,000.--
- Additional outdoor parking space
- Quiet and sunny living location
- Good sunshine throughout the year
- Available immediately
On approximately 135 m² of living space and a total area of around 180 m², bright living rooms are spread over three levels. The open living and dining area with a fireplace forms the heart of the house. Large window areas provide plenty of daylight and create a pleasant connection to the private garden seat.
The newly designed kitchen impresses with modern materials, gray fronts, black granite worktops, and a spacious window with a view of the garden. The ground floor is complemented by a separate guest toilet.
On the upper floor are the private retreat rooms. Three bright rooms, new wooden windows, a balcony, and two separate wet cells offer a comfortable room division for families. The basement expands the room offer with a heated room with a window, a hobby room, and the housekeeping and technical areas.
A special plus is the air-water heat pump installed during the renovation, which contributes to the comprehensive modernization of the property, along with the new kitchen and windows.
The well-maintained outdoor area with a garden and newly planted hedge creates additional space for relaxation and privacy. A private, closed garage in the entrance hall and an additional parking space directly at the house round off this attractive offer.
Gretzenbach combines a quiet living environment with good regional accessibility. The property is located in a pleasant residential area and offers ideal conditions for families and people who want to combine a quiet living situation with short distances in everyday life.
The surroundings are characterized by a pleasant calm and good sunshine. At the same time, the Grabacker bus stop is about a six-minute walk away and enables uncomplicated access to public transport.
The house thus offers a balanced combination of private living, family-friendly environment, and good accessibility.
Room program:
Ground floor:
- Entrance and entrance area
- Open living and dining area with fireplace
- Access to the garden seat
- New, modern kitchen with granite worktop
- Separate guest toilet
Upper floor:
- Three bright rooms
- Balcony
- Bathroom with bathtub and sink
- Separate shower with toilet
Basement:
- Heated room with window
- Hobby room
- Laundry room with washing machine and dryer
- Technical room with air-water heat pump
Outdoor area:
- Private garden seat
- Small garden area
- Newly planted hedge in the entrance area
Additional:
- Private, closed garage in the entrance hall
- Additional outdoor parking space
Highlights at a glance:
- Comprehensively renovated in 2026
- New air-water heat pump
- New kitchen and new windows
- Open living and dining area with fireplace
- Private garden seat
- Three living levels with versatile room division
- Three rooms on the upper floor
- Two separate wet cells on the upper floor
- Additional heated room with window in the basement
- Balcony as an additional outdoor area
- Hobby room and separate housekeeping areas
- Private closed garage in the entrance hall excl. CHF 30,000.--
- Additional outdoor parking space
- Quiet and sunny living location
- Good sunshine throughout the year
- Available immediately
Mortgage Calculator
From dream house to home ownership: the mortgage calculator can help you estimate the affordability of this property.

Free
Create an account for more options
Create your account to manage your favorites across all devices, keep track of your search alerts, and never miss an update. Everything you need for your home search, all in one place!
Viewing
Contact for viewing
Gian Carlos

Contact
Gian Carlos
- Listing ID
- 4003401634
- Object ref.
- GL_GCAR_50416