Rooms
5
Living space
120 m2
Selling price
CHF 2,750,000.–
Notify on price drop
"Exclusivity! Beautiful 5-room apartment with unobstructed view!"
Address
1206 GenèvePrice
- Purchase price:
- CHF 2,750,000.–
- Notify on price drop
Main information
- Availability:
- By agreement
- Type:
- Apartment
- No. of rooms:
- 5
- Floor:
- 3
- Number of floors:
- 5
- Surface living:
- 120 m2
- Last refurbishment:
- 2005
- Year built:
- 1980
Documents (0)
Description
In the heart of Champel, this beautiful 5-room apartment is through and bright.
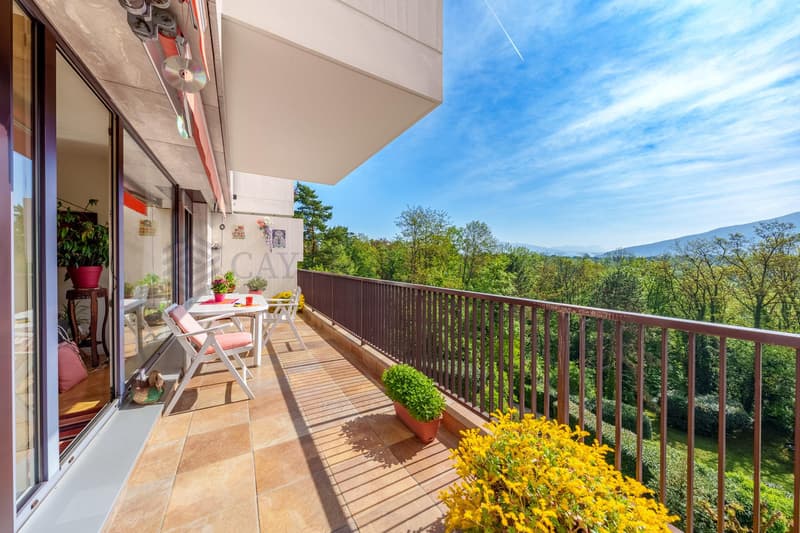
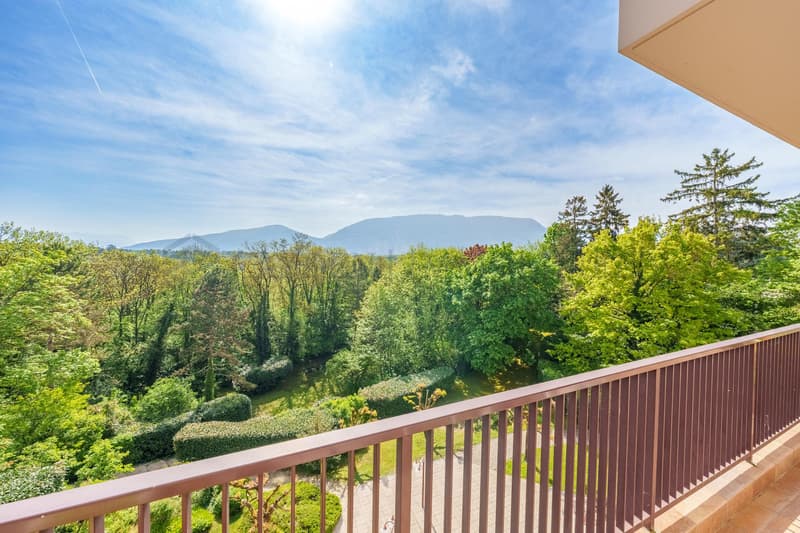
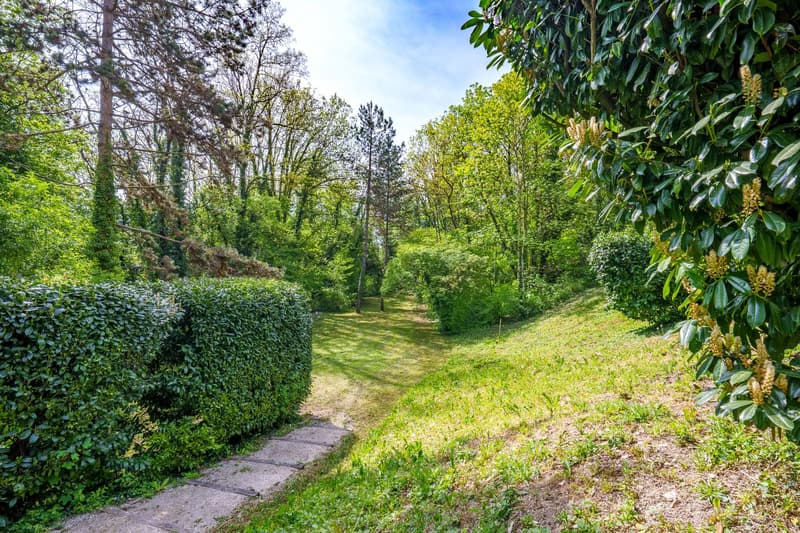
A real asset is its terrace overlooking the Salève, with an unobstructed view of the greenery and the private park of the condominium, without any vis-à-vis.
The building overlooks a sloping terrain, giving a remarkable height for a 3rd floor.
The spaces are spacious and the apartment is located in a very well-maintained residence with a high standard, offering a peaceful and intimate living environment.
The layout of the property is as follows:
- A spacious entrance hall
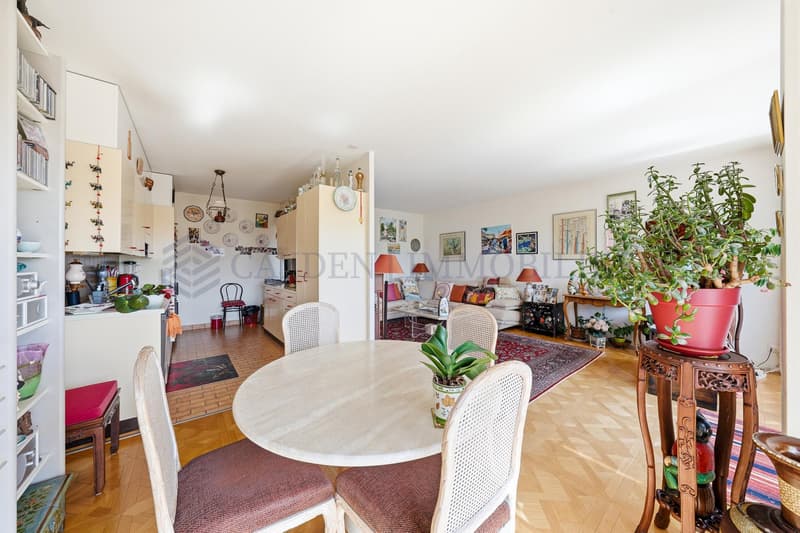
- A semi-open kitchen giving onto the terrace

- A dining area
- A large living room giving onto the terrace
- A spacious terrace with an unobstructed view of the greenery
- Access to a large bedroom with an adjacent bathroom, giving onto the terrace
- A second large bedroom with a dressing area and a bathroom, giving access to the balcony (can be converted into two separate bedrooms)
- A laundry room (can be converted into a guest toilet)
Common areas:
- A large park accessible to co-owners
- A multi-purpose game room
A cellar and an indoor parking space accompany this property. Many visitor spaces are accessible in front of the residence.
Do not miss the opportunity to acquire this apartment and contact us as soon as possible to arrange a visit!
A real asset is its terrace overlooking the Salève, with an unobstructed view of the greenery and the private park of the condominium, without any vis-à-vis.
The building overlooks a sloping terrain, giving a remarkable height for a 3rd floor.
The spaces are spacious and the apartment is located in a very well-maintained residence with a high standard, offering a peaceful and intimate living environment.
The layout of the property is as follows:
- A spacious entrance hall
- A semi-open kitchen giving onto the terrace
- A dining area
- A large living room giving onto the terrace
- A spacious terrace with an unobstructed view of the greenery
- Access to a large bedroom with an adjacent bathroom, giving onto the terrace
- A second large bedroom with a dressing area and a bathroom, giving access to the balcony (can be converted into two separate bedrooms)
- A laundry room (can be converted into a guest toilet)
Common areas:
- A large park accessible to co-owners
- A multi-purpose game room
A cellar and an indoor parking space accompany this property. Many visitor spaces are accessible in front of the residence.
Do not miss the opportunity to acquire this apartment and contact us as soon as possible to arrange a visit!
Mortgage Calculator
From dream house to home ownership: the mortgage calculator can help you estimate the affordability of this property.

Free
Create an account for more options
Create your account to manage your favorites across all devices, keep track of your search alerts, and never miss an update. Everything you need for your home search, all in one place!
Viewing
Contact for viewing
Coline Desarnaulds
Advertiser

Cayden Immobiler
rue de chêne-bougeries 23
1224Chêne-Bougeries
Contact
Cayden Immobiler
- Listing ID
- 4003401633
- Object ref.
- A-26-039