Rooms
9.5
Living space
215 m2
Selling price
CHF 1,150,000.–
Notify on price drop
"Derendingen: 2-family house with large garden, 9.5 rooms"
Address
Krempelgasse 2, 4552 DerendingenTravel time
- 23 min.Station: Luterbach-Attisholz
Surrounding information
Supermarket
10 min.Alima Supermarkt MetzgereiSchool
7 min.Oberstufen Zentrum Derendingen - LuterbachPharmacy
11 min.AmavitaPublic Transport
7 min.Kreuzplatz
Times refer to the route on foot.
Price
- Purchase price:
- CHF 1,150,000.–
- Notify on price drop
Main information
- Availability:
- By agreement
- Type:
- Multi-family house
- No. of rooms:
- 9.5
- Number of apartments:
- 2
- Floor:
- 3
- Surface living:
- 215 m2
- Land area:
- 689 m2
- Volume:
- 889 m3
- Last refurbishment:
- 2009
- Year built:
- 1876
Characteristics
Balcony / Terrace
View
Parking space
Documents (0)
Description
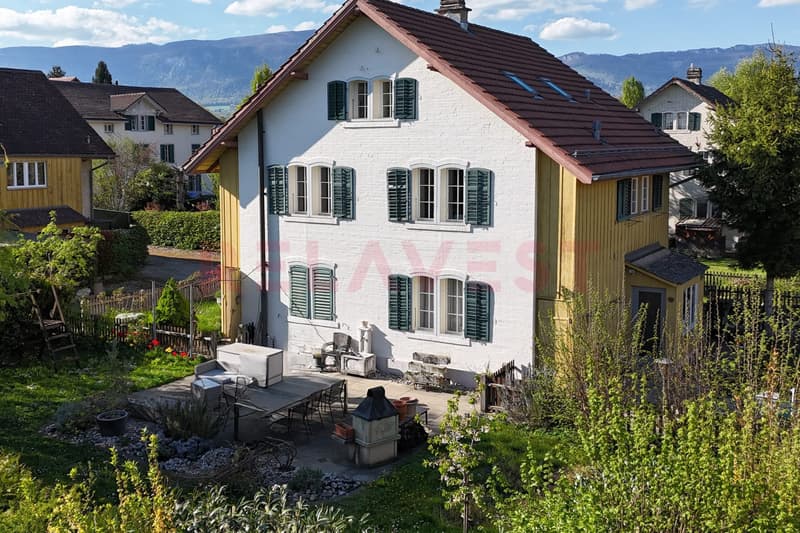
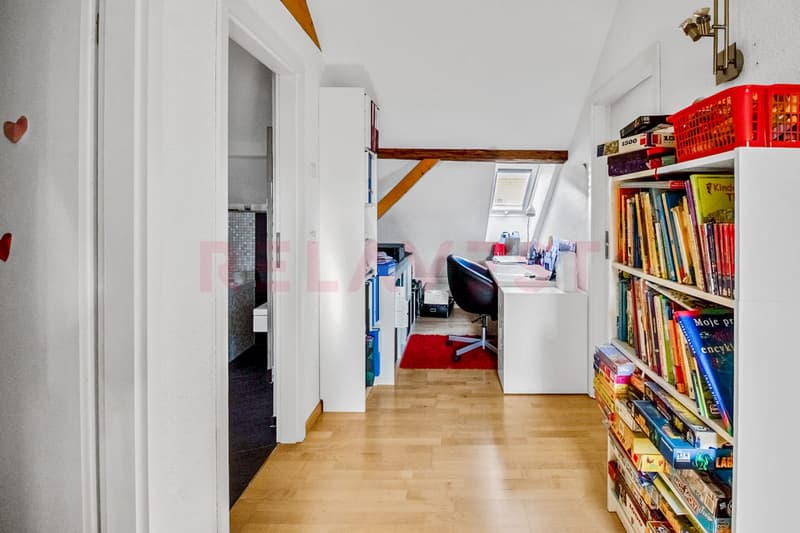
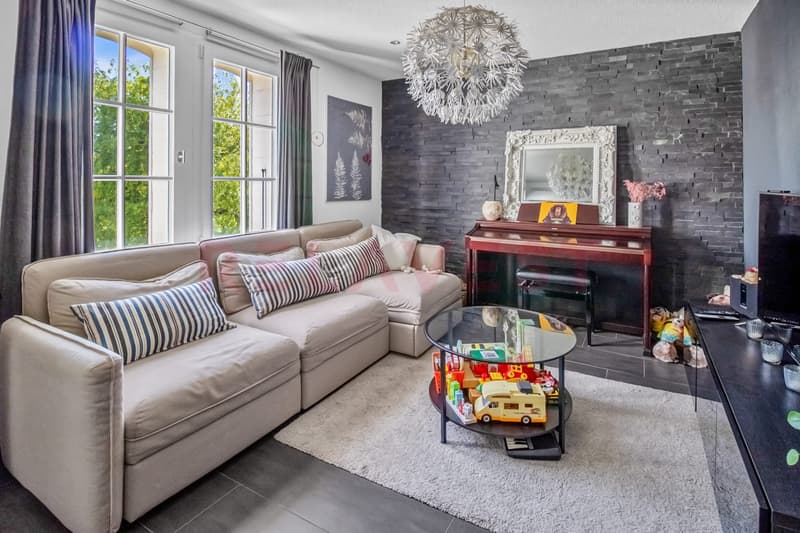
On Krempelgasse 2 in Derendingen, a well-maintained 2-family house with versatile usage options awaits you. The property from 1876 was extensively renovated in 2009 and combines the character of an older house with modern living comfort. The two independent apartments are ideal as a multi-generational house, for the combination of living and working, or as an attractive investment with rental potential.
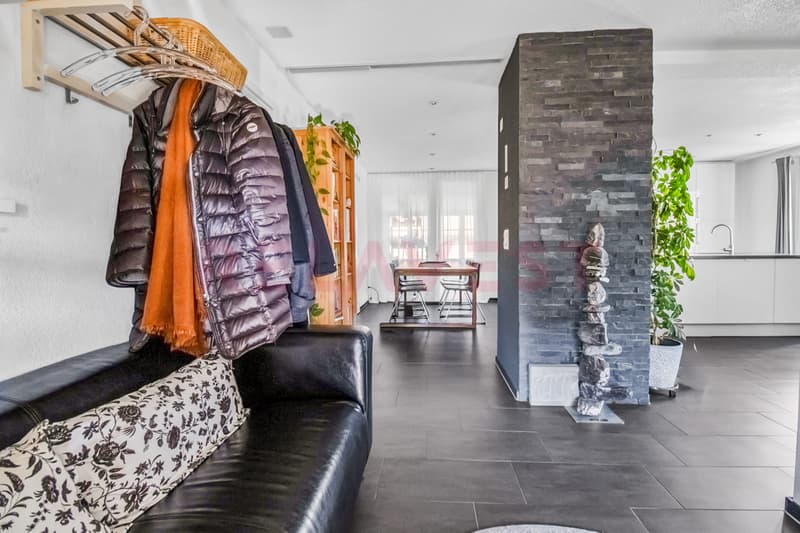
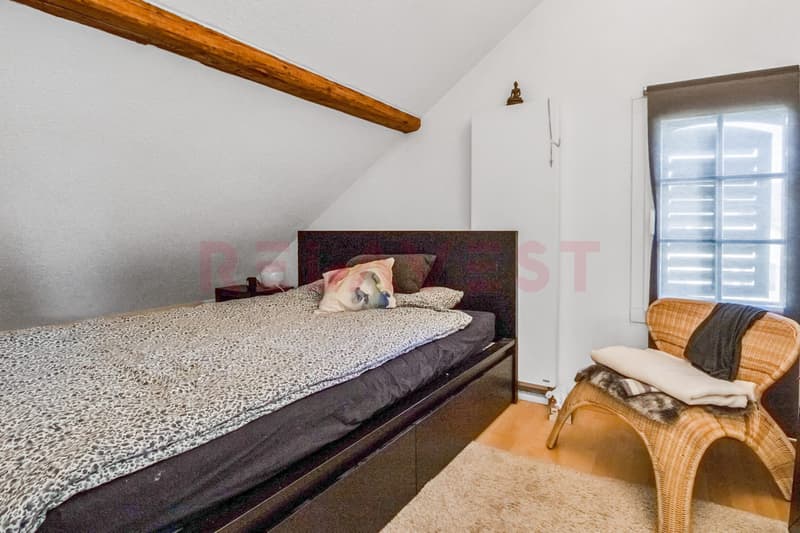
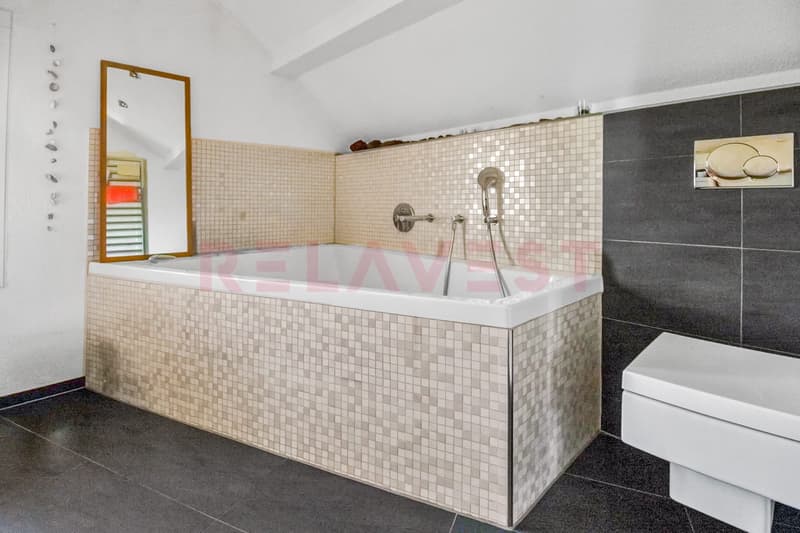
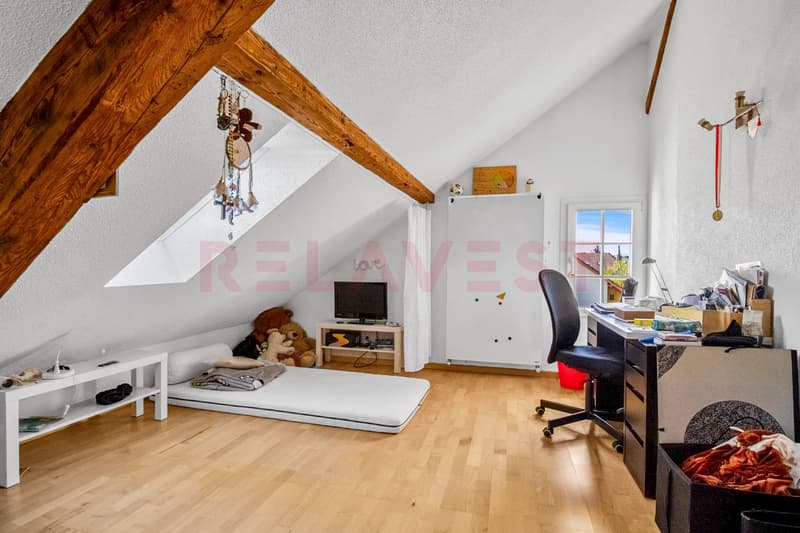
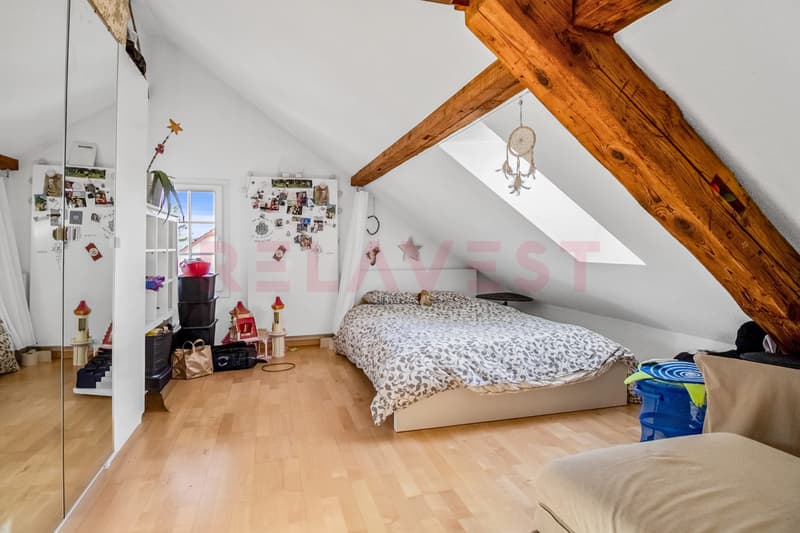
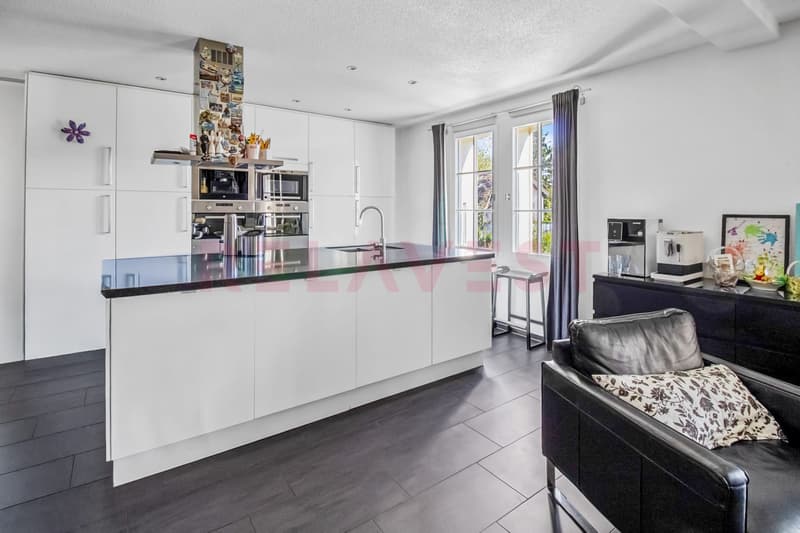
The total net living area of 215 m² is spread over 9.5 rooms and 3 bathrooms. On the ground floor, there is a practical 4-room apartment with a separate kitchen and bathroom/WC. The apartment on the upper and attic floor presents itself as a spacious 5.5-room maisonette with a bright living kitchen and an additional bathroom. An attic or loft provides additional storage space.
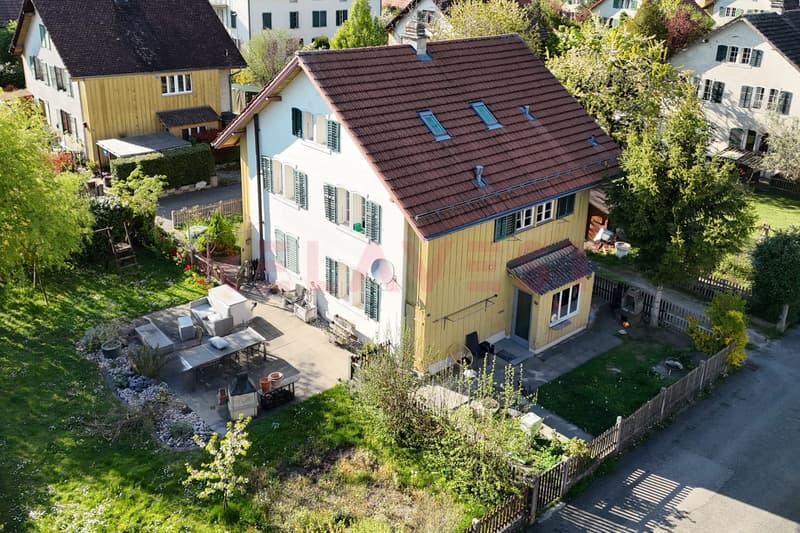
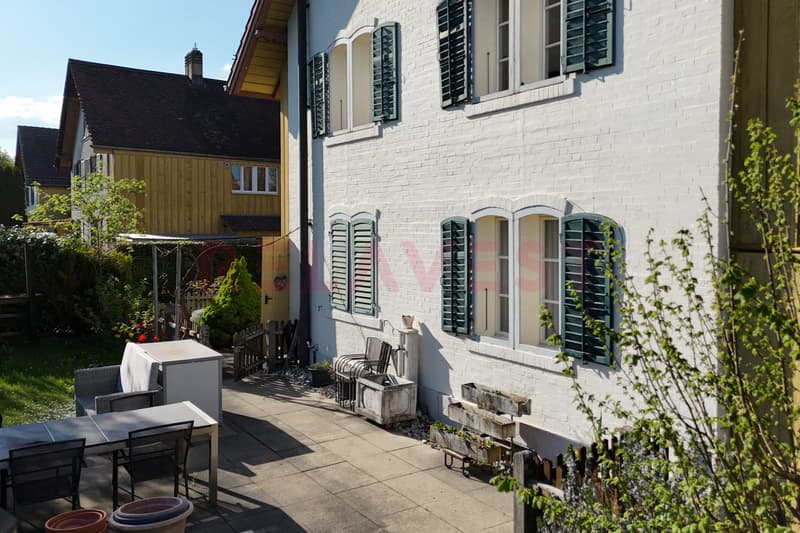
The kitchens, bathrooms, floors, and windows were renewed during the renovation. A central gas heating system with underfloor heating ensures a pleasant living climate; the hot water preparation is also done via gas. The traditional facade with shutters and the pitched roof with skylights give the building a special character. The building volume is approximately 889 m³.
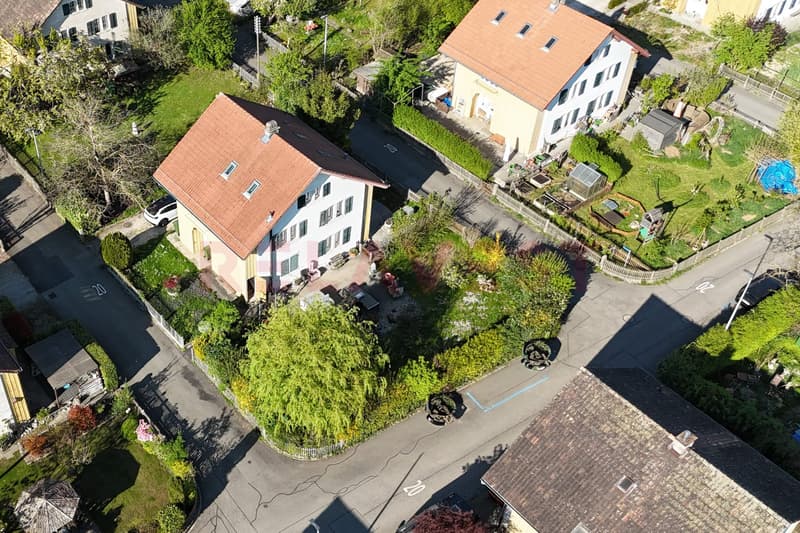
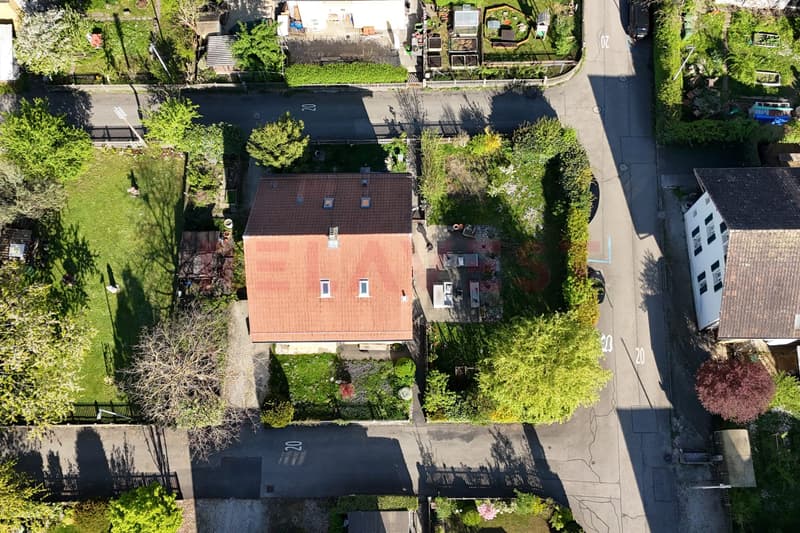
The outdoor area is particularly attractive: the 689 m² large plot includes around 541 m² of garden area. The fenced, green garden on the corner plot offers a lot of privacy, a spacious seating area or terrace, and space for grill and dining areas. Four outdoor parking spaces complement the offer. The quiet location in a 20 km/h zone and the existing mountain view create a pleasant environment.
Derendingen convinces with short distances in everyday life. Shopping facilities, schools, and bus stops are quickly accessible. The Luterbach-Attisholz train station is approximately 1.6 km away, and the Zuchwil motorway access is approximately 1.0 km away. This multi-family house combines quiet living, spacious outdoor areas, and good transport connections in the canton of Solothurn. The selling price is CHF 1'150'000.
The total net living area of 215 m² is spread over 9.5 rooms and 3 bathrooms. On the ground floor, there is a practical 4-room apartment with a separate kitchen and bathroom/WC. The apartment on the upper and attic floor presents itself as a spacious 5.5-room maisonette with a bright living kitchen and an additional bathroom. An attic or loft provides additional storage space.
The kitchens, bathrooms, floors, and windows were renewed during the renovation. A central gas heating system with underfloor heating ensures a pleasant living climate; the hot water preparation is also done via gas. The traditional facade with shutters and the pitched roof with skylights give the building a special character. The building volume is approximately 889 m³.
The outdoor area is particularly attractive: the 689 m² large plot includes around 541 m² of garden area. The fenced, green garden on the corner plot offers a lot of privacy, a spacious seating area or terrace, and space for grill and dining areas. Four outdoor parking spaces complement the offer. The quiet location in a 20 km/h zone and the existing mountain view create a pleasant environment.
Derendingen convinces with short distances in everyday life. Shopping facilities, schools, and bus stops are quickly accessible. The Luterbach-Attisholz train station is approximately 1.6 km away, and the Zuchwil motorway access is approximately 1.0 km away. This multi-family house combines quiet living, spacious outdoor areas, and good transport connections in the canton of Solothurn. The selling price is CHF 1'150'000.
Mortgage Calculator
From dream house to home ownership: the mortgage calculator can help you estimate the affordability of this property.

Free
Create an account for more options
Create your account to manage your favorites across all devices, keep track of your search alerts, and never miss an update. Everything you need for your home search, all in one place!
Viewing
Contact for viewing
Volkan Turan
Contact
Volkan Turan
- Listing ID
- 4003398602
- Object ref.
- 44552PL101.6a858e271e60e19f2c0b3dce