
Rooms
6.5
Living space
191 m2
Selling price
CHF 1,500,000.–
Notify on price drop
"Modern 6.5-room single-family house with garden in Gerlafingen"
Address
hoffmattweg 18, 4563 GerlafingenTravel time
- 9 min.Station: Gerlafingen
Surrounding information
Supermarket
6 min.34School
8 min.GländPharmacy
8 min.Drogerie FreyPublic Transport
5 min.Eisenhammer
Times refer to the route on foot.
Price
- Purchase price:
- CHF 1,500,000.–
- Notify on price drop
Main information
- Availability:
- By agreement
- Type:
- Single house
- No. of rooms:
- 6.5
- Number of floors:
- 3
- Surface living:
- 191 m2
- Land area:
- 470 m2
- Volume:
- 910 m3
- Year built:
- 2023
Characteristics
Balcony / Terrace
Garage
Documents (0)
Description
A home that interprets modern family life generously and stylishly.
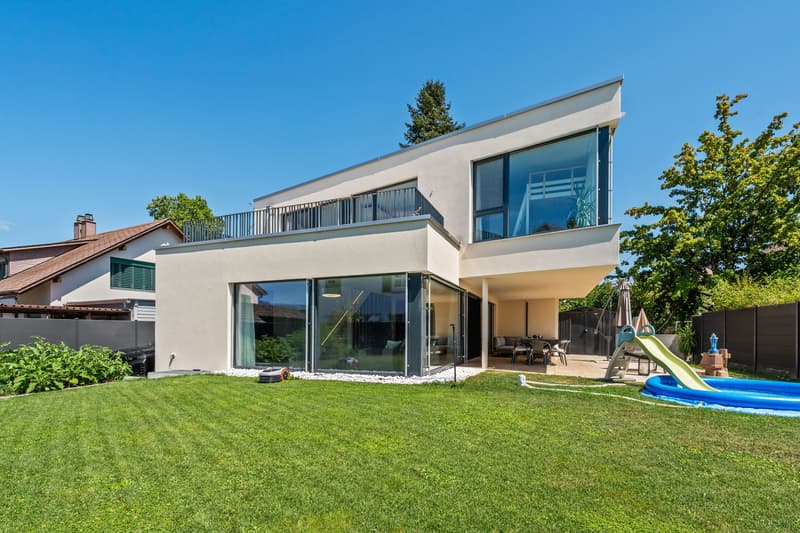
This single-family house built in 2023 in Gerlafingen offers plenty of space for families, home offices, hobbies, and guests with 6.5 rooms on three floors and around 191 m² of living space. The modern floor plan convinces with a clear room division, bright living areas, and versatile rooms that can be flexibly adapted to different phases of life.
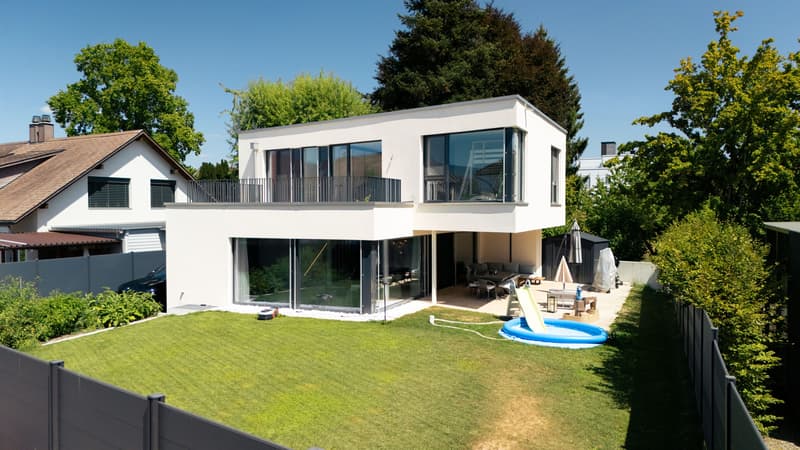
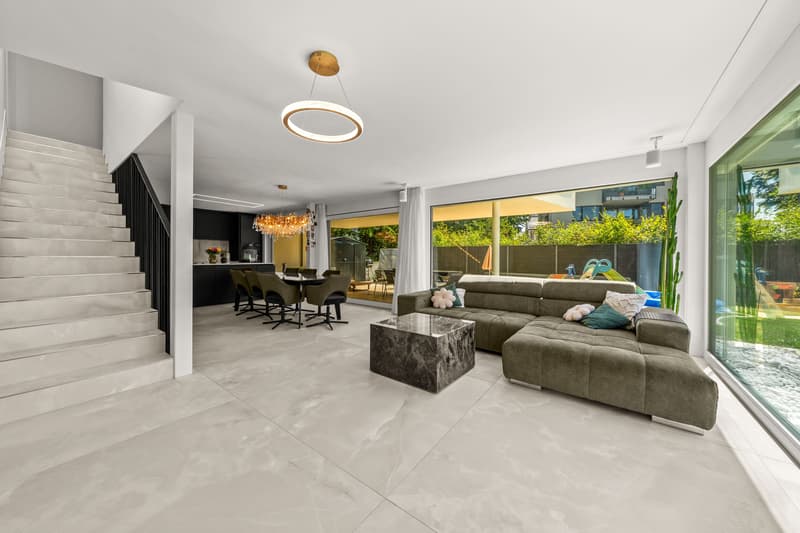
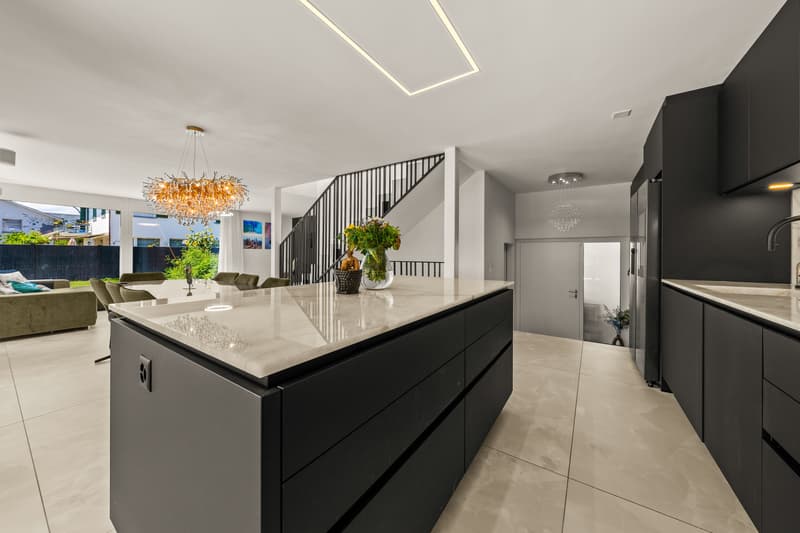
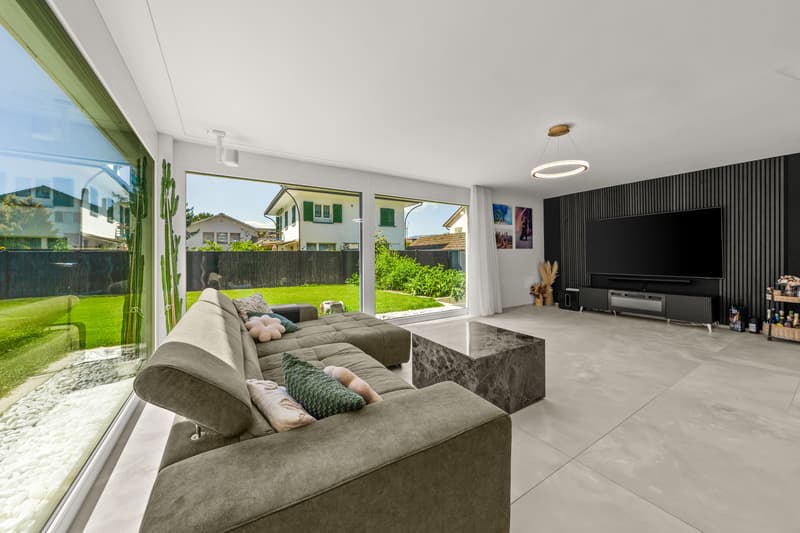
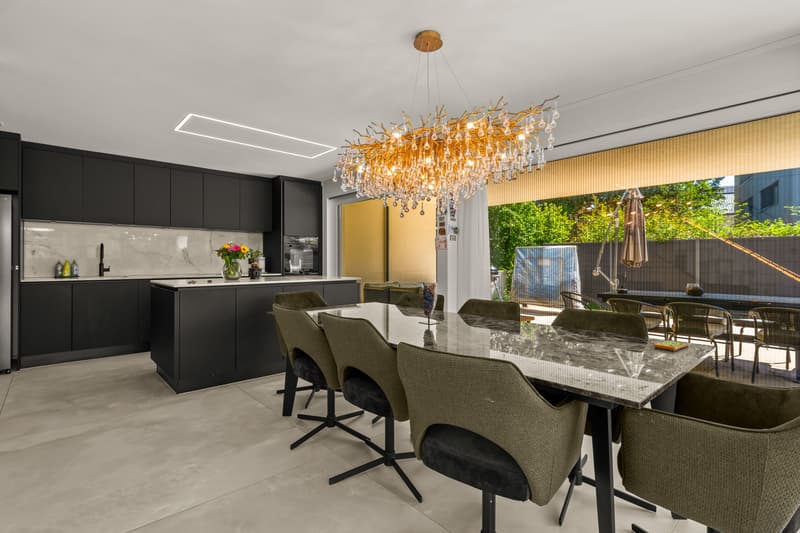
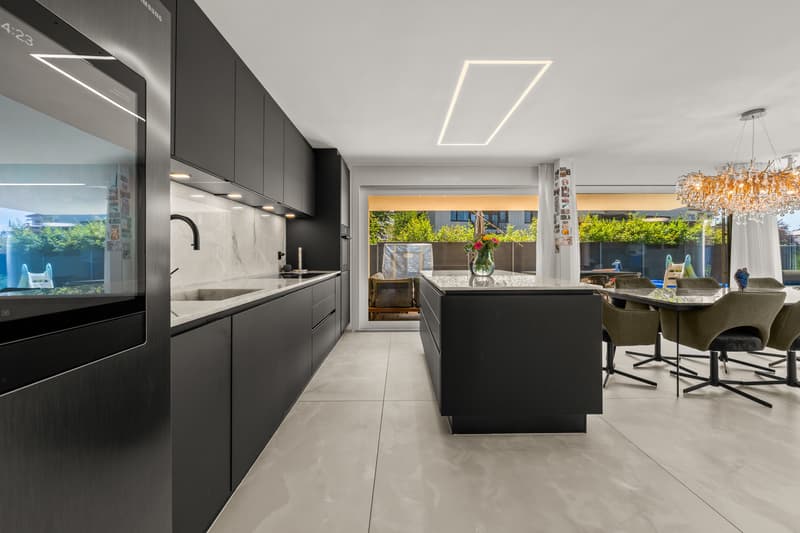
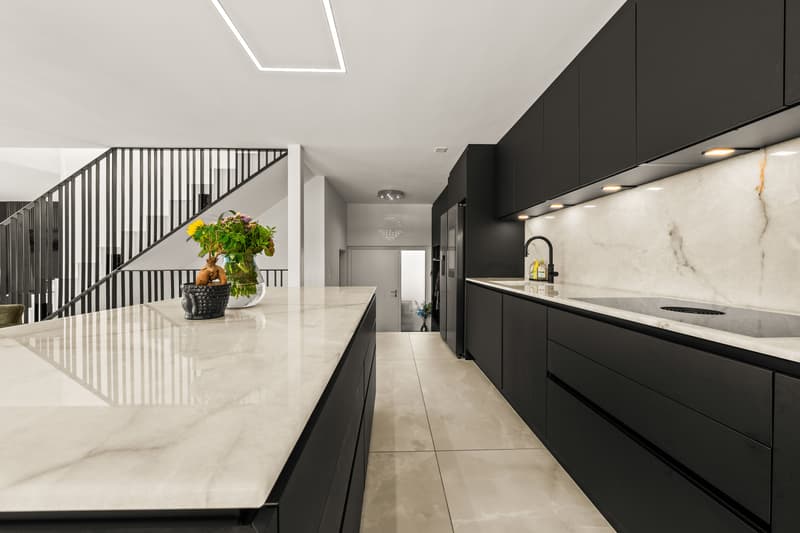
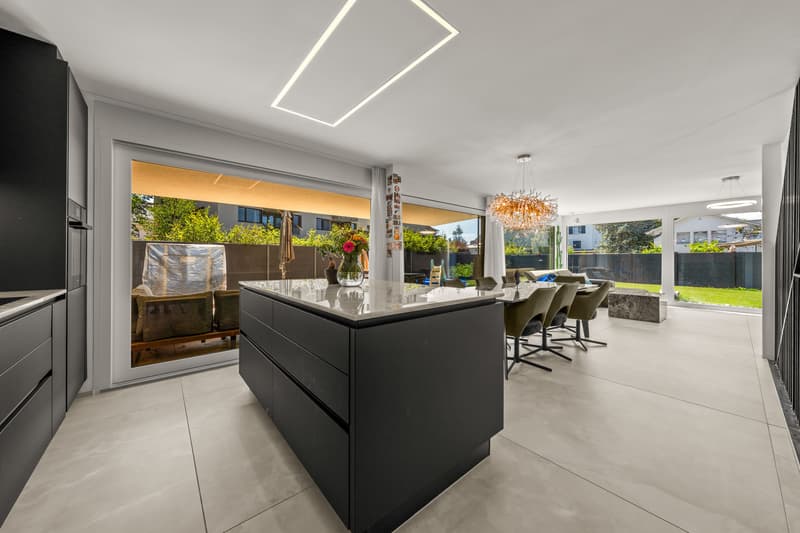
On the ground floor, the open living and dining area forms the communicative center of the house. The modern design kitchen with a dark color concept and stone cladding fits stylishly into the spacious living room. Floor-to-ceiling windows, sliding doors, and large-format ceramic floors create a bright, high-quality atmosphere and connect the interior with the covered seating area. The garden on the 470 m² large plot offers space to play, relax, garden, and for social hours outdoors.
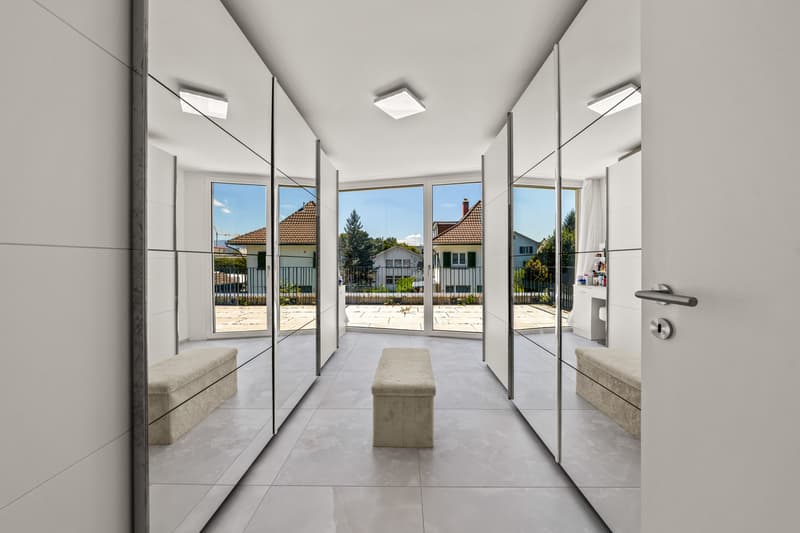
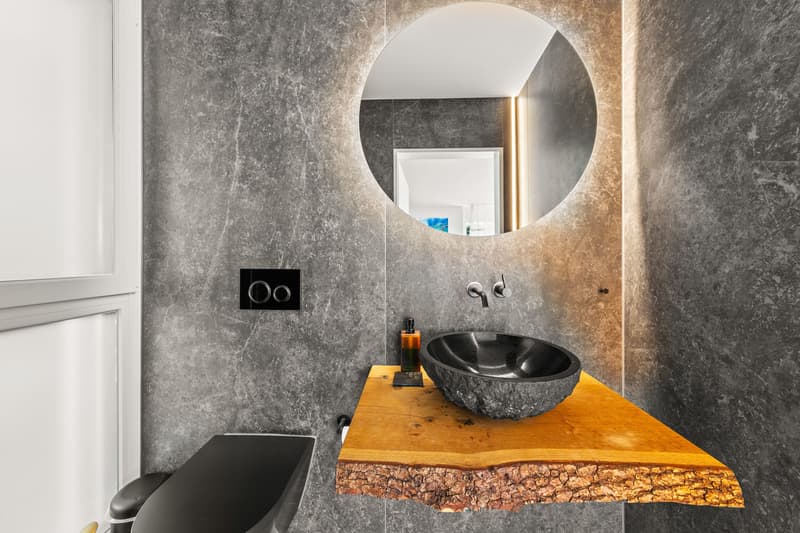
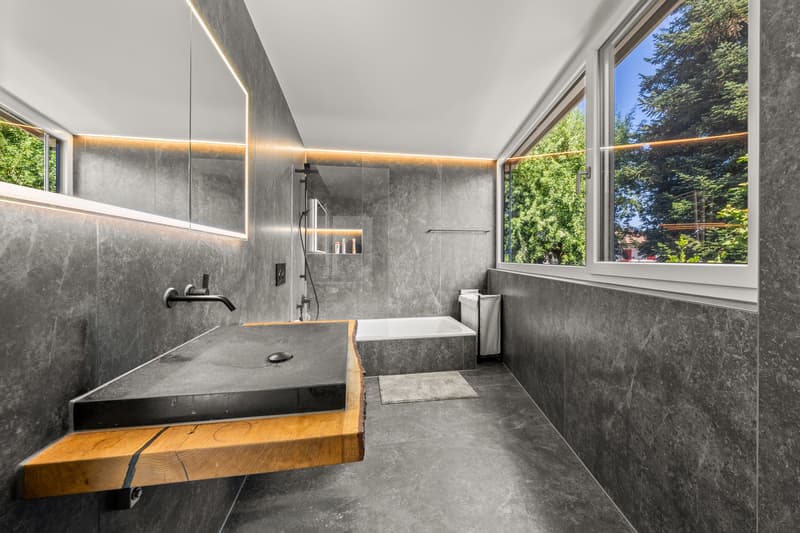
The upper floor is designed as a private retreat for the family. Several rooms, an additional outdoor space, and a modern family bathroom with a bathtub and another shower room provide comfort in everyday life. A separate studio in the basement with its own shower and toilet expands the room offer particularly attractively: it is suitable as a guest or youth area, home office, hobby room, or for flexible use. According to the client's information, one room in the basement is currently being used for short-term rentals.
Practical secondary rooms, a Reduit, a technology and laundry room, as well as a basement exit complement the functional room program. The combination of air-water heat pump and underfloor heating ensures a pleasant living climate. Two underground parking spaces offer convenient and weather-protected parking.
The central location in Gerlafingen combines short distances to shopping facilities, schools, public transport, and diverse local recreation areas. The purchase price is CHF 1,500,000; the move-in date is available upon request.
This single-family house built in 2023 in Gerlafingen offers plenty of space for families, home offices, hobbies, and guests with 6.5 rooms on three floors and around 191 m² of living space. The modern floor plan convinces with a clear room division, bright living areas, and versatile rooms that can be flexibly adapted to different phases of life.
On the ground floor, the open living and dining area forms the communicative center of the house. The modern design kitchen with a dark color concept and stone cladding fits stylishly into the spacious living room. Floor-to-ceiling windows, sliding doors, and large-format ceramic floors create a bright, high-quality atmosphere and connect the interior with the covered seating area. The garden on the 470 m² large plot offers space to play, relax, garden, and for social hours outdoors.
The upper floor is designed as a private retreat for the family. Several rooms, an additional outdoor space, and a modern family bathroom with a bathtub and another shower room provide comfort in everyday life. A separate studio in the basement with its own shower and toilet expands the room offer particularly attractively: it is suitable as a guest or youth area, home office, hobby room, or for flexible use. According to the client's information, one room in the basement is currently being used for short-term rentals.
Practical secondary rooms, a Reduit, a technology and laundry room, as well as a basement exit complement the functional room program. The combination of air-water heat pump and underfloor heating ensures a pleasant living climate. Two underground parking spaces offer convenient and weather-protected parking.
The central location in Gerlafingen combines short distances to shopping facilities, schools, public transport, and diverse local recreation areas. The purchase price is CHF 1,500,000; the move-in date is available upon request.
Mortgage Calculator
From dream house to home ownership: the mortgage calculator can help you estimate the affordability of this property.

Free
Create an account for more options
Create your account to manage your favorites across all devices, keep track of your search alerts, and never miss an update. Everything you need for your home search, all in one place!
Viewing
Contact for viewing
Mukunthan Kandiah
Advertiser
Casa Vera Immobilien GmbH
Baselstrasse 77
4500Solothurn
Contact
Mukunthan Kandiah
- Listing ID
- 4003398338
- Object ref.
- 24563HO101.6a857be74a0a81743aecfdea