"House Gees in Scharans: Living in a Cultural Asset of National Significance"
Address
Cresta 6, 7412 ScharansTravel time
- 40 min.Station: Cazis
Surrounding information
School
3 min.LindaSupermarket
2 min.Dorfmarkt ScharansPublic Transport
1 min.Scharans
Times refer to the route on foot.
Price
- Purchase price:
- CHF 1,200,000.–
Main information
- Availability:
- By agreement
- Type:
- Single house
- No. of rooms:
- 6
- Number of bathrooms:
- 2
- Surface living:
- 212 m2
- Last refurbishment:
- 2017
- Year built:
- 1605
Characteristics
Balcony / Terrace
Mountain view
Quiet neighborhood
Documents (0)
Description
Whoever enters this house does not simply enter a home. They enter a place where Bündner history has been written for centuries.
Over 700 years of history in one place
The history of this special place reaches far beyond the current house and is closely connected to that of the village of Scharans. Already in the Einkünfterodel of the Chur church from the years 1290-1298, there are hints about the "de Ciraunes" family. Historians suspect that its members worked as episcopal stewards in Scharans. The castle and later the village are also said to have received their name from this family.
The Scharanser settlement history documents that the Gees house was built on the foundation walls of the former castle.
Thus, the history of this property does not begin with a house.
It begins with a castle.
The first architecturally proven phase of the current building dates back to the year 1420. Over generations, it was continued, changed, and supplemented. From its medieval origins, a stately residential complex finally developed.
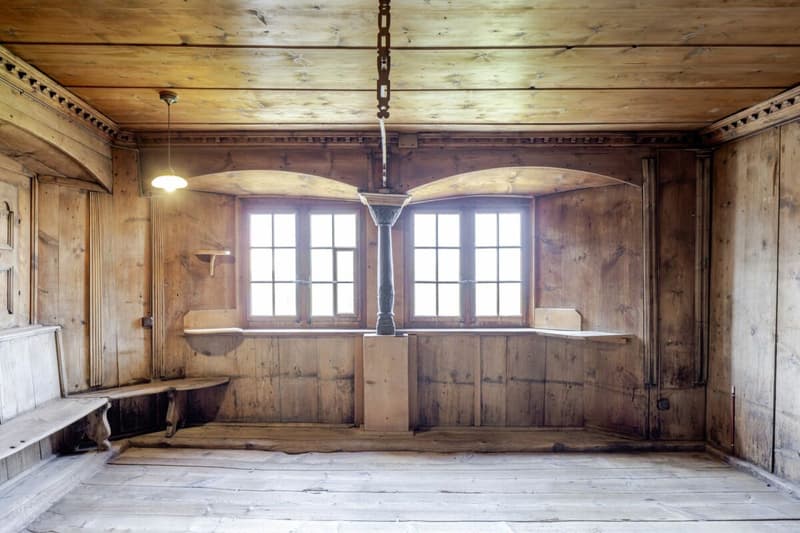
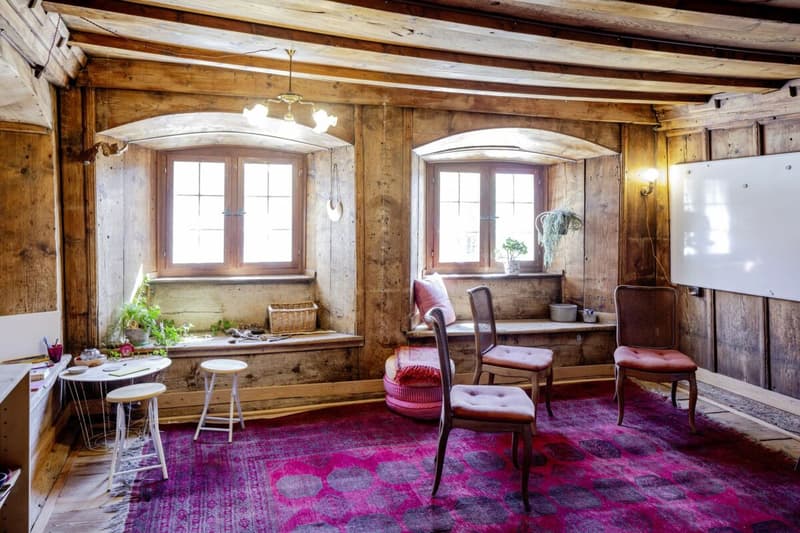
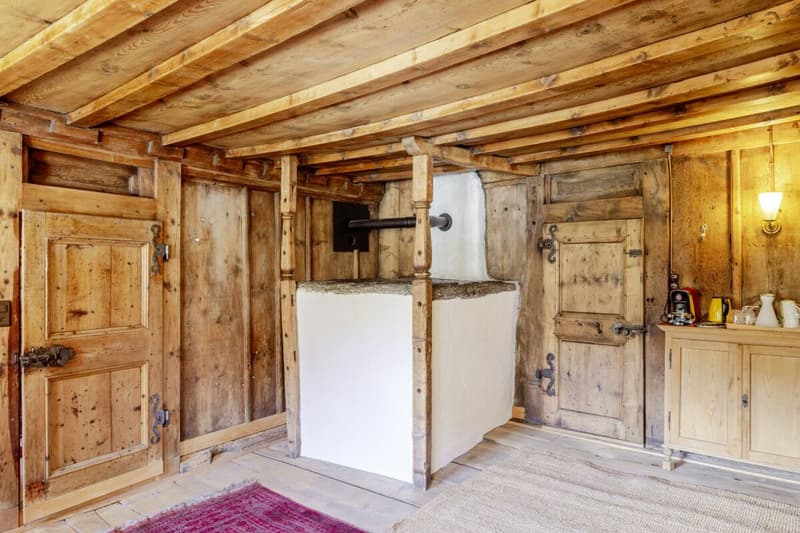
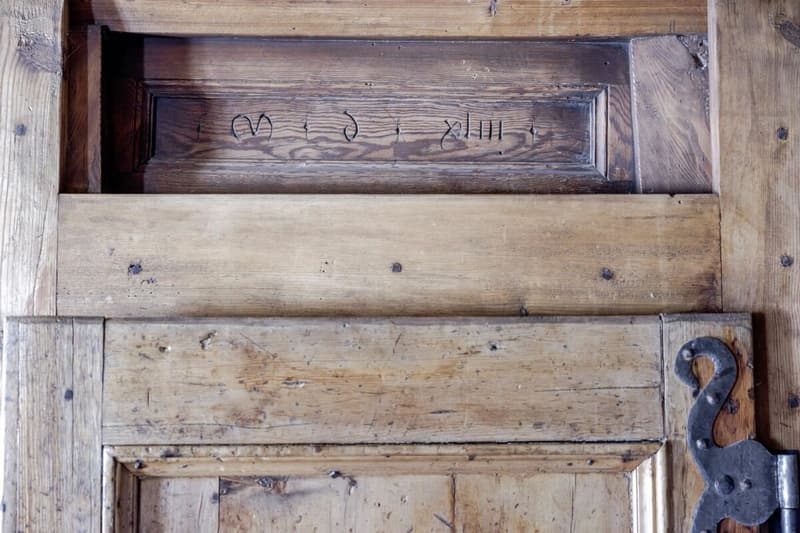
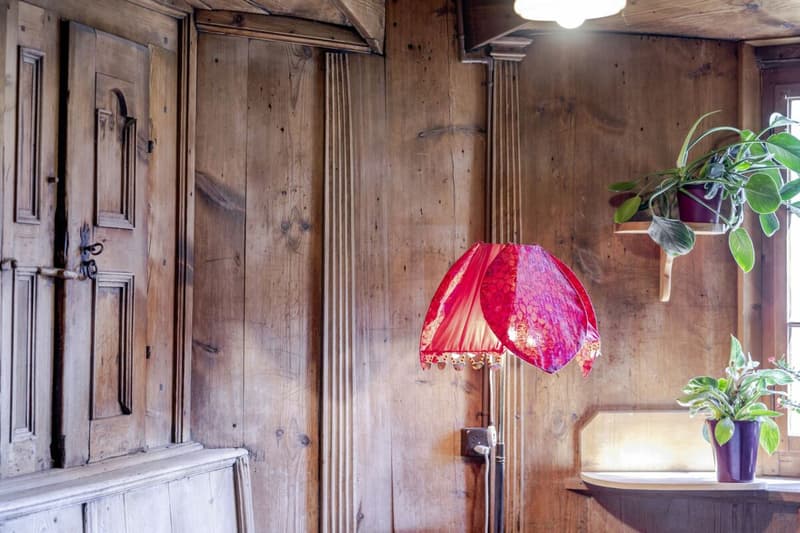
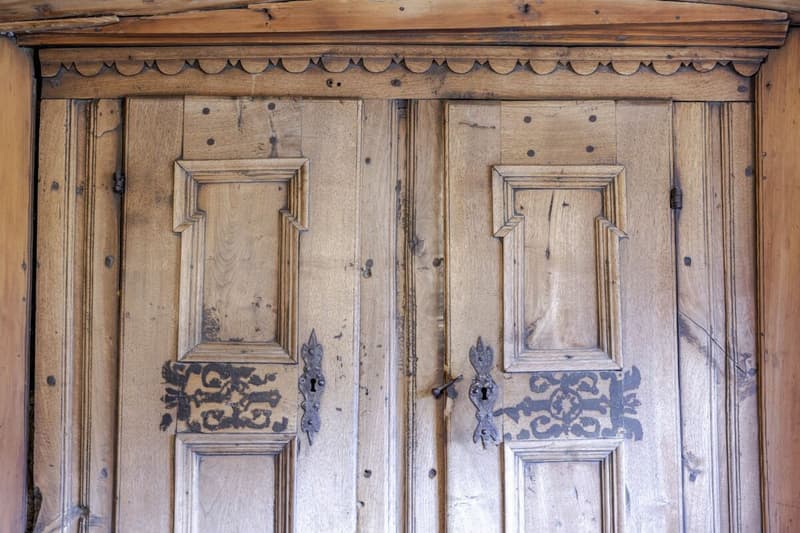
Even today, the walls and rooms tell of these different epochs. A paneled room bears the year 1543. Already before 1600, a stately complex with a characteristic central corridor can be proven.
Around 1600, a personality enters the history of the house who had an impact far beyond Scharans: Christoffel Gees. As the country's captain in Veltlin, he held a significant office. Under him, the house was further developed and representatively designed.
A few years later, the property received its most well-known face to this day.
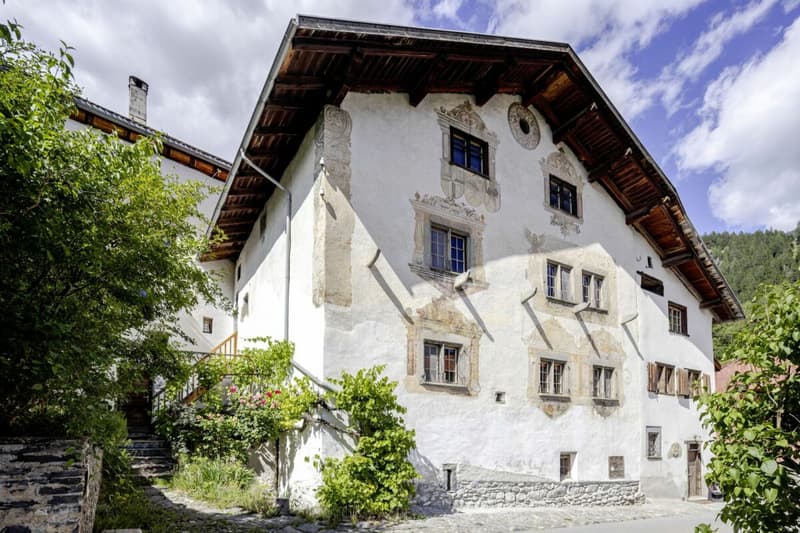
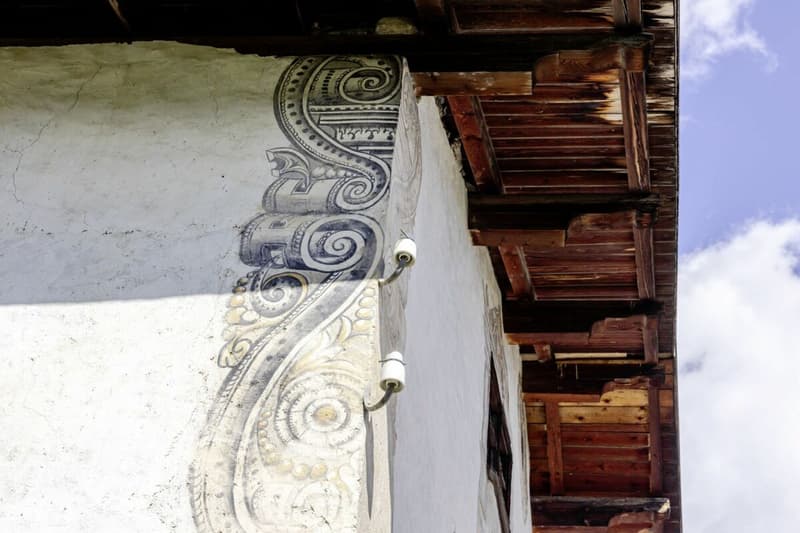
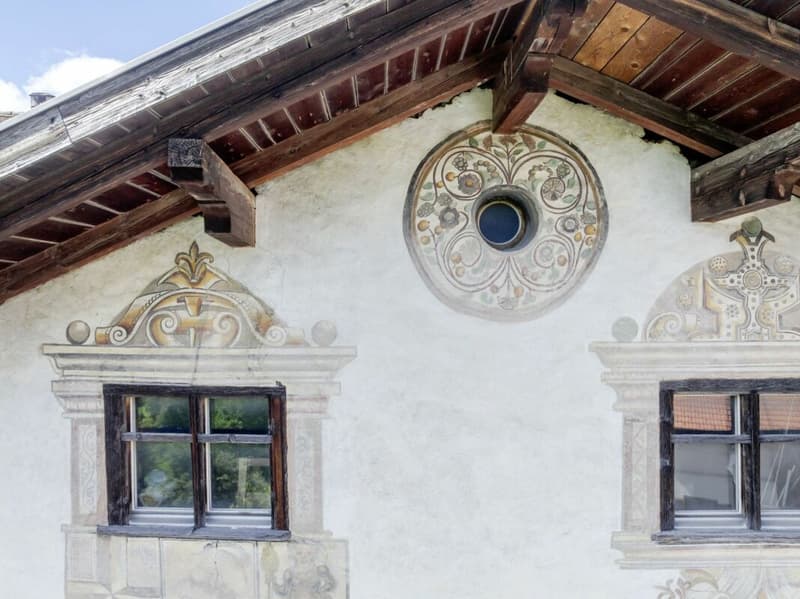
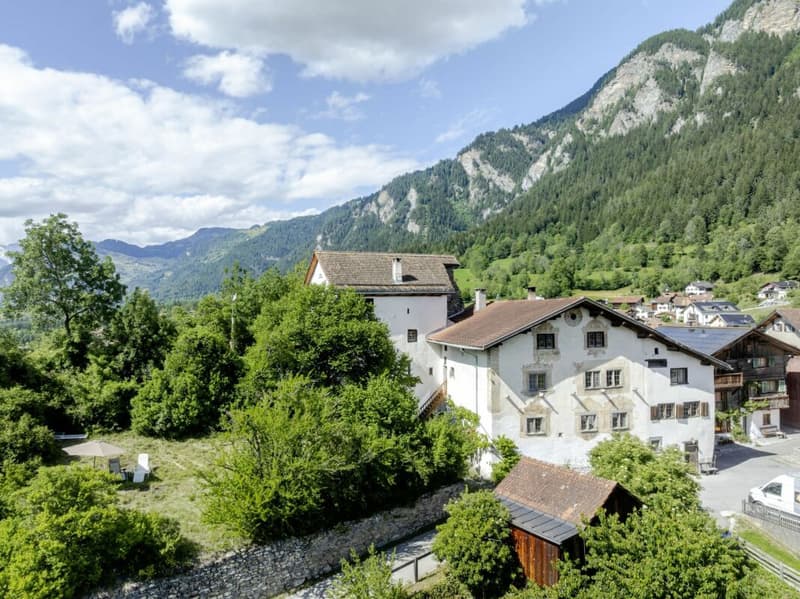
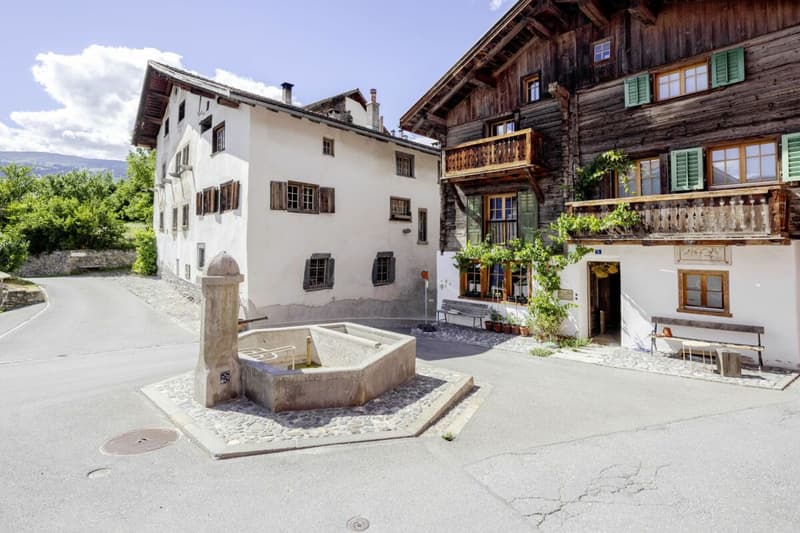
In 1605, the Grison wandering painter Hans Ardüser left his mark on the facade. His paintings have survived for more than four centuries and are now among the significant art-historical features of the house. The heritage preservation of Graubünden even describes the facade painting on the house as the best of his works.
More than 600 years after the first proven construction phase, people still live in these rooms.
But this house is not a museum.
In 1990, the property was comprehensively renovated and carefully modernized under the guidance of the heritage preservation. A second modernization phase took place between 2015 and 2017. Historical substance and contemporary living now form an extraordinary unit.
The Gees house is classified as a cultural asset of national significance.
A house like this cannot be rebuilt.
One can only continue writing its history.
Hans Ardüser, the wandering painter behind the facade
Hans Ardüser was born in 1557 in Davos. He was a painter, teacher, poet, and chronicler - and an extraordinary personality of his time.
His life took him through large parts of Graubünden. During the summer months, he traveled as a wandering painter from place to place, while in the winter he worked as a school teacher. His travels and life are handed down, among other things, through his own autobiographical records.
Of the more than hundred wall paintings that Ardüser himself mentioned, only around twenty works have survived in Graubünden.
His works are characterized by folkloric representations, biblical and allegorical motifs, as well as a rich architectural decoration.
His preserved works include, among other things, paintings on the Tscharner house in Rothenbrunnen, the Schlössli Parpan, the Catholic church in Tomils, and the Capol house in Andeer.
In 1605, Ardüser came to Scharans.

At the then Gees house, he created scrollwork and flower tendrils, animal representations and putti, as well as the coats of arms of the Three Leagues. Window frames were decorated with flowers and fruits. A house saying is also part of the historical facade design.
More than four centuries later, these paintings still shape the appearance of the house.
Thus, the house not only has an extraordinary building history. It also preserves one of the most significant preserved works of a Grison wandering painter.
Historical substance meets contemporary living
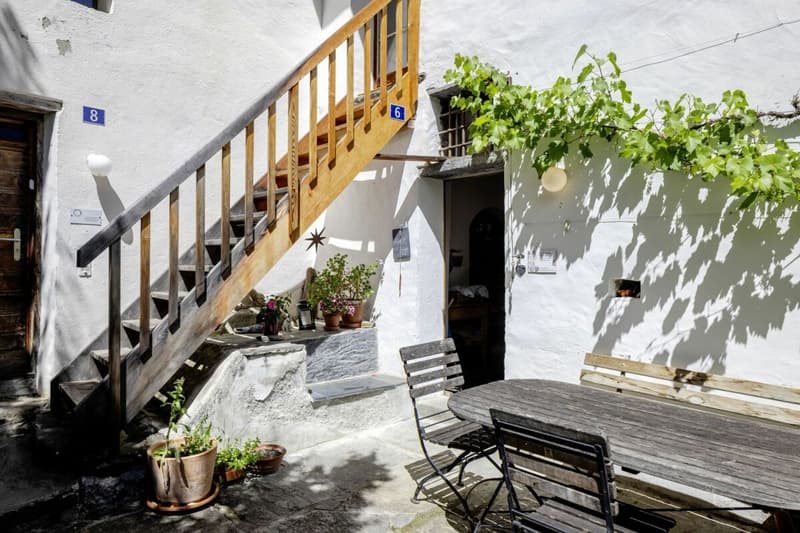
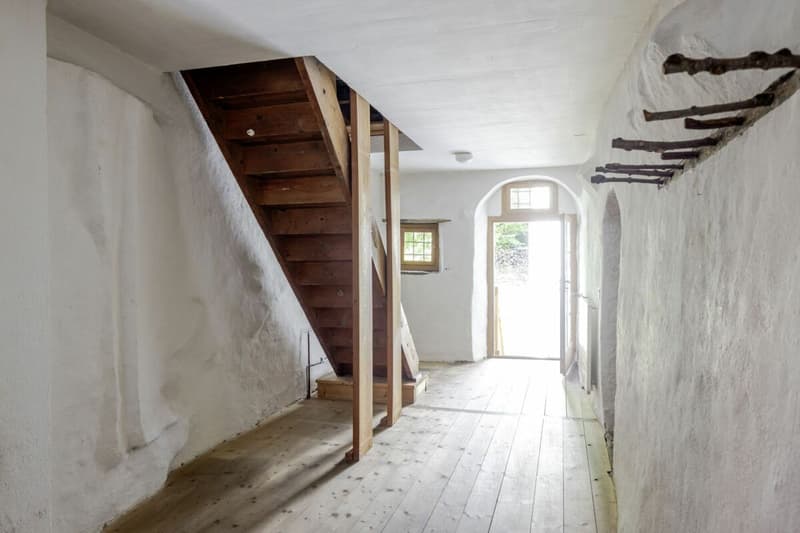
The house entrance is located on the west side. Already when entering the house, the special dimension of the historical property can be felt.
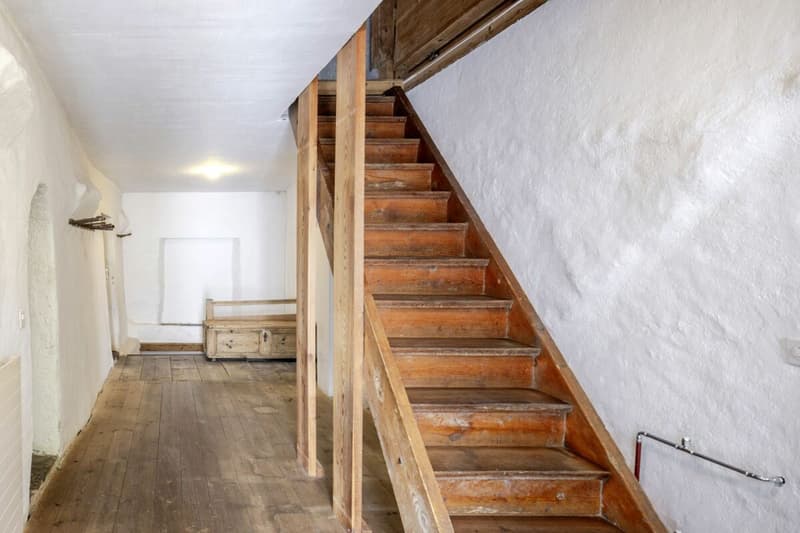
Spacious house corridors on the ground and upper floors form the central access to the rooms. This characteristic floor plan design with a central corridor dates back several centuries.
The protected area is located on both floors, each on the south side, and comprises a total of four rooms.
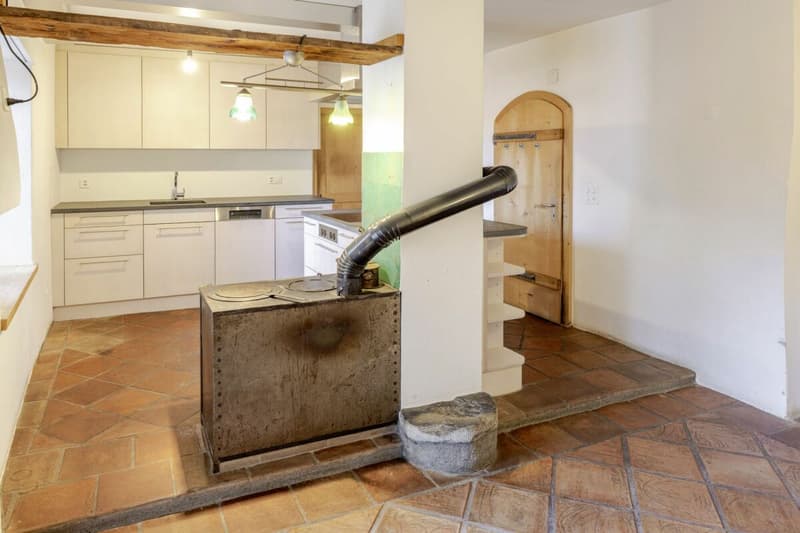
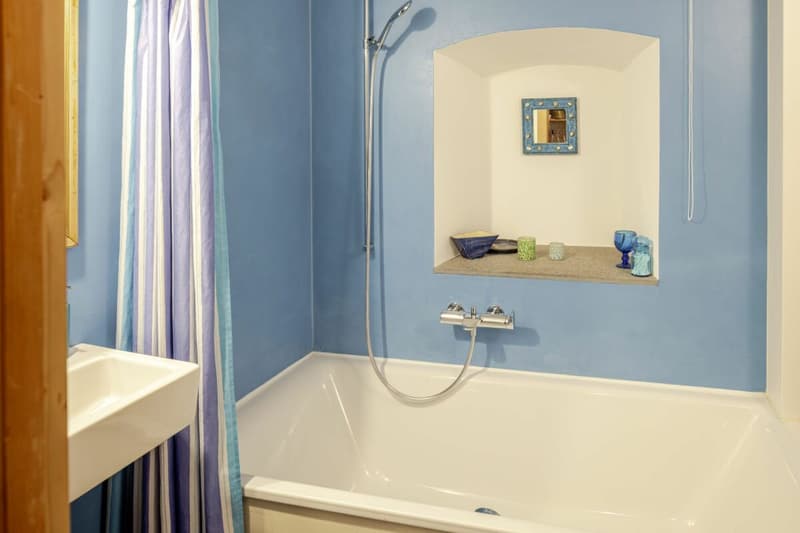
On the ground floor, there is a room on the south side and a living room with valuable historical building substance. On the north side are the kitchen, a pantry, and a bathroom with toilet and bathtub. From the kitchen, you can directly access the north-facing seating area.
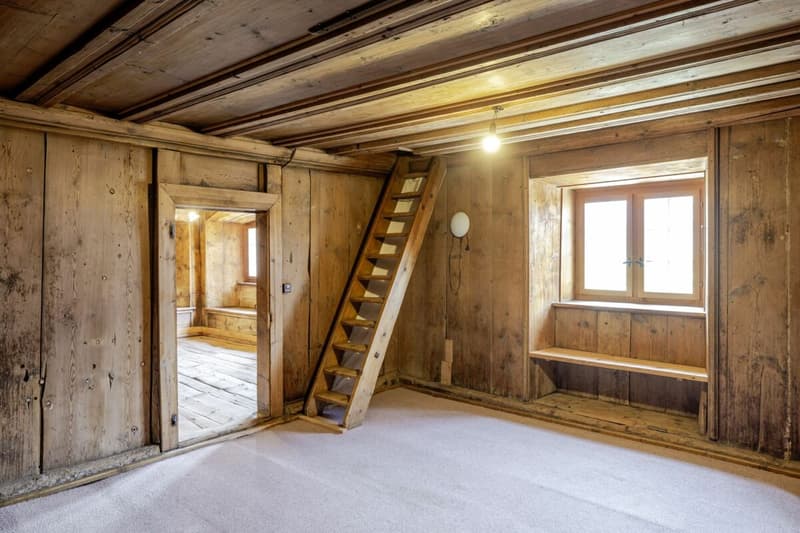
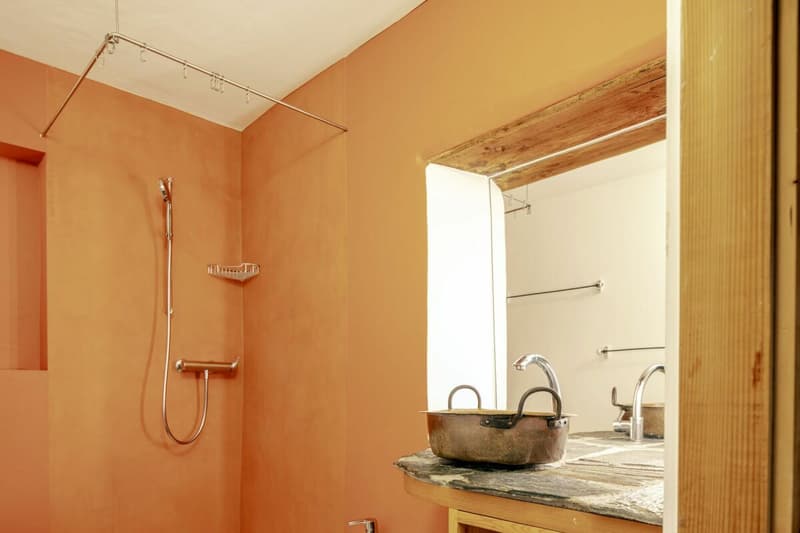

On the upper floor, there is a second living room and another room on the south side. On the north side, two additional rooms are available, one with a balcony. The room offer on this floor is complemented by a bathroom with toilet and shower.
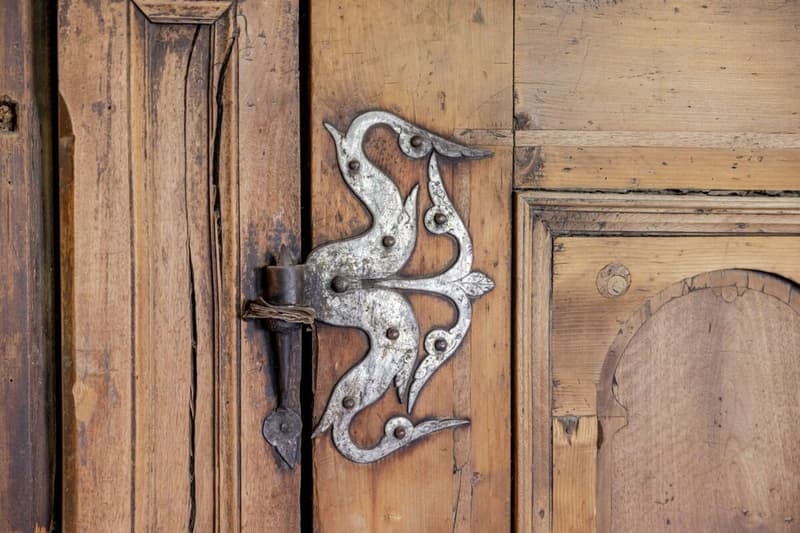
Historical rooms and contemporary living areas seamlessly blend into one another. Despite its structure, which has grown over centuries, the house offers a spacious and versatile room layout.
Carefully preserved and carefully modernized
A house with a more than 600-year proven building history changes over generations. What is crucial is that its character is preserved.
The house has been renovated several times in the course of its long history. A comprehensive renewal in 1990 with the support of the heritage preservation (new ceilings on the upper floor, facade renovation, kitchen enlargement, wet cell on the upper floor) has been documented. The goal was to preserve the valuable historical building substance while creating the conditions for contemporary and year-round living.
A further modernization took place between 2015 and 2017 (wet cell renovation on the ground and upper floors, as well as kitchen).
Between 2019 and 2025, further smaller renovation and maintenance work was carried out in and around the house.
The property presents itself today in a very well-kept condition and was inhabited year-round until recently.
The heating is provided by a pellet heating system. The existing heating system must be replaced.
Garden and outdoor spaces
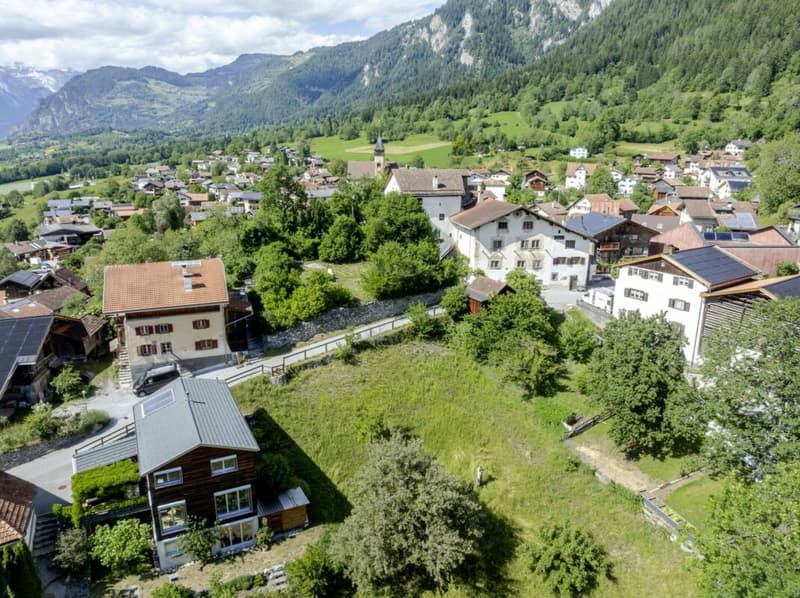
The house includes two garden plots, No. 1303 and No. 359.
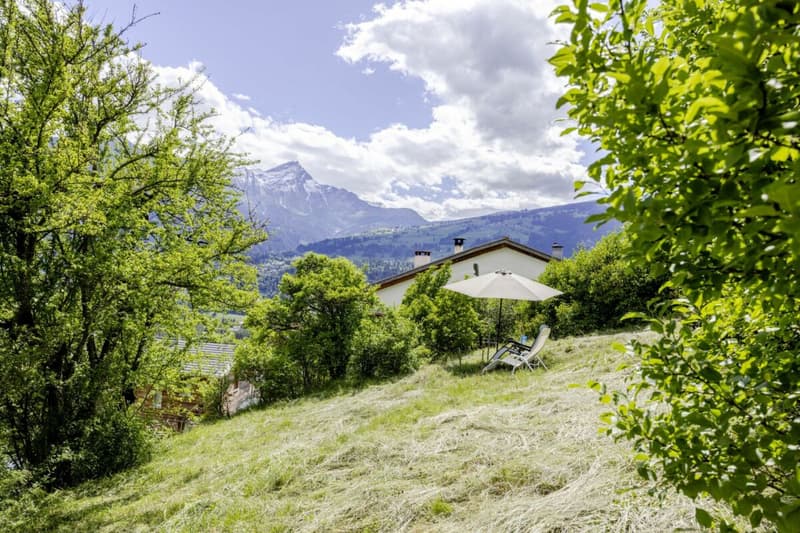
Plot No. 1303 is located immediately south of the house at the house entrance and is used as a garden seating area. It creates a beautiful private outdoor space directly at the historic building.
On plot No. 359, there is a chicken coop with a wooden roof, as well as a garden area that is suitable, among other things, as a vegetable and utility garden.
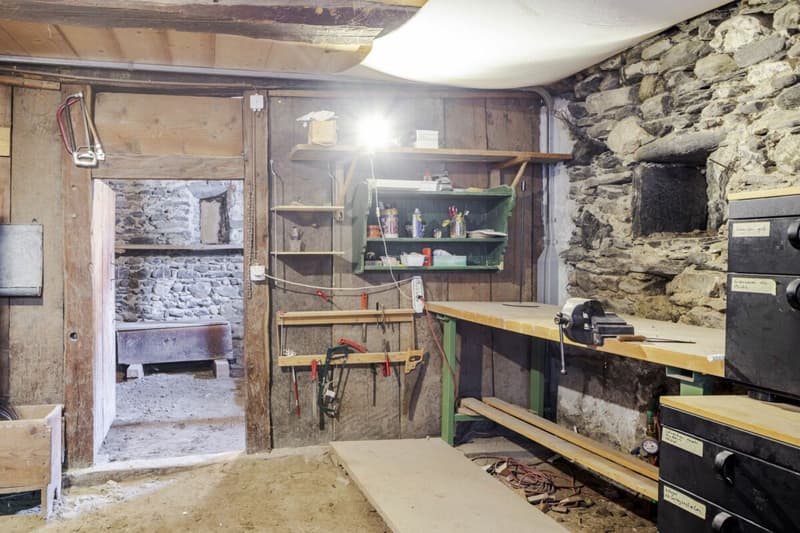
Together with the north-facing seating area and the balcony, the property has various outdoor areas with different usage possibilities.
A rare opportunity
Acquiring this property means much more than buying a house.
It is the opportunity to live on the foundation walls of a medieval castle, to live in rooms with a more than 600-year proven building history, and to encounter one of the significant preserved works of Hans Ardüser every day.
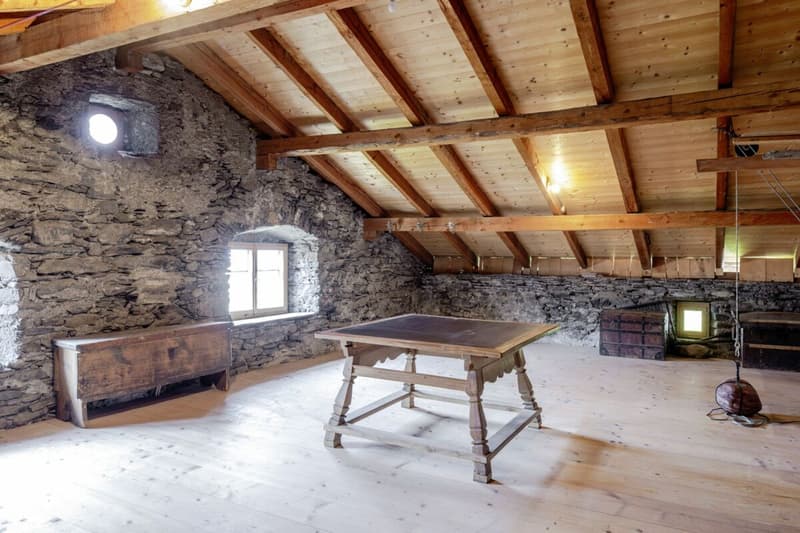
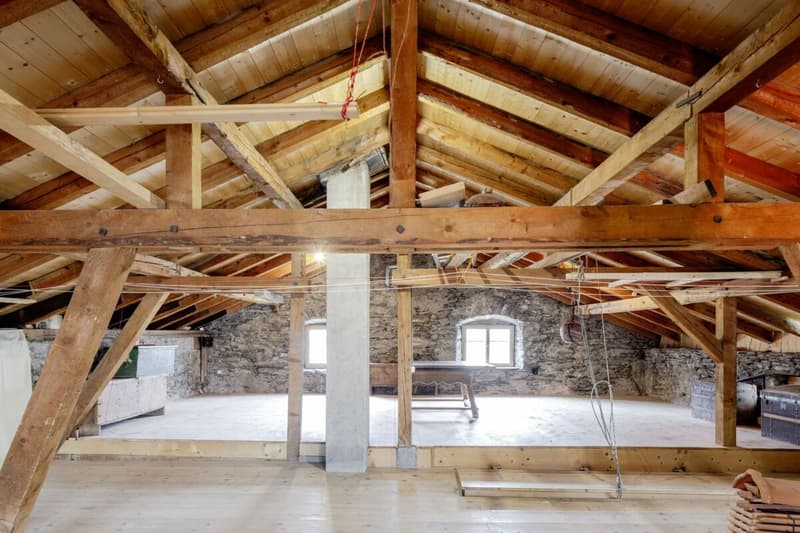
Historical paneling and rooms, centuries-old walls, the extraordinary facade paintings, spacious living rooms, various garden and outdoor areas, as well as additional potential in the attic, combine to form a property that only rarely comes onto the market.
From the "de Ciraunes" to Christoffel Gees and Hans Ardüser to the people who have preserved and further developed the house in recent times - each epoch has left its mark.
Whoever lives in the Gees house does not just live in the middle of a historic village. They live in a place that is itself part of its creation story.
Now the history is waiting for its next chapter.
Sales price: from CHF 1,200,000.-
The sales price of CHF 1,200,000.- is understood to be the minimum price.
A formal bidding process will be waived.
Mortgage Calculator
From dream house to home ownership: the mortgage calculator can help you estimate the affordability of this property.

Create an account for more options
Create your account to manage your favorites across all devices, keep track of your search alerts, and never miss an update. Everything you need for your home search, all in one place!

Contact
Roman Stäbler
- Listing ID
- 4003395743
- Object ref.
- 1818-7501