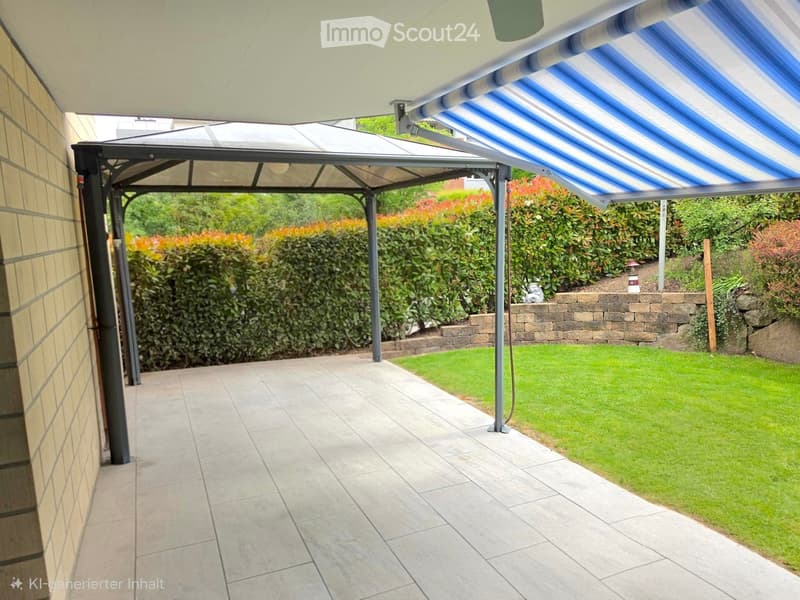
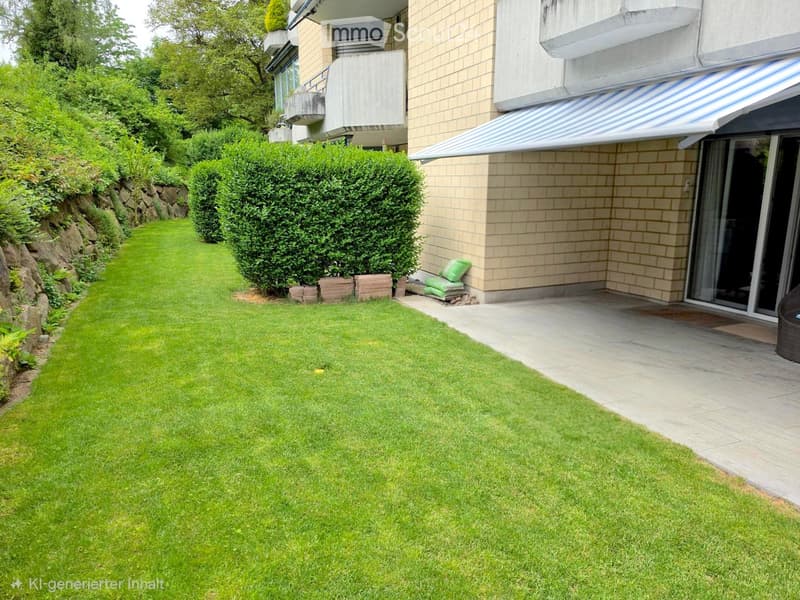
• A covered patio area with tiled flooring, a retractable awning, and a well-maintained garden with hedges and a stone wall.
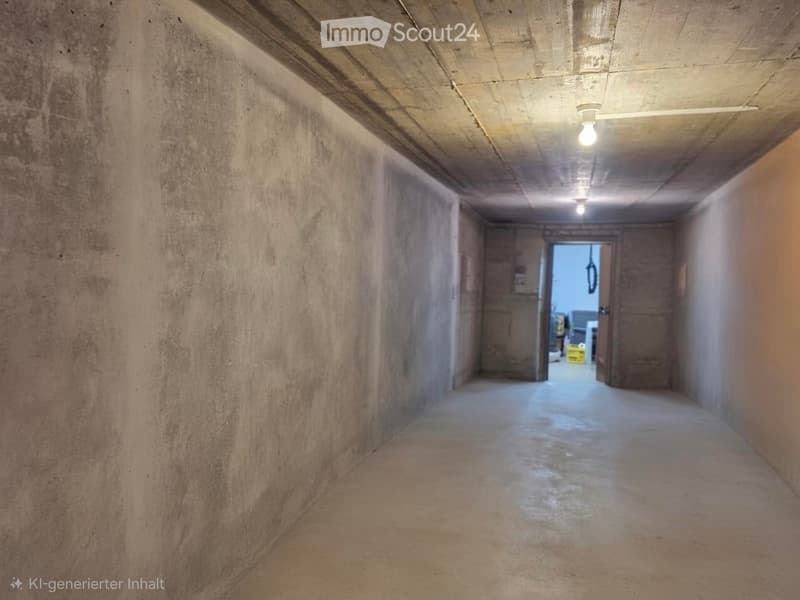
  • Empty concrete corridor with exposed ceiling beams, single light fixture, and two open doors at the end.
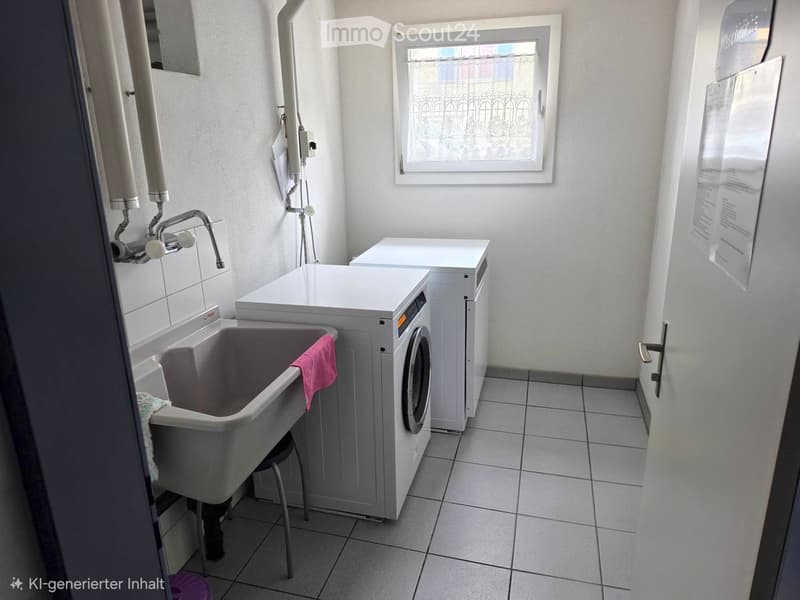
  • Bathroom with a sink, washing machine, and a small stool. The sink has a pink towel draped over it.
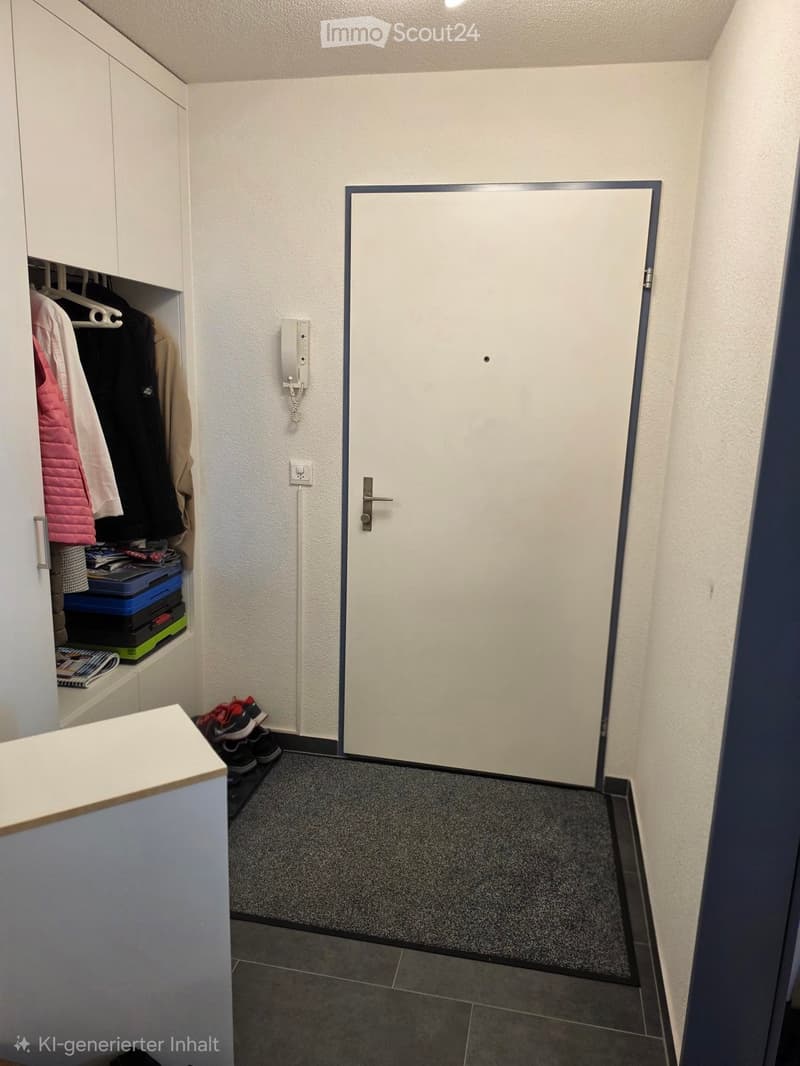
  • A narrow hallway with a closed door, a small cabinet with clothes and storage boxes, a telephone, and a pair of shoes on the floor.
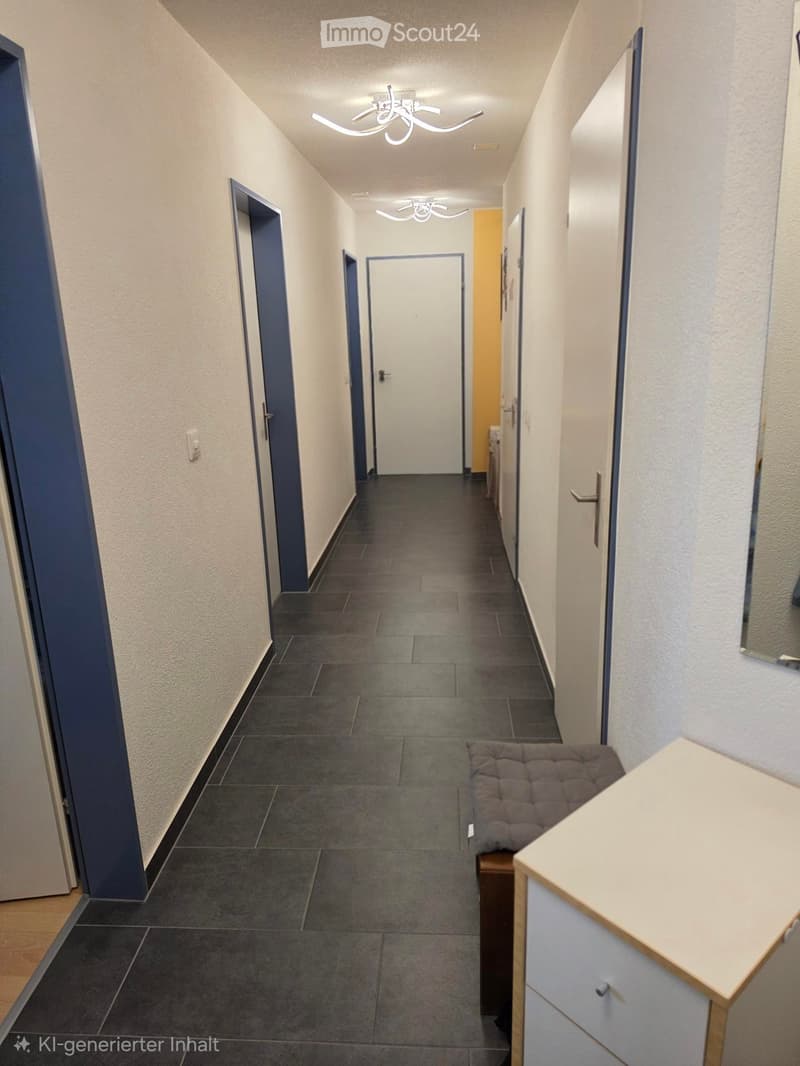
  • Clean hallway with dark tiled floor, white walls, multiple doors, modern lighting fixtures, and a small bench at the end.
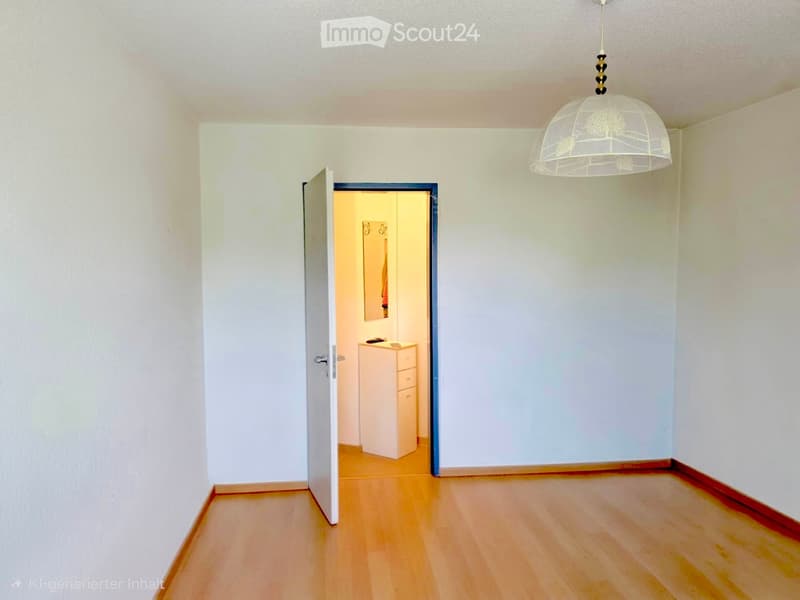
  • Empty hallway with light wooden flooring, white walls, and a hanging glass pendant light. An open door leads to another room with a small cabinet and mirror.
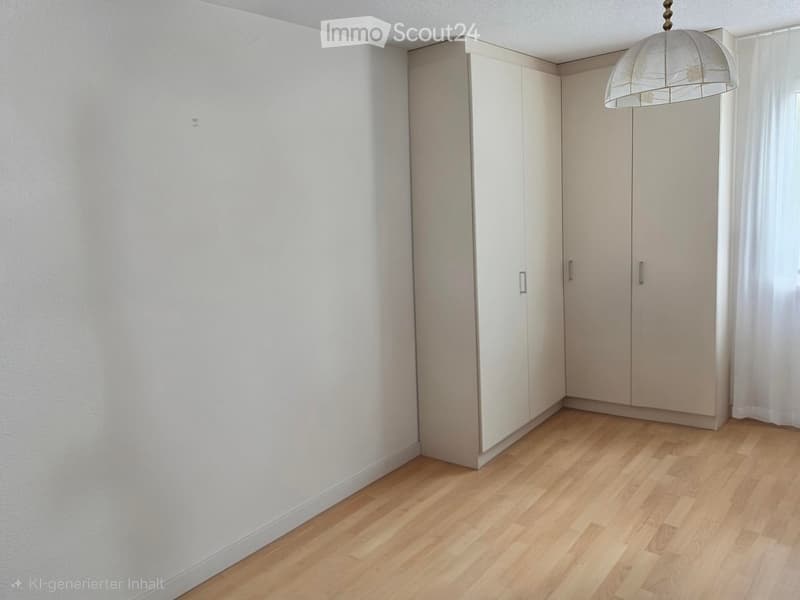
  • Empty room with light wooden flooring, white walls, built-in wardrobes, and a hanging light fixture.
  • A well-lit bedroom with two single beds, blue and yellow bedding, a nightstand, and a large mirror reflecting the room.
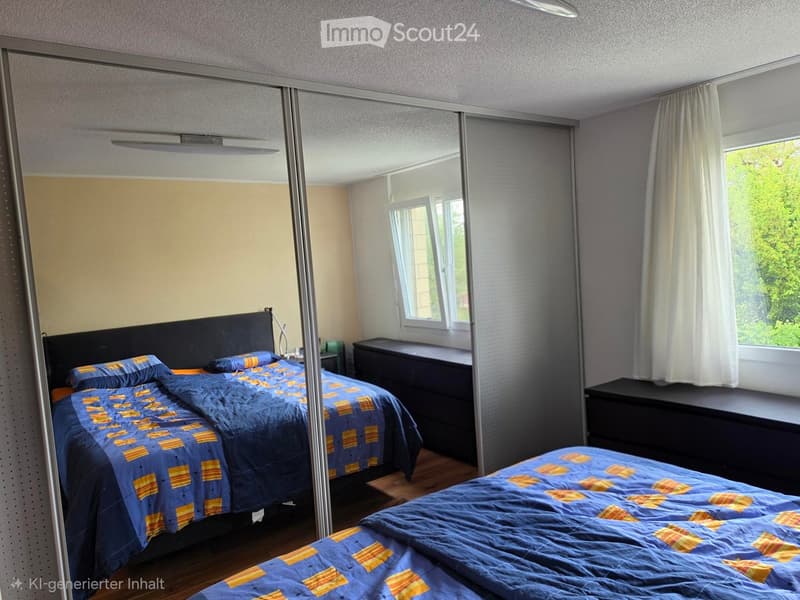
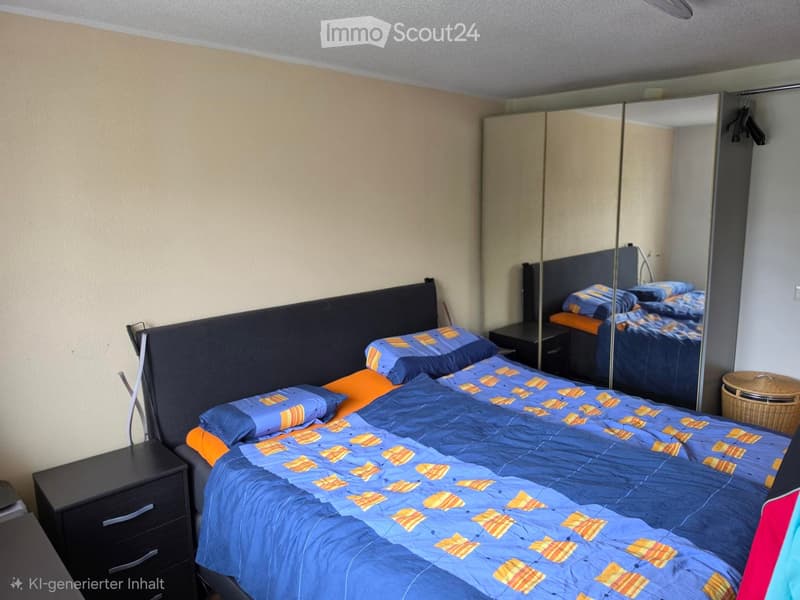
  • Bedroom with a double bed, blue and orange bedding, nightstand, wardrobe, and mirror.
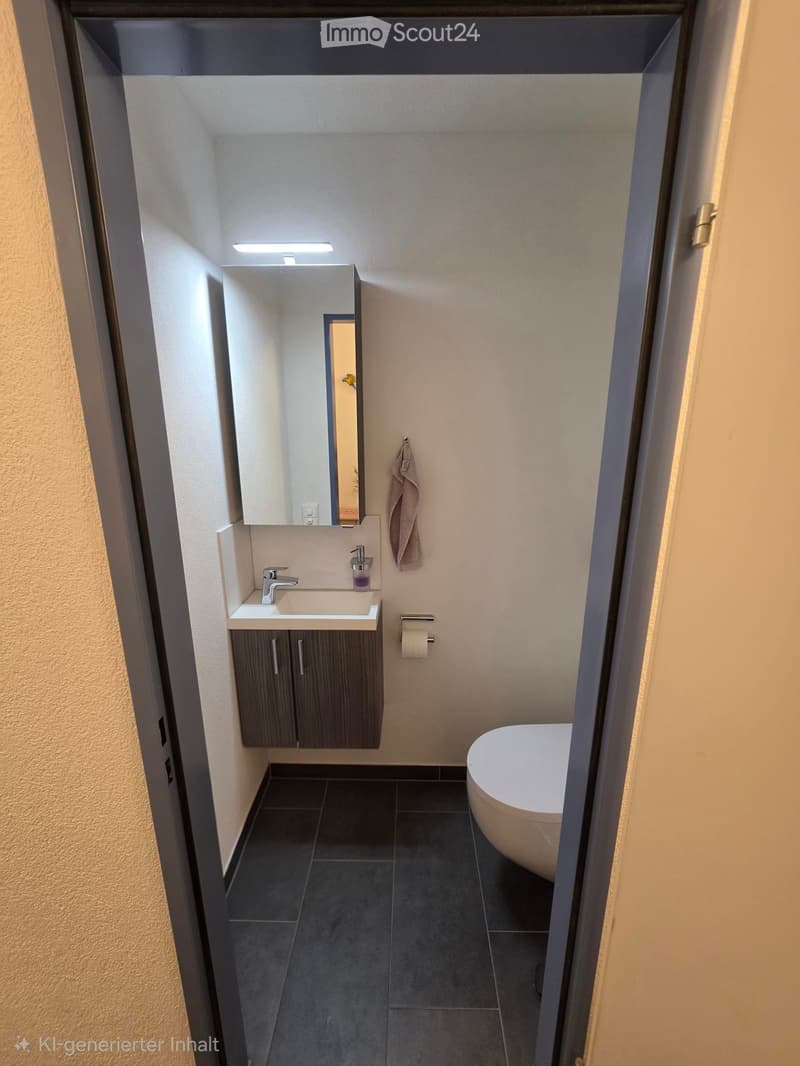
  • Modern bathroom with dark tiled floor, white toilet bowl, sink with faucet, mirrored cabinet, and towel hanging on wall.
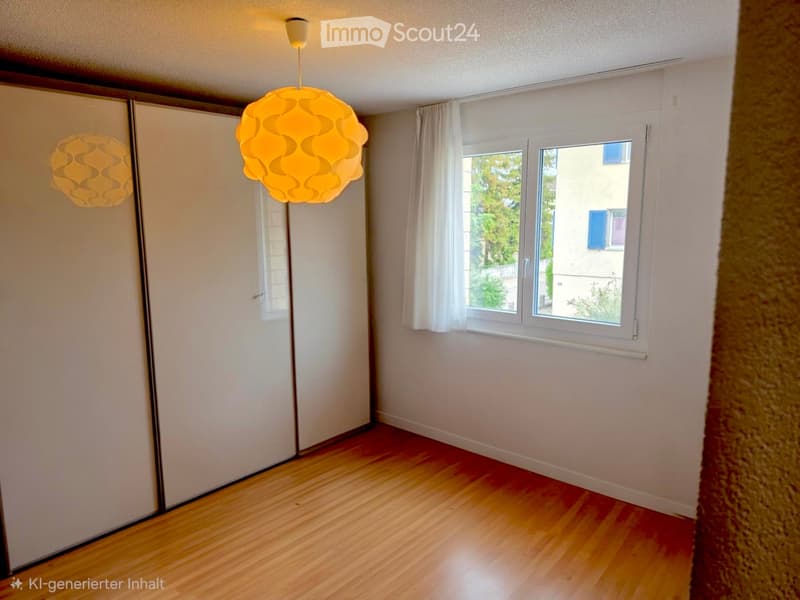
  • Empty room with wooden flooring, white walls, large windows with white curtains, and modern pendant lights.
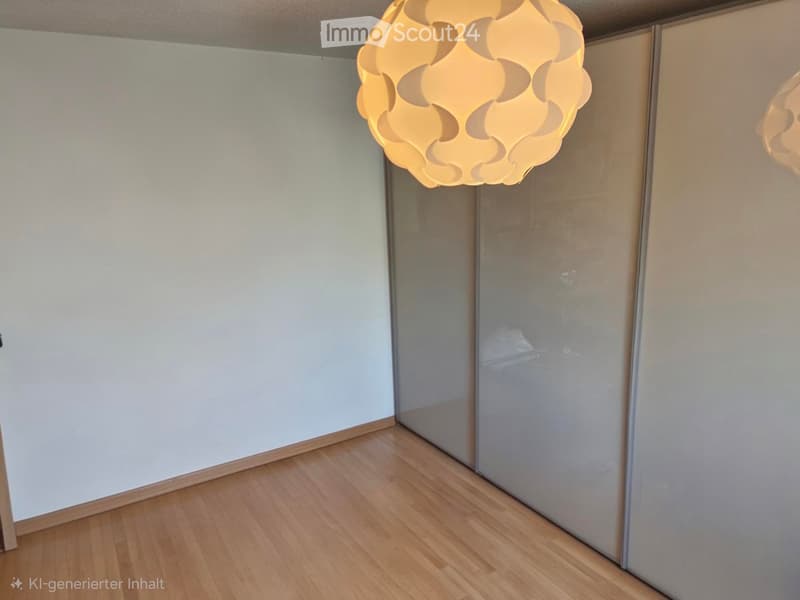
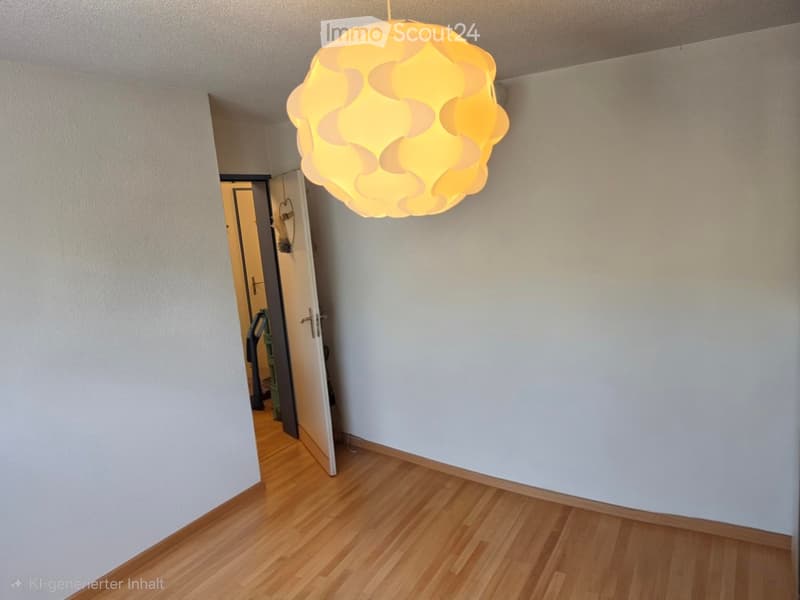
  • Empty room with light-colored walls, wooden flooring, and a modern pendant light fixture hanging from the ceiling. The room features a set of sliding glass doors leading to another space.
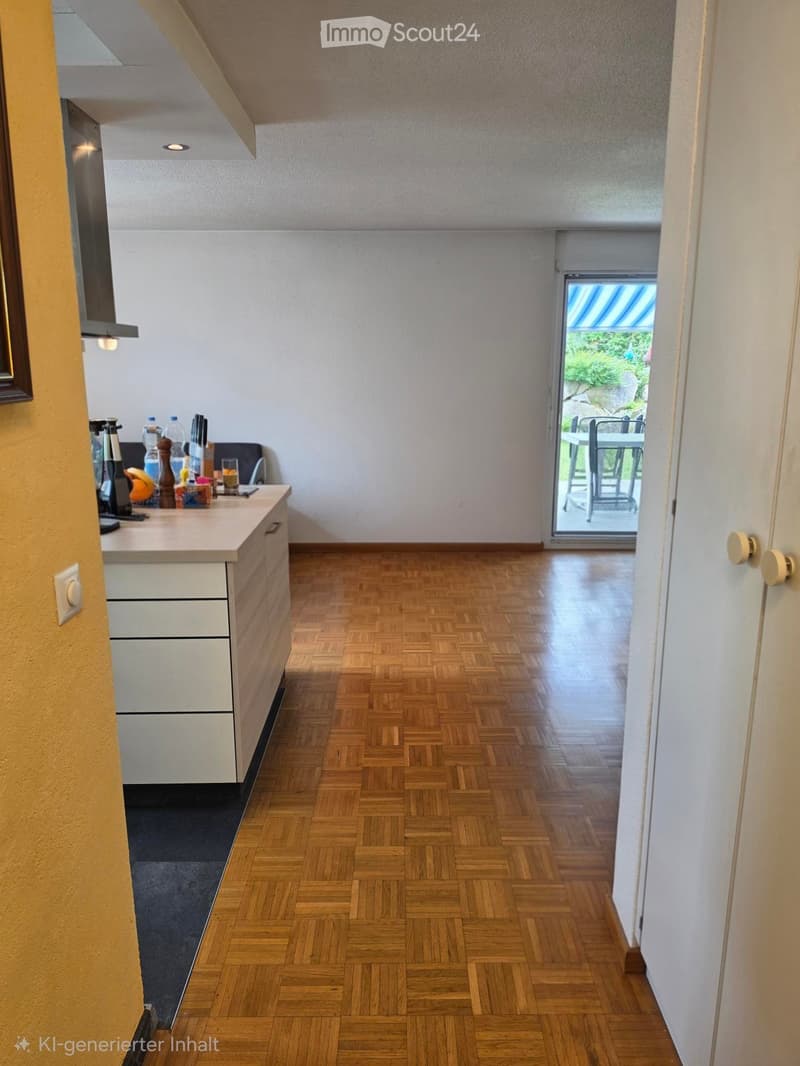
  • Empty hallway with light wooden flooring, white walls, and a modern hanging light fixture. An open doorway leads to another room.
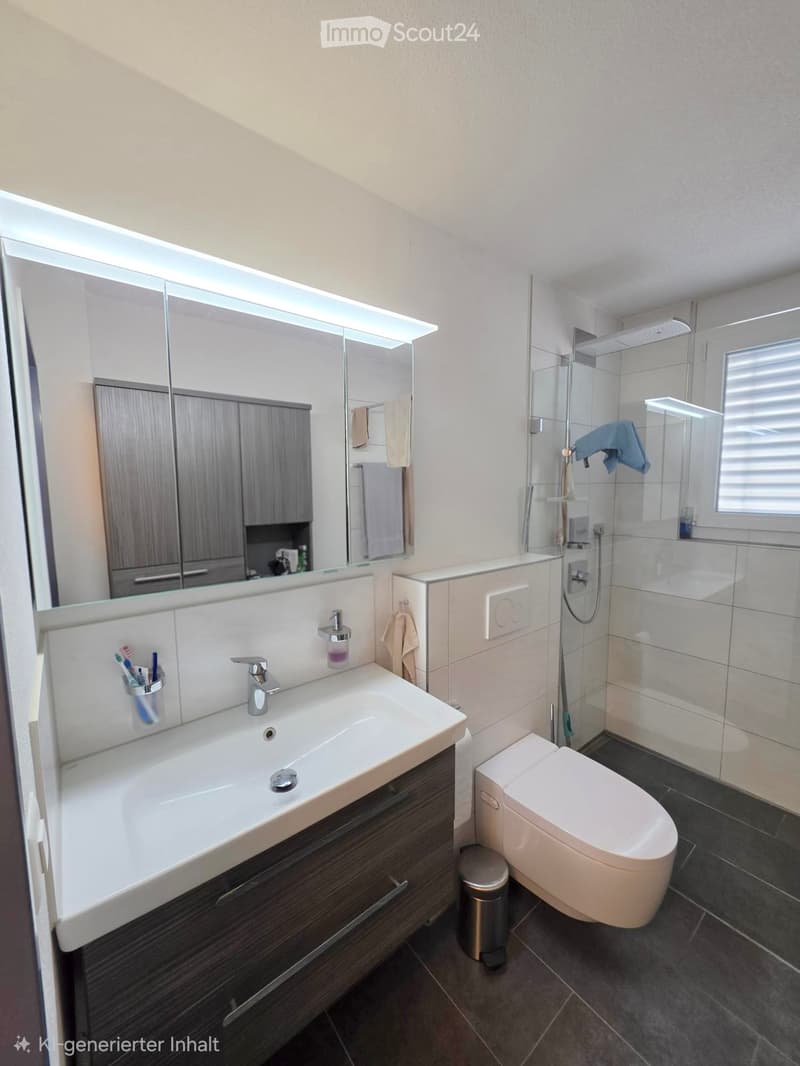
  • Modern bathroom with a large mirror, sink, toilet, and glass-enclosed shower. Features include a wooden cabinet, towel rack, and a small window.
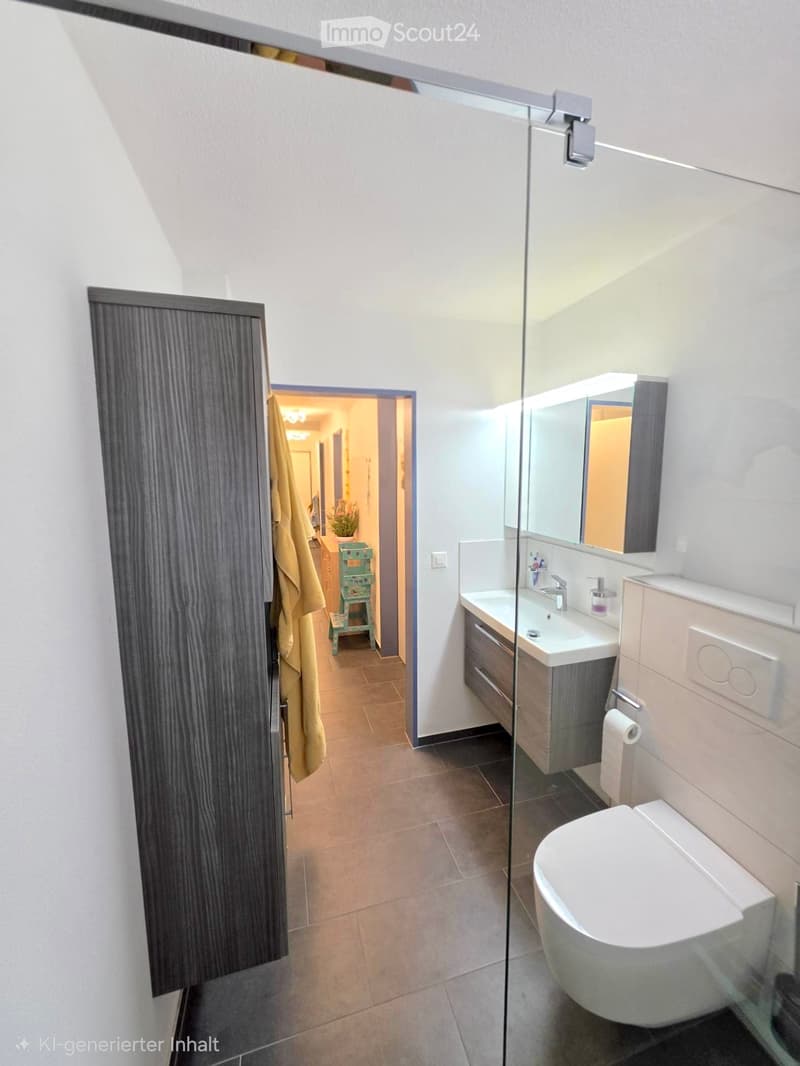
  • Modern bathroom with a white sink, mirror, and toilet. Features a glass shower enclosure and a wooden cabinet.
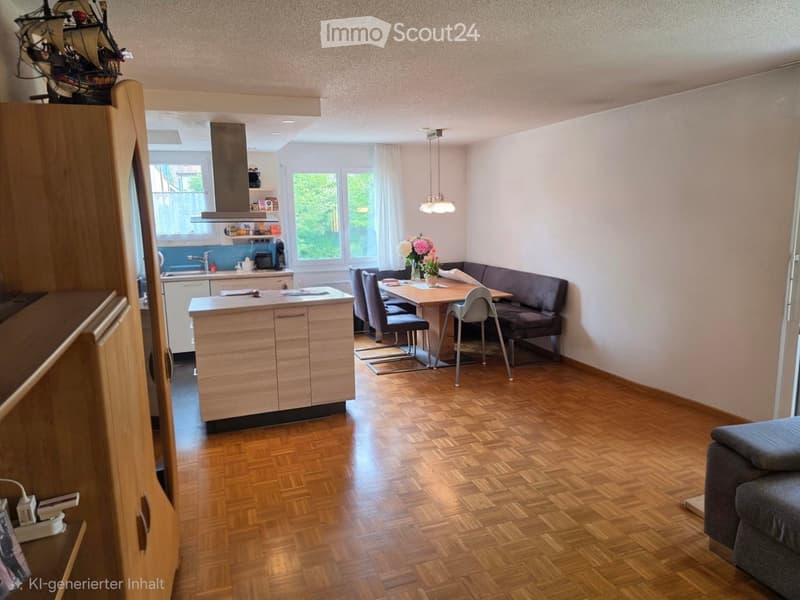
  • Open-plan living and dining area with wooden flooring, a sofa, dining table with chairs, kitchen island, and cabinets.
  • {"type": "Kitchen", "objects": ["counter", "faucet", "bottle", "cup", "bottle", "bottle", "bottle", "bottle", "bottle", "bottle", "bottle", "bottle", "bottle", "bottle", "bottle", "bottle", "bottle", "bottle", "bottle", "bottle", "bottle", "bottle", "bott
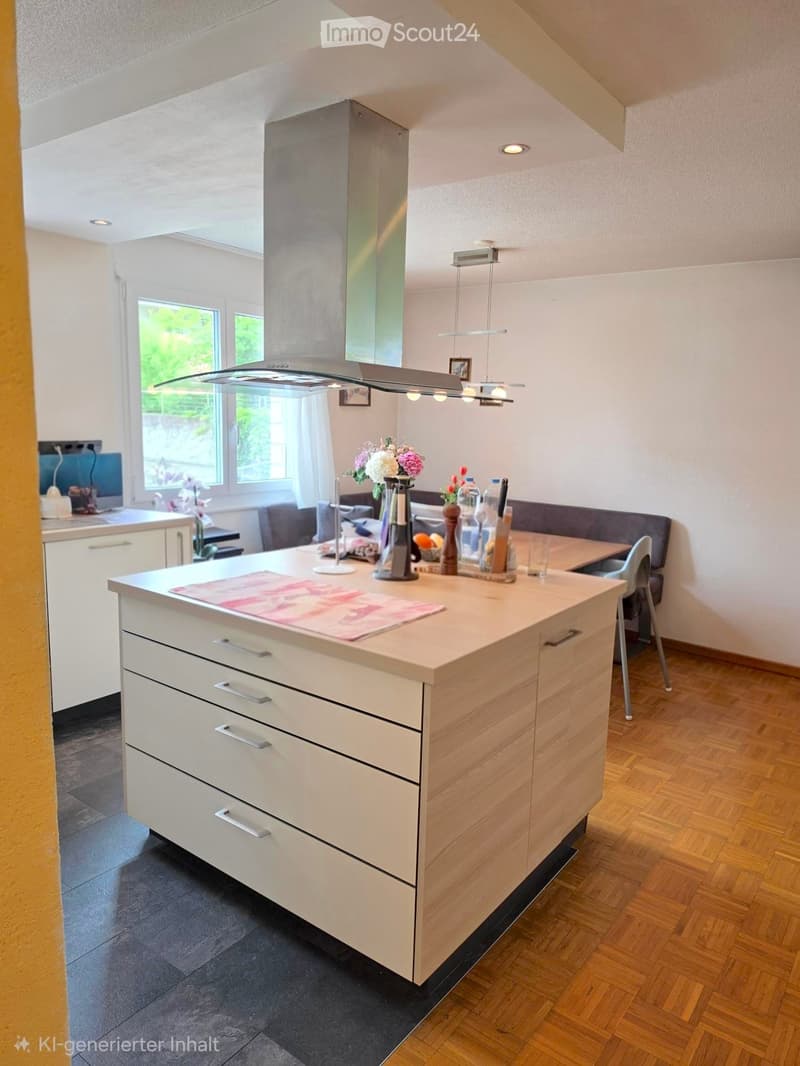
  • Modern kitchen with a central island, white cabinets, and wooden flooring. Features include a sink, a chair, a flower vase, and a light fixture.
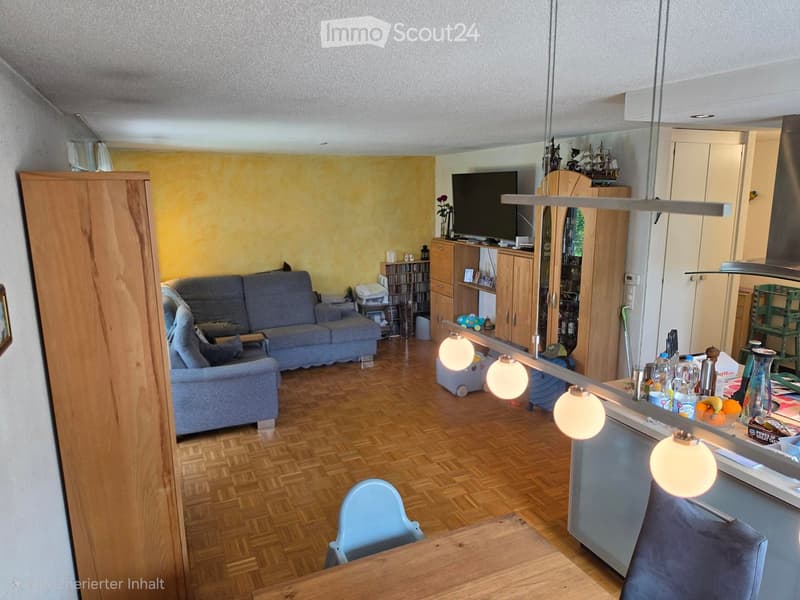
  • A modern living and dining area with a grey sofa, wooden dining table, chairs, and a kitchen area with cabinets and a counter. The space features wooden flooring, pendant lights, and a television on a stand.
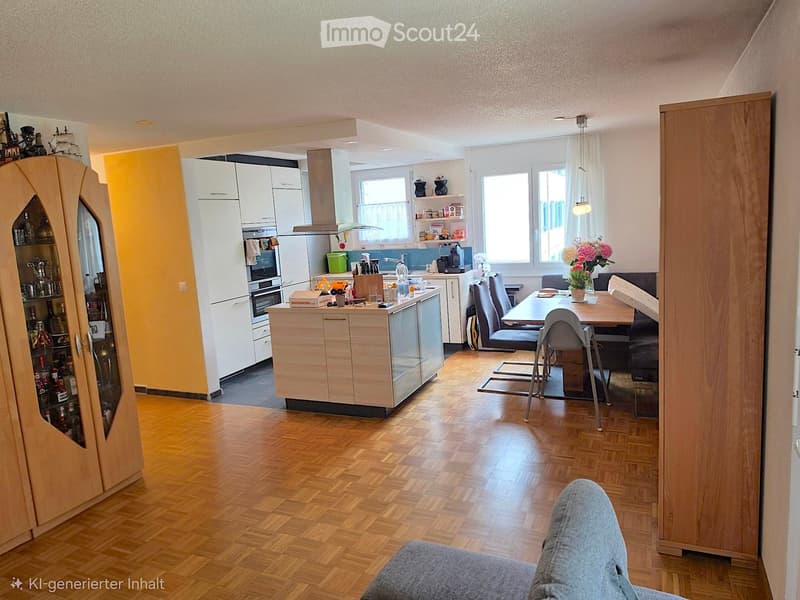
  • A modern, open-plan living and dining area with a wooden floor, white kitchen cabinets, a central island, and a dining table with chairs. The space includes a sofa, a flower vase, and various kitchen appliances.
  • Well-maintained lawn with trimmed hedges, a stone retaining wall, and a modern building with a covered entrance and balcony.
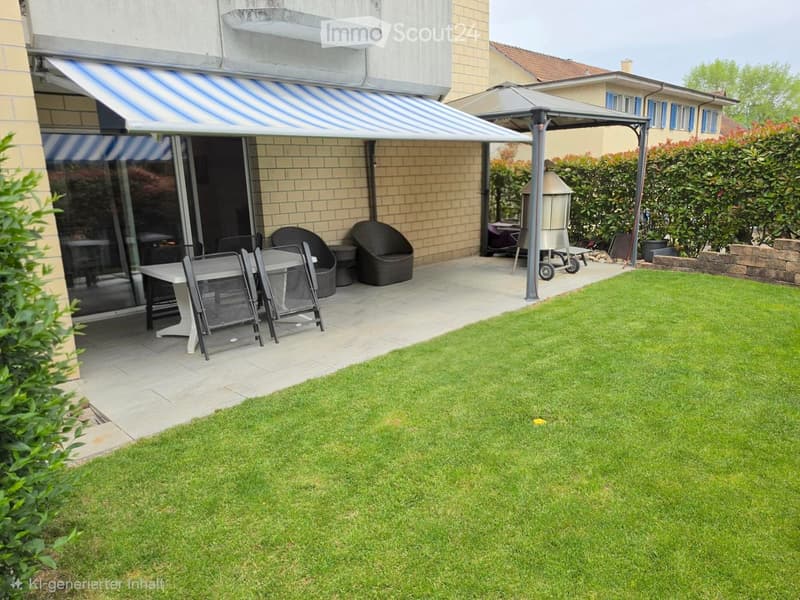
  • Well-maintained garden with a neatly trimmed lawn, patio area with a table, chairs, and an umbrella, along with a grill and additional seating.
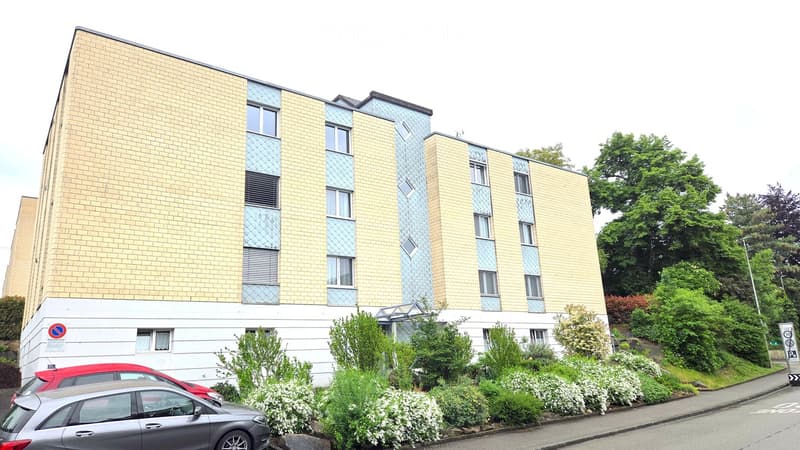
  • Modern multi-story apartment building with yellow and blue facade, multiple windows, and surrounding greenery.
  • Get full property details

    Contact the advertiser for the exact address, floor plans and additional documents.

1 / 24
Rooms
4.5
Living space
96 m2
Selling price
CHF 970,000.–

"Terrace apartment in Rheinfelden"

Find the right mortgage for your new home

Address

Salinenstrasse, 4310 Rheinfelden

Travel time

  • 11 min.Station: Rheinfelden

Surrounding information

Source of this data

The data displayed is provided by one of our third-party suppliers.

Please note that the locations displayed may not be up to date and there may be some deviations.

  • Pharmacy

    8 min.Toppharm Rosenau
  • Supermarket

    3 min.Denner
  • School

    3 min.Schulhaus Robersten
  • Public Transport

    1 min.Spitalhalde

Times refer to the route on foot.

Price

Purchase price:
CHF 970,000.–

Main information

Availability:
Immediately
Type:
Terrace flat
No. of rooms:
4.5
Floor:
GF
Surface living:
96 m2
Last refurbishment:
2026
Year built:
1994

Characteristics

  • Balcony / Terrace

  • View

  • Wheelchair access

  • Child-friendly

  • Parking space

  • Garage

Documents (1)

Description

Charming garden apartment (renovated 2026)

Welcome to your new home on Salinenstrasse in 4310 Rheinfelden!

This modern ground-floor apartment offers the highest level of comfort on 96 m² of living space and 4.5 rooms. Enjoy relaxed hours on the sunny terrace or the cozy veranda with direct access to your own garden – perfect for families and nature lovers.

The 1994 building convinces with sustainable construction and low energy consumption. The practical equipment leaves nothing to be desired: dishwasher, washing machine, and dryer are already integrated. For your vehicles, one parking space and an outdoor parking space are available.

Additional storage space is offered by the private cellar. Highlights:

• 4.5-room garden corner apartment

• Living area approx. 96 m²

• Private garden share

• Underfloor heating (currently gas heating – replacement with heat pump planned)

• Separate guest toilet

• Large cellar room

• Underground parking space

• Quiet location

• Close to the Rhine

• Water softening system

• Fiber optic connection

The apartment is available by arrangement and offers you the unique opportunity to invest in a high-quality home. The purchase price is 970,000.-. Convince yourself of this unique offer and arrange a viewing appointment today!

We value properties throughout Switzerland using bank-recognized methods such as IAZI (hedonic) and Pricehubble.

Mortgage Calculator

From dream house to home ownership: the mortgage calculator can help you estimate the affordability of this property.

Purchase price
Household income

Annual gross income of all persons applying for the mortgage (including 13th month salary or bonus payment).

The mortgage is affordable if the living costs do not exceed one third (33%) of your income.

Equity capital

You must finance at least 20% of the property value with your own funds. This includes savings, advance inheritance, gifts, all retirement assets (3a, 3b) and pension fund assets. You may withdraw a maximum of 10% of the purchase price from the pension fund.

Create your account
Free

Create an account for more options

Create your account to manage your favorites across all devices, keep track of your search alerts, and never miss an update. Everything you need for your home search, all in one place!

Contact

Herr Salman Ugurlu

Listing ID
4003393826
Object ref.
vrk67.1y26y

Contact the advertiser

Equity capital (optional)

By continuing, I declare that I accept the GTC and acknowledge the privacy policy, and that personal aggregated data related to my interests may be shared with the advertiser.

* By selecting “Yes”, I agree that ImmoScout24 may process this information as described here.

Similar properties which might be interesting for you

Fraud prevention: a few useful tips

  • Never transfer money in advance
  • Be careful if the price appears too low
  • Never share personal data such as bank details or copies of ID upfront
  • Do not sign a contract before you have visited the property

Tips and services