
Rooms
6
Living space
200 m2
Selling price
CHF 1,090,000.–
Notify on price drop
"New building with a far-reaching view"
Address
1735 GiffersPrice
- Purchase price:
- CHF 1,090,000.–
- Notify on price drop
Main information
- Availability:
- By agreement
- Type:
- Bifamiliar house
- No. of rooms:
- 6
- Surface living:
- 200 m2
- Land area:
- 238 m2
- Year built:
- 2026
Characteristics
Balcony / Terrace
Parking space
Garage
Documents (0)
Description
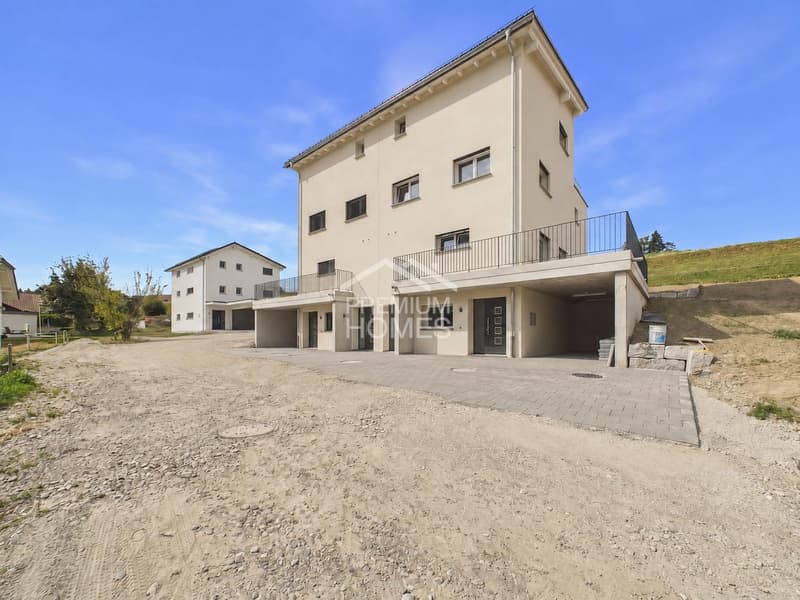
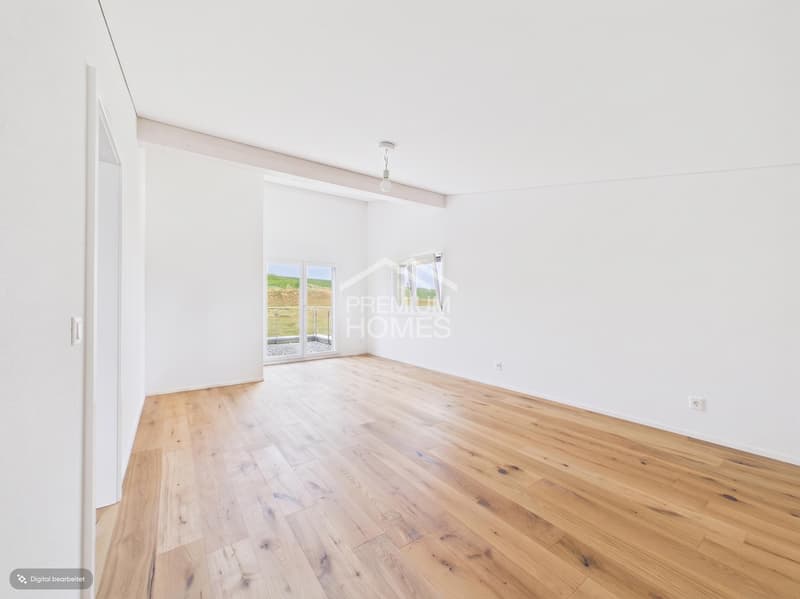
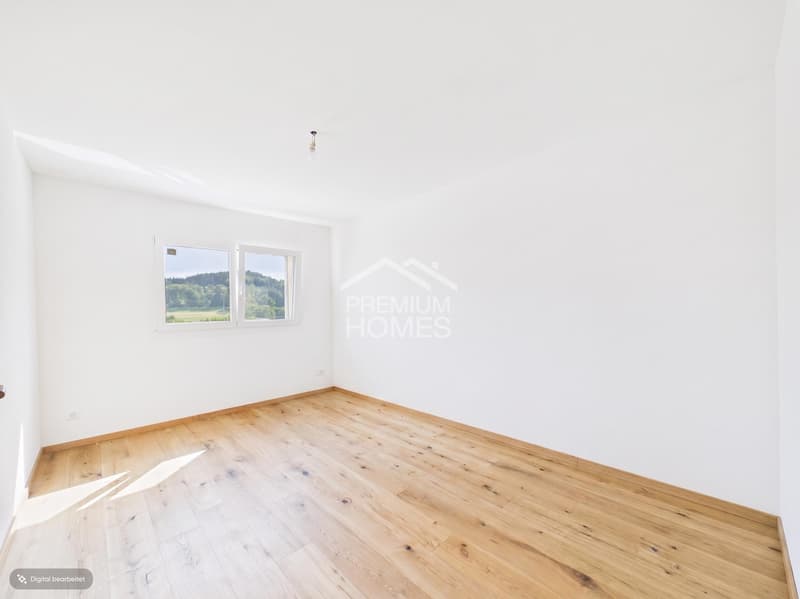
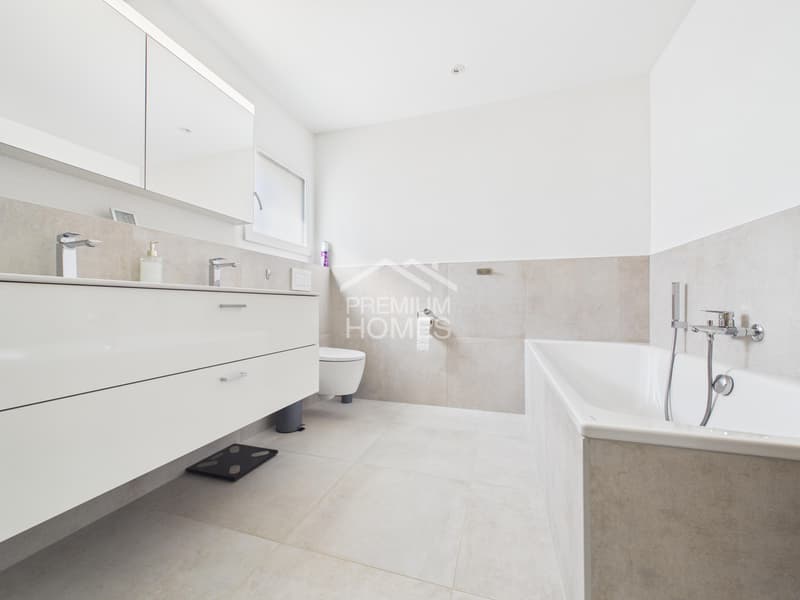
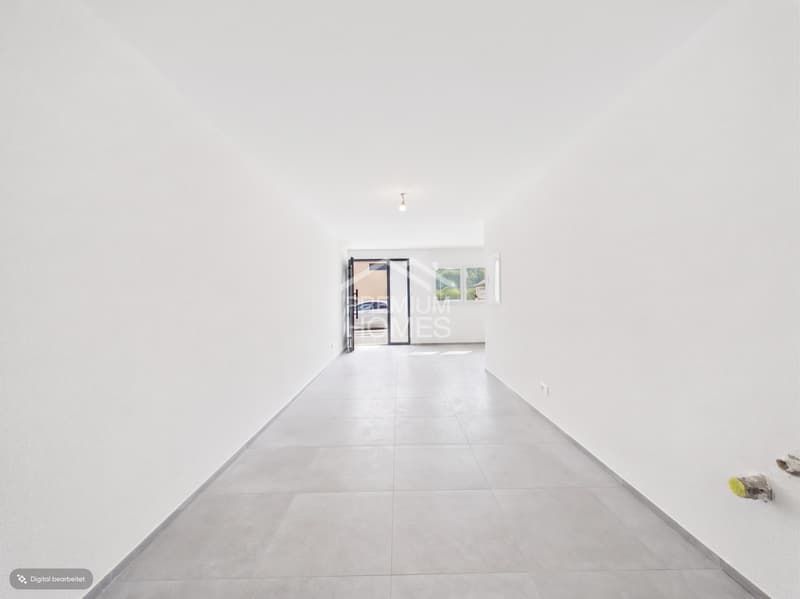
Welcome to a home that harmoniously combines modern living, spacious rooms, and a natural environment. This 6-room semi-detached house will be completed in 2026 and offers approximately 181 m² of living space, providing ample room for family, home office, and individual living ideas.
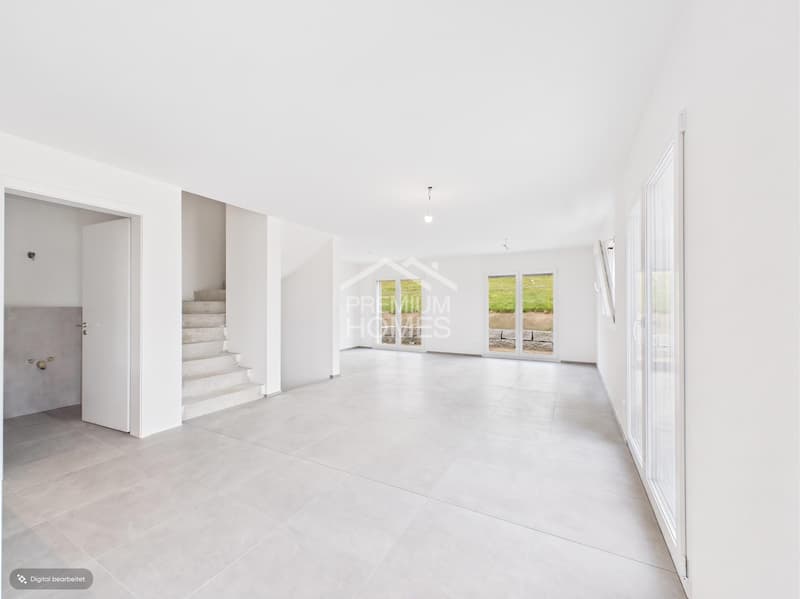
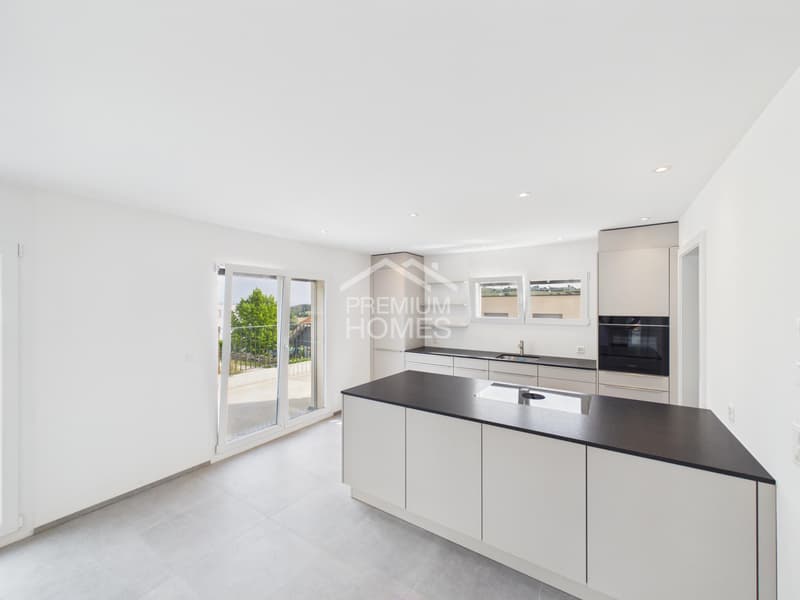
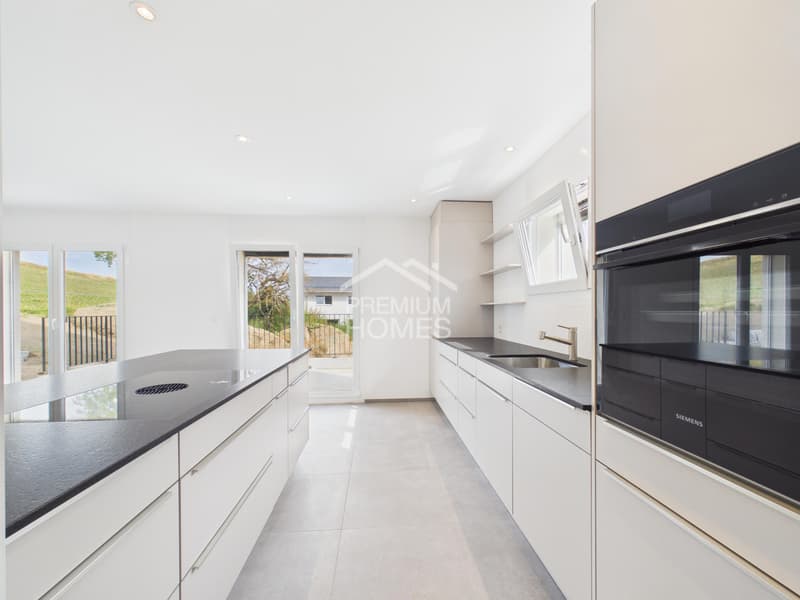
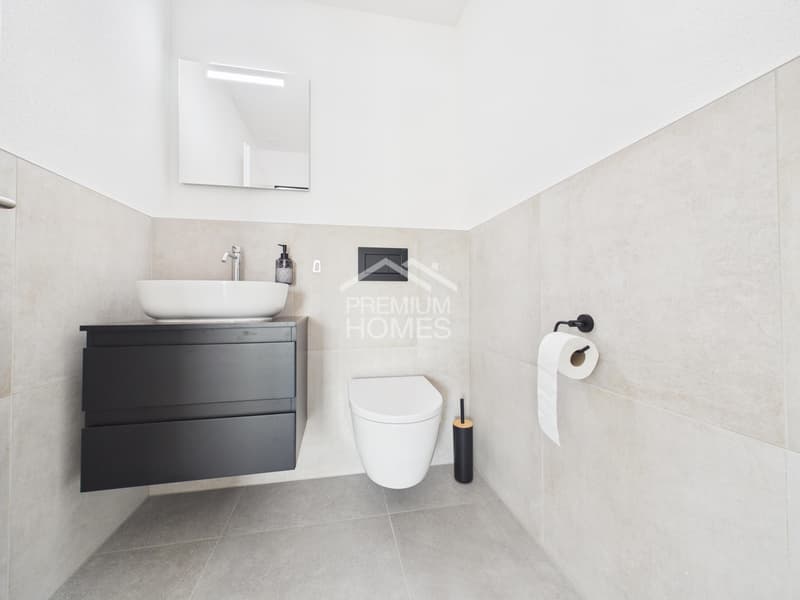
Spread over four floors, you can expect a well-thought-out room layout with contemporary finishes and high living comfort. A special bonus is the approximately 31 m² large commercial space with its own shower and toilet, which can be used in a variety of ways. Solar panels underline the sustainable character of the new building.
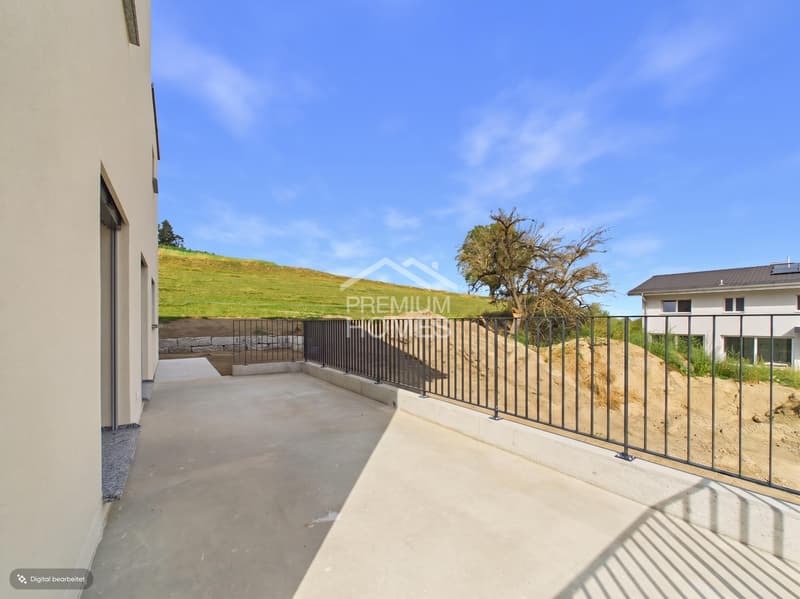
The balcony and the open view of fields, hills, and the surrounding nature create a wonderful living feeling. Garage and additional parking space round off this attractive overall package. So, no wishes are left unfulfilled. Take advantage and convince yourself! This PREMIUM HOMES offer includes:
Spread over four floors, you can expect a well-thought-out room layout with contemporary finishes and high living comfort. A special bonus is the approximately 31 m² large commercial space with its own shower and toilet, which can be used in a variety of ways. Solar panels underline the sustainable character of the new building.
The balcony and the open view of fields, hills, and the surrounding nature create a wonderful living feeling. Garage and additional parking space round off this attractive overall package. So, no wishes are left unfulfilled. Take advantage and convince yourself! This PREMIUM HOMES offer includes:
- New building 2026 / first occupancy
- Modern construction standard
- Location: quiet and sunny with a far-reaching view of hills and mountains
- Commercial space: 31 m² with toilet and shower
- Floor plan: 4 floors, spacious room layout
- Flexible usage options
- Photovoltaic system
- Ground probe heating
- Underfloor heating
- Two spacious balconies
- Net living area: 181 m²
- Gross living area: 200 m²
- Garage and additional parking space available
Mortgage Calculator
From dream house to home ownership: the mortgage calculator can help you estimate the affordability of this property.

Free
Create an account for more options
Create your account to manage your favorites across all devices, keep track of your search alerts, and never miss an update. Everything you need for your home search, all in one place!
Viewing
Contact for viewing
Aleksandra Andonovska

- Listing ID
- 4003393469
- Object ref.
- 95341aa61ee16c07243e242fdba8401447d30372