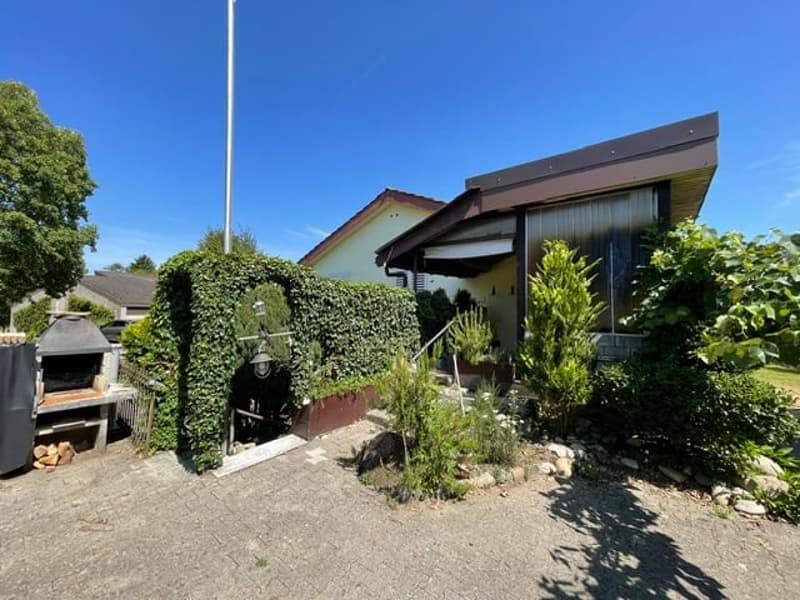
• Freistehendes Einfamilienhaus (1)
  • Freistehendes Einfamilienhaus (2)
  • Freistehendes Einfamilienhaus (3)
  • Freistehendes Einfamilienhaus (4)
  • Freistehendes Einfamilienhaus (5)
  • Freistehendes Einfamilienhaus (6)
  • Freistehendes Einfamilienhaus (7)
  • Freistehendes Einfamilienhaus (8)
  • Freistehendes Einfamilienhaus (9)
  • Freistehendes Einfamilienhaus (10)
  • Freistehendes Einfamilienhaus (11)
  • Freistehendes Einfamilienhaus (12)
  • Freistehendes Einfamilienhaus (13)
  • Freistehendes Einfamilienhaus (14)
  • Freistehendes Einfamilienhaus (15)
  • Freistehendes Einfamilienhaus (16)
  • Freistehendes Einfamilienhaus (17)
  • Freistehendes Einfamilienhaus (18)
  • Freistehendes Einfamilienhaus (19)
  • Freistehendes Einfamilienhaus (20)
  • Freistehendes Einfamilienhaus (21)
  • Freistehendes Einfamilienhaus (22)
  • Freistehendes Einfamilienhaus (23)
  • Freistehendes Einfamilienhaus (24)
  • Freistehendes Einfamilienhaus (25)
  • Get full property details

    Contact Christoph Geiser Immobilien for the exact address, floor plans and additional documents.

1 / 26
Rooms
5.5
Living space
110 m2
Selling price
CHF 680,000.–

"Detached single-family house"

Find the right mortgage for your new home

Address

Poststrasse 14, 4557 Horriwil

Travel time

  • 56 min.Station: Deitingen

Surrounding information

Source of this data

The data displayed is provided by one of our third-party suppliers.

Please note that the locations displayed may not be up to date and there may be some deviations.

  • School

    4 min.Primarschule Horriwil
  • Public Transport

    3 min.Horriwil Post

Times refer to the route on foot.

Price

Purchase price:
CHF 680,000.–

Main information

Availability:
By agreement
Type:
Single house
No. of rooms:
5.5
Number of bathrooms:
2
Floor:
GF
Number of floors:
1
Surface living:
110 m2
Floor space:
159 m2
Land area:
577 m2
Last refurbishment:
2021
Year built:
1968

Characteristics

  • Balcony / Terrace

  • Cable TV

  • Fireplace

  • Quiet neighborhood

  • Child-friendly

  • Parking space

  • Garage

Documents (0)

Description

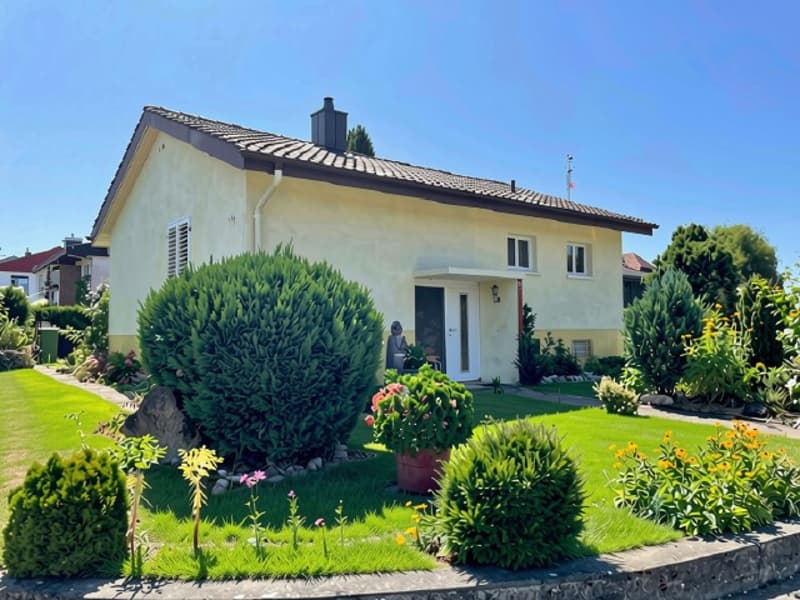
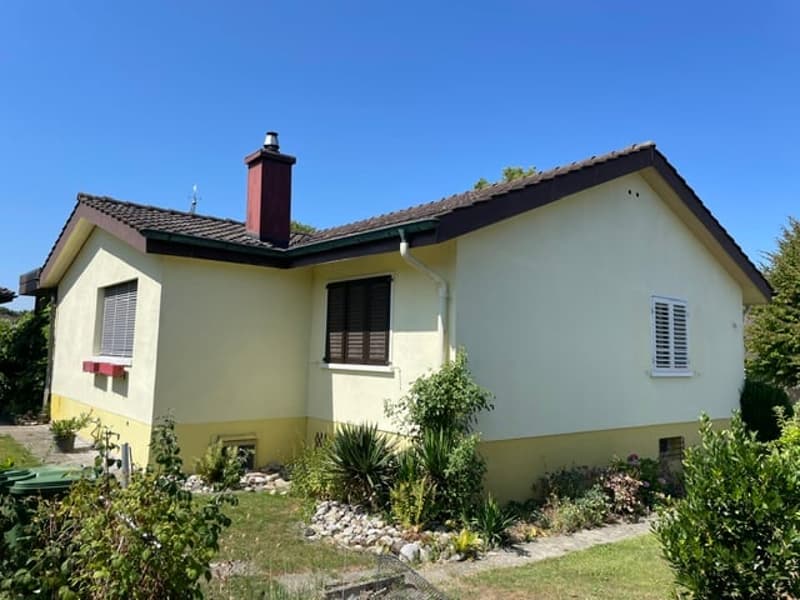
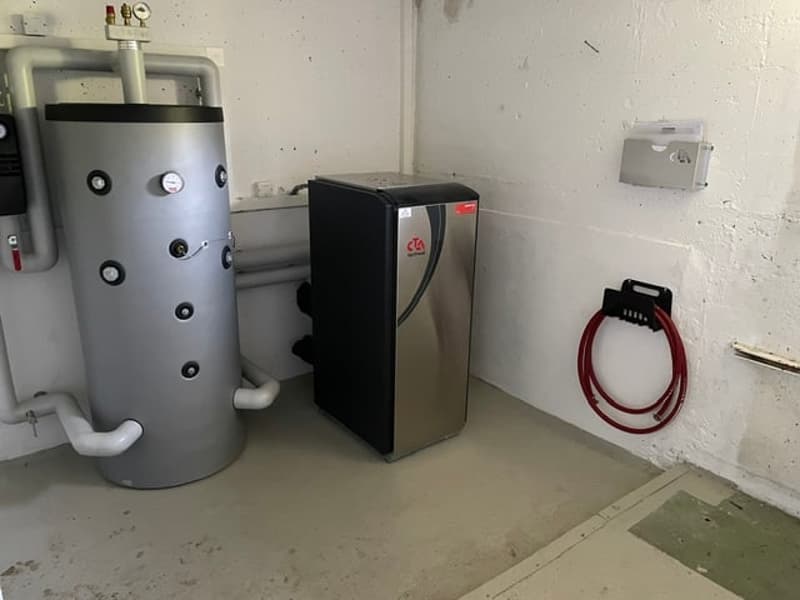
The detached single-family house was built in 1967 and has been continuously maintained and renovated. In 2021, the heating system was replaced with a heat pump with a ground probe.


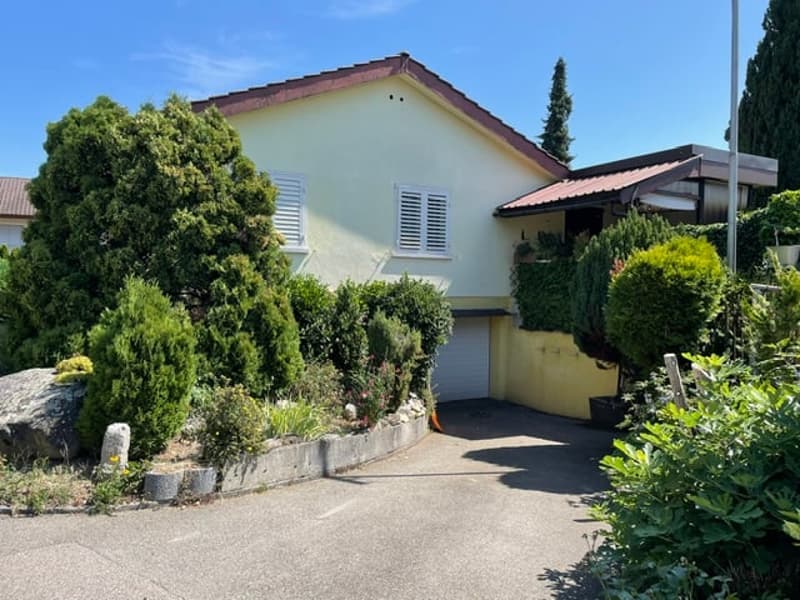
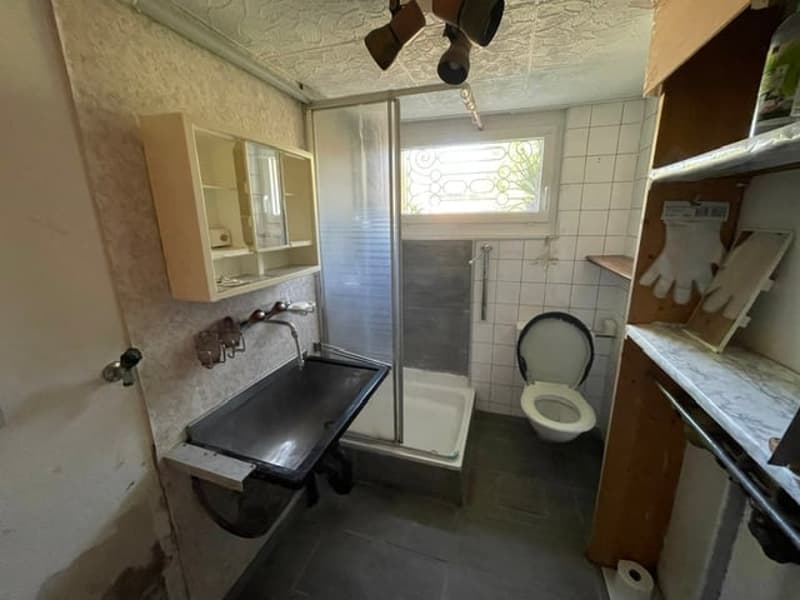
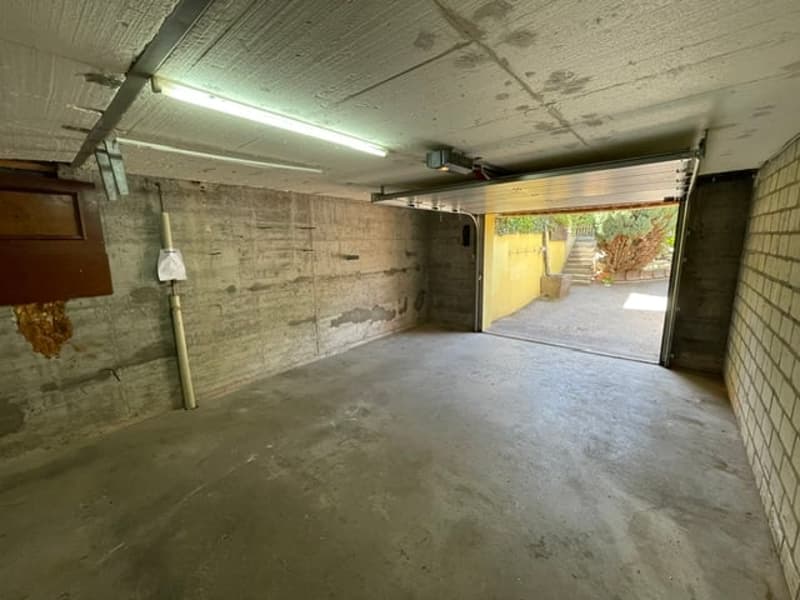
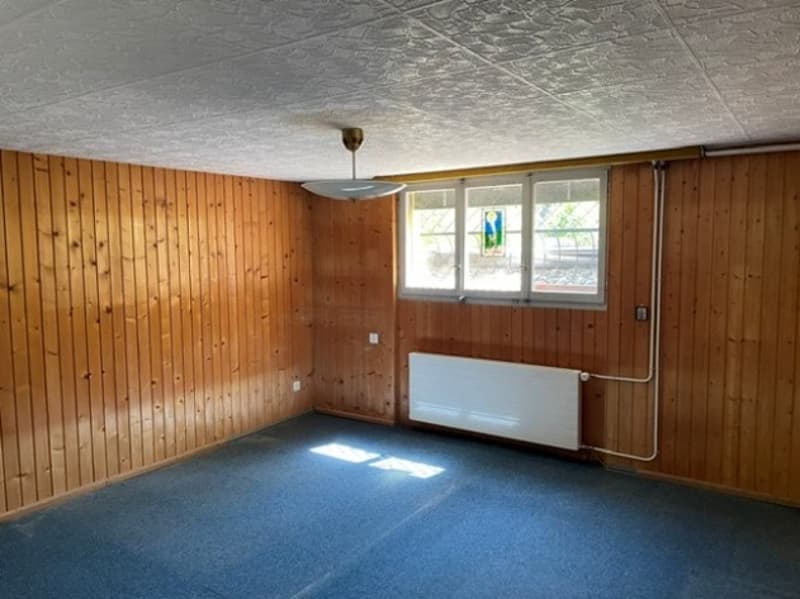
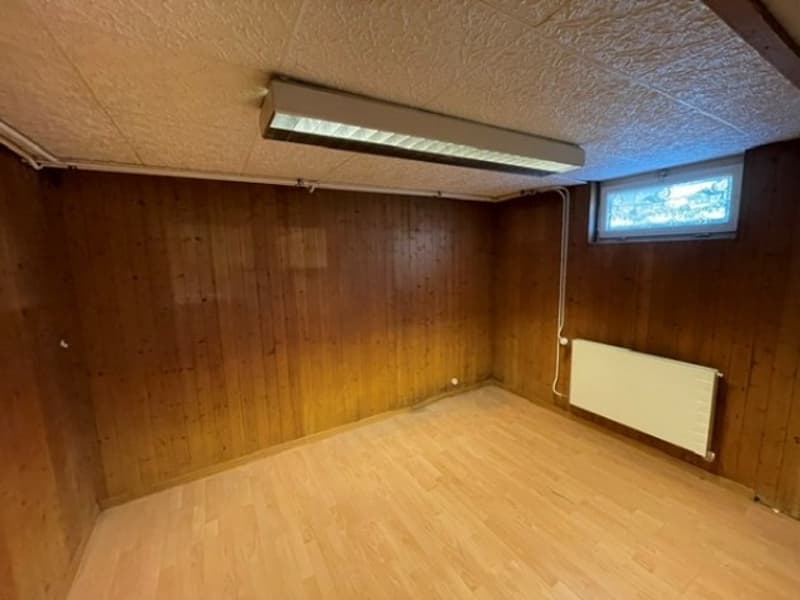
The basement is divided into 4 rooms, two of which can be used as guest rooms and a home office. The other rooms are unheated and have usual usage possibilities (cellar, heating, etc.). A small wet cell (DU/WC) is built into the laundry room. The garage has an electric gate drive and offers space for a smaller vehicle. The outdoor parking space is located directly in front of the garage.


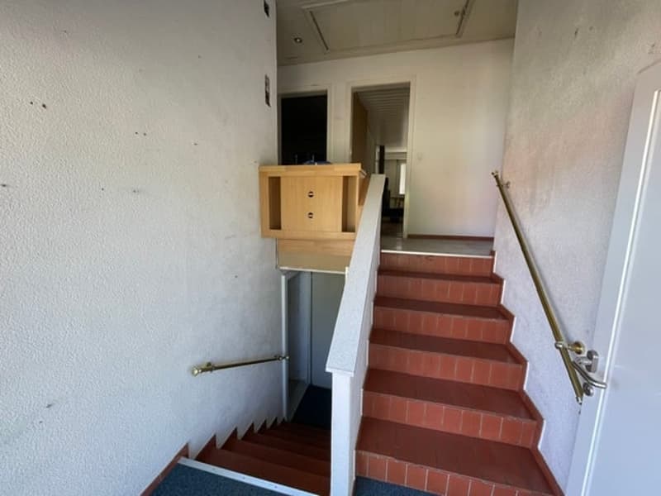
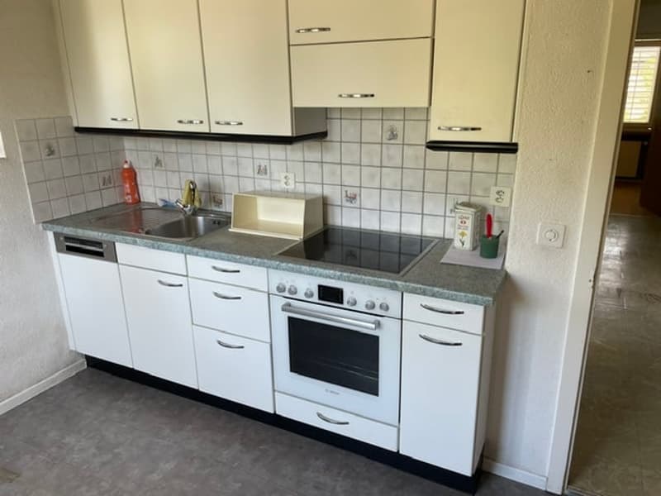
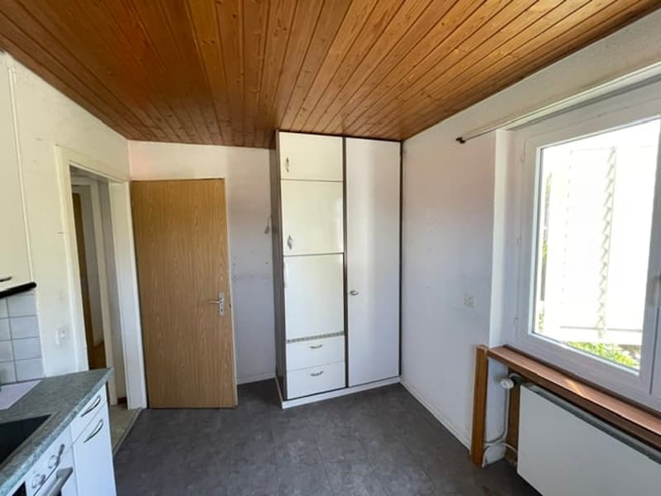
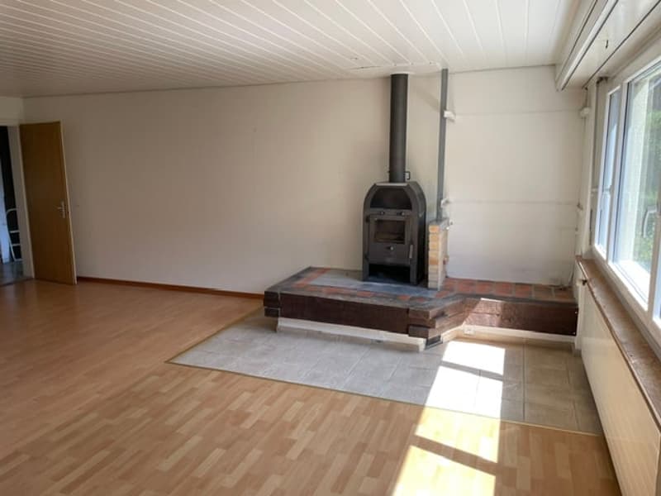
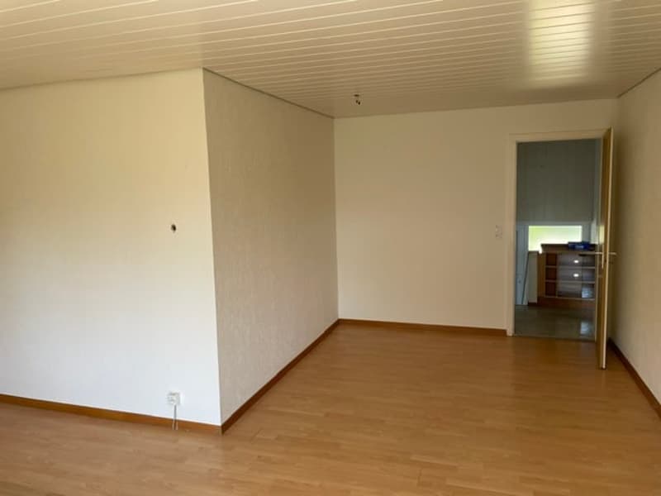
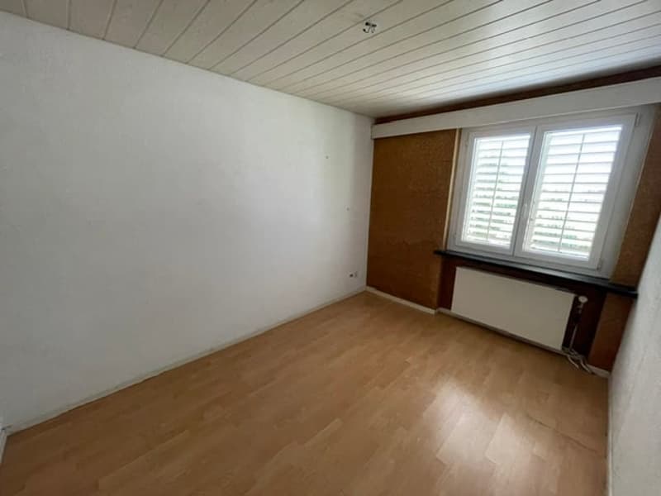
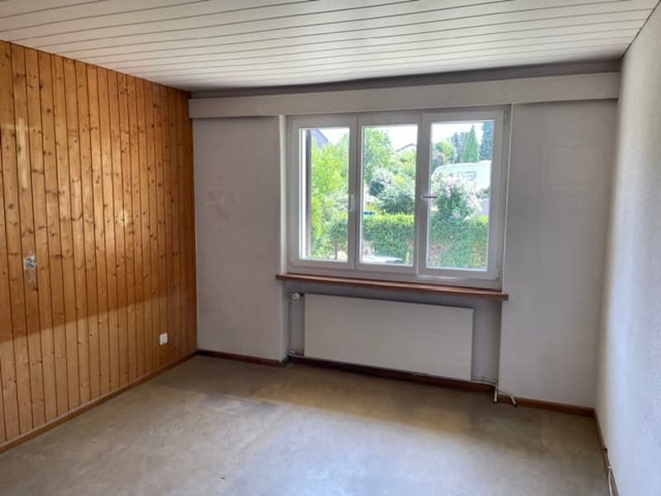
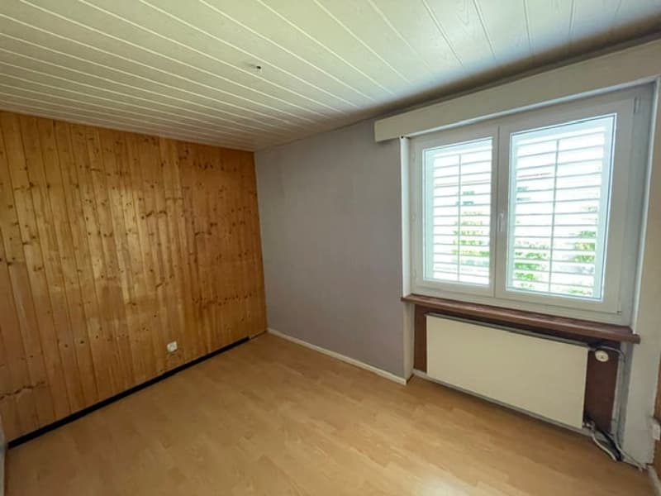
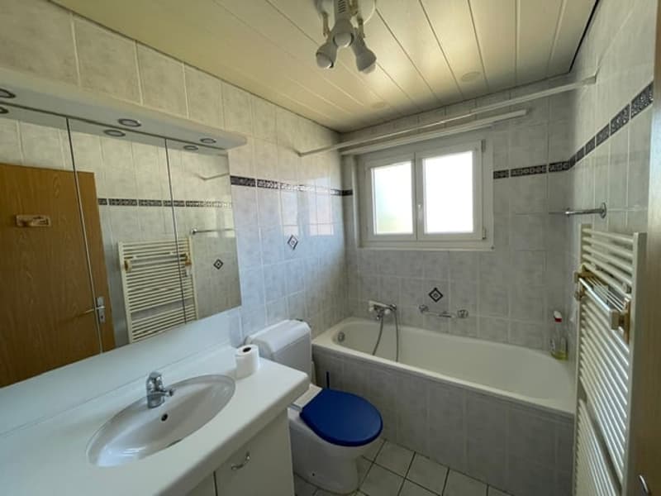
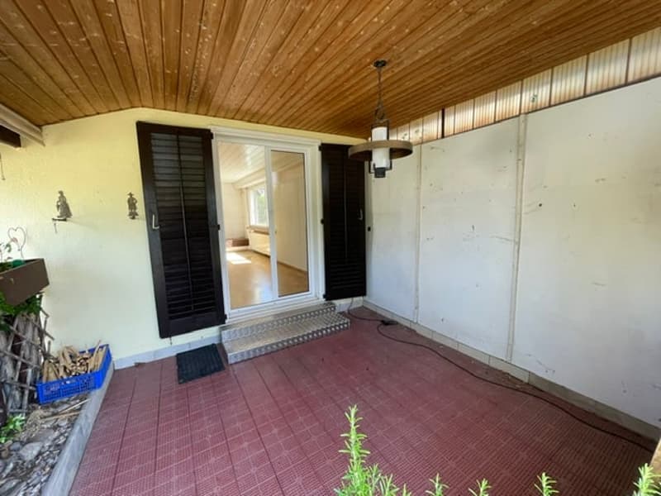
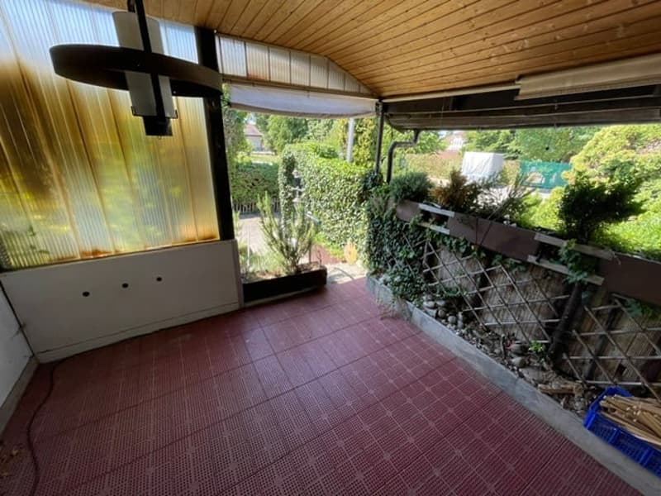
The entrance floor has an entrance hall with a cloakroom and a bathroom/WC. The living rooms on the upper floor can be reached via the staircase. The closed kitchen, a wet cell, and four separate rooms (living/dining room and three bedrooms) and the covered outdoor seating area are located on this level.


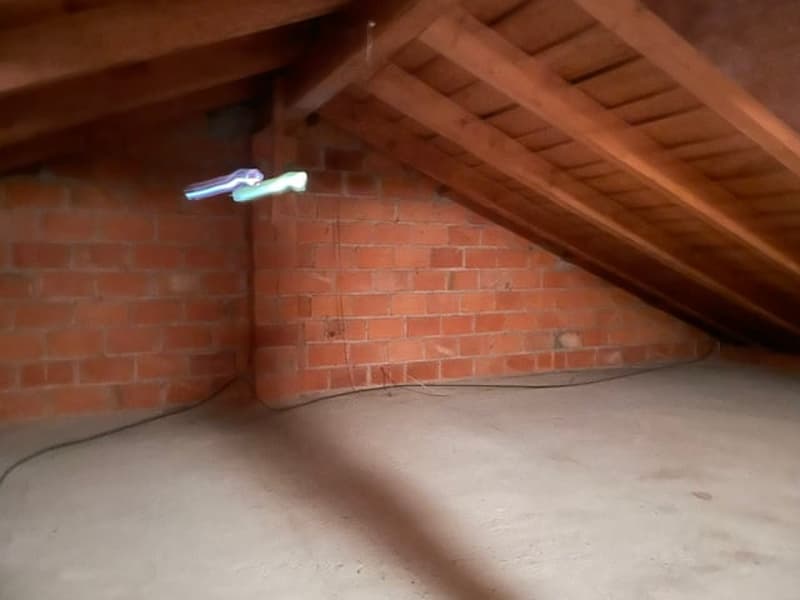
An unheated attic, usable as a storage room and accessible via a folding staircase, is available.


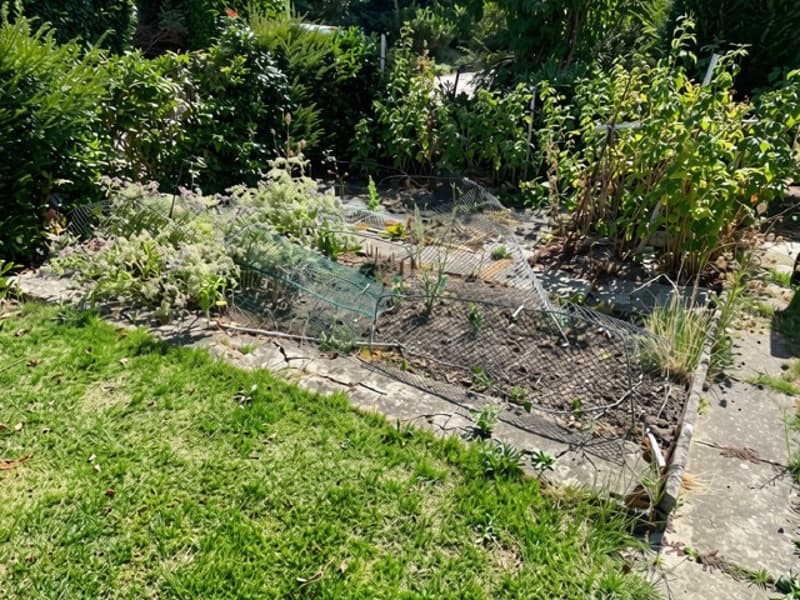
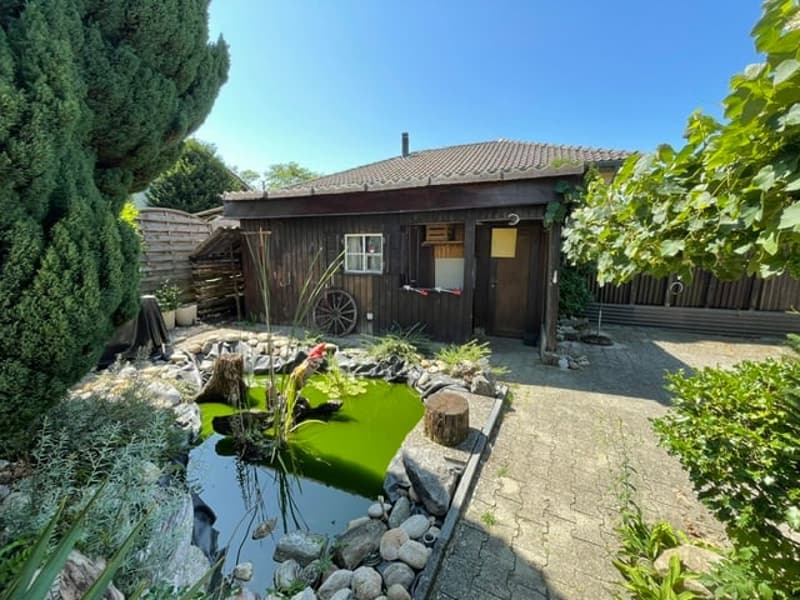
The property has a well-maintained and surrounding garden area. The zones of use are divided into lawn, small biotope, vegetable garden, and entrance area. A garden shed is located on the west border.

The partially renovated property offers potential for further renovations or also for an expansion.


Have we sparked your interest? Fill out the contact form today and we will be happy to send you the complete sales documentation.

Mortgage Calculator

From dream house to home ownership: the mortgage calculator can help you estimate the affordability of this property.

Purchase price
Household income

Annual gross income of all persons applying for the mortgage (including 13th month salary or bonus payment).

The mortgage is affordable if the living costs do not exceed one third (33%) of your income.

Equity capital

You must finance at least 20% of the property value with your own funds. This includes savings, advance inheritance, gifts, all retirement assets (3a, 3b) and pension fund assets. You may withdraw a maximum of 10% of the purchase price from the pension fund.

Create your account
Free

Create an account for more options

Create your account to manage your favorites across all devices, keep track of your search alerts, and never miss an update. Everything you need for your home search, all in one place!

Advertiser

Christoph Geiser Immobilien
Sandmattstrasse 25
4532Feldbrunnen / Solothurn
Listing ID
4003391825
Object ref.
gzrnq.6b30q

Contact the advertiser

Equity capital (optional)

By continuing, I declare that I accept the GTC and acknowledge the privacy policy, and that personal aggregated data related to my interests may be shared with the advertiser.

* By selecting “Yes”, I agree that ImmoScout24 may process this information as described here.

Similar properties which might be interesting for you

Fraud prevention: a few useful tips

  • Never transfer money in advance
  • Be careful if the price appears too low
  • Never share personal data such as bank details or copies of ID upfront
  • Do not sign a contract before you have visited the property

Tips and services