Living space
250 m2
Selling price
CHF 4,500,000.–
"Very beautiful individual Breccolini villa"
Address
1255 VessyPrice
- Purchase price:
- CHF 4,500,000.–
Main information
- Availability:
- By agreement
- Type:
- Single house
- Surface living:
- 250 m2
- Land area:
- 1084 m2
Documents (0)
Description
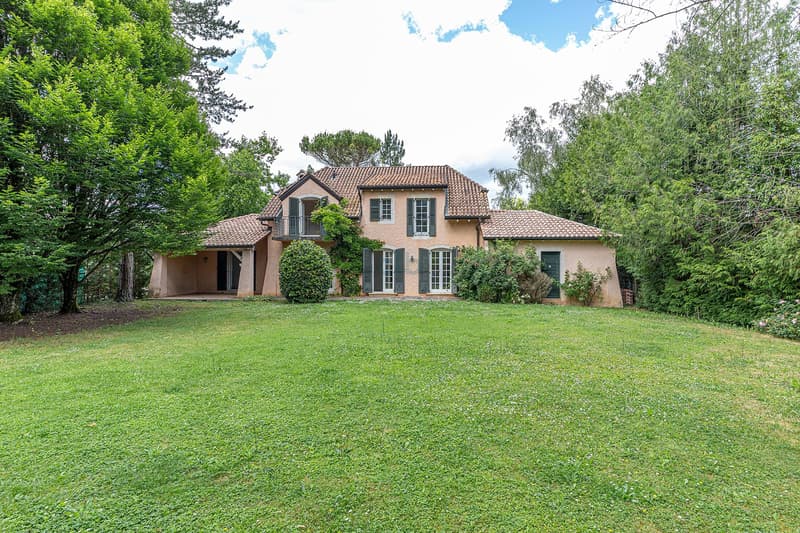
This beautiful individual villa is located on the Vessy plateau, in a residential area set back from all nuisance, and is ideally exposed.
It is close to public transport, schools, and the Grand-Donzel leisure center, as well as just a few minutes from the amenities of Veyrier and Carouge.
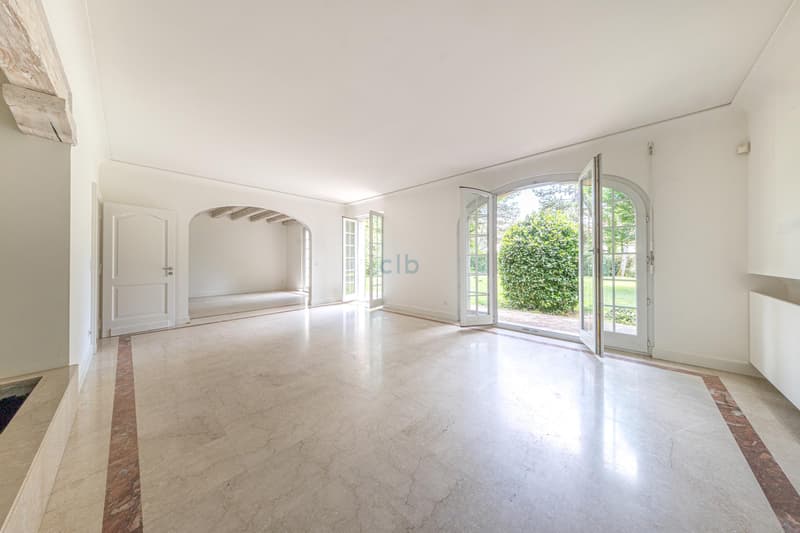
It offers beautiful open living spaces, bright and welcoming, as well as a magnificent flat garden, well maintained.
The outdoor terrace offers real intimacy and a pleasant view of the garden and the Salève.
The ground floor consists of:
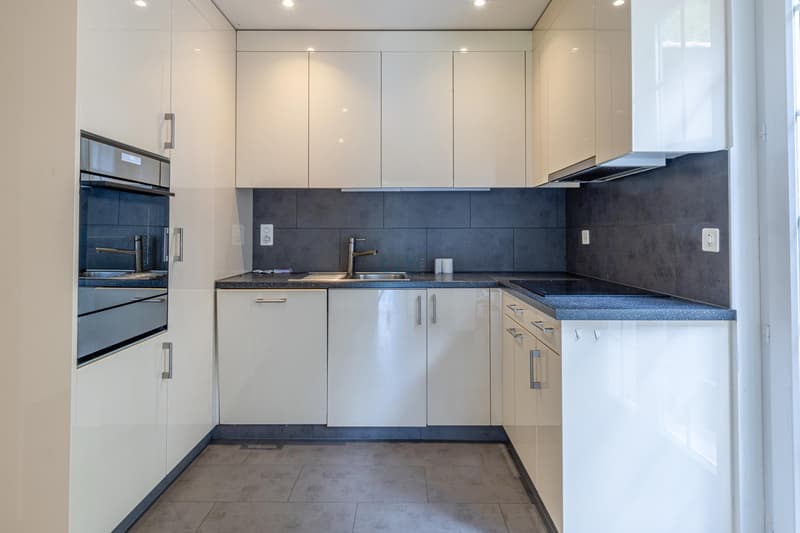
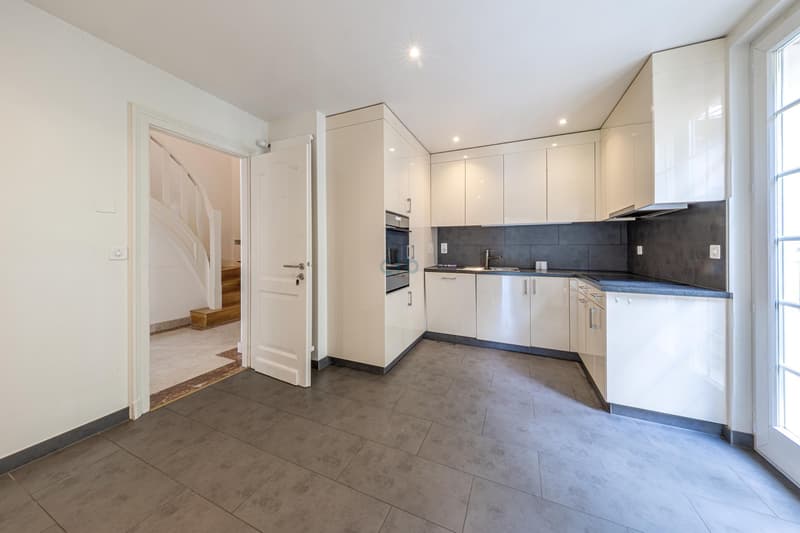
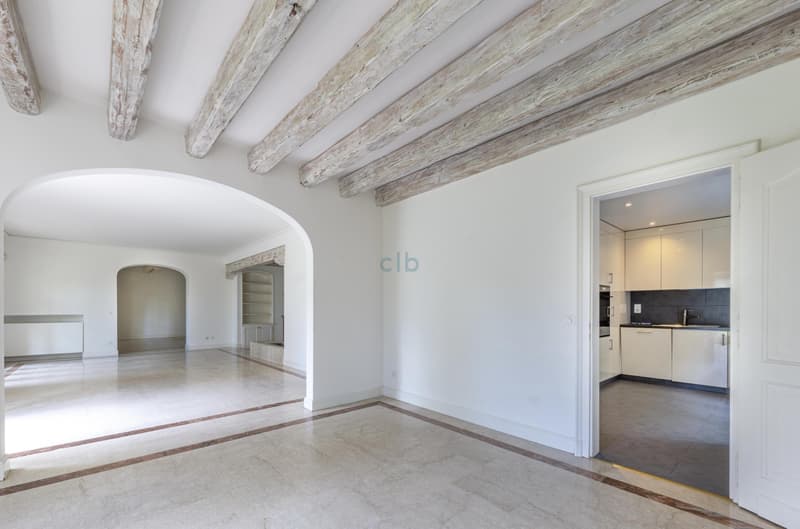
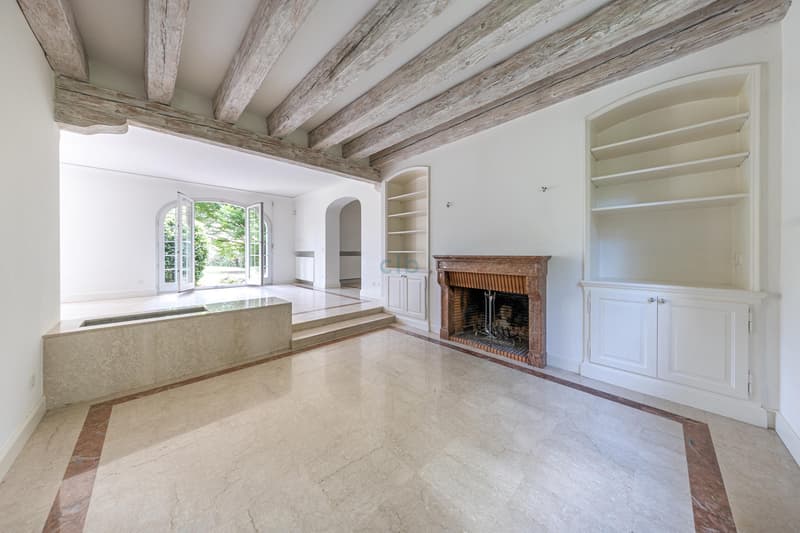
An entrance, a guest toilet, a fitted kitchen, a dining room, and several living rooms with direct access to the garden and a beautiful fireplace.
Exposed beams and the marble floor give a warm and elegant atmosphere.
Upstairs are:
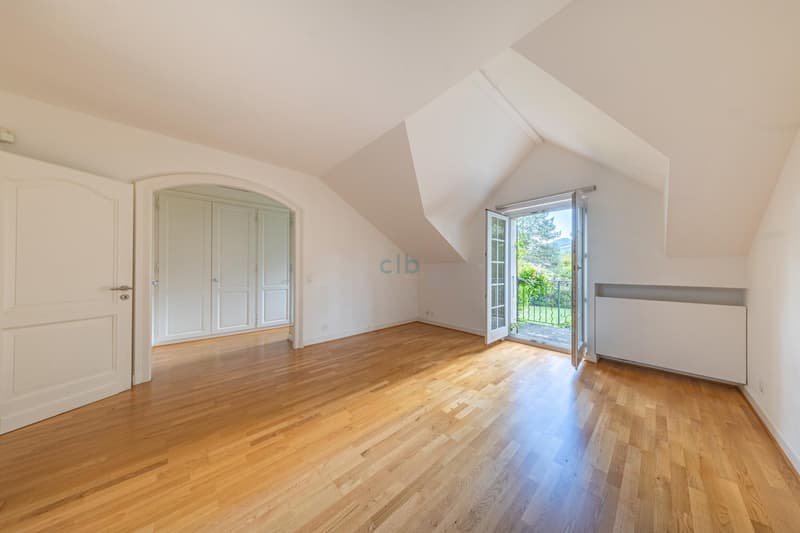
1 very comfortable parental bedroom with dressing room and balcony
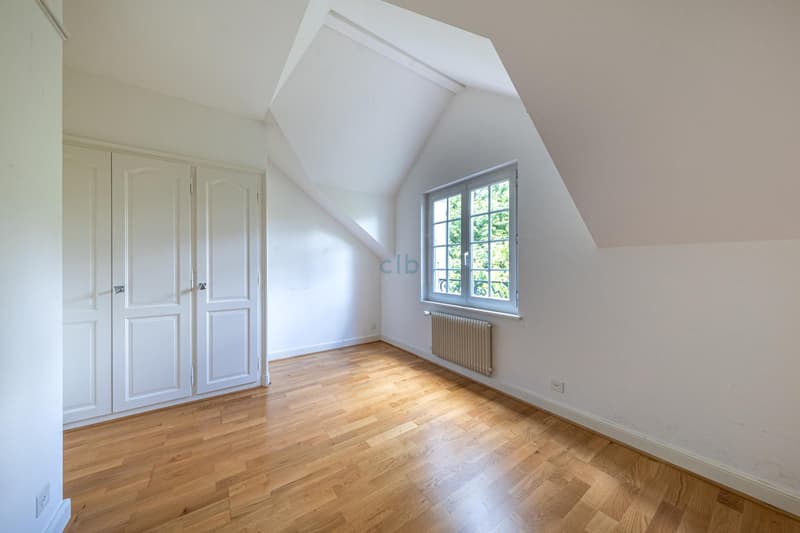
3 bedrooms with wardrobes
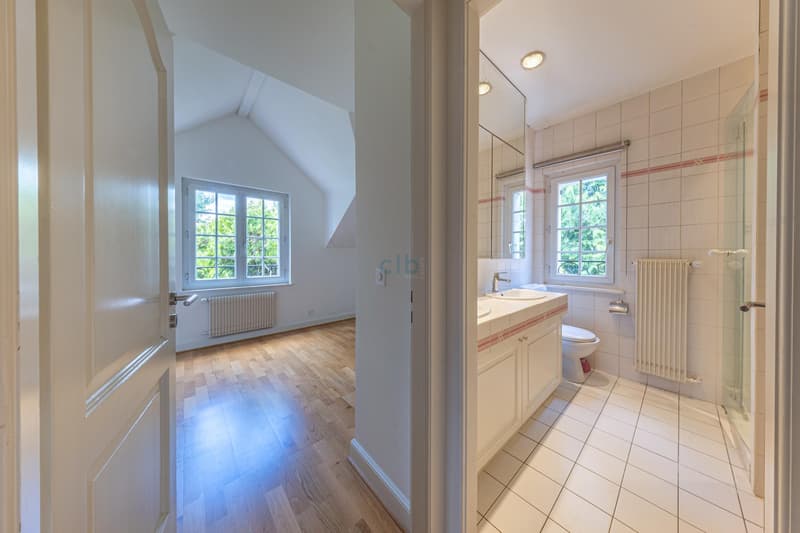
2 complete bathrooms with double sink
The basement includes:
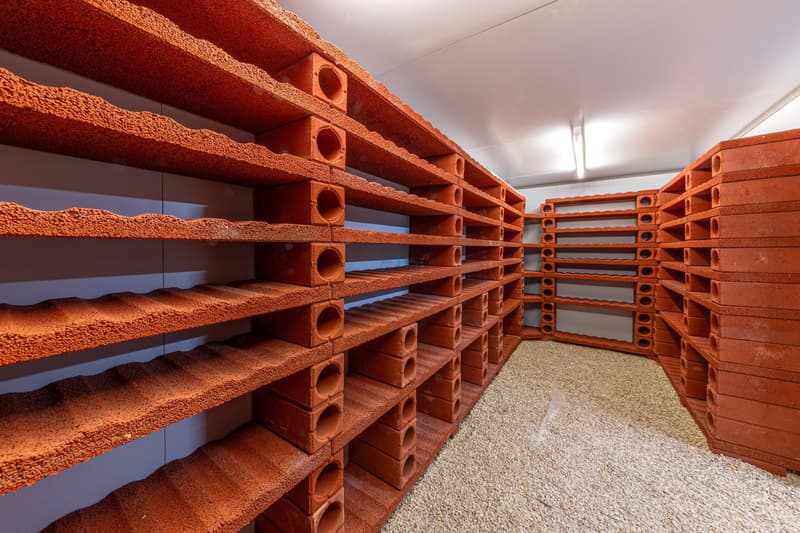
A large room with shower, a second large room/playroom, a third large room giving onto a wine cellar, a laundry room, and a heating/technical room
A large garage for two vehicles and two outdoor parking spaces advantageously complete this beautiful set.
A haven of peace to visit without delay!
It is close to public transport, schools, and the Grand-Donzel leisure center, as well as just a few minutes from the amenities of Veyrier and Carouge.
It offers beautiful open living spaces, bright and welcoming, as well as a magnificent flat garden, well maintained.
The outdoor terrace offers real intimacy and a pleasant view of the garden and the Salève.
The ground floor consists of:
An entrance, a guest toilet, a fitted kitchen, a dining room, and several living rooms with direct access to the garden and a beautiful fireplace.
Exposed beams and the marble floor give a warm and elegant atmosphere.
Upstairs are:
1 very comfortable parental bedroom with dressing room and balcony
3 bedrooms with wardrobes
2 complete bathrooms with double sink
The basement includes:
A large room with shower, a second large room/playroom, a third large room giving onto a wine cellar, a laundry room, and a heating/technical room
A large garage for two vehicles and two outdoor parking spaces advantageously complete this beautiful set.
A haven of peace to visit without delay!
Mortgage Calculator
From dream house to home ownership: the mortgage calculator can help you estimate the affordability of this property.

Free
Create an account for more options
Create your account to manage your favorites across all devices, keep track of your search alerts, and never miss an update. Everything you need for your home search, all in one place!
Viewing
Contact for viewing
Charlotte LO BUE

Contact
CLB Real Estate
- Listing ID
- 4003391580
- Object ref.
- A-26-002