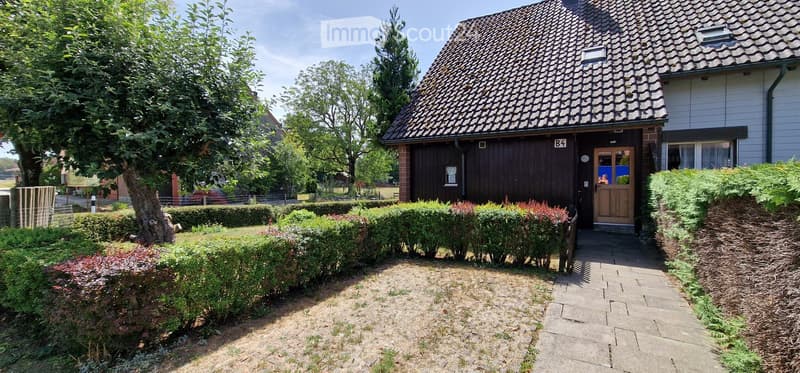
"Charming corner row house with garden, garage & parking space in Neuwilen"
Address
8566 NeuwilenPrice
- Purchase price:
- CHF 1,190,000.–
Main information
- Availability:
- Immediately
- Type:
- Row house
- No. of rooms:
- 4
- Number of floors:
- 2
- Surface living:
- 115 m2
- Land area:
- 358 m2
- Volume:
- 458 m3
- Year built:
- 1986
Characteristics
Balcony / Terrace
Fireplace
Child-friendly
Parking space
Garage
Old building
Documents (0)
Description
This charming corner row house from 1986 is located in a quiet and natural residential area in Neuwilen and offers a versatile home with a lot of potential for individual design on 115 m² of living space.
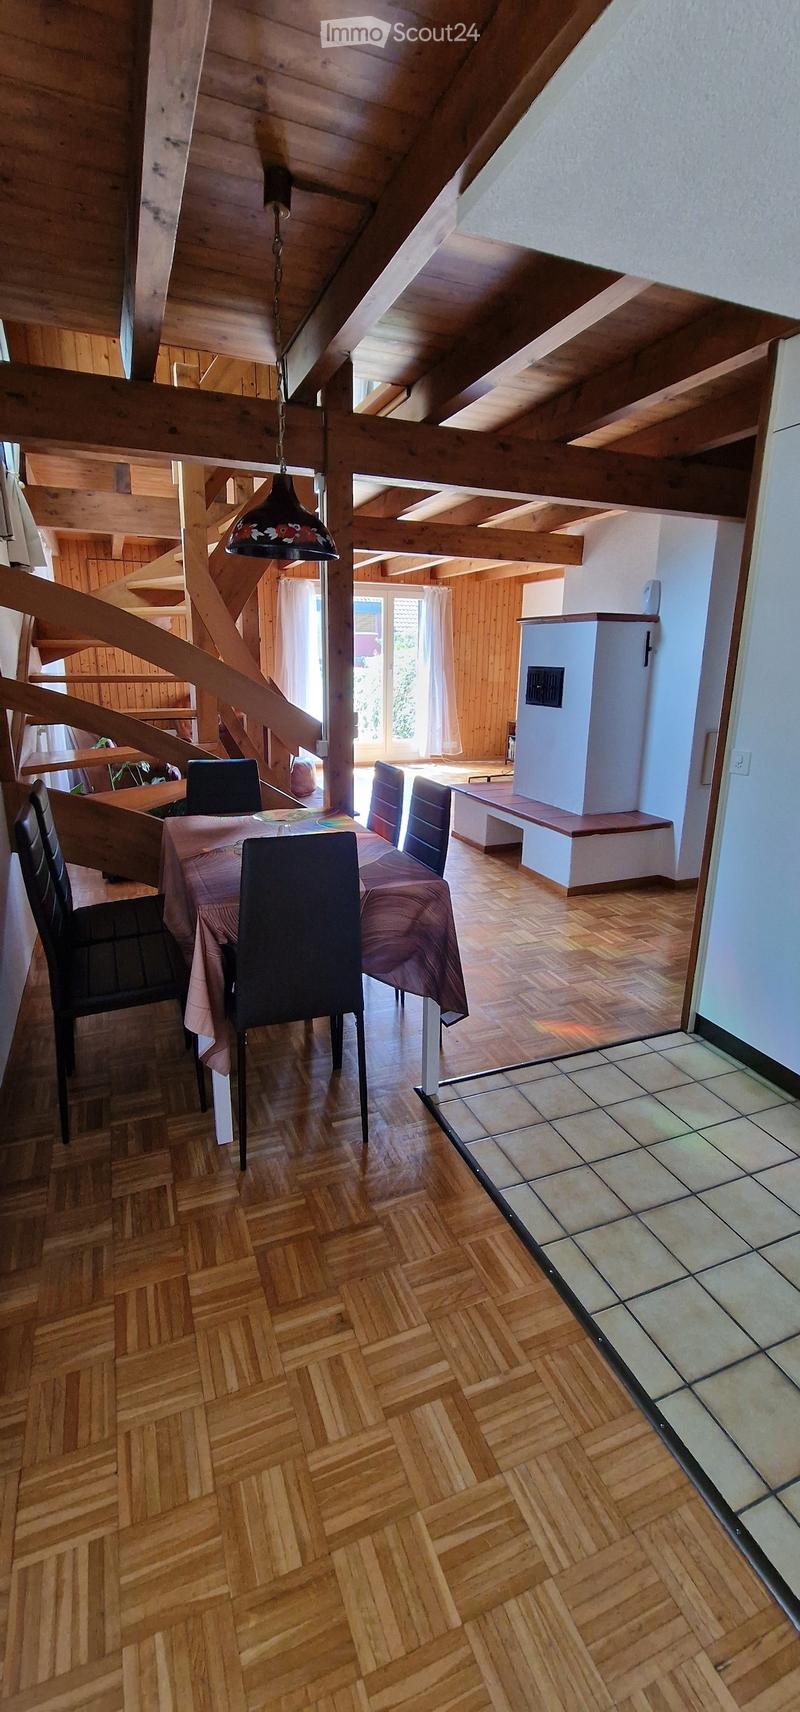
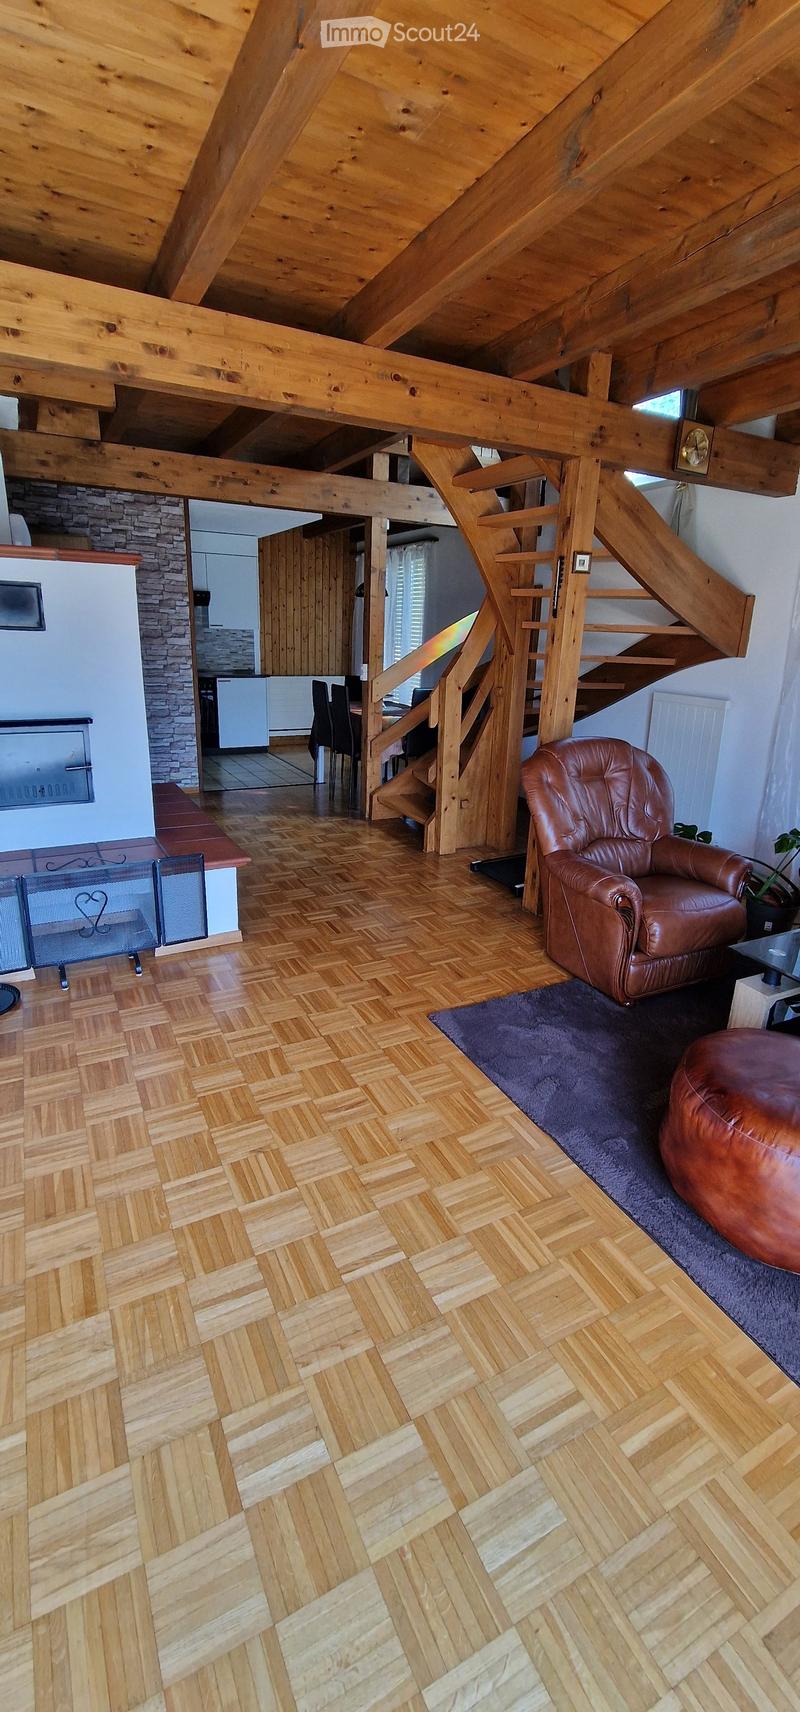
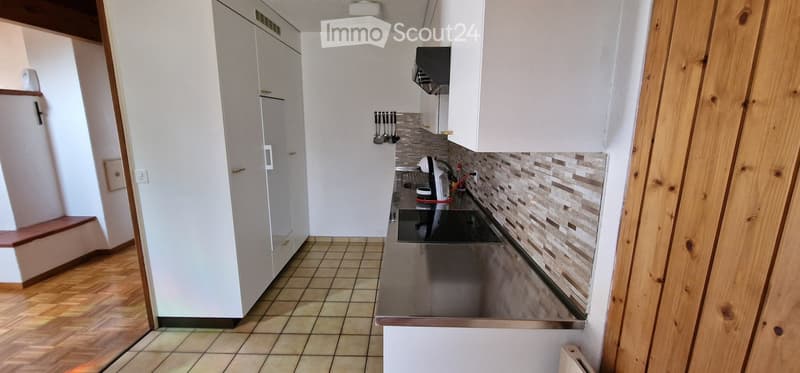
The ground floor includes a spacious living area with tile stove, a semi-open kitchen with adjacent dining area, an entrance area, and a guest toilet. The living area has direct access to the garden seating area.
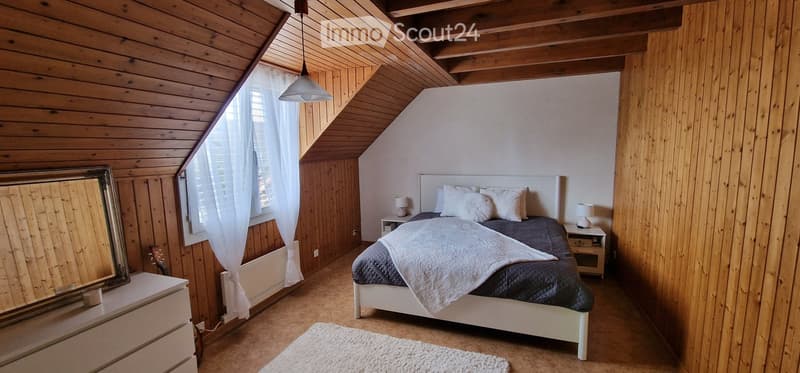
On the upper floor, there are two bedrooms, a bathroom, and a foyer. The attic/ loft above offers additional usable space and diverse usage possibilities.
The property has a garage and an outdoor parking space. The 358 m² large plot of land and the garden area provide space for relaxation and individual design.
The house is largely in its original condition. In particular, kitchen and bathroom offer the opportunity for modernization, allowing you to design your future home entirely according to your own ideas.
Location
The pleasant residential area in Neuwilen offers a lot of peace and relaxation in everyday life. The green surroundings and the relaxed living environment make the property particularly attractive for families and all those seeking a quiet home away from the hectic city life. Children find a pleasant environment to grow up in, while the surrounding nature invites you to take walks and spend relaxing hours outdoors.
At the same time, the surrounding towns and the facilities of daily needs are easily accessible. Neuwilen combines natural, quiet living with a good connection to the region.
Highlights
Corner row house
115 m² living space
358 m² land share
4 rooms
2 bedrooms
additional attic/ loft
tile stove in the living room
semi-open kitchen with adjacent dining area
garden seating area
garage
1 outdoor parking space
quiet, natural residential area
Viewings are possible by appointment.
Mortgage Calculator
From dream house to home ownership: the mortgage calculator can help you estimate the affordability of this property.

Create an account for more options
Create your account to manage your favorites across all devices, keep track of your search alerts, and never miss an update. Everything you need for your home search, all in one place!
Contact
Reneta Krasteva
- Listing ID
- 4003391280
- Object ref.
- wk3tv.3195w