"Charming 5.5-room old building apartment in Wahlendorf"
Address
Dorfstrasse 23, 3046 WahlendorfTravel time
- > 60 minStation: Schüpfen
Surrounding information
Supermarket
5 min.Dorflade WahlendorfSchool
2 min.4Public Transport
< 1 min.Wahlendorf
Times refer to the route on foot.
Price
- Purchase price:
- CHF 750,000.–
Main information
- Availability:
- Immediately
- Type:
- Apartment
- No. of rooms:
- 5.5
- Floor:
- GF
- Surface living:
- 150 m2
- Last refurbishment:
- 2011
- Year built:
- 1919
Characteristics
Balcony / Terrace
View
Child-friendly
Parking space
Old building
Documents (1)
Description
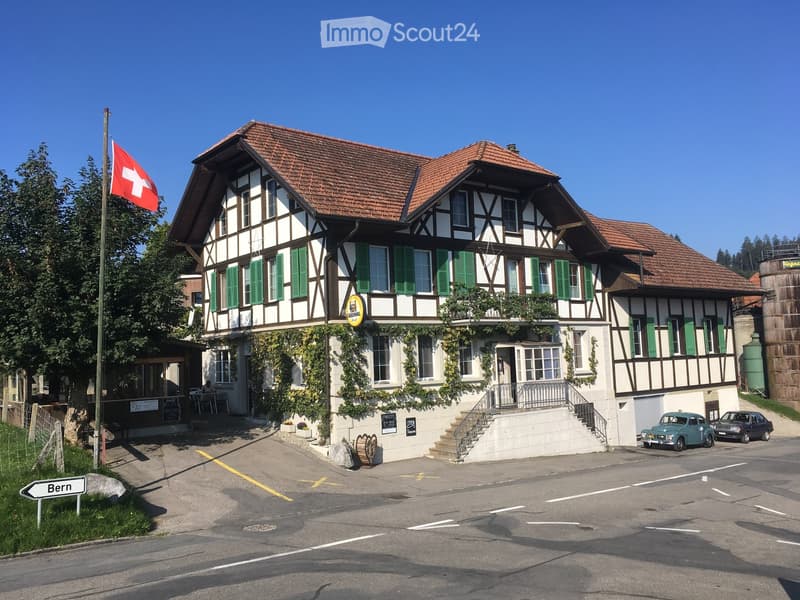
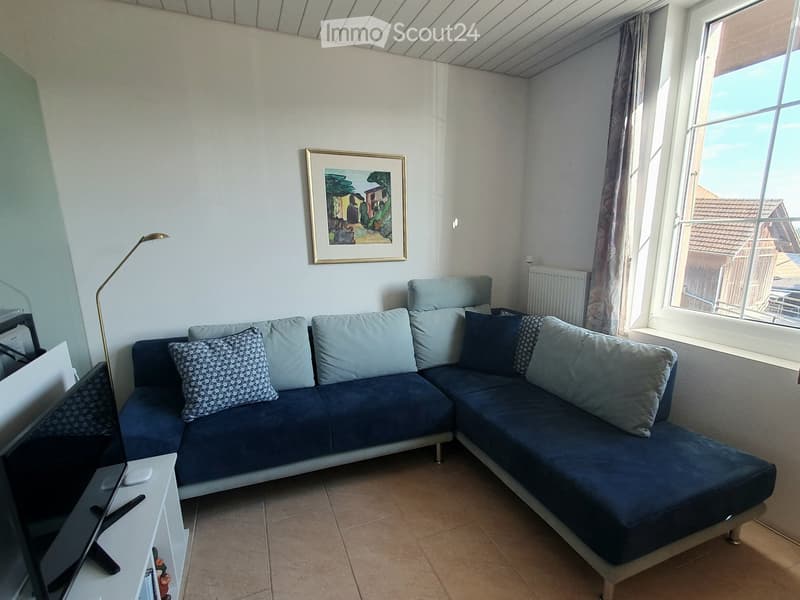
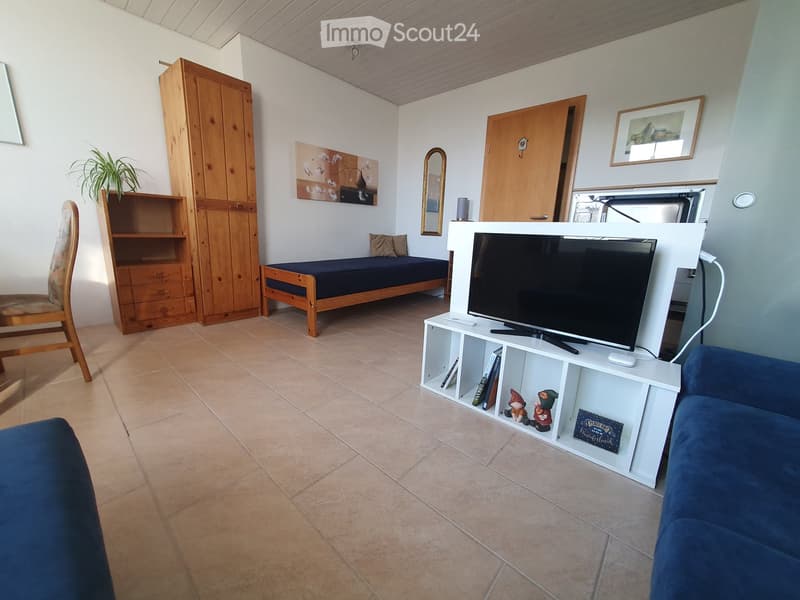
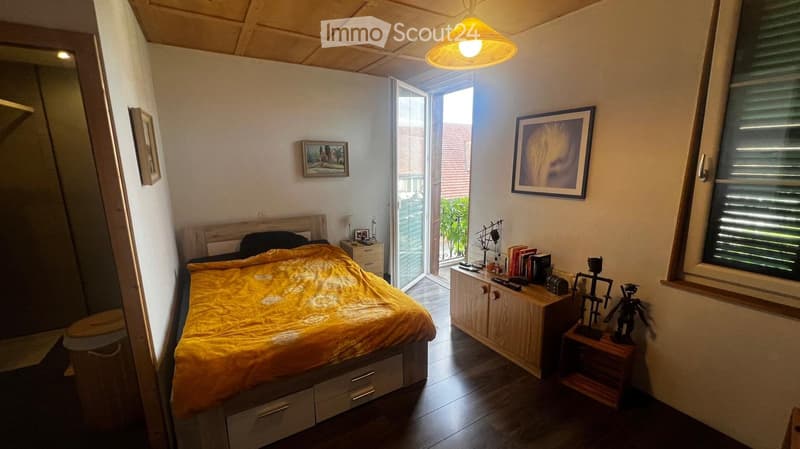
Welcome to this versatile 5.5-room apartment on the first floor (street side 1st floor, garden side ground floor) of a well-maintained old building from 1905 in the idyllic community of Wahlendorf. With a spacious living area of 150 m², this apartment offers numerous usage possibilities, whether for personal use, as a multi-generation apartment, or as an attractive investment object. The apartment is available for purchase immediately.
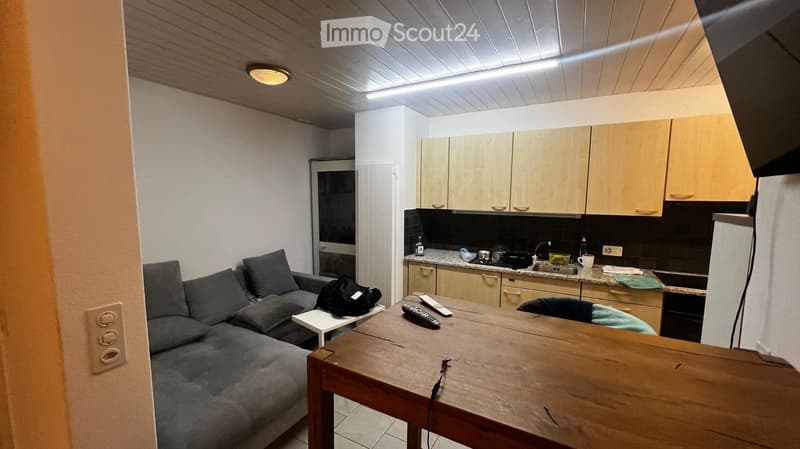
Spacious living area: 150 m² distributed over 5.5 rooms offers plenty of space for a couple, a family, or a shared apartment. The area can also be used separately as three small apartments.
Attractive living and investment opportunity: The apartment can be fully occupied by itself or rented to the existing long-term tenants.
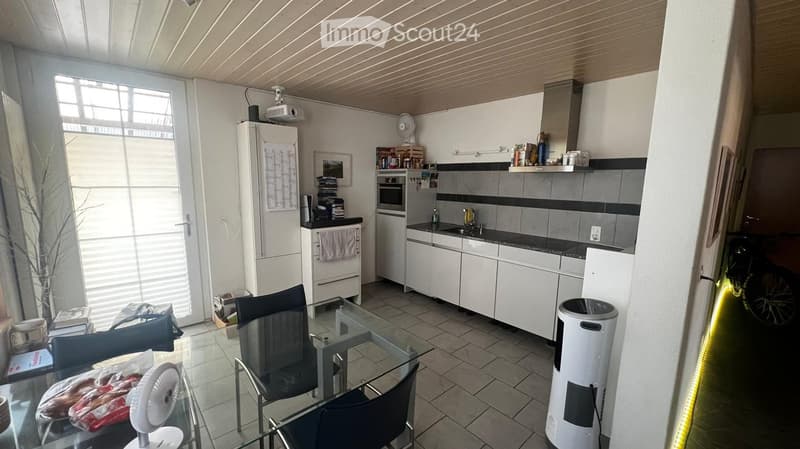
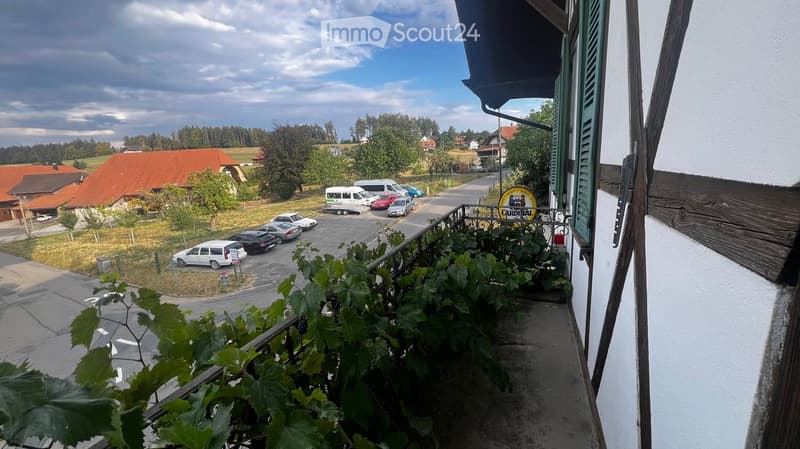
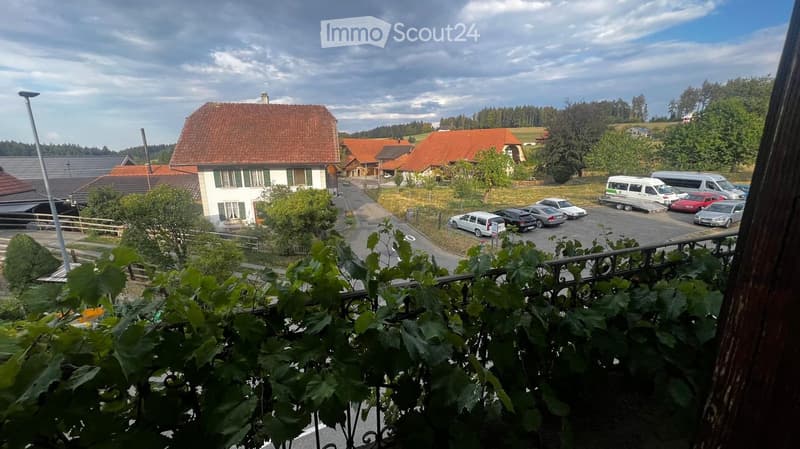
Apartment 3 has direct access (exit at the kitchen) to the large private terrace and to the huge garden for shared use. This apartment also has a balcony facing east. The balcony invites you to have breakfast in the morning sun with a view of the village and into the distance. The three terrace areas (2, 3, 5, see floor plan) can be furnished and designed according to your wishes. The garden is wonderful for playing, relaxing, or growing vegetables.
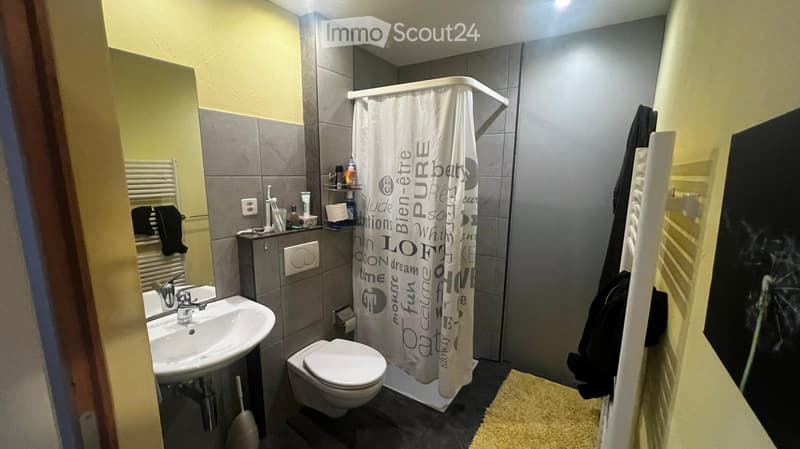
Renovation standard: The kitchen, bathroom, and floors of apartment 3 were renovated and refurbished with a 100-year-old wooden ceiling in 2011. Apartment 5 has an old bathroom with a bathtub and a newer kitchen, which was installed in 2012.
The studio 2 was renovated in 2013 and has a toilet and sink in the room, as well as a cooking facility, but no complete kitchen. The connections for installing a shower are located on the left side of the studio door.
Very quiet living situation: Relaxation and living quality in a natural environment.
Child-friendly: Ideal for families with children. Kindergarten and school (up to 2nd grade) are within a 10-minute walk.
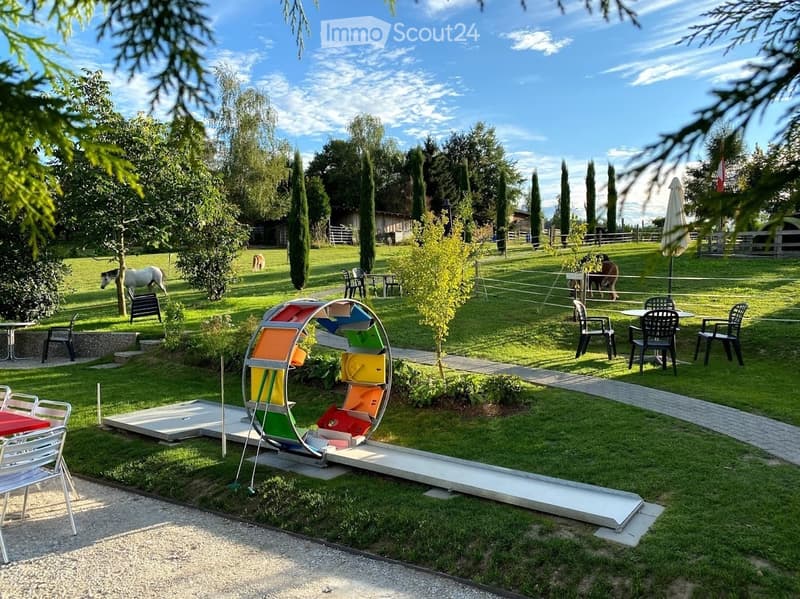
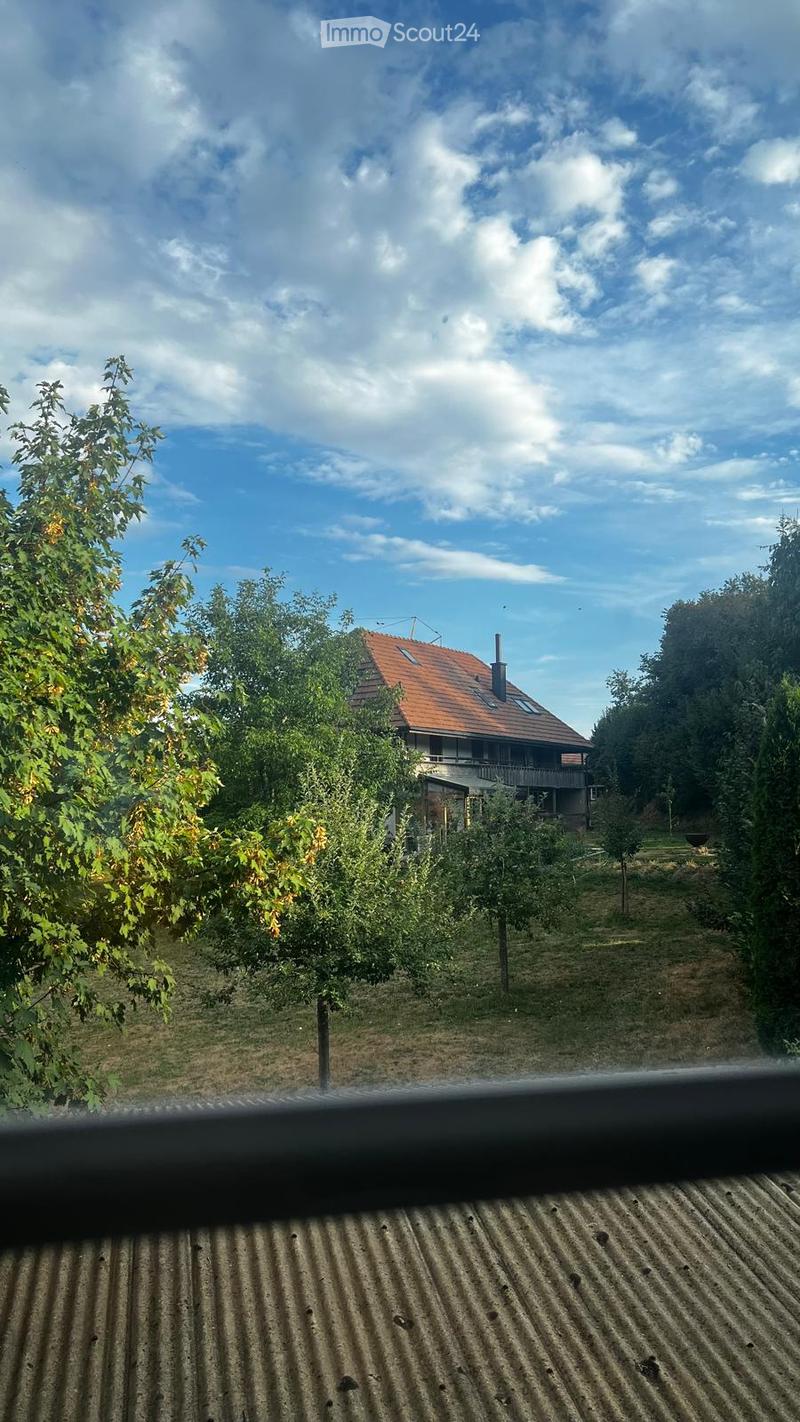
Large community garden: In addition to the terrace, the large garden offers plenty of space to relax, play, or take a garden tour to the ponies and chickens. There are approximately 3,500 m² of garden area in the agricultural zone. Various seating areas invite you to linger and enjoy the evening sun. The garden is planted with numerous shrubs and trees that provide shade in the summer - including bird watching.
Parking space available: Two parking spaces are included.
Including basement and attic compartment: Additional storage space for your needs.
An additional locked dry cellar room can be purchased for a hobby.
Available for shared use as needed: Laundry room, bike room, and disposal room are available to all residents.
Commercial spaces on the ground floor: On the ground floor below the 5.5-room apartment, there are additional commercial spaces: a large hall and ancillary rooms, as well as the restaurant kitchen and toilet facilities. These rooms are rented out for small private events, which only take place very occasionally throughout the year.
Co-ownership community with three parties: The future owner of the apartment on the 1st floor is part of the co-ownership community. The extension in the direction of the garden is inhabited by a family with two children aged 5-8. The studio in the attic of the house, as well as the ground floor, belongs to the retired owner couple.
Location and surroundings
The apartment is located at Dorfstrasse 23 in Wahlendorf (3046 Bern).
The Wahlendorf bus stop is within a 10-minute walk and provides a good connection to public transportation. The Wahlendorf village shop for daily shopping is just a two-minute walk away.
If you are interested, please write me a short email with the most important information about you and your concerns. I will be happy to contact you if your profile fits us.
Mortgage Calculator
From dream house to home ownership: the mortgage calculator can help you estimate the affordability of this property.

Create an account for more options
Create your account to manage your favorites across all devices, keep track of your search alerts, and never miss an update. Everything you need for your home search, all in one place!
Contact
Karin Lutter
- Listing ID
- 4003390992
- Object ref.
- 80ra0.y64ev