Living space
200 m2
Selling price
CHF 1,330,000.–
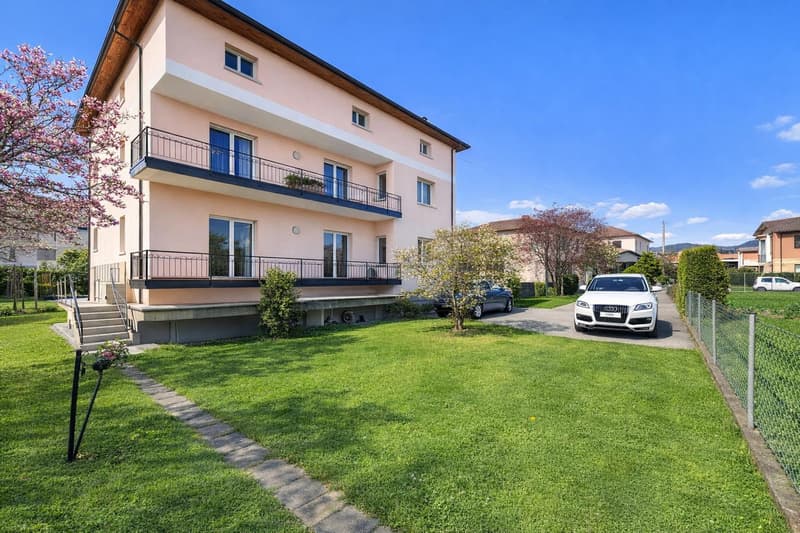
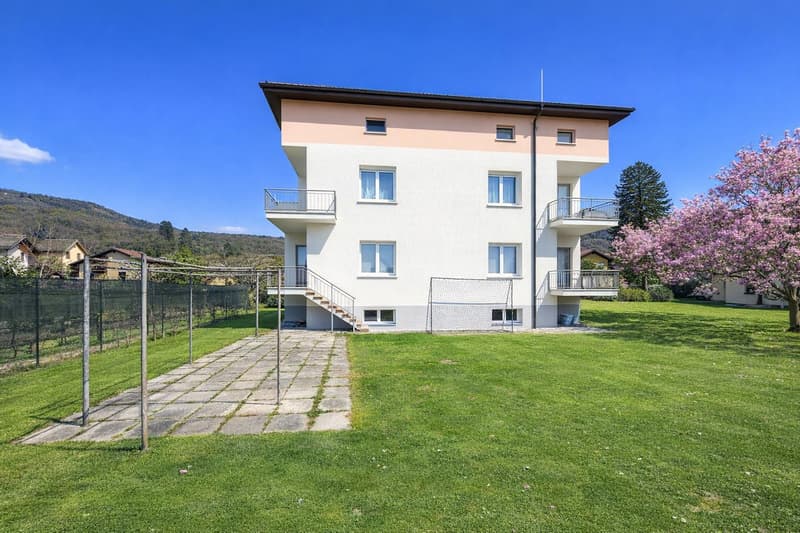
"Semi-detached house 4.5 and 4.5 with garden, three terraces and large attic."
Address
6862 RancatePrice
- Purchase price:
- CHF 1,330,000.–
Main information
- Availability:
- By agreement
- Type:
- Bifamiliar house
- Number of apartments:
- 2
- Number of floors:
- 3
- Surface living:
- 200 m2
- Year built:
- 1970
Characteristics
Balcony / Terrace
Cable TV
Fireplace
View
Parking space
Garage
Old building
Documents (1)
Description
In Rancate, a popular location in the Mendrisiotto region that combines a serene atmosphere with a pleasant and well-rooted lifestyle, we propose a semi-detached house for sale with two 4.5-room units.
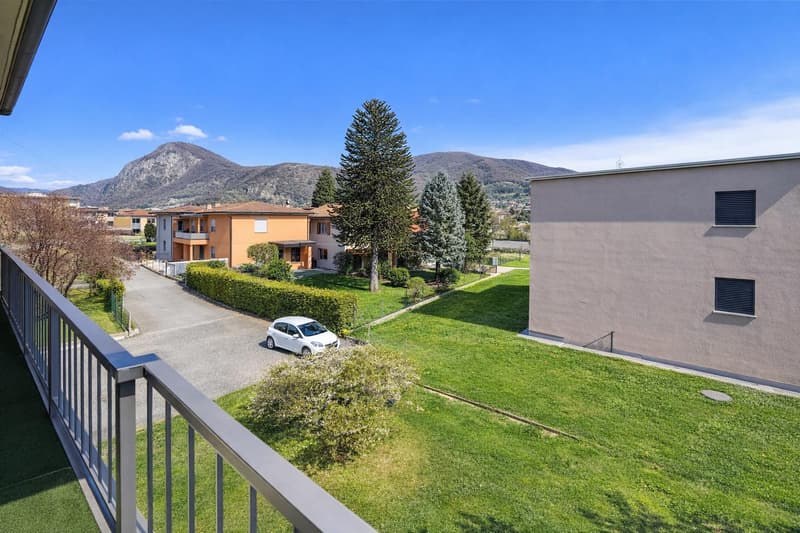
The property is located in a very quiet residential area, just two steps away from schools and all services, a convenient situation that increases its value in everyday life.
The house enjoys good natural light, favored by the south-facing exposure, which enhances the rooms with pleasant brightness during the day.
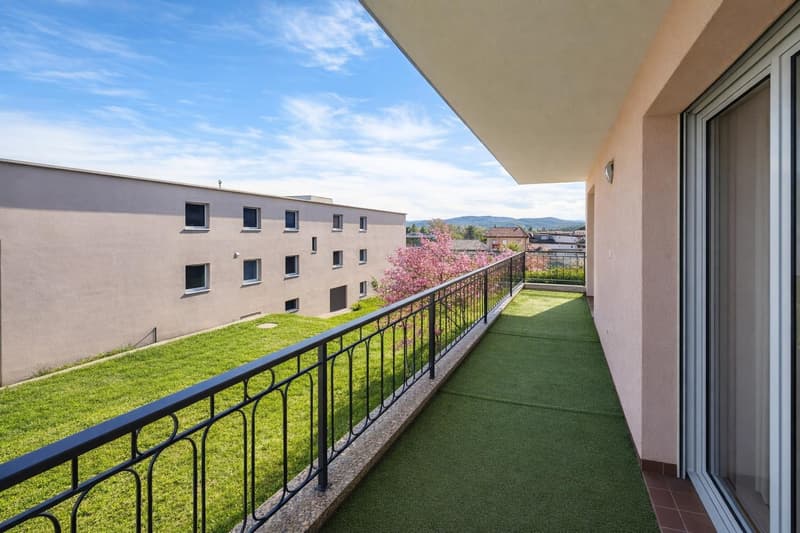
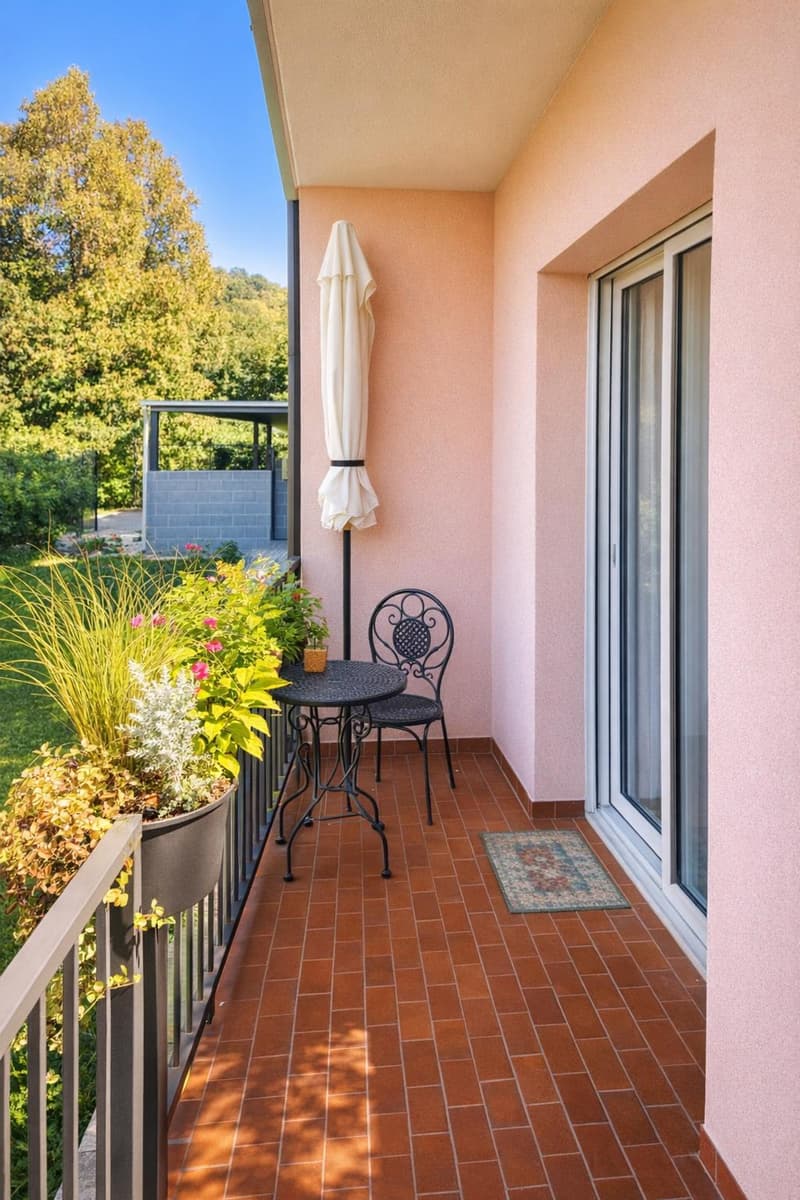
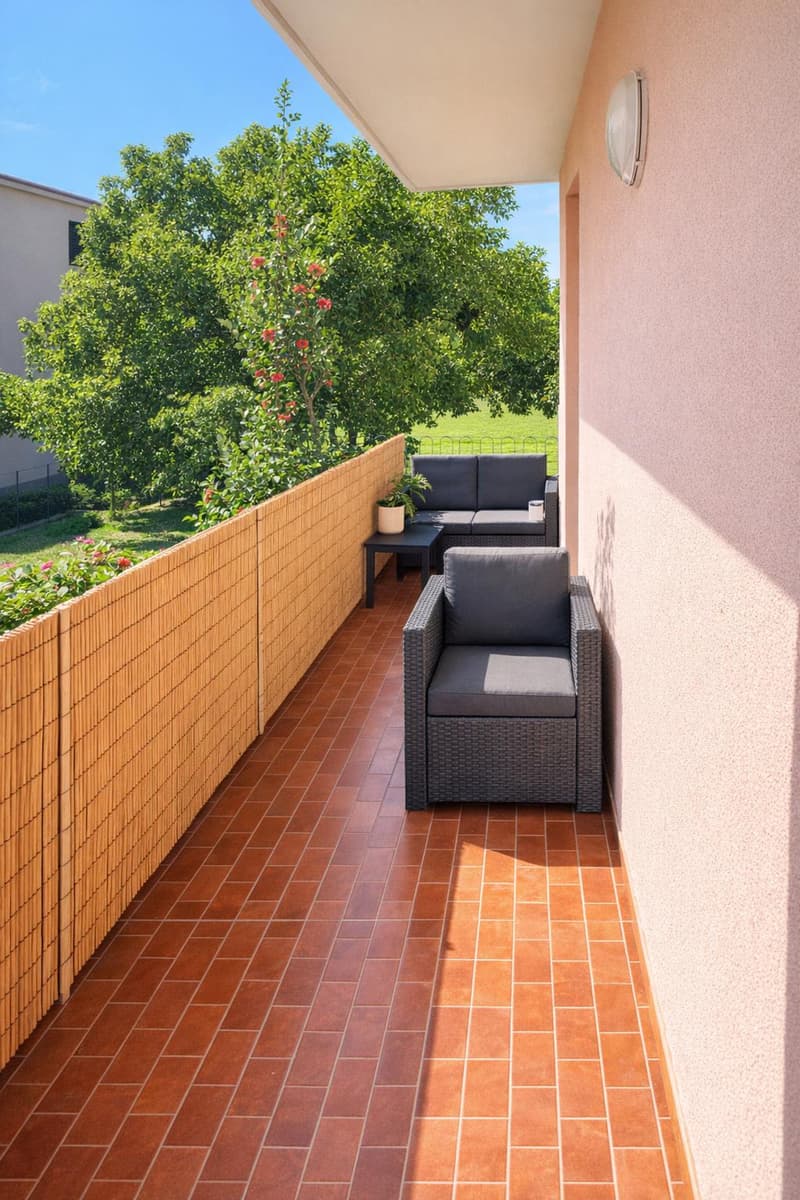
Outside, the property is complemented by a garden and three terraces, spaces that expand the livability of the house, offering pleasant outdoor escapes.
Among the most interesting features of the property is the attic, currently in a raw state, enriched by a beautiful visible wooden roof and offering the possibility of creating a real mansard roof.
Another notable feature is the presence of the fireplace, a detail always appreciated, capable of giving character and a particularly welcoming atmosphere to the living spaces.
The building, constructed in 1970, benefited from the replacement of windows and the renovation of the facade with external insulation in 2013 and 2014, while in 2016 the roof was renovated and electric shutters were installed. As a result of these efforts, the property is now in good maintenance condition.
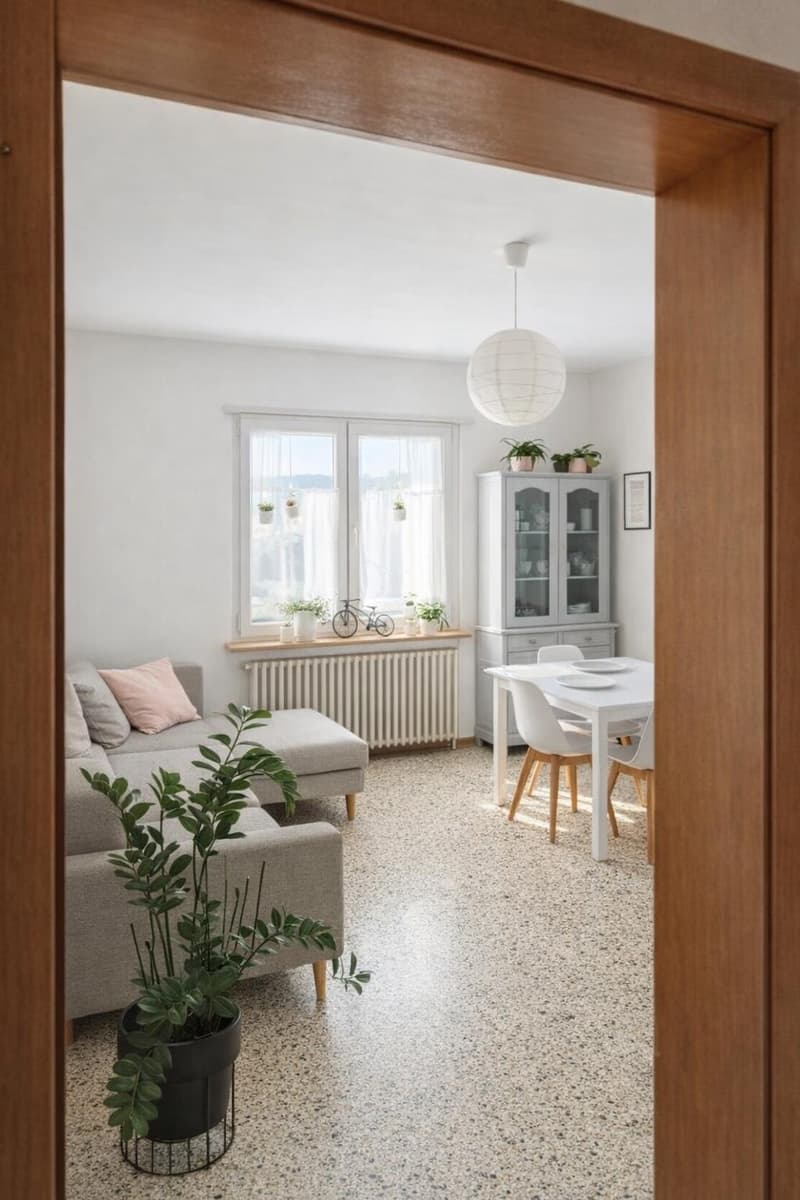
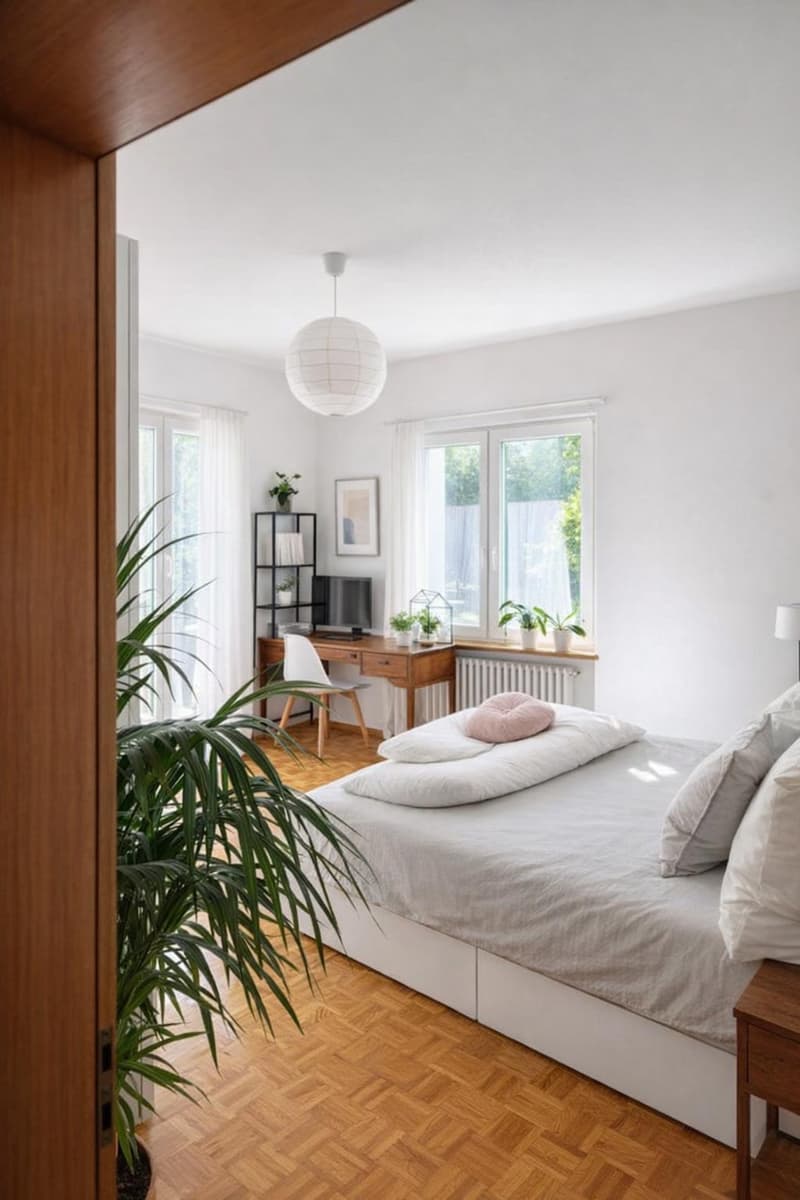
The heating is provided by an efficient centralized gas oil system with radiator distribution, aided by good PVC windows and insulating glass. The flooring is made of tiles in the living area and parquet in the sleeping area.
For laundry, a laundry room is available on the semi-basement floor, offering a practical and functional management of domestic needs.
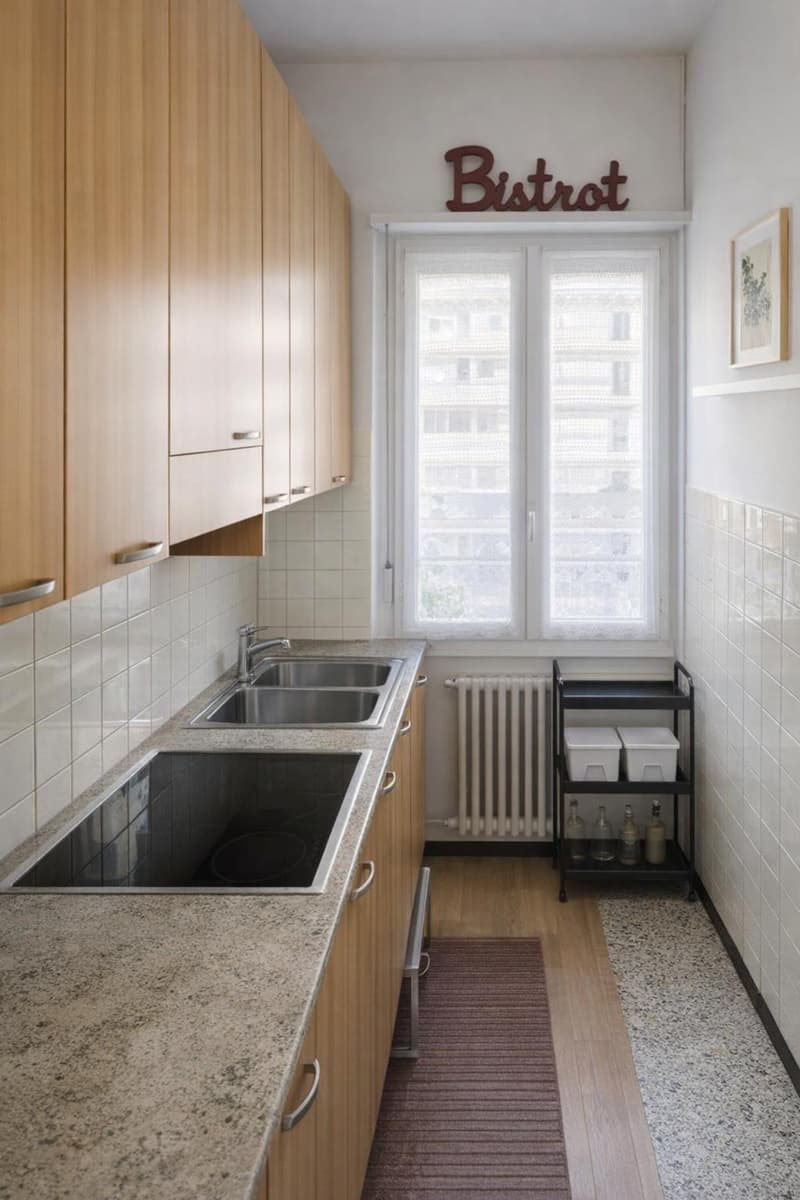
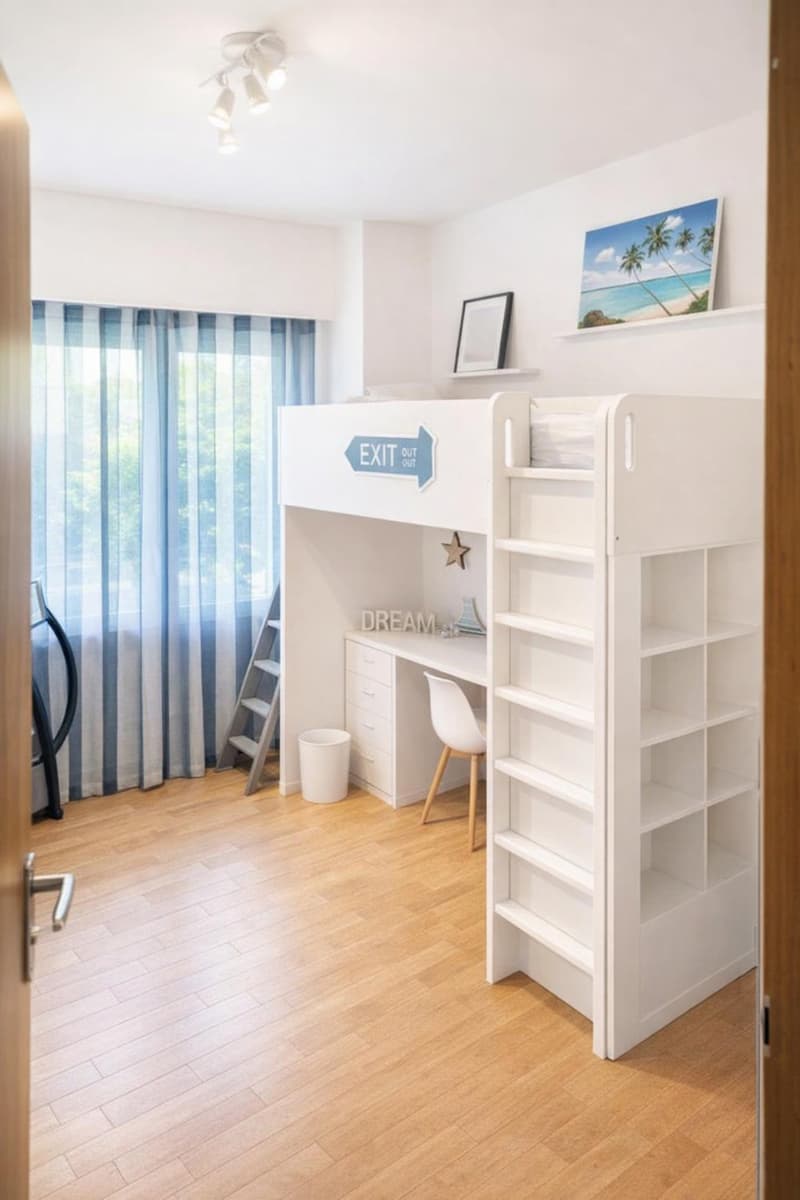
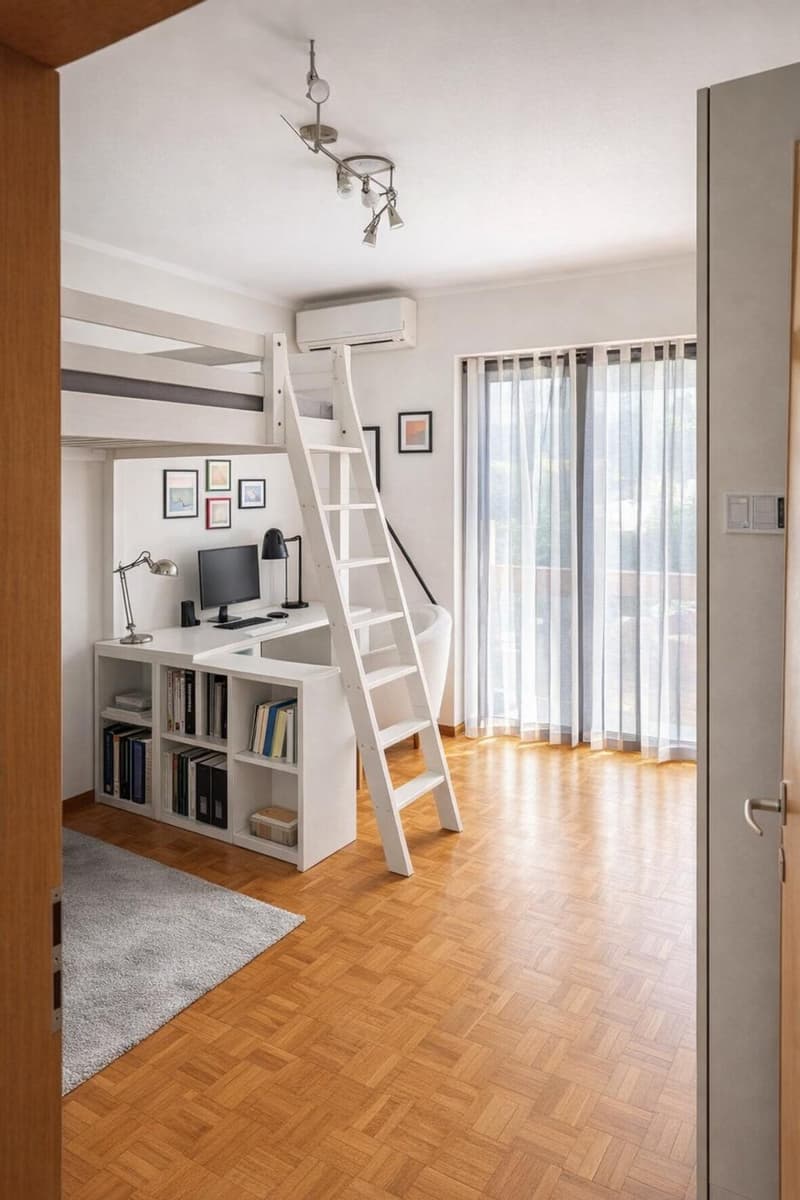
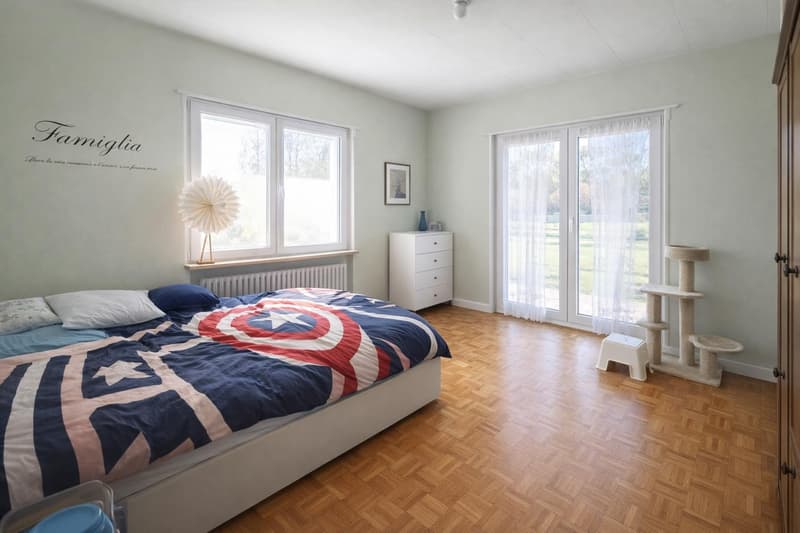
The apartment on the raised ground floor consists of an entrance, kitchen with dining area, three double bedrooms, and a windowed bathroom with a bathtub.
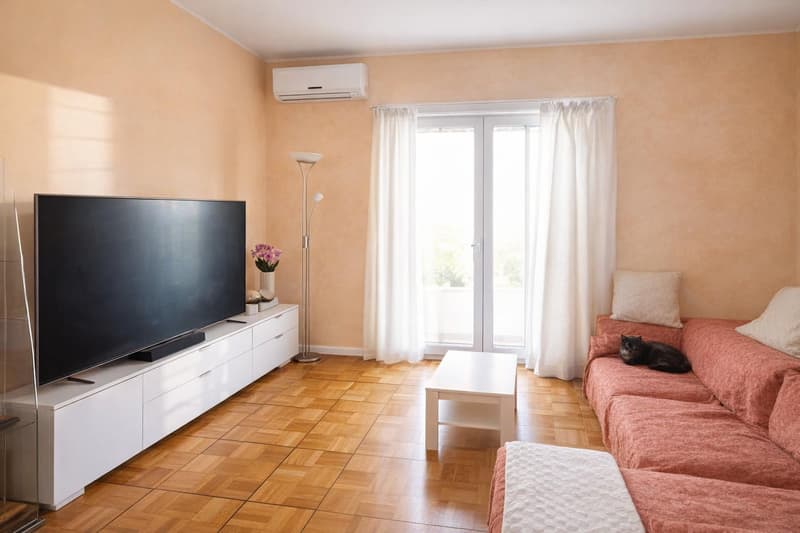
The first floor consists of an entrance, living room, dining area with dining area, three double bedrooms, and a windowed bathroom with a bathtub.
On the semi-basement floor, there are two cellar rooms and the laundry room, while the upper floor hosts the raw attic.
A large storage room and four external parking spaces, two of which are covered and two uncovered, complete this interesting offer.
A BEAUTIFUL SEMI-DETACHED HOUSE!!
The property is located in a very quiet residential area, just two steps away from schools and all services, a convenient situation that increases its value in everyday life.
The house enjoys good natural light, favored by the south-facing exposure, which enhances the rooms with pleasant brightness during the day.
Outside, the property is complemented by a garden and three terraces, spaces that expand the livability of the house, offering pleasant outdoor escapes.
Among the most interesting features of the property is the attic, currently in a raw state, enriched by a beautiful visible wooden roof and offering the possibility of creating a real mansard roof.
Another notable feature is the presence of the fireplace, a detail always appreciated, capable of giving character and a particularly welcoming atmosphere to the living spaces.
The building, constructed in 1970, benefited from the replacement of windows and the renovation of the facade with external insulation in 2013 and 2014, while in 2016 the roof was renovated and electric shutters were installed. As a result of these efforts, the property is now in good maintenance condition.
The heating is provided by an efficient centralized gas oil system with radiator distribution, aided by good PVC windows and insulating glass. The flooring is made of tiles in the living area and parquet in the sleeping area.
For laundry, a laundry room is available on the semi-basement floor, offering a practical and functional management of domestic needs.
The apartment on the raised ground floor consists of an entrance, kitchen with dining area, three double bedrooms, and a windowed bathroom with a bathtub.
The first floor consists of an entrance, living room, dining area with dining area, three double bedrooms, and a windowed bathroom with a bathtub.
On the semi-basement floor, there are two cellar rooms and the laundry room, while the upper floor hosts the raw attic.
A large storage room and four external parking spaces, two of which are covered and two uncovered, complete this interesting offer.
A BEAUTIFUL SEMI-DETACHED HOUSE!!
Mortgage Calculator
From dream house to home ownership: the mortgage calculator can help you estimate the affordability of this property.

Free
Create an account for more options
Create your account to manage your favorites across all devices, keep track of your search alerts, and never miss an update. Everything you need for your home search, all in one place!
Advertiser

Casa Lugano Immobiliare SA
Il Piacere di Accontentarvi...
Via Cantonale 1
6900Lugano
Contact
- Listing ID
- 4003390842
- Object ref.
- f31e32d5-c987-4628-96bb-656a4771a9b0