Rooms
5.5
Living space
160 m2
Selling price
CHF 890,000.–
"Attic Duplex 5.5 Rooms in the Heart of Biasca"
Address
6710 BiascaPrice
- Purchase price:
- CHF 890,000.–
Main information
- Availability:
- By agreement
- Type:
- Apartment
- No. of rooms:
- 5.5
- Number of apartments:
- 4
- Floor:
- 3
- Surface living:
- 160 m2
- Year built:
- 2026
Characteristics
Pets allowed
Balcony / Terrace
View
Wheelchair access
Parking space
Documents (0)
Description
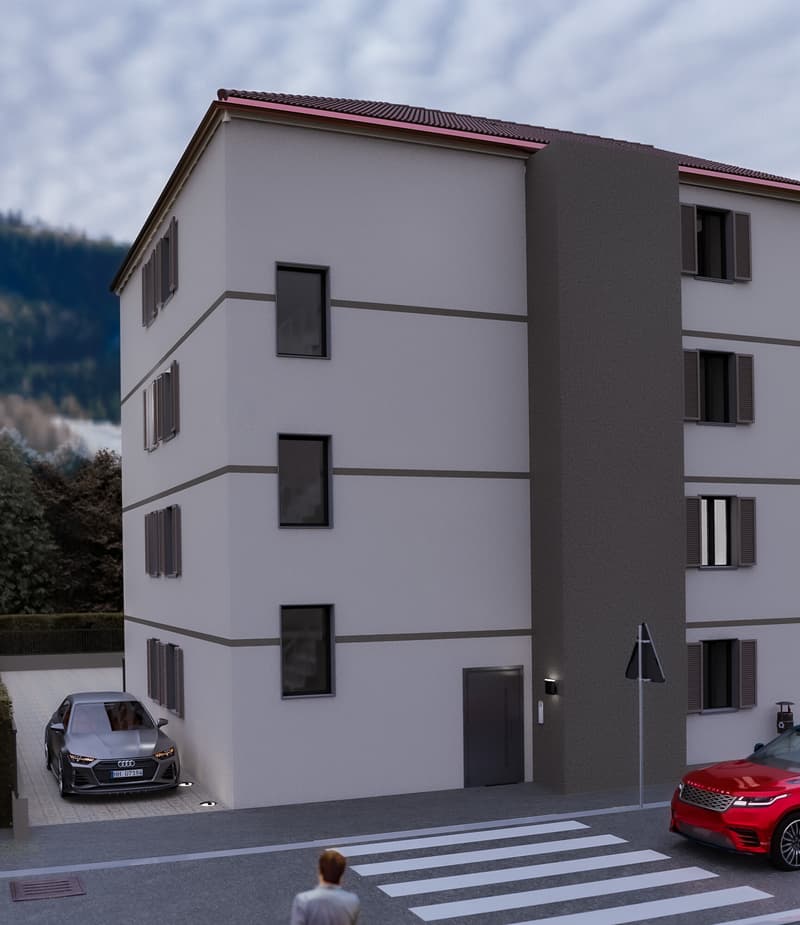
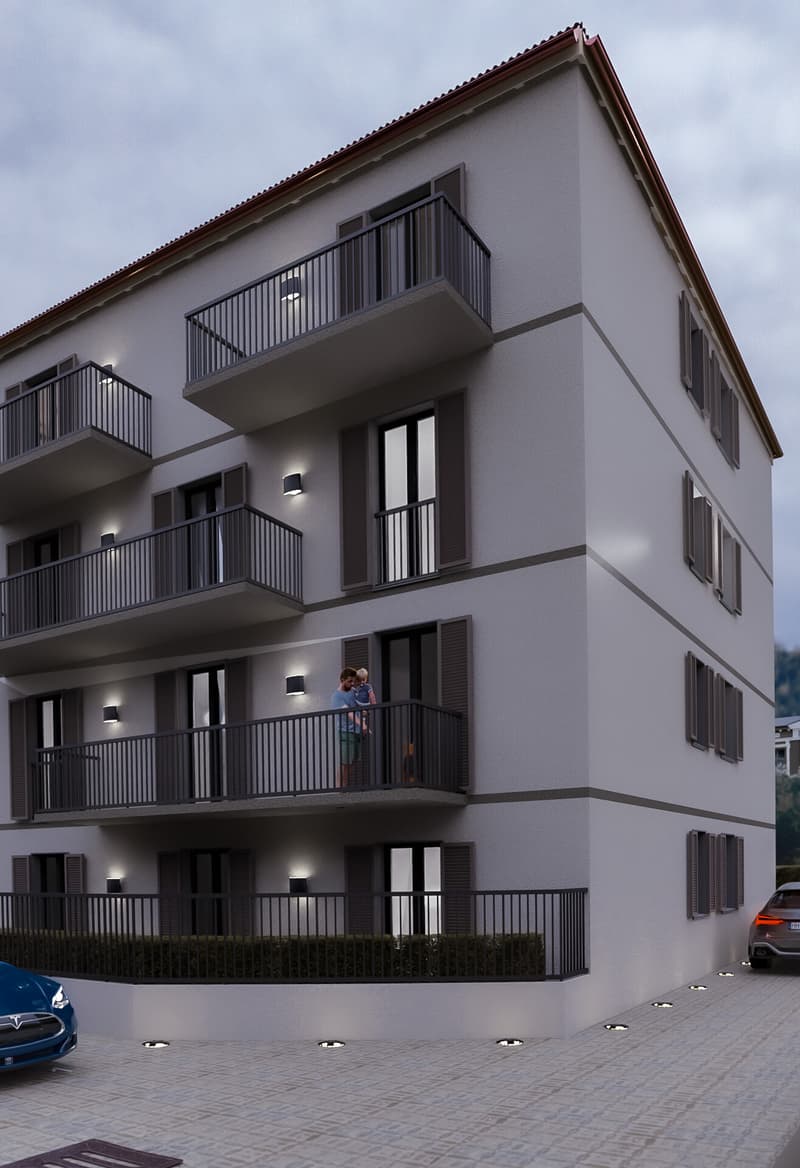
In the heart of Biasca's historic center, Residenza Eliseo is born, a prestigious project that combines the charm of historic architecture with modern comfort and design.
The intervention involves the expansion and complete renovation of the existing building, preserving its original character and reinterpreting the spaces according to the highest living standards. Natural materials such as local granite and high-quality wood, refined finishes, and careful planning give life to an elegant, warm, and timeless residence.
The location, in the heart of Biasca, allows for easy access on foot to all main services, shops, schools, and connections, while ensuring tranquility and privacy thanks to its slightly set-back position from the main street.
-----
With a commercial area of 178.28 m², this splendid attic duplex represents the ideal solution for those who want to live in an exclusive environment, rich in light, character, and comfort.
Access is direct with a private elevator, which leads into the apartment, offering a level of privacy and prestige rarely found.
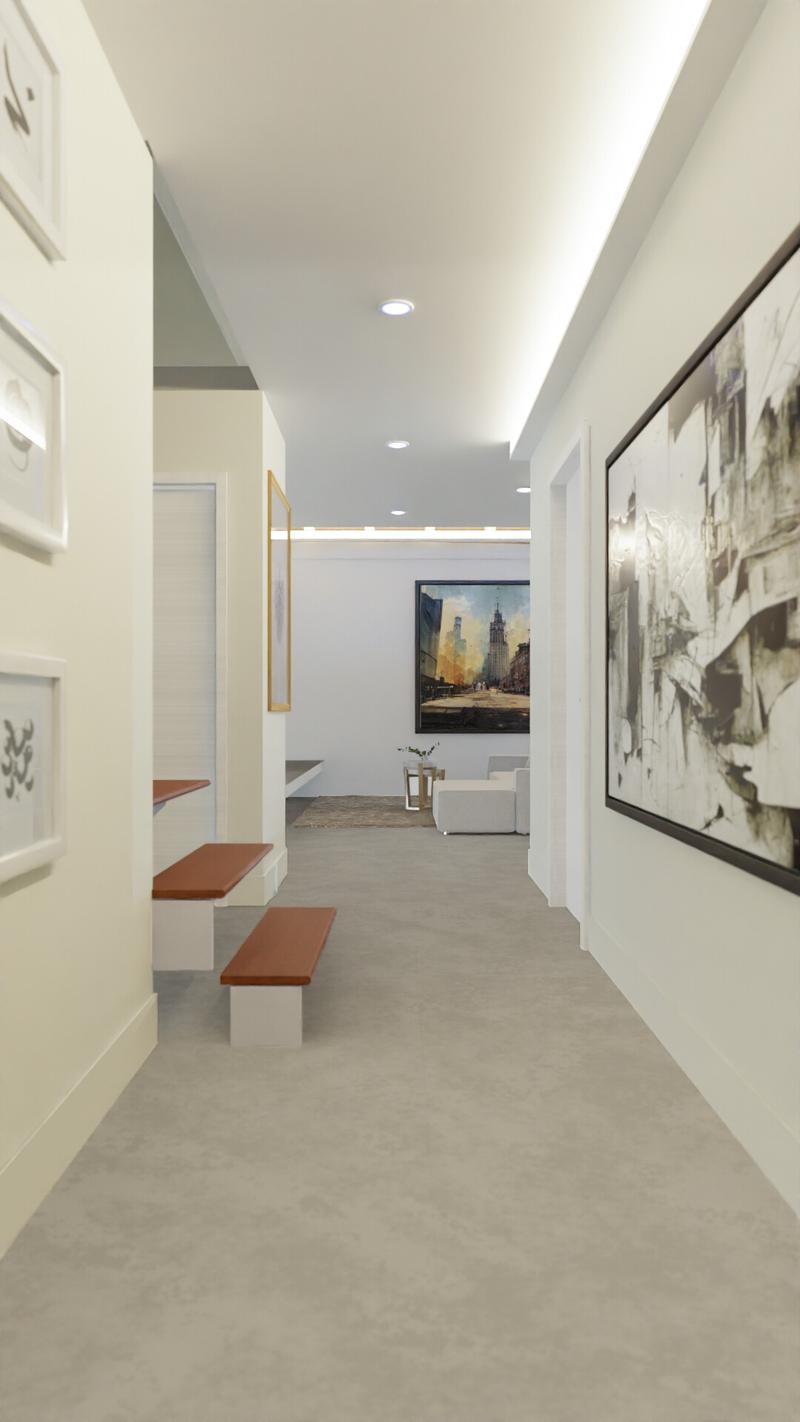
The entrance opens onto an elegant hallway with a built-in closet and private laundry room.
The sleeping area is designed to provide maximum comfort.
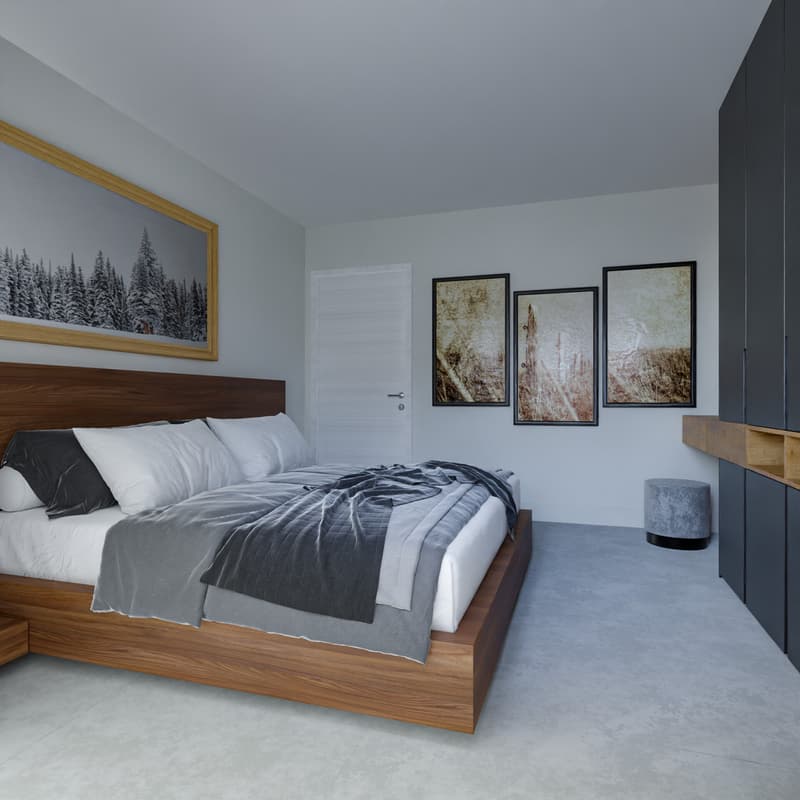
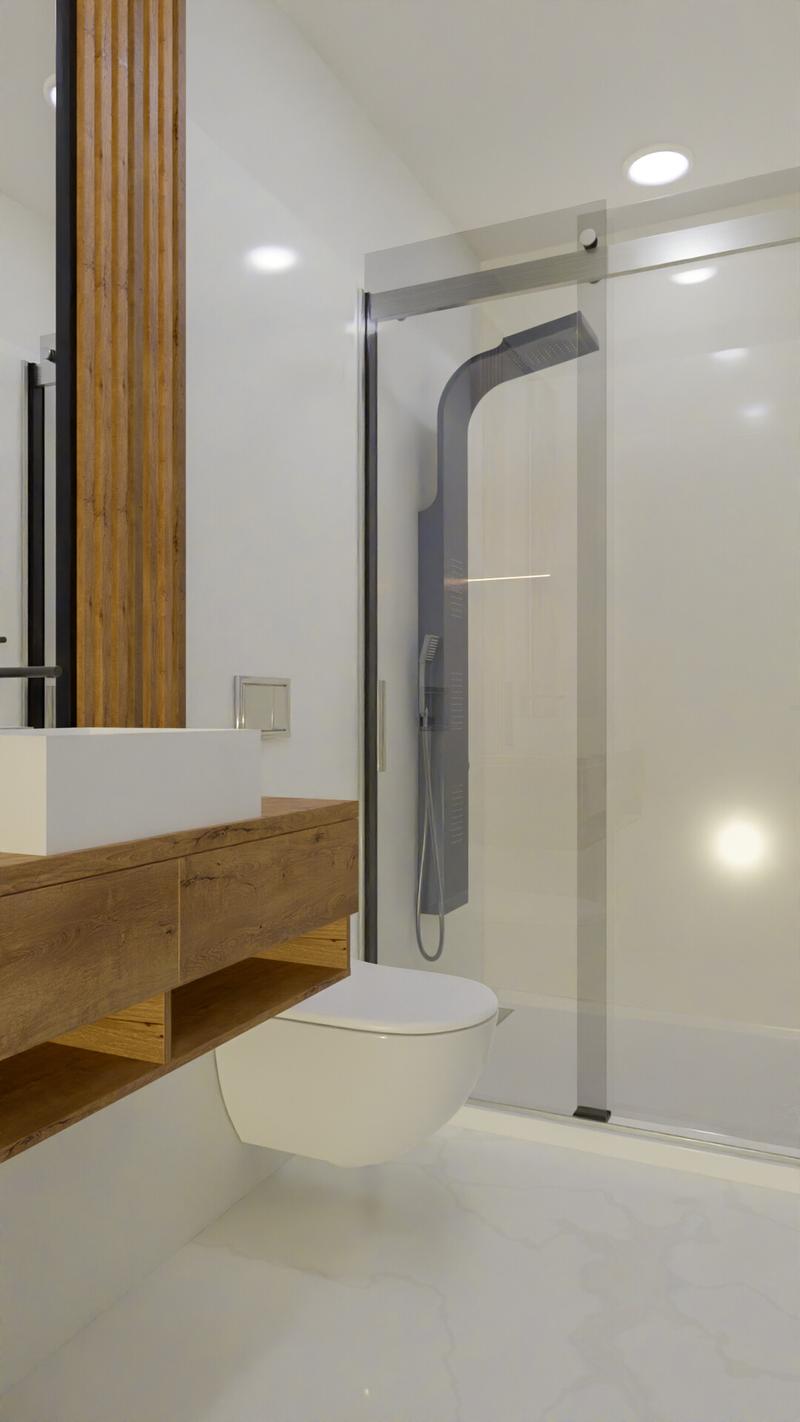
The master suite has a refined private bathroom with a shower, creating an intimate and reserved atmosphere.
Three other bedrooms complete the area:
- Room of 14.00 m²
- Room of 12.70 m²
- Room of 14.85 m² with direct access to the private balcony of 4.30 m²
A second bathroom serves the remaining rooms.
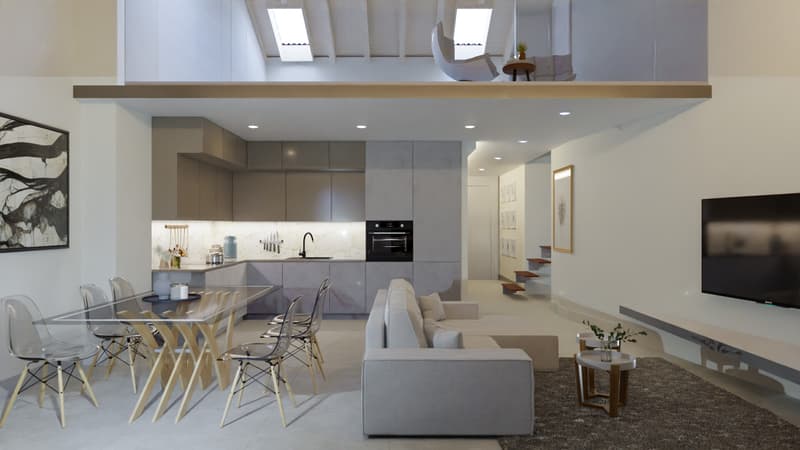
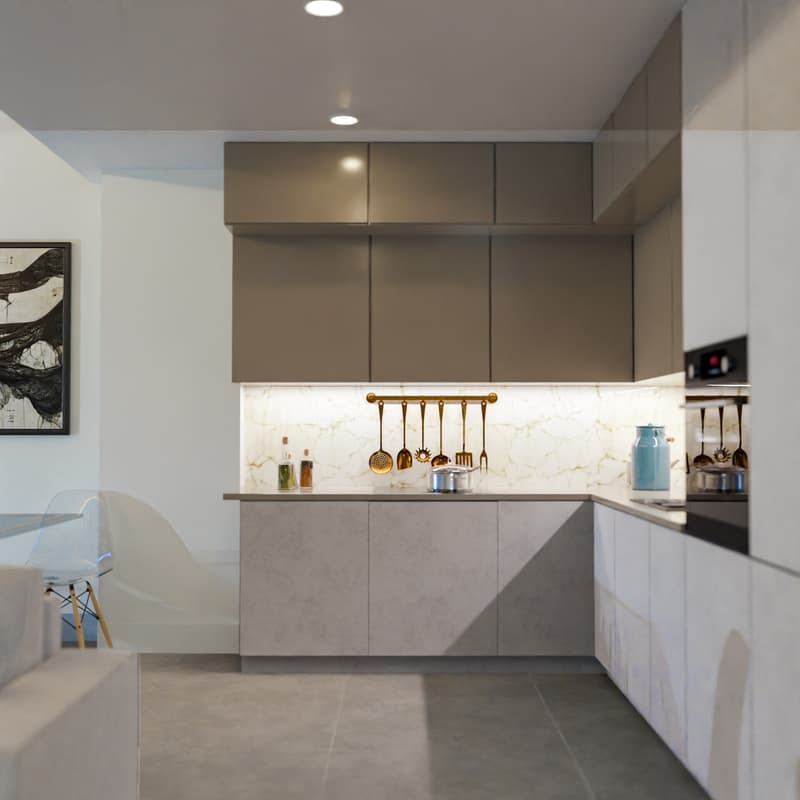
The heart of the apartment is the magnificent living area of over 33 m², an open, bright, and convivial space where the living room and kitchen harmoniously dialogue.
From the living room, you can access a panoramic balcony of about 5 m², ideal for pleasant moments of relaxation.
A private garden of about 30 m² completes the property, an exclusive outdoor space to be lived in, perfect for creating a small garden, growing aromatic plants, or simply relaxing in a green corner.
-----
A modern internal staircase with design elements leads to the spectacular upper floor, characterized by elegant glass railings that give lightness and continuity to the spaces.
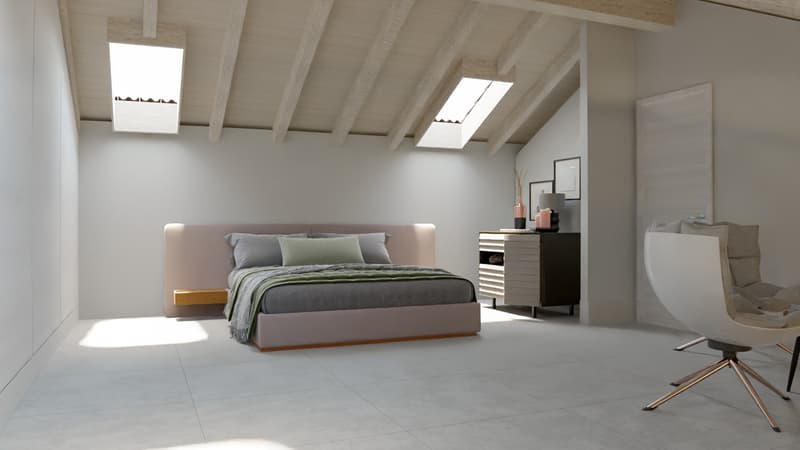
Here is a large open space of about 28 m², completed by an additional bathroom, ideal as a fourth bedroom, study, or hobby room.
A solution that makes this attic even more exclusive and able to adapt to the needs of modern life.
------
• Attic duplex of 178.28 m²
• Direct access with private elevator
• 4 bedrooms (or 3 bedrooms + hobby room)
• Master suite with private bathroom
• 3 bathrooms
• Private laundry room
• Built-in closet
• Living area of over 33 m²
• Two balconies
• Private garden of about 30 m²
• Design staircase with glass railings
• High-quality materials
• Local granite and natural wood
• Modern and elegant finishes
• Also available as a secondary residence
------
Start of work: October 2026
Expected completion: February/March 2028
-----
Attic duplex: CHF 890’000.-
Two outdoor parking spaces: CHF 30’000.- each
Total price: CHF 950’000.-
With a value of about CHF 5’100.-/m², this property represents an extremely interesting opportunity for those who want to buy a newly built attic with exclusive features and a privileged location in the heart of Biasca.
Residenza Eliseo is not just a new residential project: it is a home designed to last over time.
The intervention involves the expansion and complete renovation of the existing building, preserving its original character and reinterpreting the spaces according to the highest living standards. Natural materials such as local granite and high-quality wood, refined finishes, and careful planning give life to an elegant, warm, and timeless residence.
The location, in the heart of Biasca, allows for easy access on foot to all main services, shops, schools, and connections, while ensuring tranquility and privacy thanks to its slightly set-back position from the main street.
-----
With a commercial area of 178.28 m², this splendid attic duplex represents the ideal solution for those who want to live in an exclusive environment, rich in light, character, and comfort.
Access is direct with a private elevator, which leads into the apartment, offering a level of privacy and prestige rarely found.
The entrance opens onto an elegant hallway with a built-in closet and private laundry room.
The sleeping area is designed to provide maximum comfort.
The master suite has a refined private bathroom with a shower, creating an intimate and reserved atmosphere.
Three other bedrooms complete the area:
- Room of 14.00 m²
- Room of 12.70 m²
- Room of 14.85 m² with direct access to the private balcony of 4.30 m²
A second bathroom serves the remaining rooms.
The heart of the apartment is the magnificent living area of over 33 m², an open, bright, and convivial space where the living room and kitchen harmoniously dialogue.
From the living room, you can access a panoramic balcony of about 5 m², ideal for pleasant moments of relaxation.
A private garden of about 30 m² completes the property, an exclusive outdoor space to be lived in, perfect for creating a small garden, growing aromatic plants, or simply relaxing in a green corner.
-----
A modern internal staircase with design elements leads to the spectacular upper floor, characterized by elegant glass railings that give lightness and continuity to the spaces.
Here is a large open space of about 28 m², completed by an additional bathroom, ideal as a fourth bedroom, study, or hobby room.
A solution that makes this attic even more exclusive and able to adapt to the needs of modern life.
------
• Attic duplex of 178.28 m²
• Direct access with private elevator
• 4 bedrooms (or 3 bedrooms + hobby room)
• Master suite with private bathroom
• 3 bathrooms
• Private laundry room
• Built-in closet
• Living area of over 33 m²
• Two balconies
• Private garden of about 30 m²
• Design staircase with glass railings
• High-quality materials
• Local granite and natural wood
• Modern and elegant finishes
• Also available as a secondary residence
------
Start of work: October 2026
Expected completion: February/March 2028
-----
Attic duplex: CHF 890’000.-
Two outdoor parking spaces: CHF 30’000.- each
Total price: CHF 950’000.-
With a value of about CHF 5’100.-/m², this property represents an extremely interesting opportunity for those who want to buy a newly built attic with exclusive features and a privileged location in the heart of Biasca.
Residenza Eliseo is not just a new residential project: it is a home designed to last over time.
Mortgage Calculator
From dream house to home ownership: the mortgage calculator can help you estimate the affordability of this property.

Free
Create an account for more options
Create your account to manage your favorites across all devices, keep track of your search alerts, and never miss an update. Everything you need for your home search, all in one place!

Contact
- Listing ID
- 4003388913
- Object ref.
- ATTICO DUPLEX 5.5 LOCALI NEL CUORE DI BIASCA.RP-17915