Rooms
5.5
Living space
136 m2
Selling price
CHF 850,000.–
"NEW SINGLE-FAMILY HOMES WITH GARDEN AND OPEN VIEW"
Address
Via Cantonale, 6526 PrositoPrice
- Purchase price:
- CHF 850,000.–
Main information
- Availability:
- By agreement
- Type:
- Single house
- No. of rooms:
- 5.5
- Surface living:
- 136 m2
- Land area:
- 136 m2
- Year built:
- 2026
Characteristics
View
Garage
Approach ramp for lorries
Lifting ramp
Documents (1)
Description
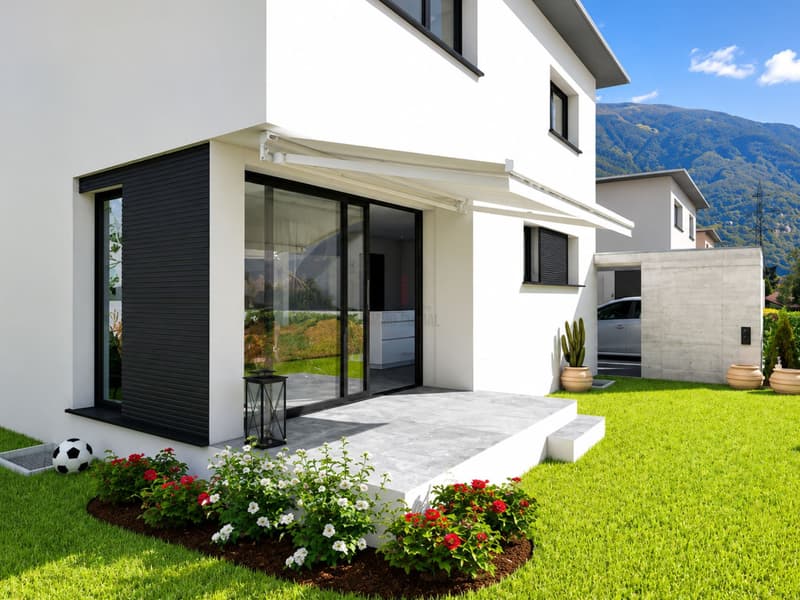
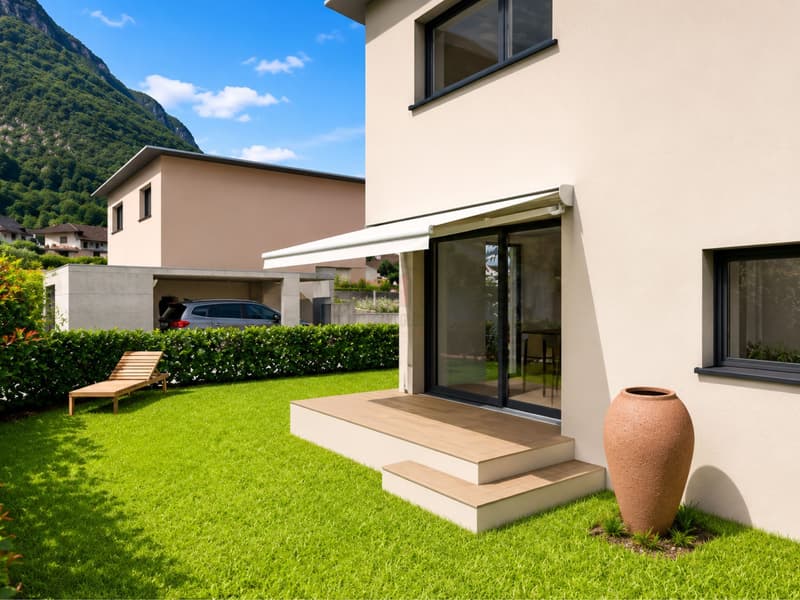
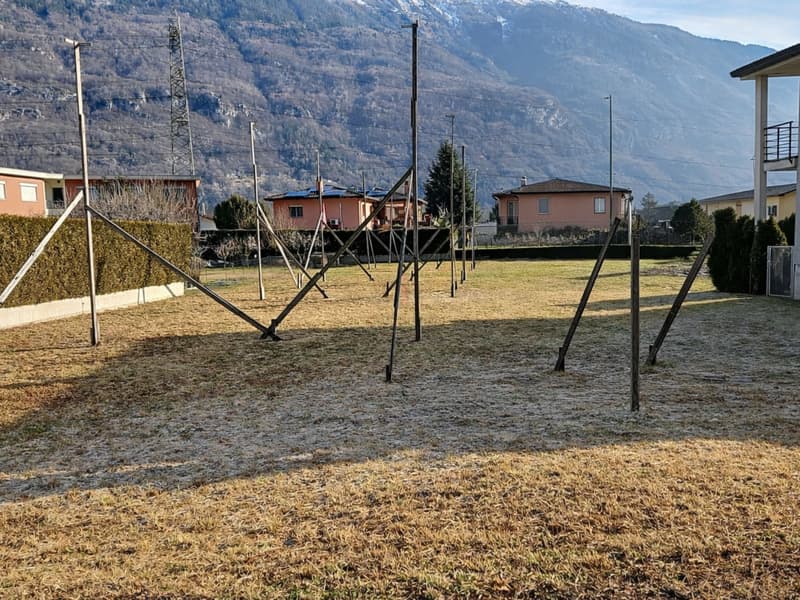
Prosito, nestled in the stunning setting of the Blenio Valley, hosts a new and exclusive residential project consisting of three independent single-family homes with modern and contemporary design. The homes will be built in a flat and particularly sunny location, set in a quiet residential area that enjoys a stunning open view of the surrounding mountains and an authentic, relaxing atmosphere, ideal for those who want to live in contact with nature without giving up the comforts of modern life.
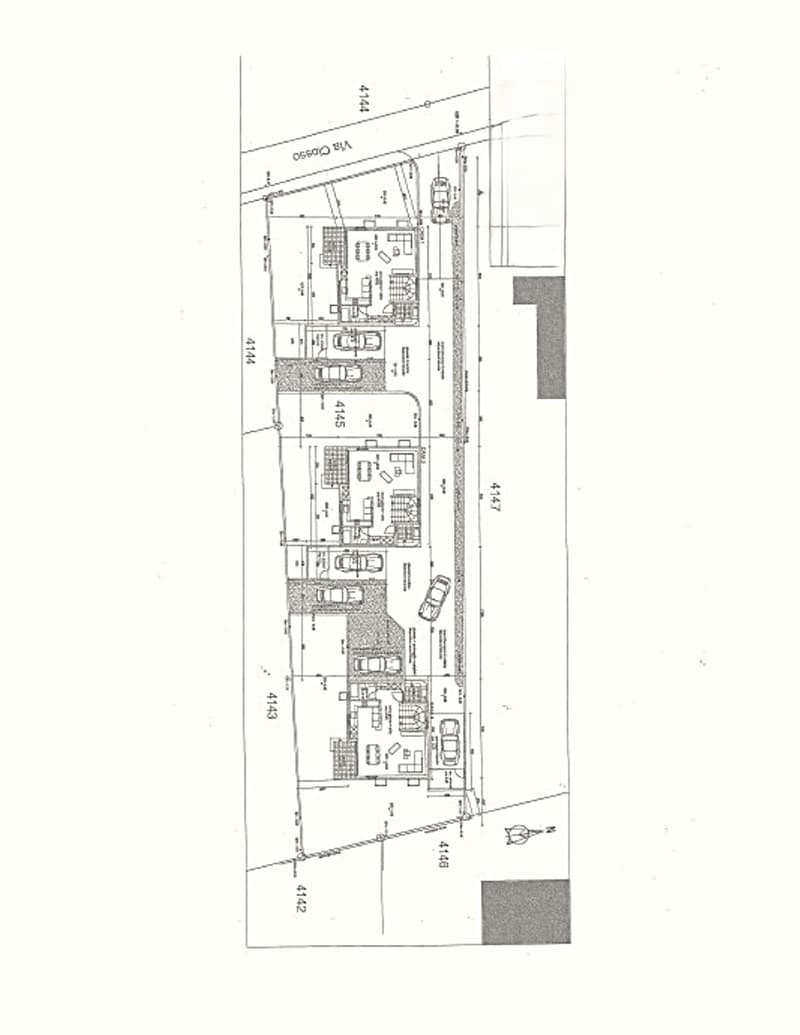
The houses are designed to offer bright, functional, and welcoming spaces, with large glass surfaces that enhance natural light and create a perfect continuity between indoor and outdoor spaces. The living area, located on the ground floor, develops into an elegant open space with living room, dining room, and modern open-plan kitchen, overlooking the private garden and the covered portico, perfect for spending pleasant moments outdoors in total privacy.
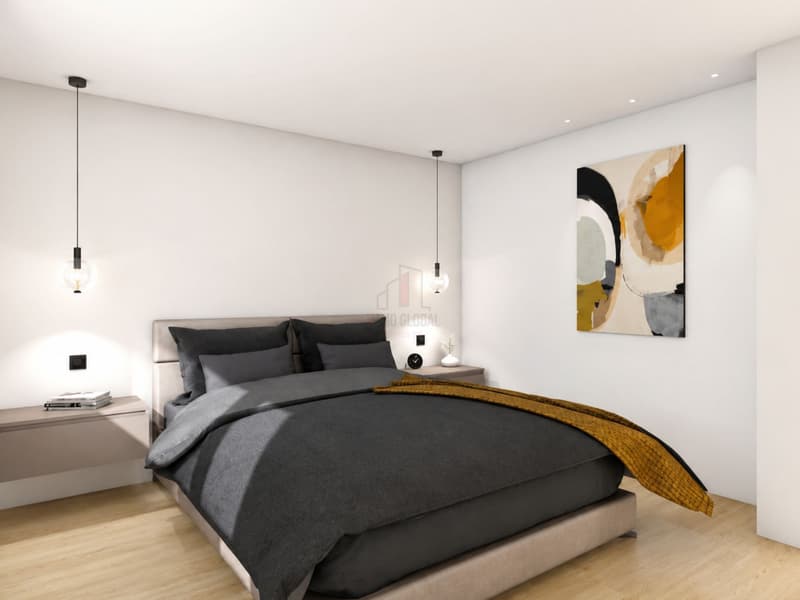
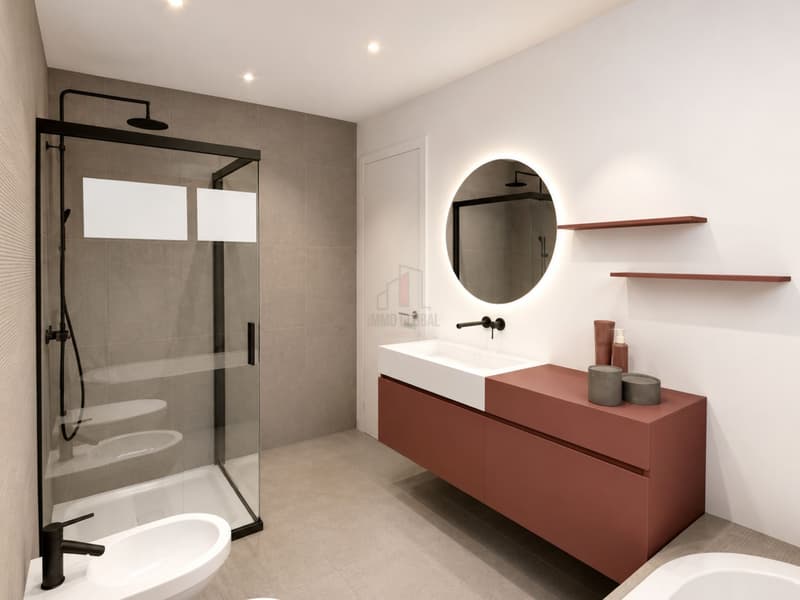
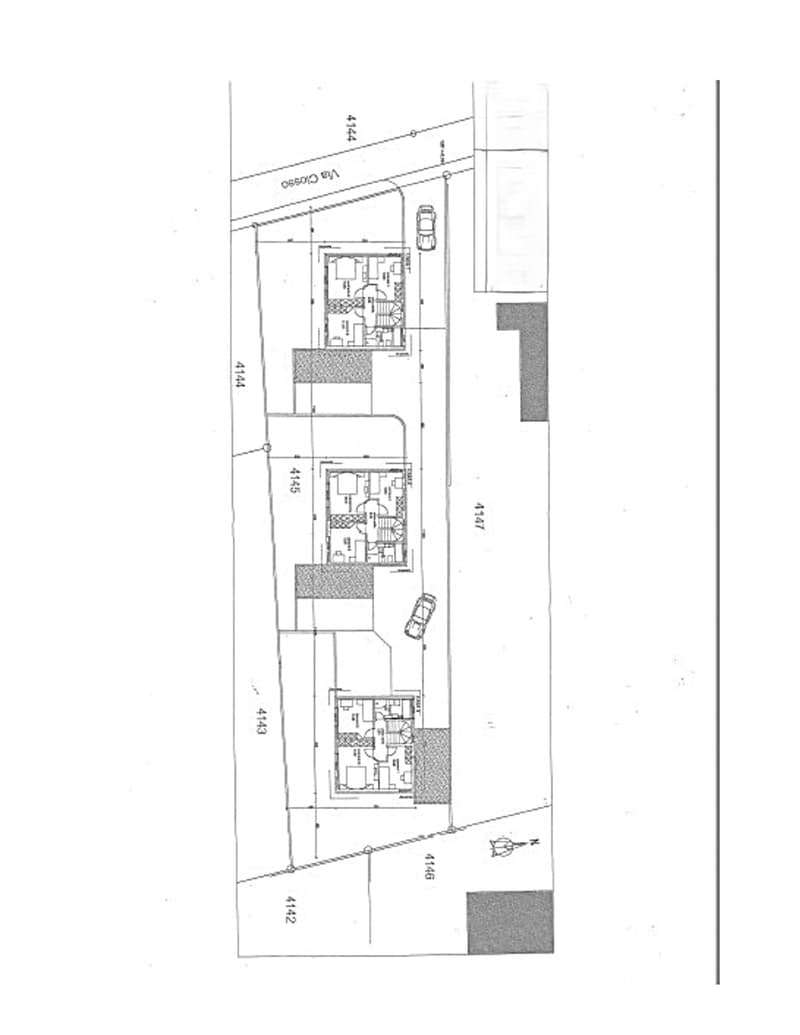
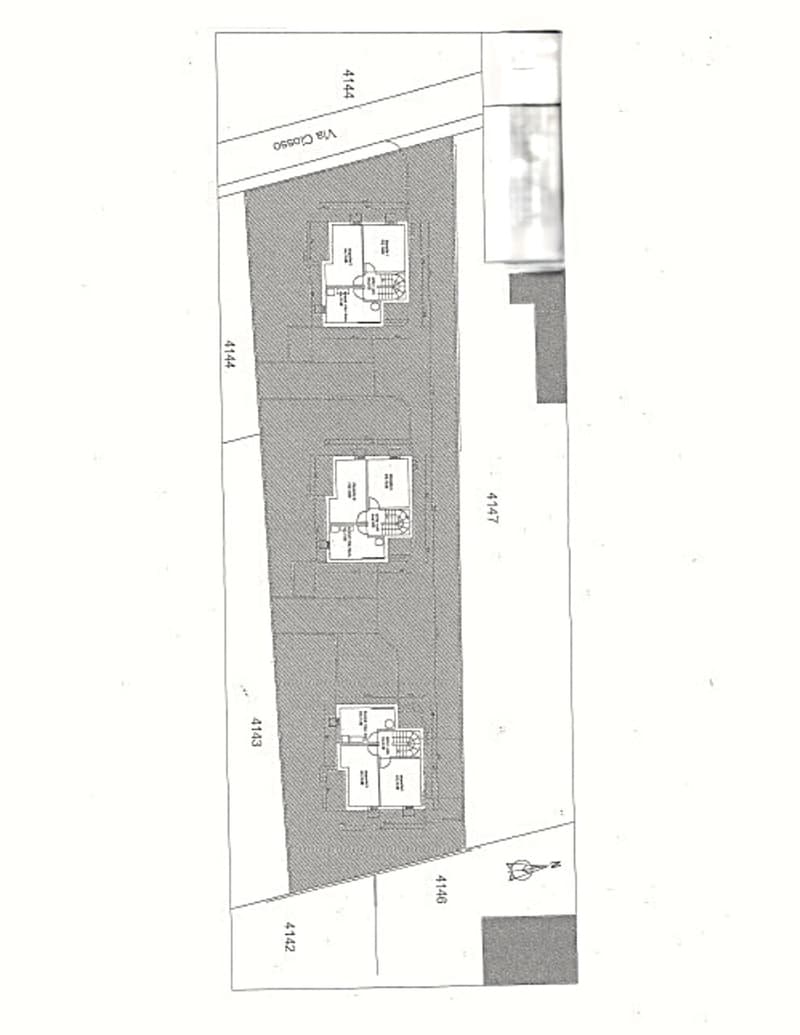
On the first floor, there is the sleeping area, consisting of a master bedroom, two spacious single rooms, and a modern bathroom, designed to ensure comfort and functionality for the whole family. The basement completes the house with a technical room, a laundry room, and two large hobby rooms that can be used as a studio, gym, game room, or storage room.
Each unit also has a covered parking space, an outdoor parking space, and a practical tool room. The outdoor spaces, characterized by large private gardens, offer an ideal setting for families, pet lovers, and those seeking tranquility and quality of life.
The homes will be built with the "turnkey" formula and according to the most modern construction standards, ensuring high energy efficiency and maximum living comfort. The features include heating through an air-water heat pump with underfloor heating, preparation for air conditioning, PVC windows with triple-glazed insulating glass, electric shutters, and high-quality materials carefully selected to ensure durability, well-being, and energy efficiency.
The location is particularly interesting due to its proximity to the main services such as schools, shops, post office, bank, medical facilities, and public transport, while maintaining the tranquility and privacy typical of a residential area surrounded by greenery.
An ideal housing solution for those seeking a modern, independent home in the countryside.
Our experts are ready to assist you with professionalism and dedication, offering you personalized consulting; contact us to organize a non-binding visit and discover this extraordinary opportunity in person. For further residential and commercial solutions, visit our website: immoglobalswiss.ch
The houses are designed to offer bright, functional, and welcoming spaces, with large glass surfaces that enhance natural light and create a perfect continuity between indoor and outdoor spaces. The living area, located on the ground floor, develops into an elegant open space with living room, dining room, and modern open-plan kitchen, overlooking the private garden and the covered portico, perfect for spending pleasant moments outdoors in total privacy.
On the first floor, there is the sleeping area, consisting of a master bedroom, two spacious single rooms, and a modern bathroom, designed to ensure comfort and functionality for the whole family. The basement completes the house with a technical room, a laundry room, and two large hobby rooms that can be used as a studio, gym, game room, or storage room.
Each unit also has a covered parking space, an outdoor parking space, and a practical tool room. The outdoor spaces, characterized by large private gardens, offer an ideal setting for families, pet lovers, and those seeking tranquility and quality of life.
The homes will be built with the "turnkey" formula and according to the most modern construction standards, ensuring high energy efficiency and maximum living comfort. The features include heating through an air-water heat pump with underfloor heating, preparation for air conditioning, PVC windows with triple-glazed insulating glass, electric shutters, and high-quality materials carefully selected to ensure durability, well-being, and energy efficiency.
The location is particularly interesting due to its proximity to the main services such as schools, shops, post office, bank, medical facilities, and public transport, while maintaining the tranquility and privacy typical of a residential area surrounded by greenery.
An ideal housing solution for those seeking a modern, independent home in the countryside.
Our experts are ready to assist you with professionalism and dedication, offering you personalized consulting; contact us to organize a non-binding visit and discover this extraordinary opportunity in person. For further residential and commercial solutions, visit our website: immoglobalswiss.ch
Mortgage Calculator
From dream house to home ownership: the mortgage calculator can help you estimate the affordability of this property.

Free
Create an account for more options
Create your account to manage your favorites across all devices, keep track of your search alerts, and never miss an update. Everything you need for your home search, all in one place!
Advertiser
Immo Global Swiss SA
Via Pian Scairolo 11
6915Pambio-Noranco
Contact
- Listing ID
- 4003386313
- Object ref.
- NUOVE VILLE UNIFAMILIARI CON GIARDINO E VISTA APERTA.YK-19154-3217