"New Build Autumn 2026: Spacious Family Dream Home near Weinfelden"
Address
Blumenstrasse 6, 8514 Amlikon-BisseggTravel time
- 38 min.Station: Oppikon
Surrounding information
School
9 min.Primarschule Amlikon-HolzhäusernPublic Transport
2 min.Bänikon
Times refer to the route on foot.
Price
- Purchase price:
- CHF 1,395,000.–
Main information
- Availability:
- By agreement
- Type:
- Bifamiliar house
- No. of rooms:
- 6.5
- Number of apartments:
- 1
- Floor:
- GF
- Number of floors:
- 3
- Surface living:
- 182 m2
- Land area:
- 208 m2
- Volume:
- 679 m3
- Year built:
- 2026
Characteristics
Balcony / Terrace
Child-friendly
Documents (0)
Description
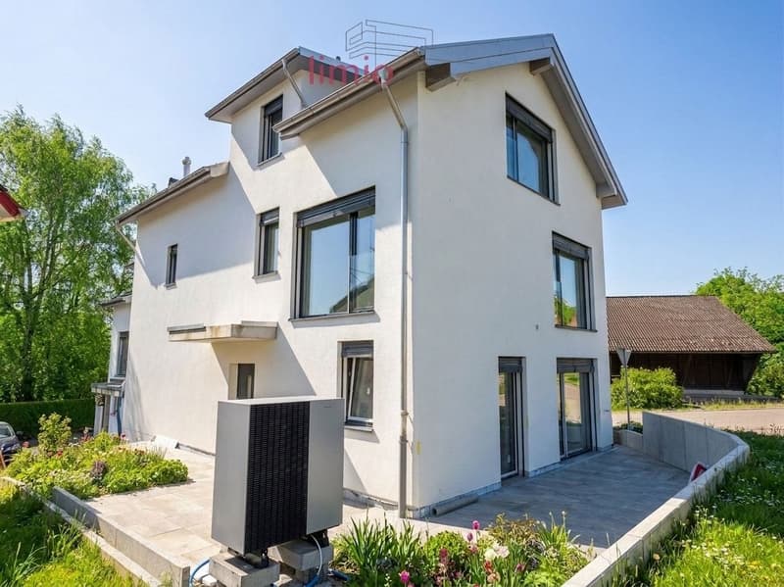
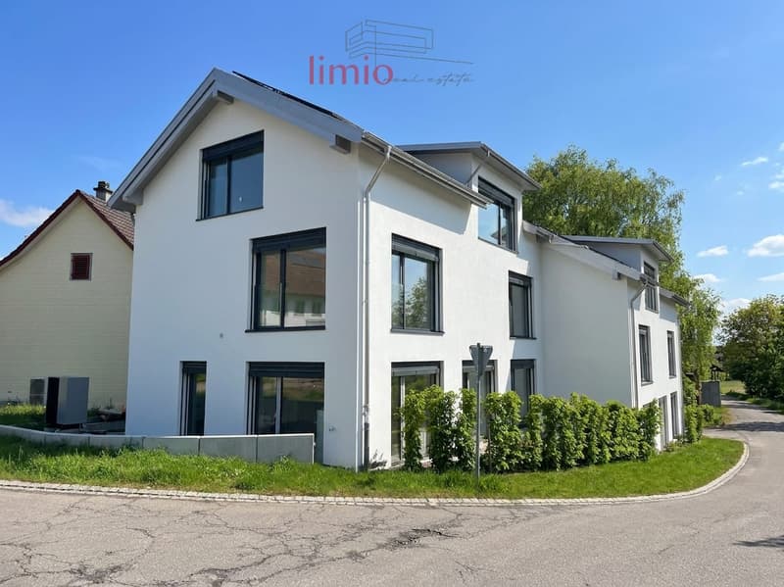
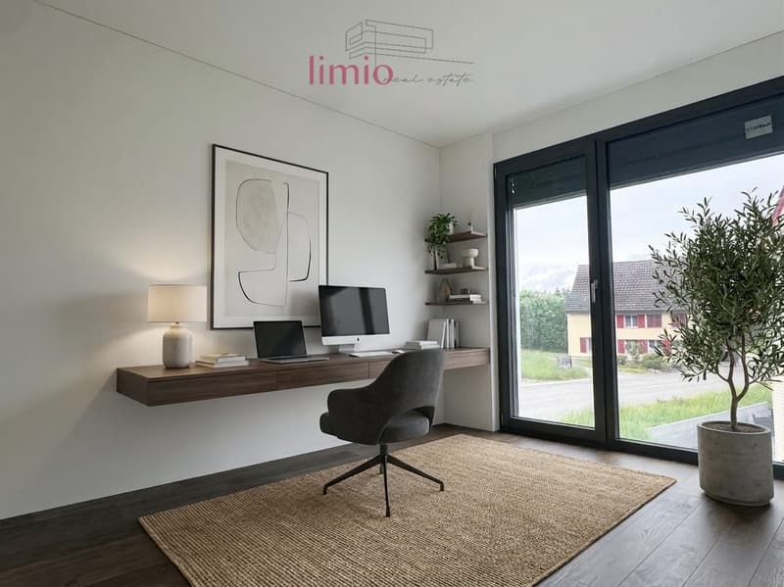
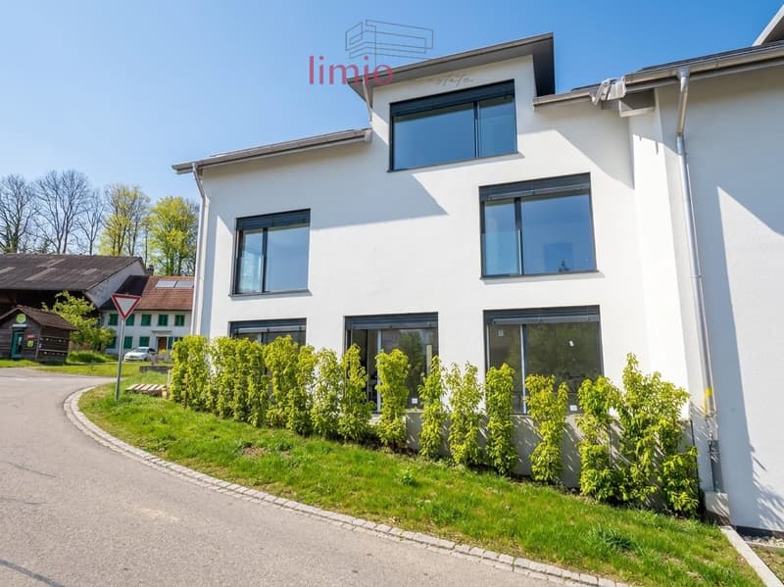
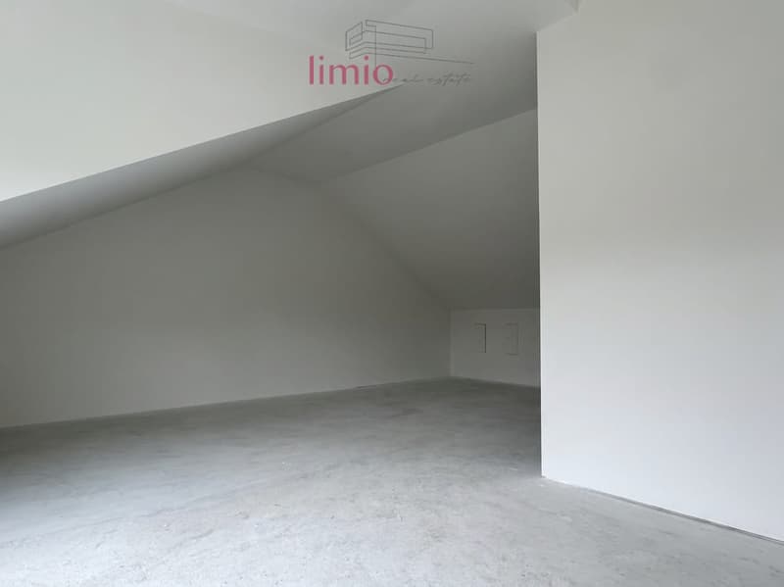
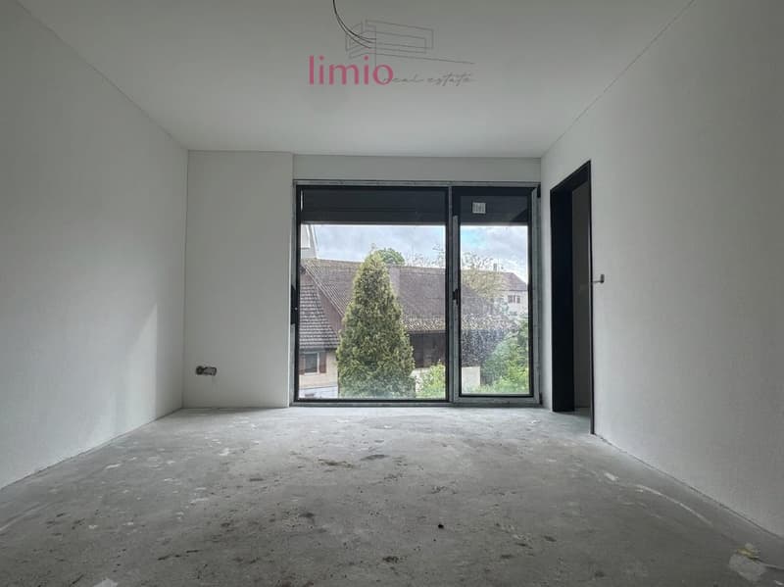
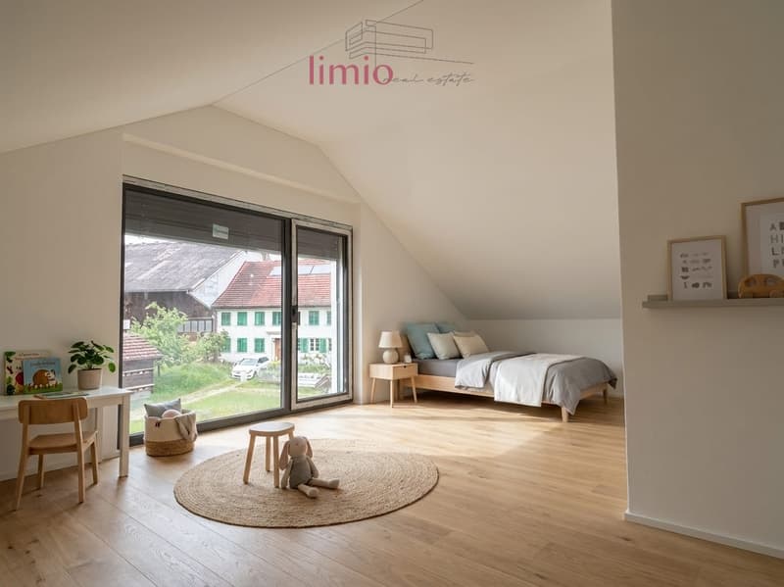
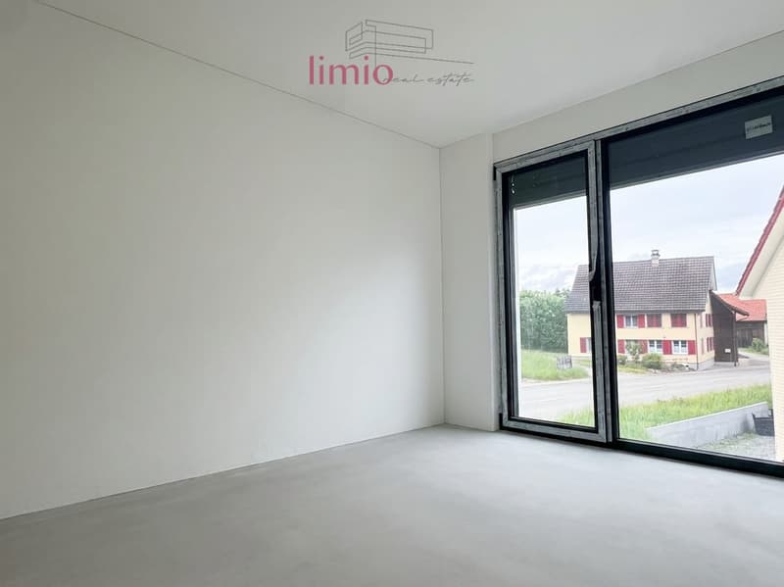
Welcome to your new family home in Amlikon-Bissegg: This high-quality semi-detached house from 2026 combines spacious living, modern architecture, and sustainable household technology with a quiet, natural location. On 182 m² of living space and three floors, you can expect 6.5 rooms - plenty of space for the whole family, for guests, and for a comfortable home office.
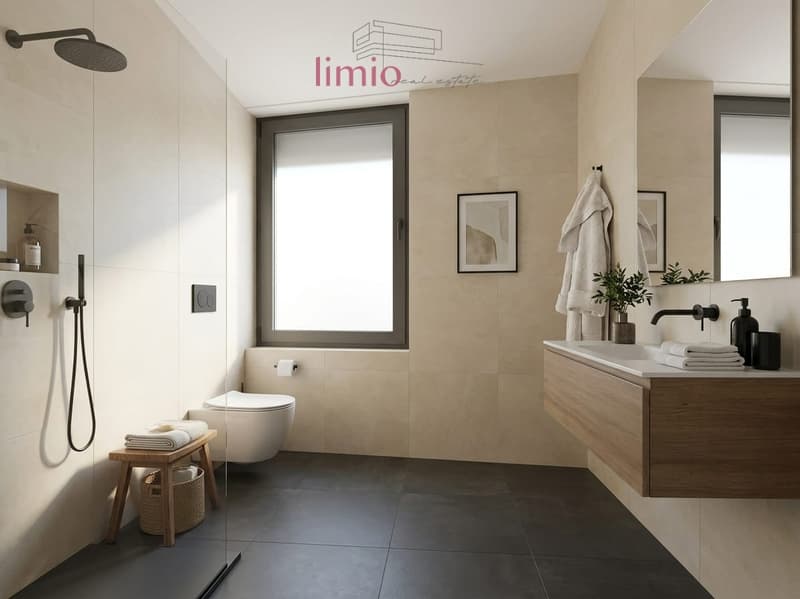
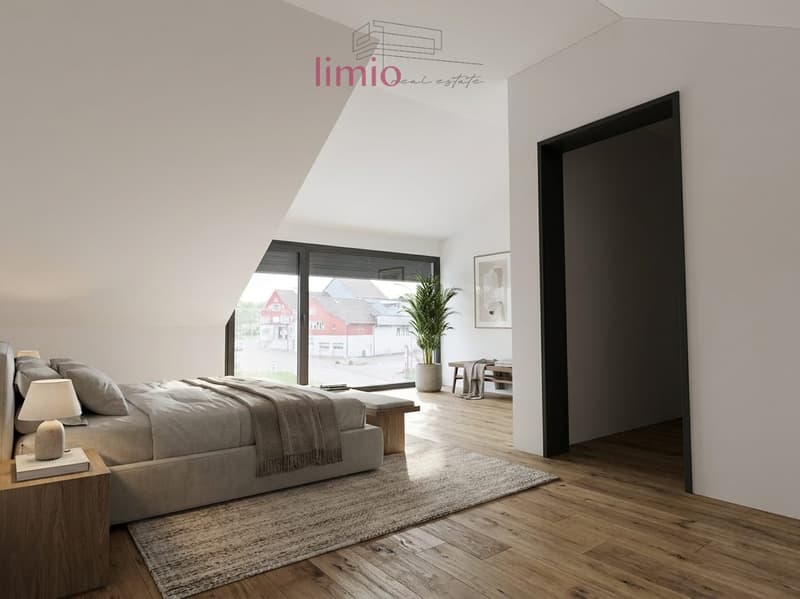
- Five bedrooms, including a master bedroom with its own en-suite bathroom and private wardrobe
- Three bathrooms plus a separate guest toilet - ideal for families and visitors
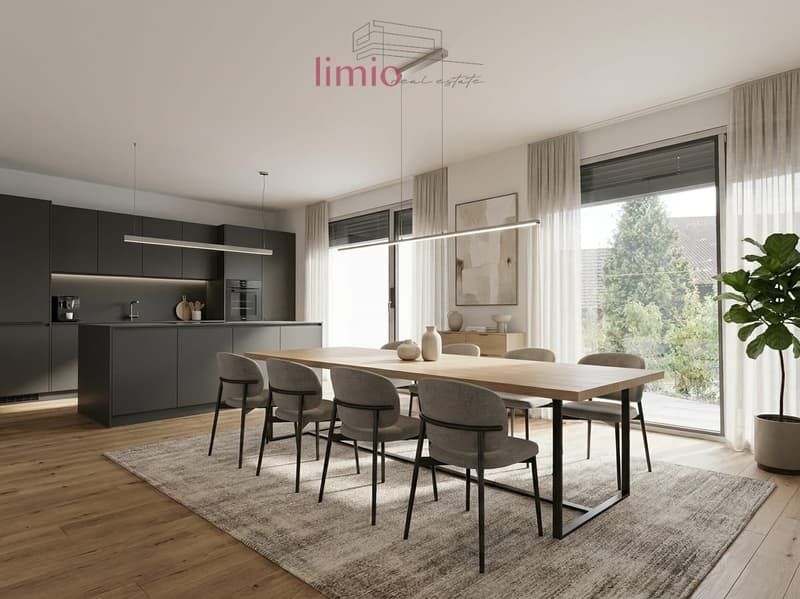
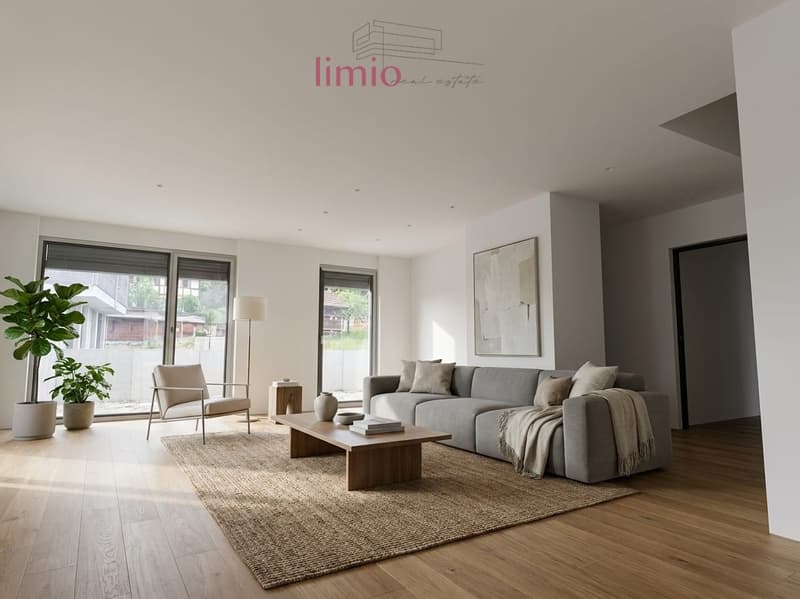
- Bright, open living and dining area with large window fronts and direct access to the terrace and garden
- Modern kitchen with an island, whose design you can help create
- Floors, wet rooms, and kitchen can be chosen according to your wishes - with generous budgets already included in the purchase price
The high-quality construction provides the basis for long-term living quality. Sustainability and energy efficiency are at the forefront: heat pump, underfloor heating, controlled ventilation, photovoltaic system, and smart home technology ensure modern comfort and a pleasant indoor climate. The specified energy classes A for the building envelope and total energy underscore the forward-looking character of this new building. The offer is also convincing in the outdoor area: The property includes 208 m², and the building volume is 679 m³. Two parking spaces in the carport, including an e-charging station, complete the package. The quiet surroundings in the green offer children space to play and the whole family relaxation in everyday life. Amlikon-Bissegg combines rural living quality with good accessibility. Weinfelden can be reached in about 15 minutes with the train station and its comprehensive infrastructure, and Frauenfeld in about 20 minutes. Shopping facilities, primary school, and recreation on the Thur are located in the surrounding area. The bank-approved purchase price is CHF 1'395'000; the move-in date is planned according to agreement. An exceptional new build for families looking for a lot of space, personal design options, and sustainable living in the countryside.
Mortgage Calculator
From dream house to home ownership: the mortgage calculator can help you estimate the affordability of this property.

Create an account for more options
Create your account to manage your favorites across all devices, keep track of your search alerts, and never miss an update. Everything you need for your home search, all in one place!
Viewing
Contact for viewing
Ben Lueb

Contact
Ben Lueb
- Listing ID
- 4003386126
- Object ref.
- 28514BL601.6a7f8cf8a28de197cd09e8b6