"*** Open House Day *** Grandiose 228 m2! *** Stalderhof Seeberg! *** 105 m2 living/dining room! ***"
Address
Dorfstrasse 58, 3365 SeebergTravel time
- > 60 minStation: Herzogenbuchsee
Surrounding information
Supermarket
2 min.VolgSchool
13 min.EichackerwegPublic Transport
2 min.Stalderhof
Times refer to the route on foot.
Price
- Purchase price:
- CHF 885,000.–
Main information
- Availability:
- Immediately
- Type:
- Farm house
- No. of rooms:
- 4.5
- Number of bathrooms:
- 1
- Number of floors:
- 4
- Surface living:
- 228 m2
- Floor space:
- 319 m2
- Room height:
- 2.43 m
- Last refurbishment:
- 2023
- Year built:
- 1998
Characteristics
Pets allowed
Balcony / Terrace
Storeroom
Dishwasher
Cable TV
Fireplace
View
Wheelchair access
Quiet neighborhood
Child-friendly
Parking space
Garage
Description
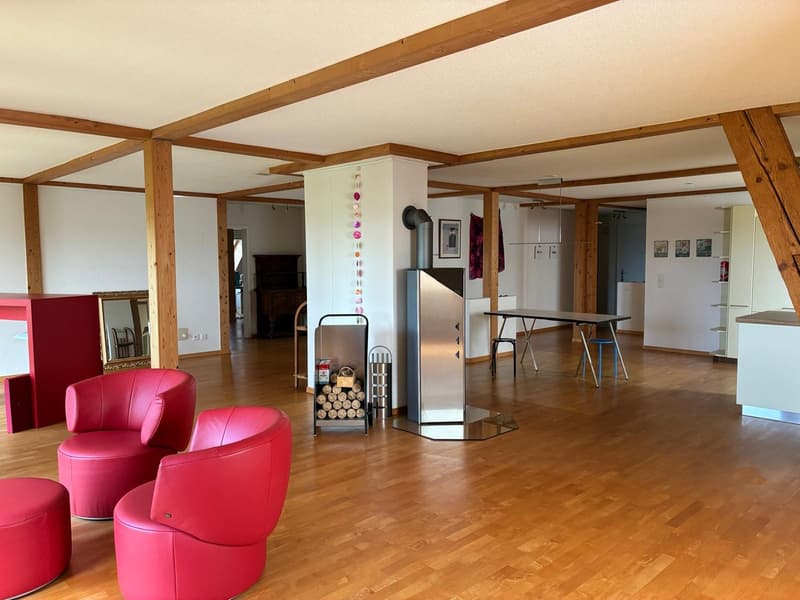
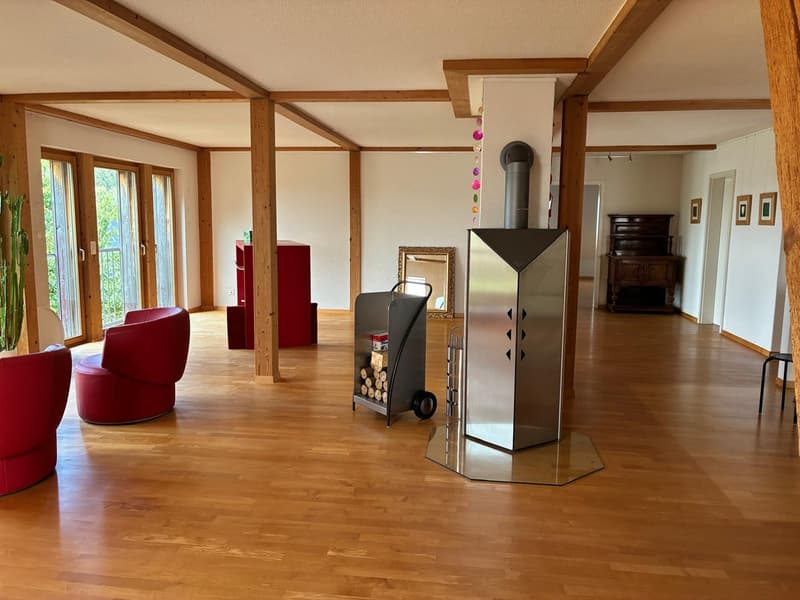
*** Grandiose 228 m2!*** Stalderhof Seeberg *** 105 m2 living/dining room! *** Open House Day on Wednesday, 2nd September 2026, 10.00 - 17.00! ***
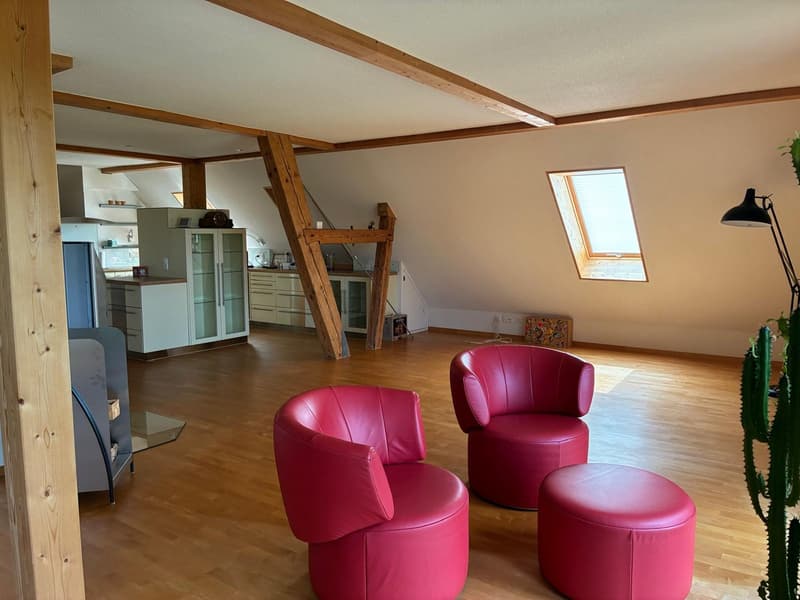
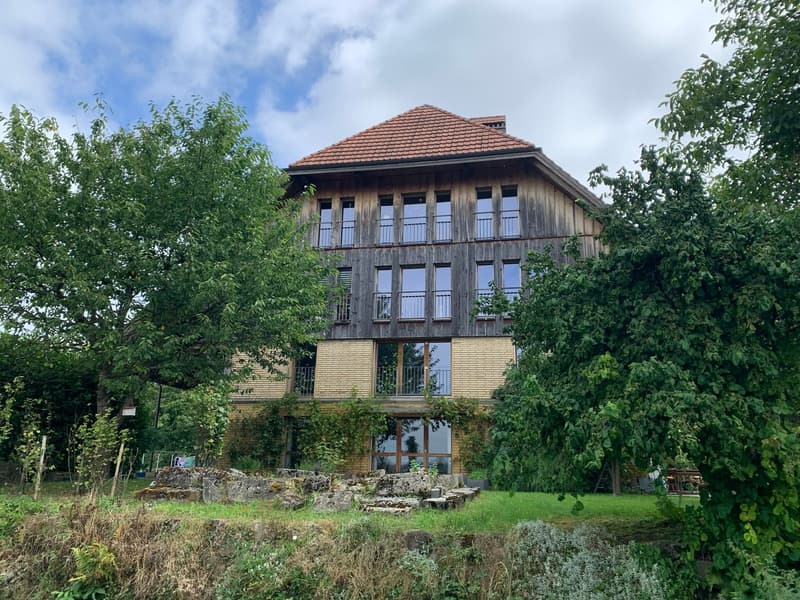
*** Incredible! - a unique, loft-like apartment in the historic Stalderhof in Seeberg, available for sale due to age ***
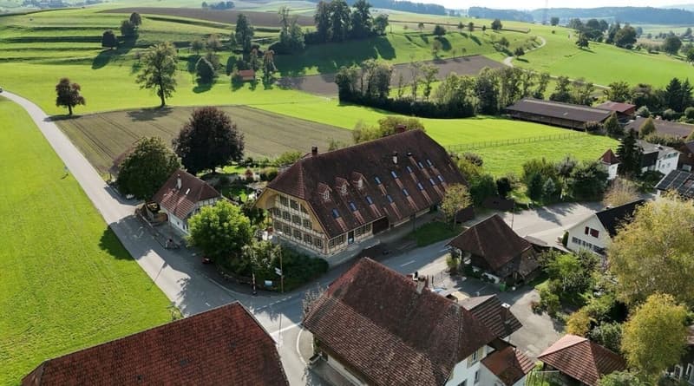
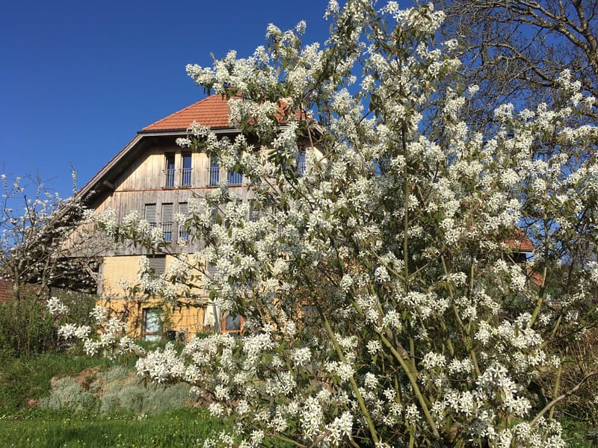
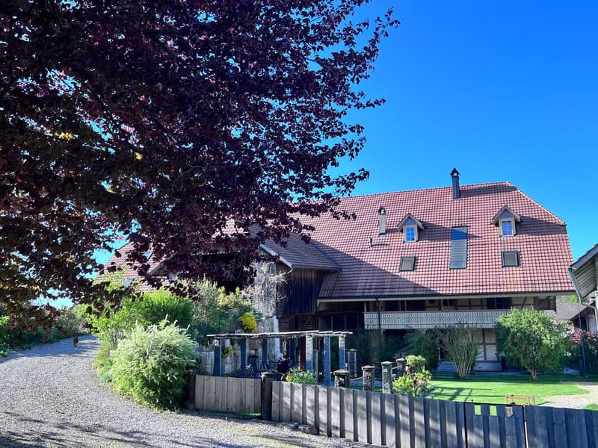
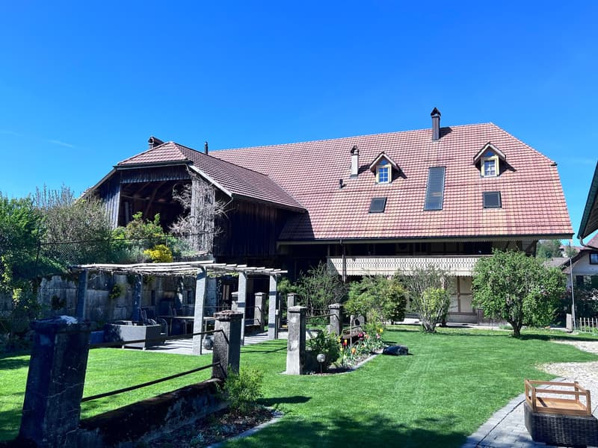
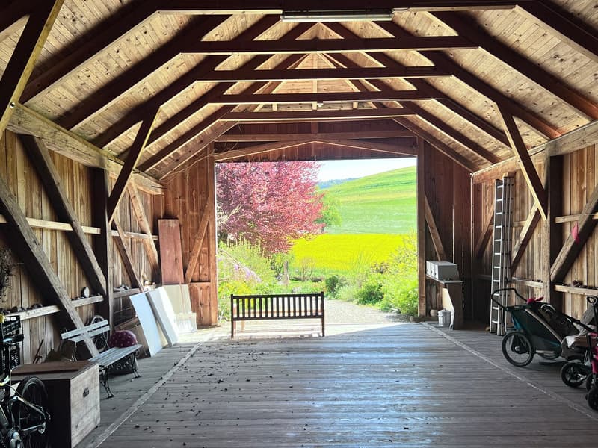
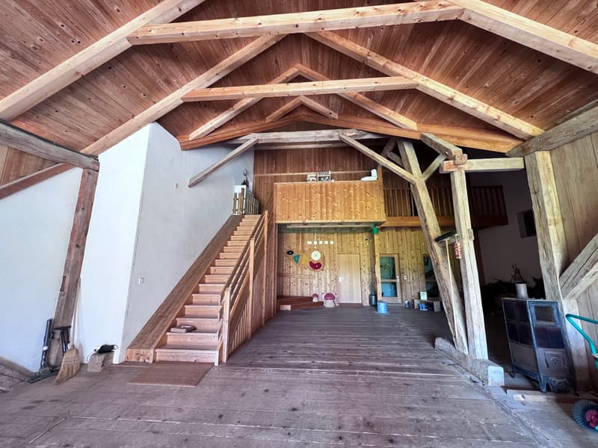
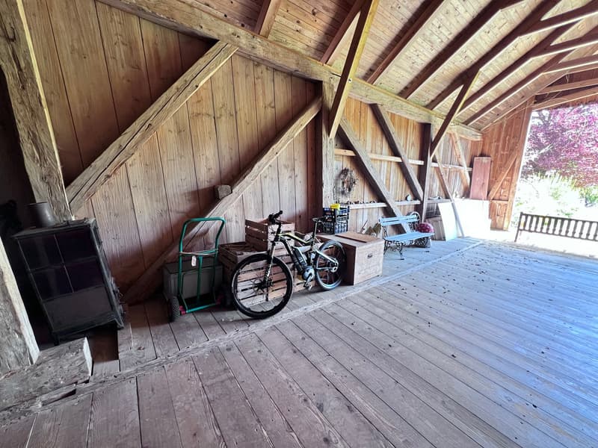
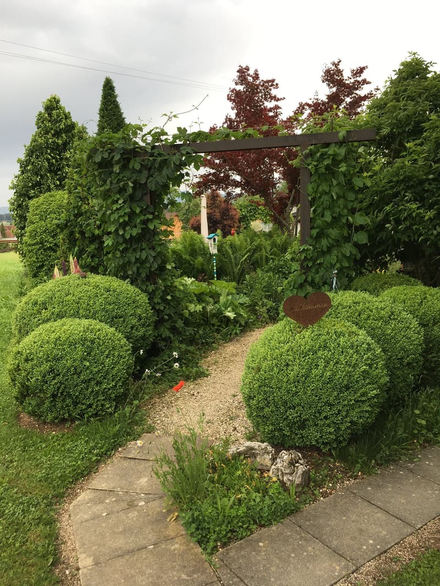
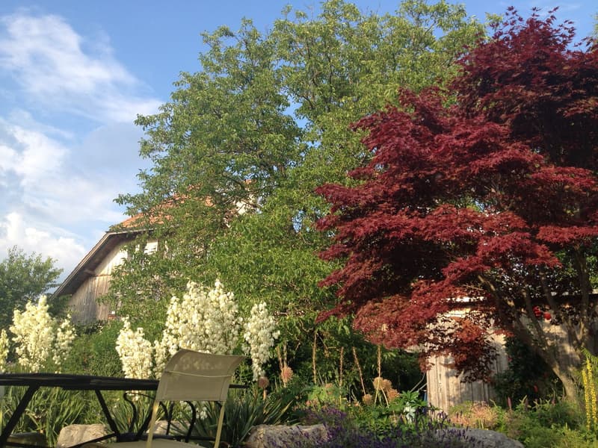
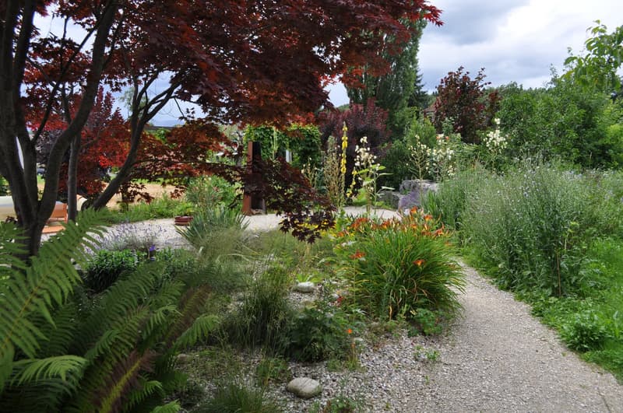
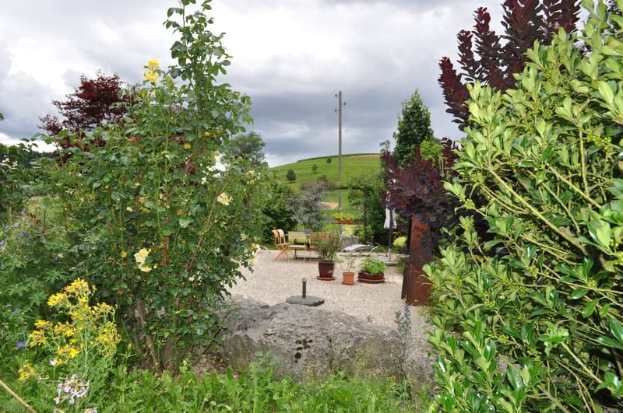
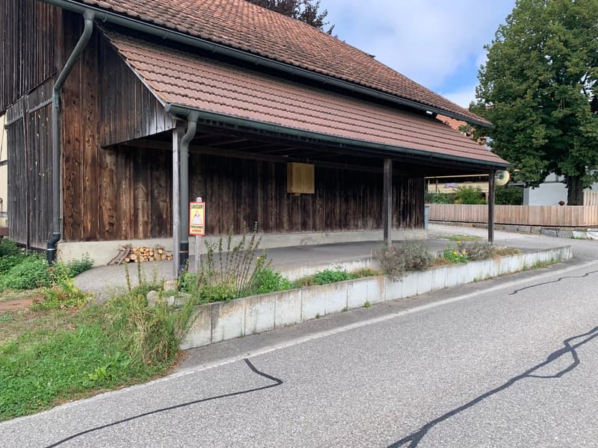
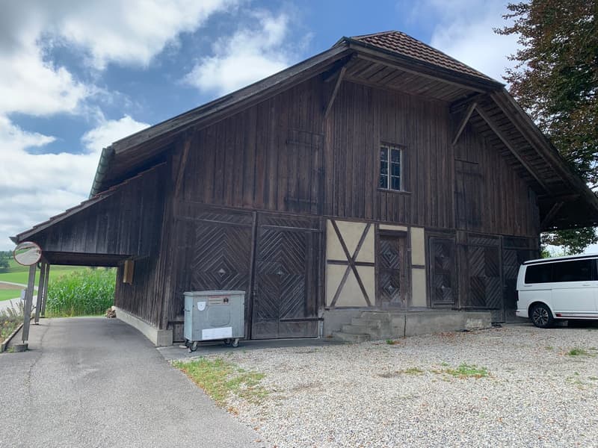
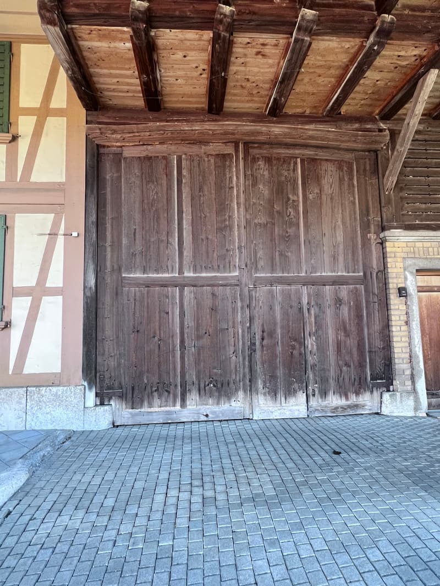
The apartment has a ground-level entrance through the huge former barn entrance, despite being on the 2nd floor. It is situated in a beautifully maintained garden complex.
For sale in a wonderful, sunny, and very quiet southwest location in 3365 Seeberg, in the Stalderhof:
4 1/2-room apartment with an additional private garden of 400 m2
Grandiose...
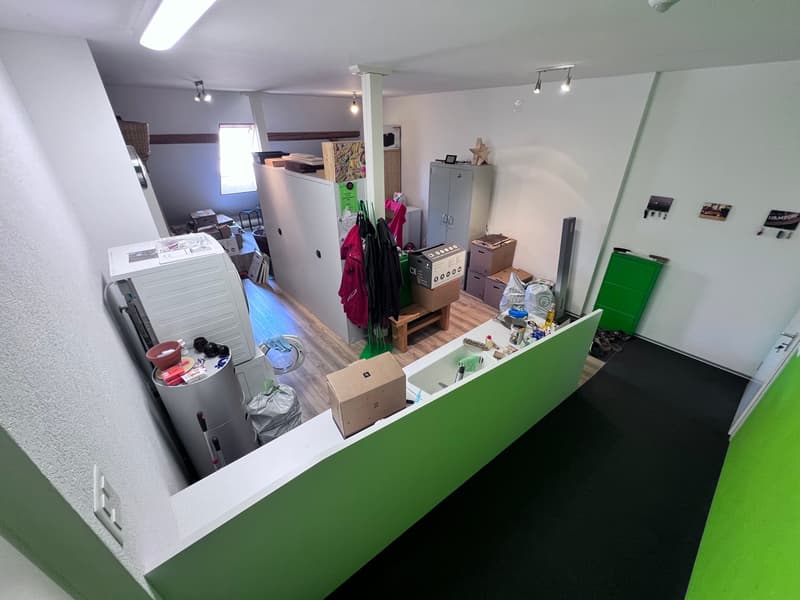
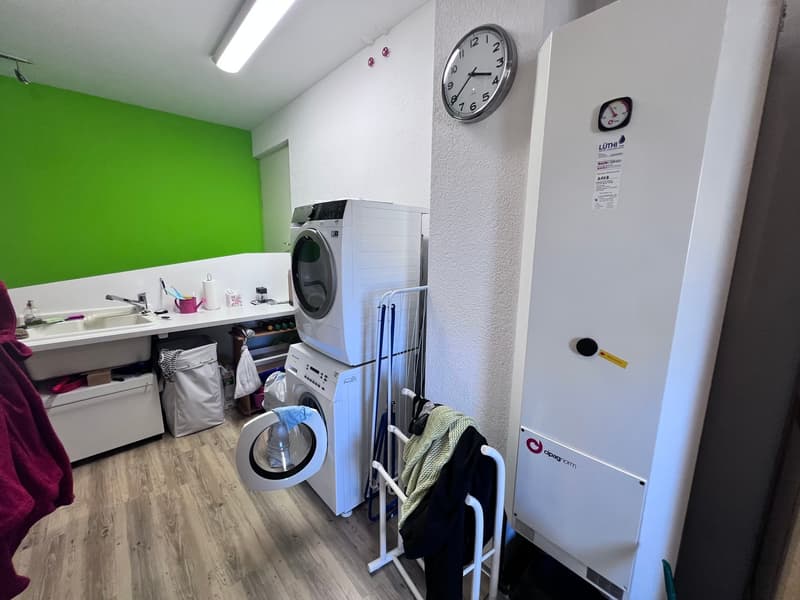
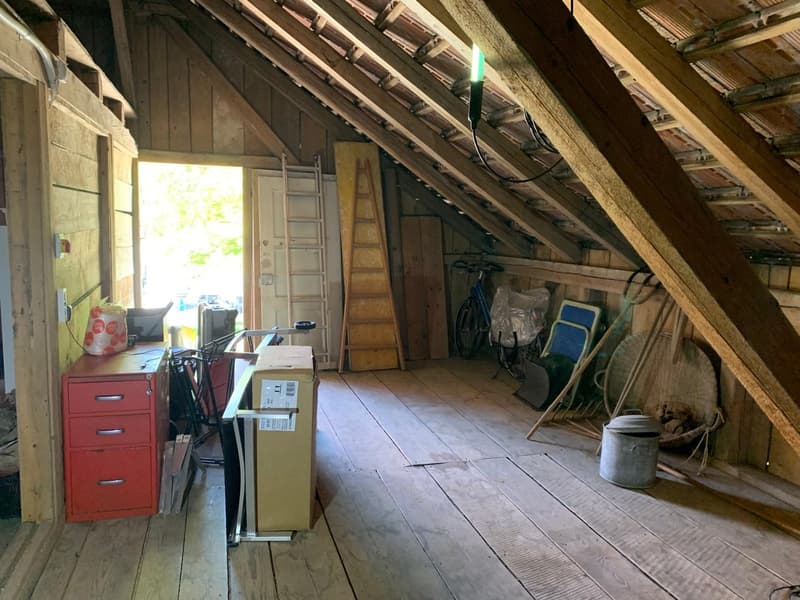
228 m2 heated living space, 41 m2 laundry room unheated
wheelchair-accessible entrance through the laundry room with ramp
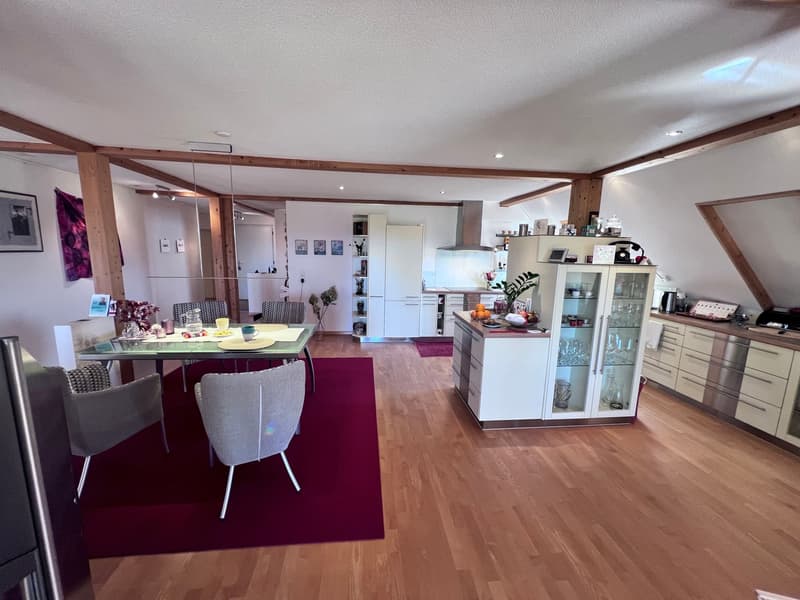
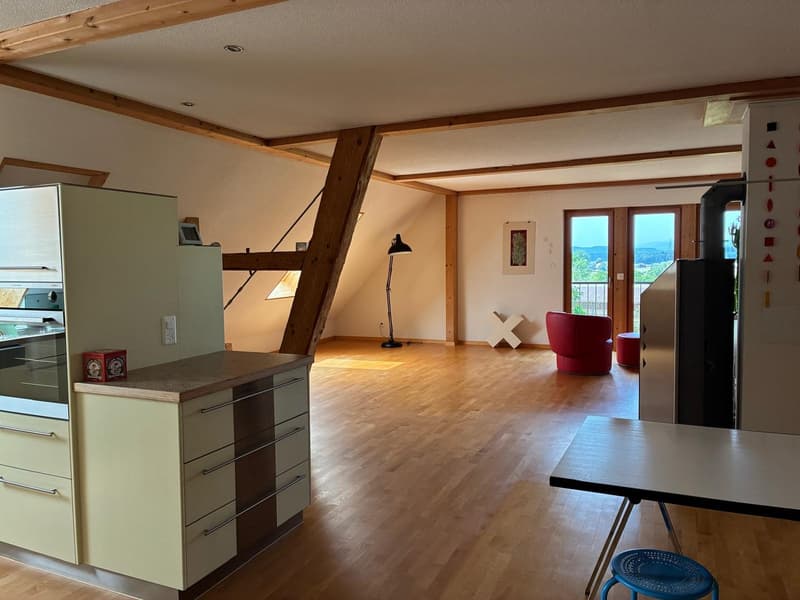
modern, loft-like architecture
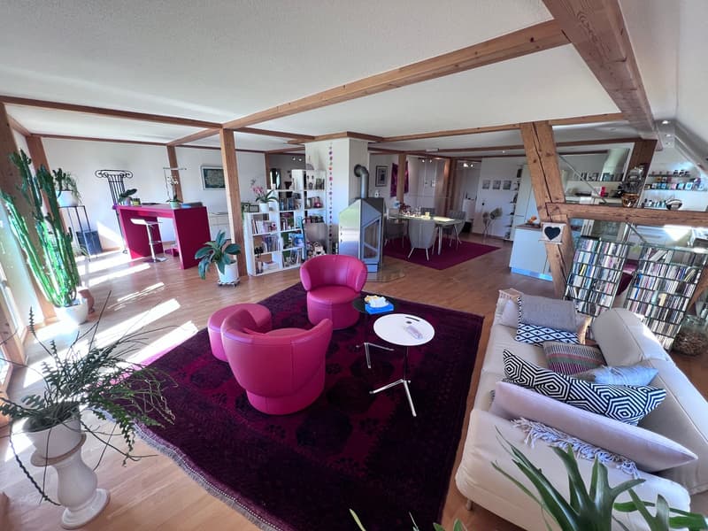

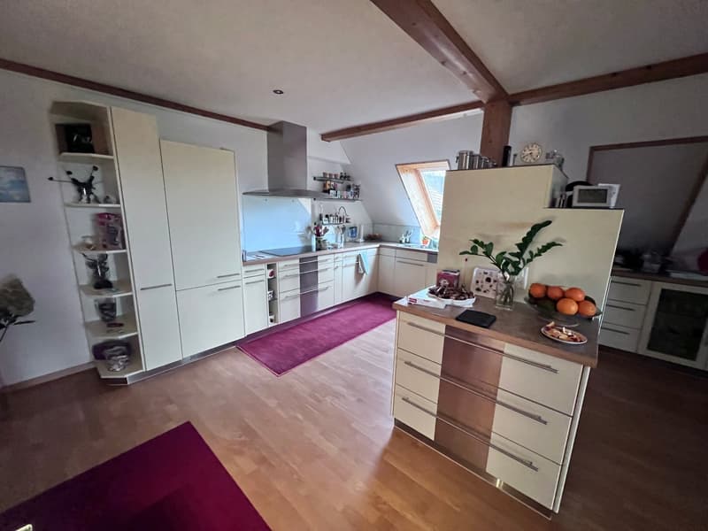
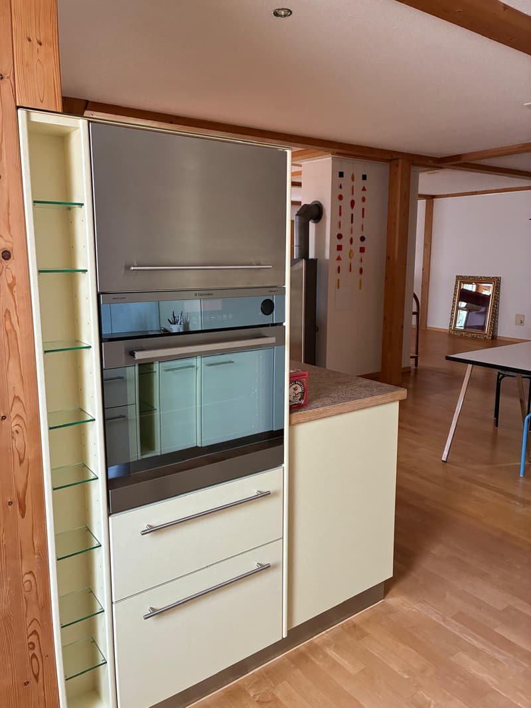
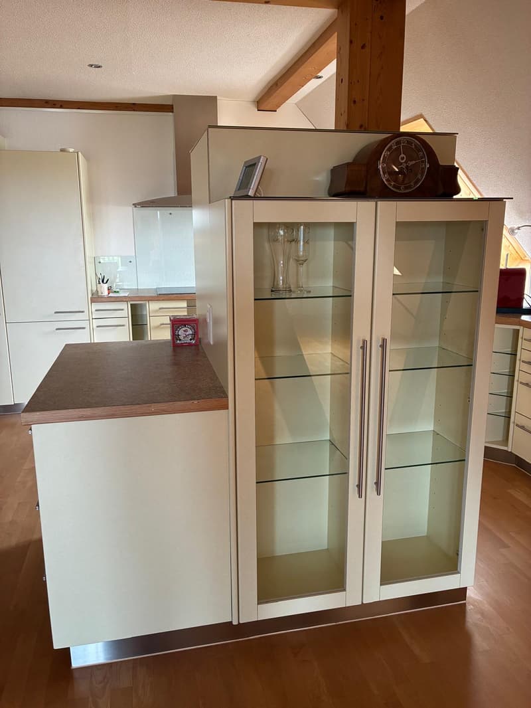
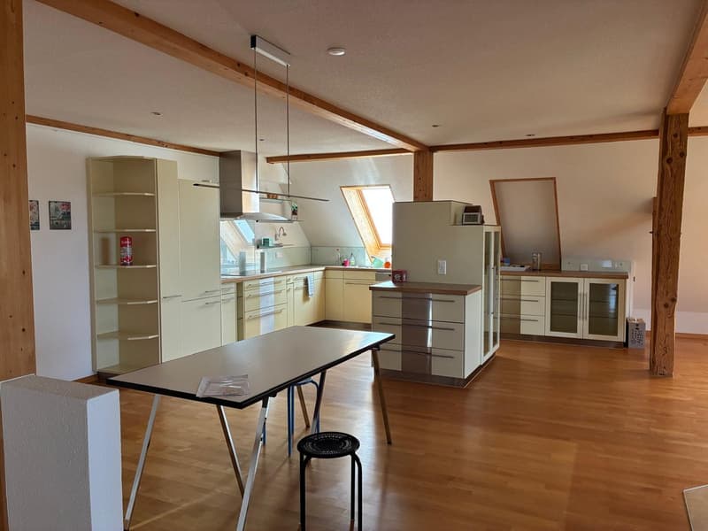
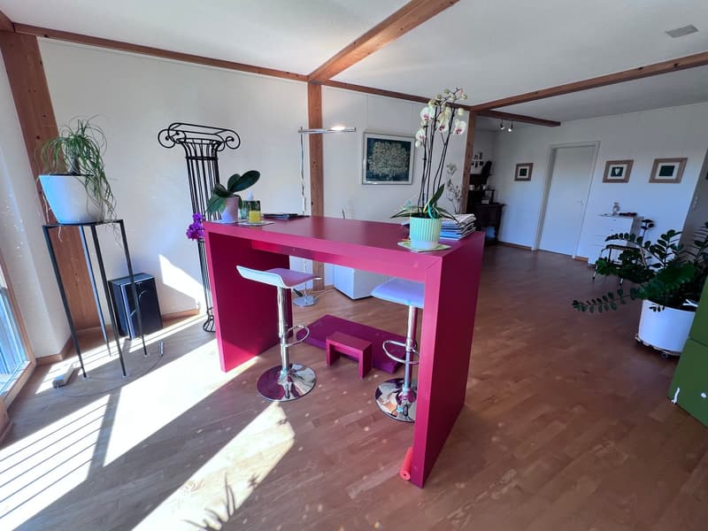
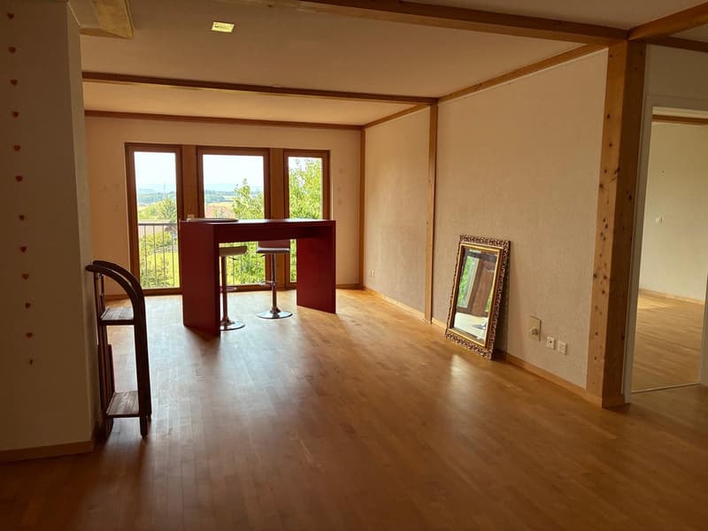
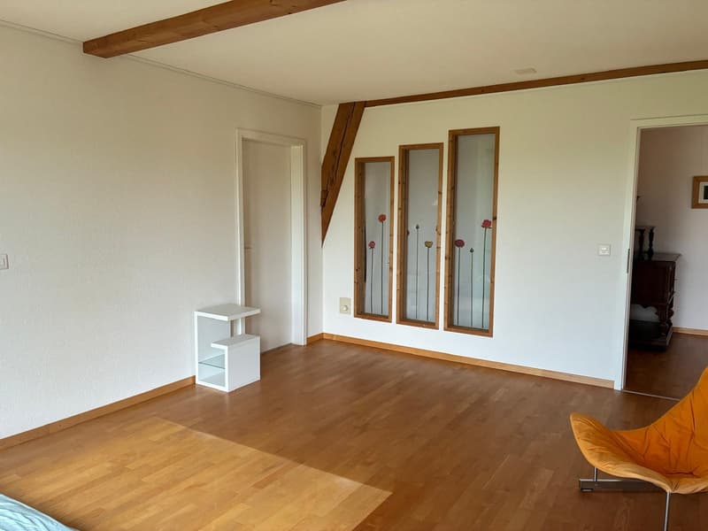
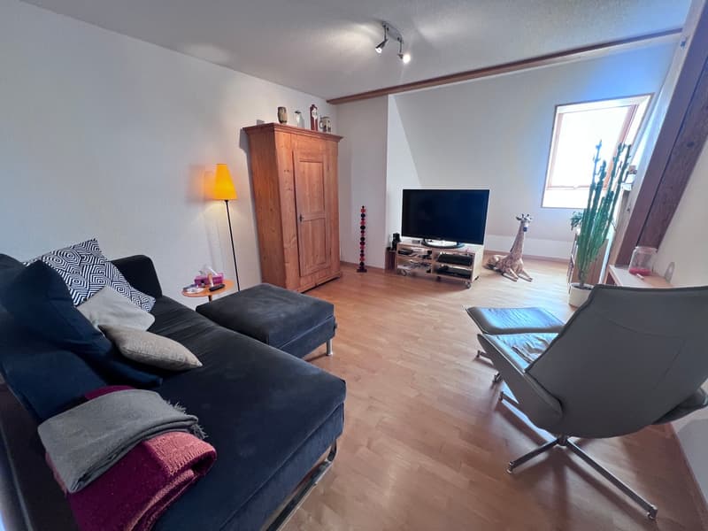
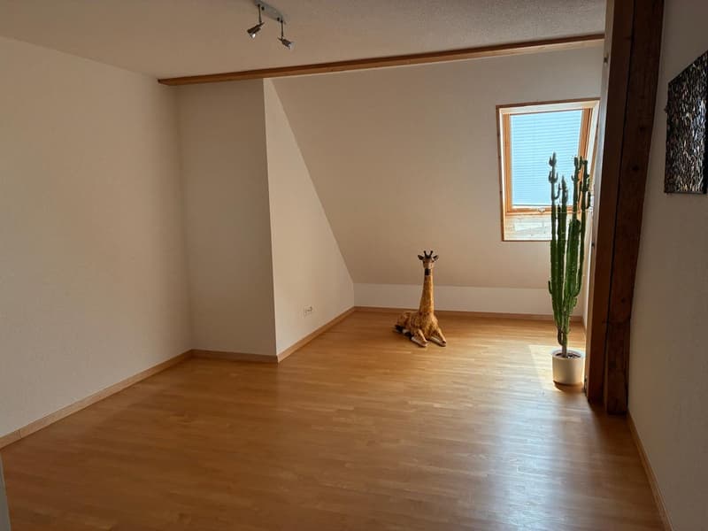
living area of 105 m2 with open kitchen, efficient chimney stove, and French balcony
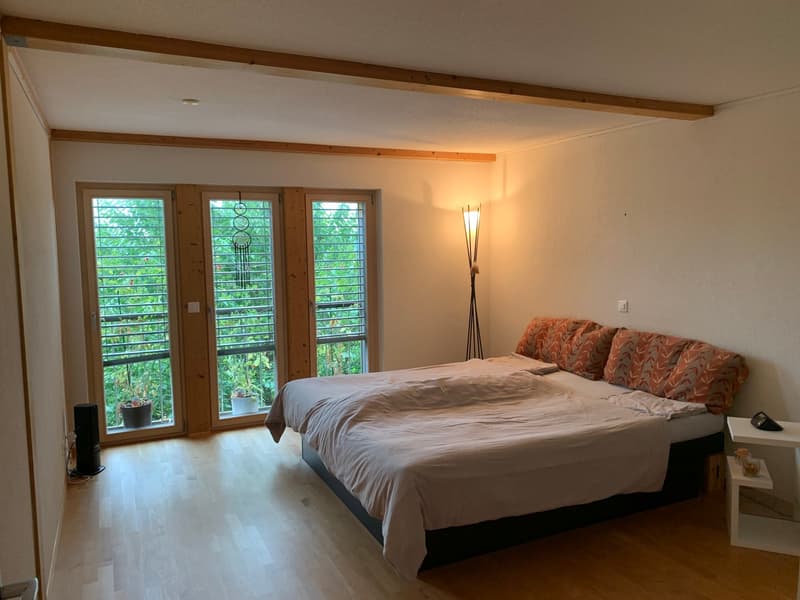
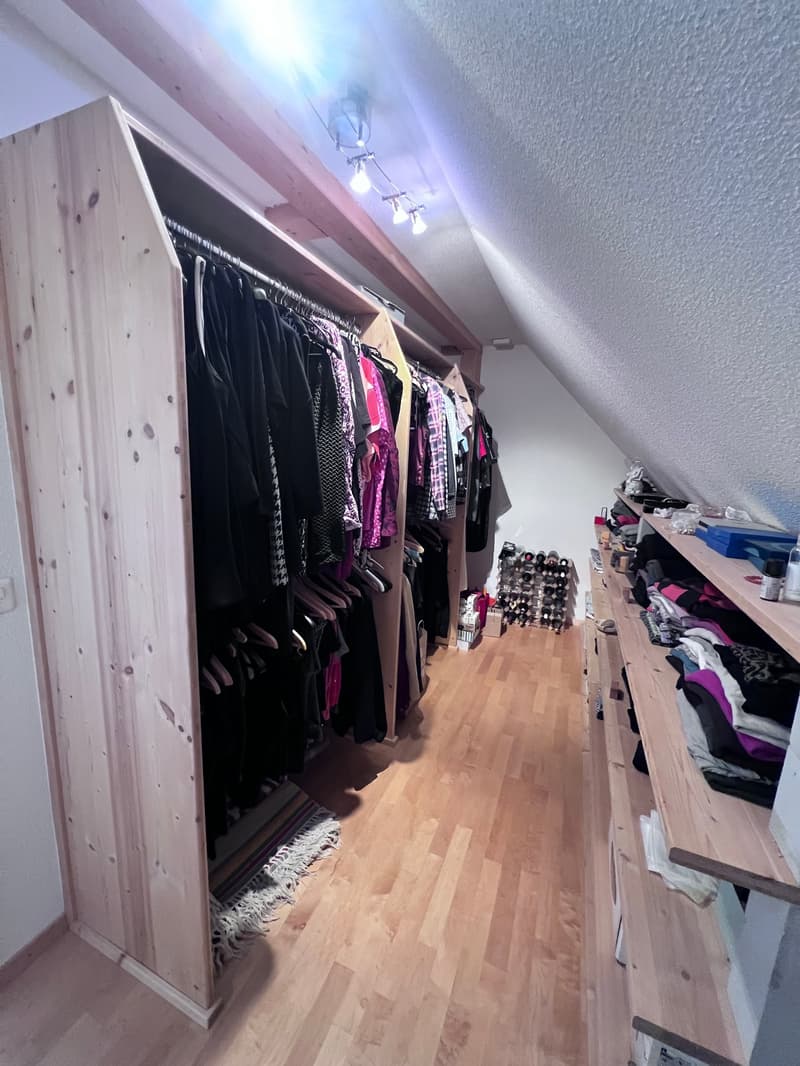
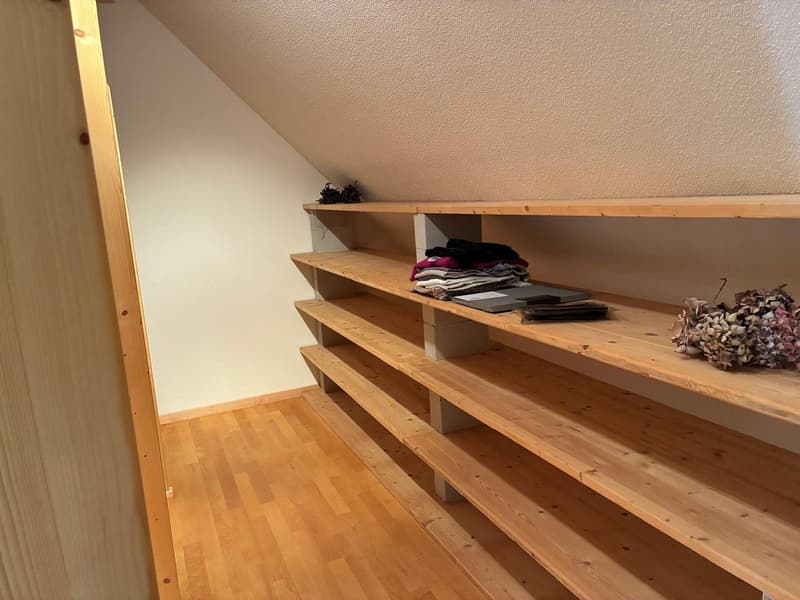
bedroom 20 m2 with French balcony and walk-in closet 13 m2
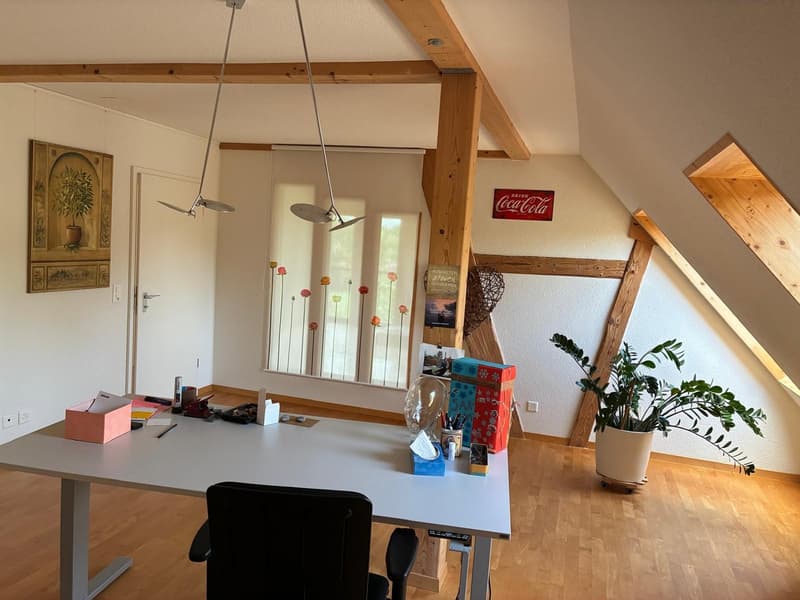
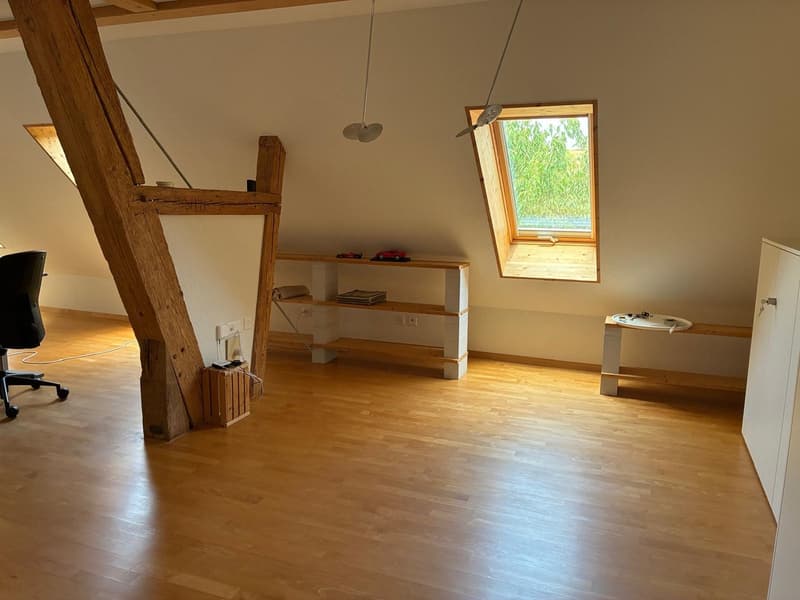
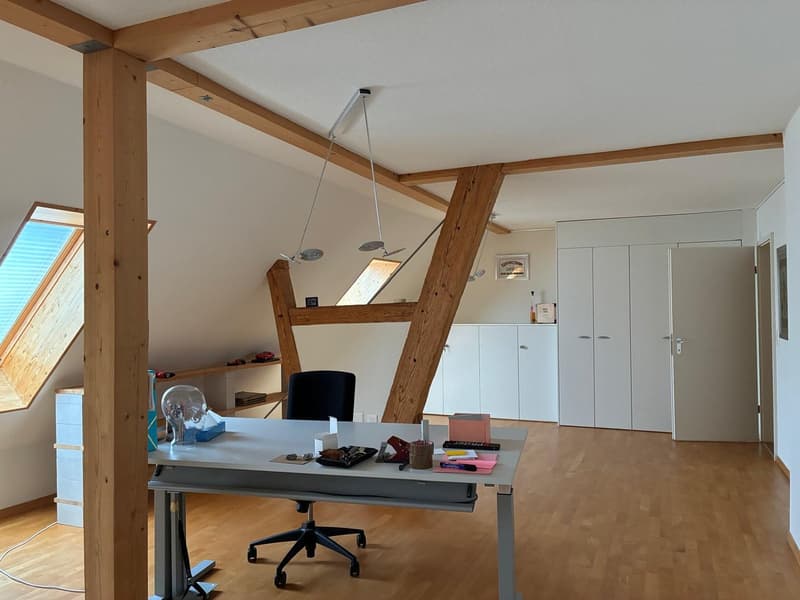
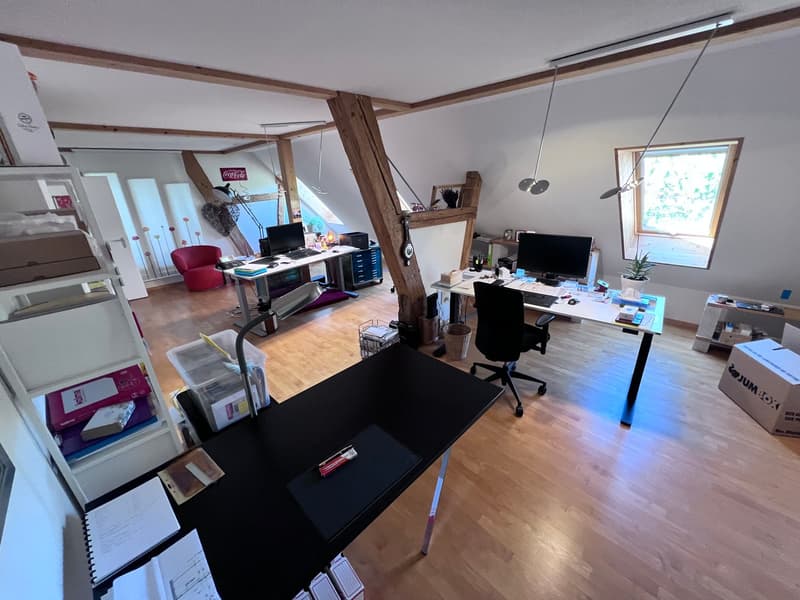
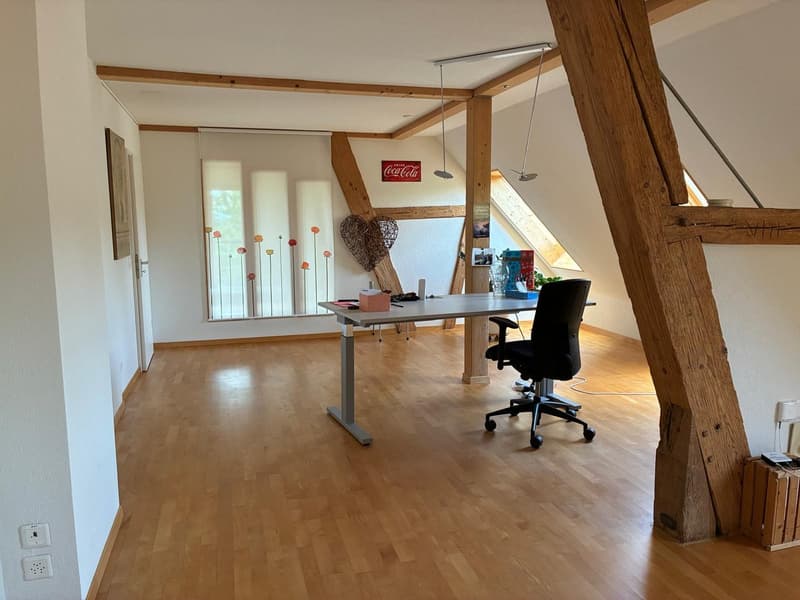
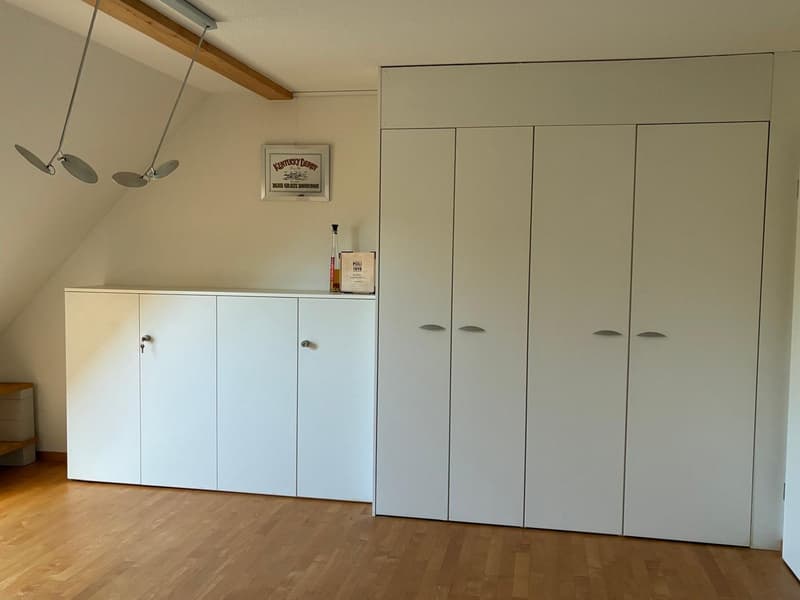
office/study 46 m2 with built-in cabinets, can be divided into two rooms, access already available
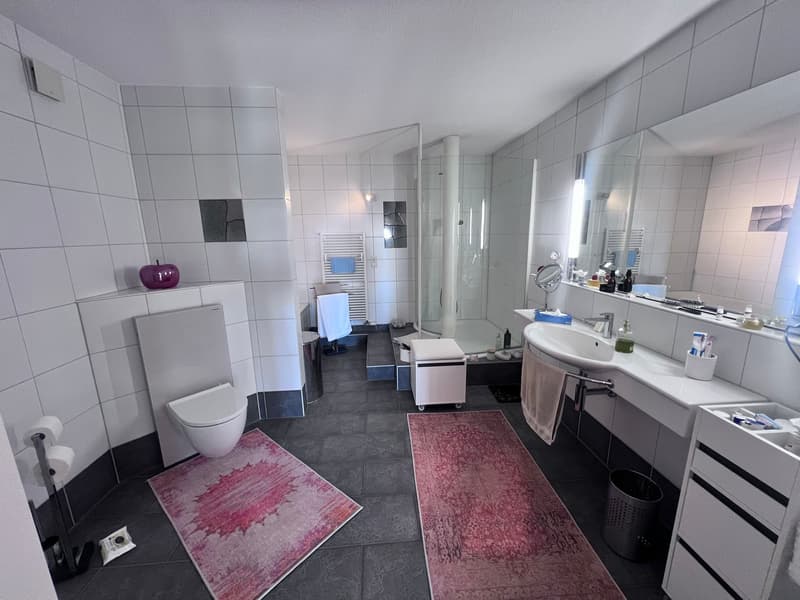
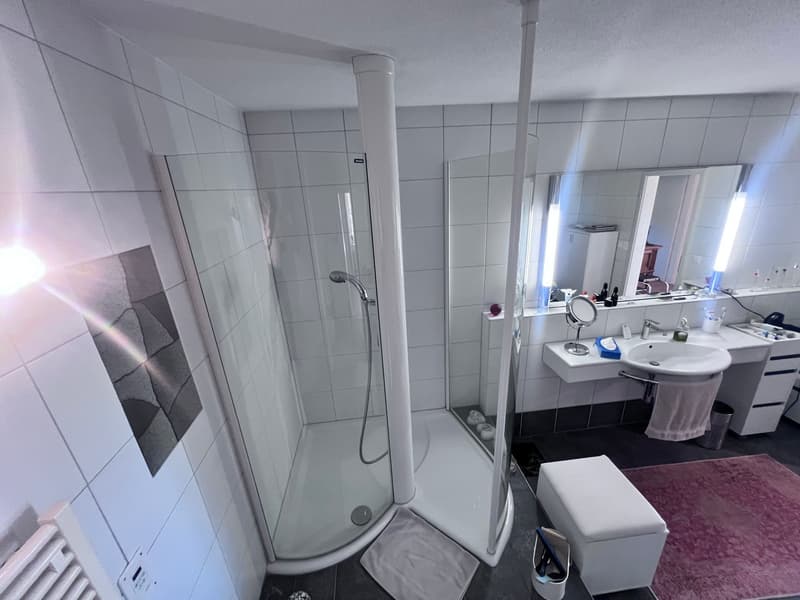
bathroom 13 m2 with spiral shower
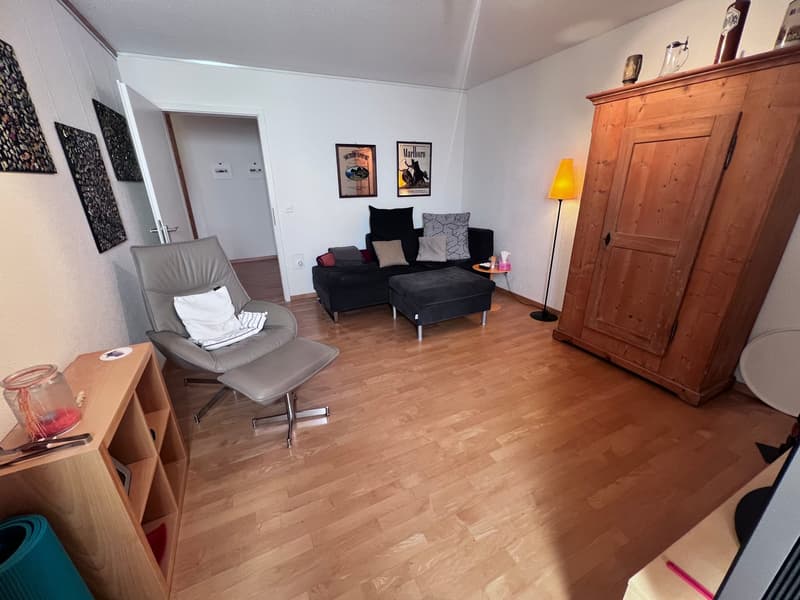
library/audio room 22 m2
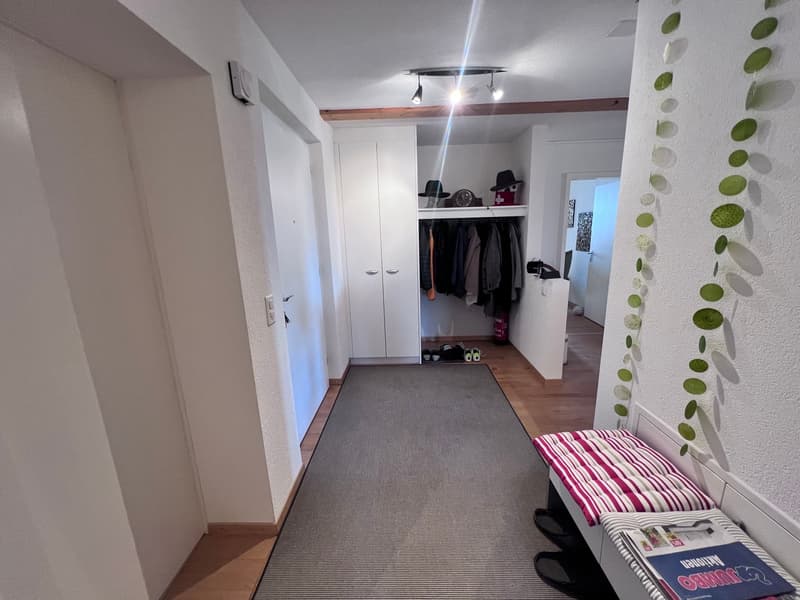
entrance with wardrobe 10 m2
massive, oiled maple parquet flooring
continuously maintained
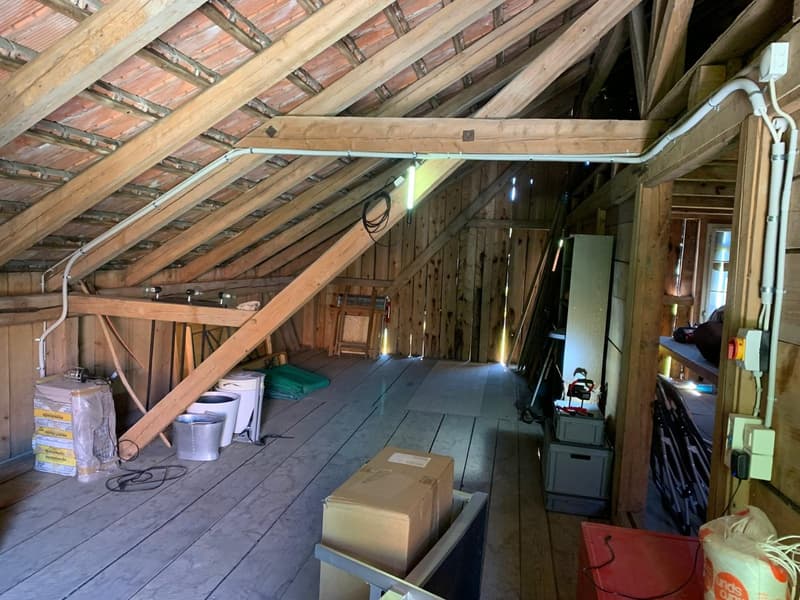
15 m2 storage space in the covered barn entrance
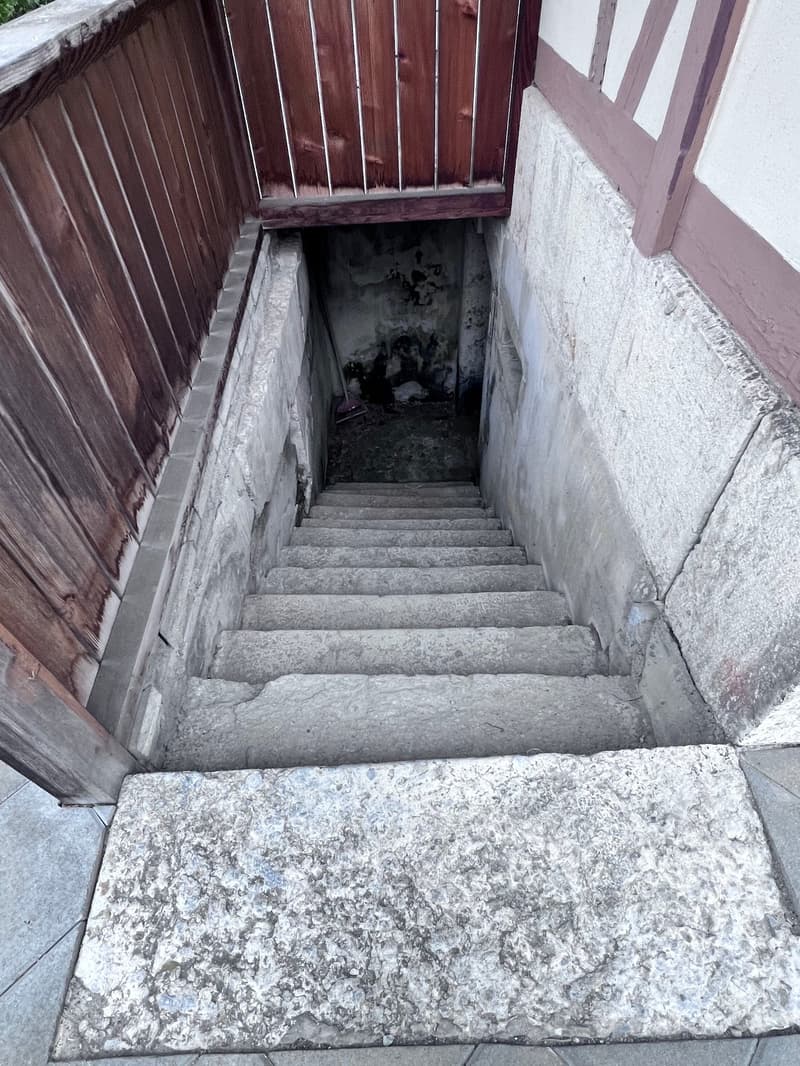
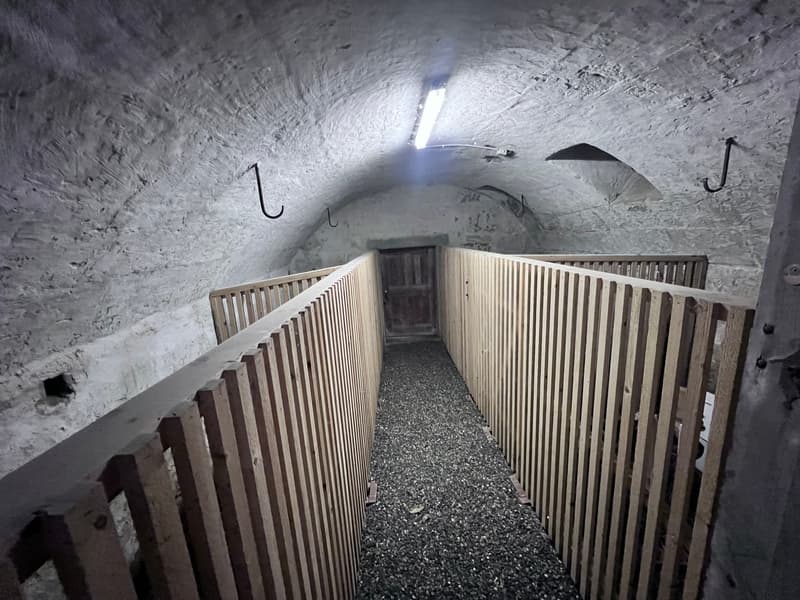
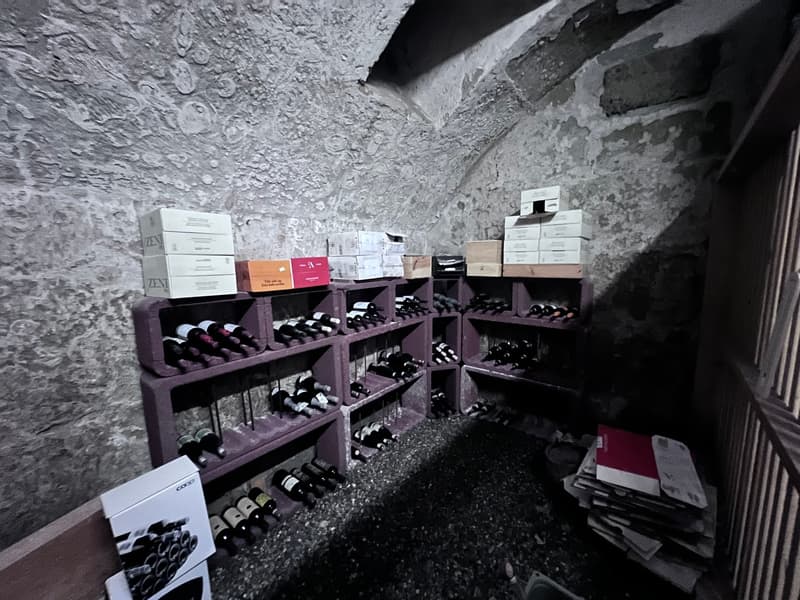
sandstone cellar (share 12 m2 built out as a wine cellar)
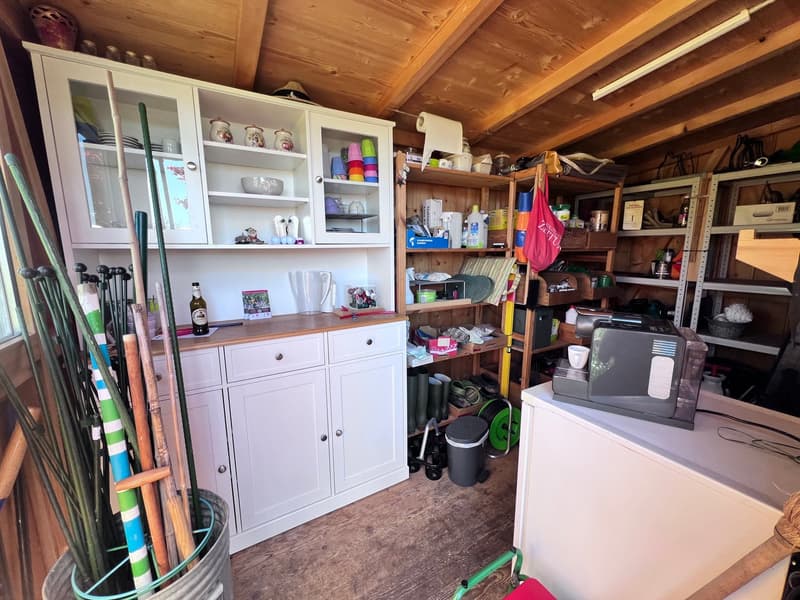
shed (share 40 m2)
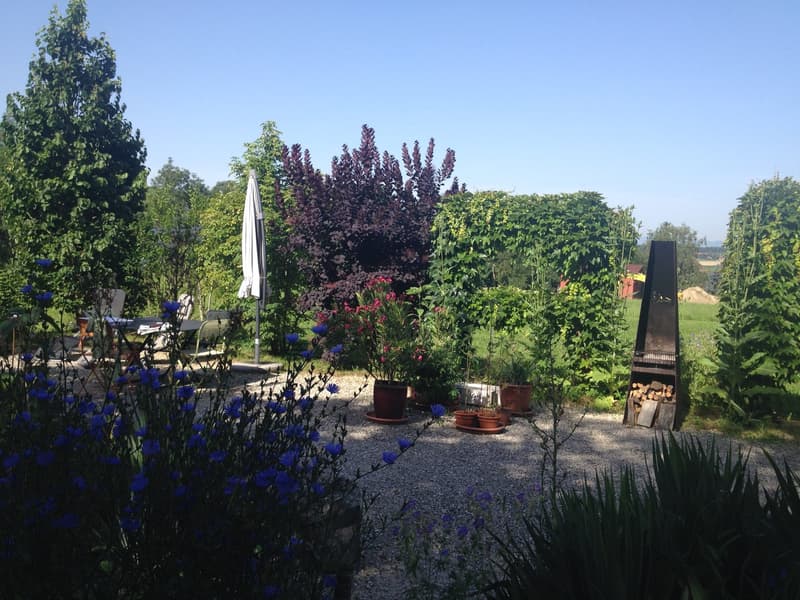
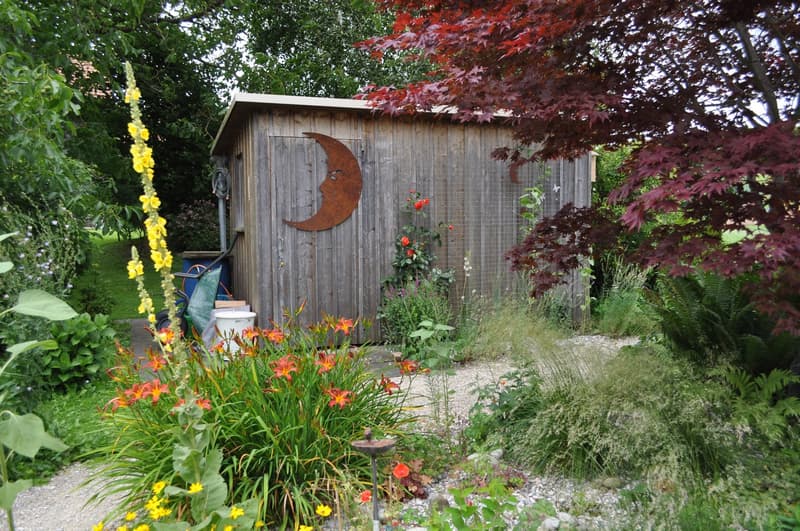
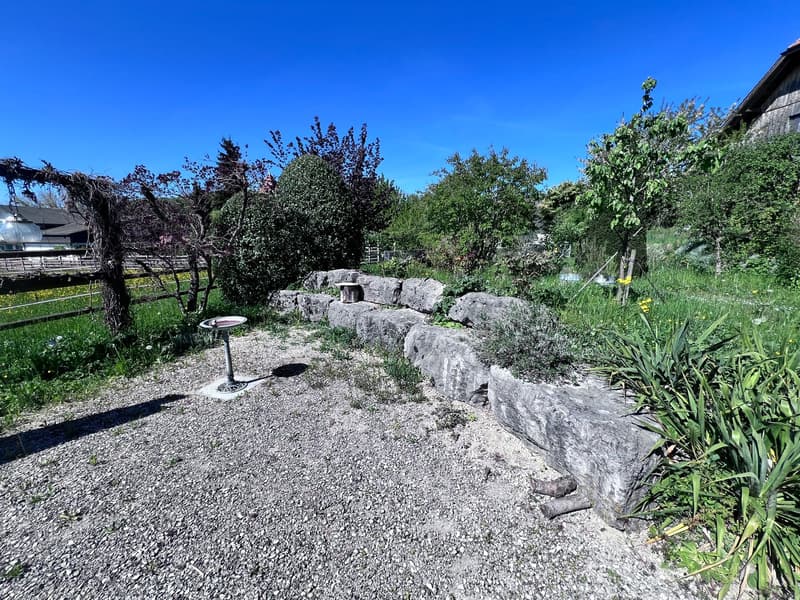
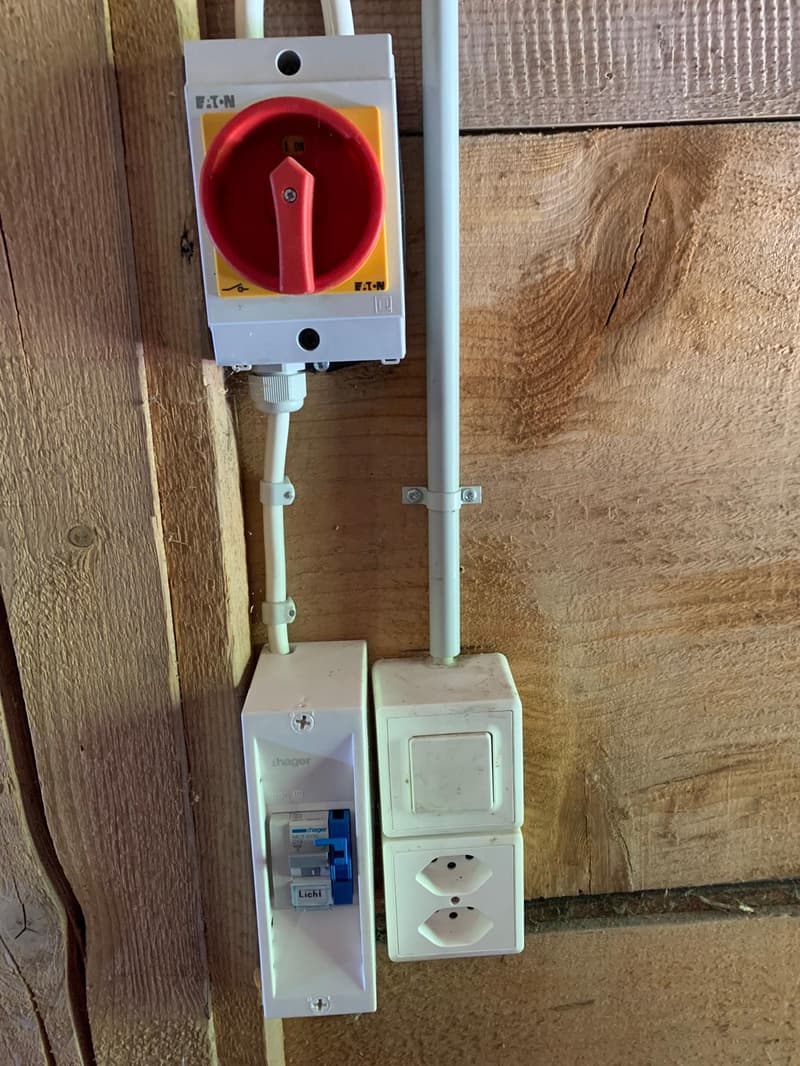
400 m2 private garden complex with garden house/buvette, electricity/water connection with own spring
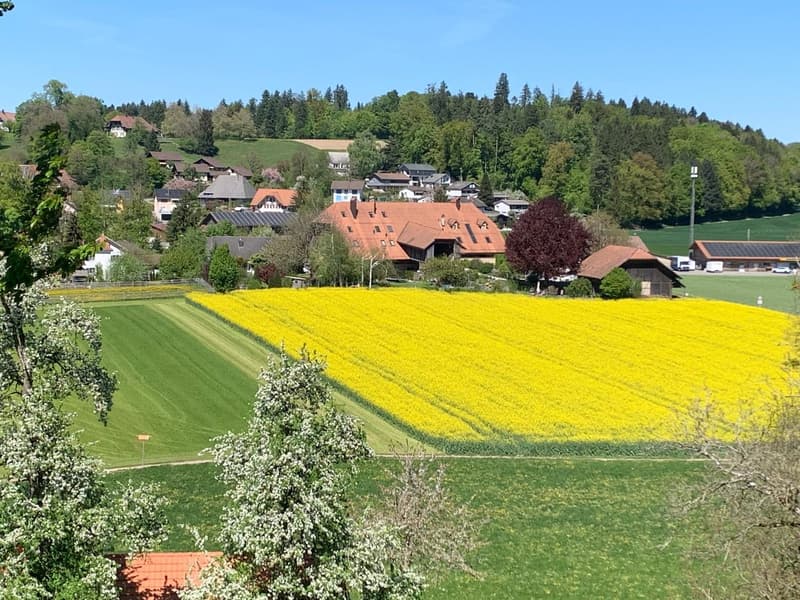
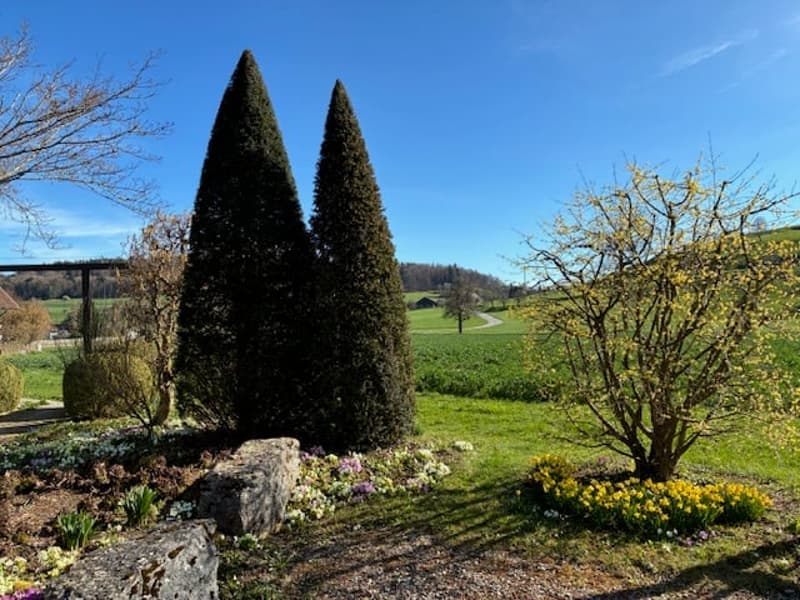
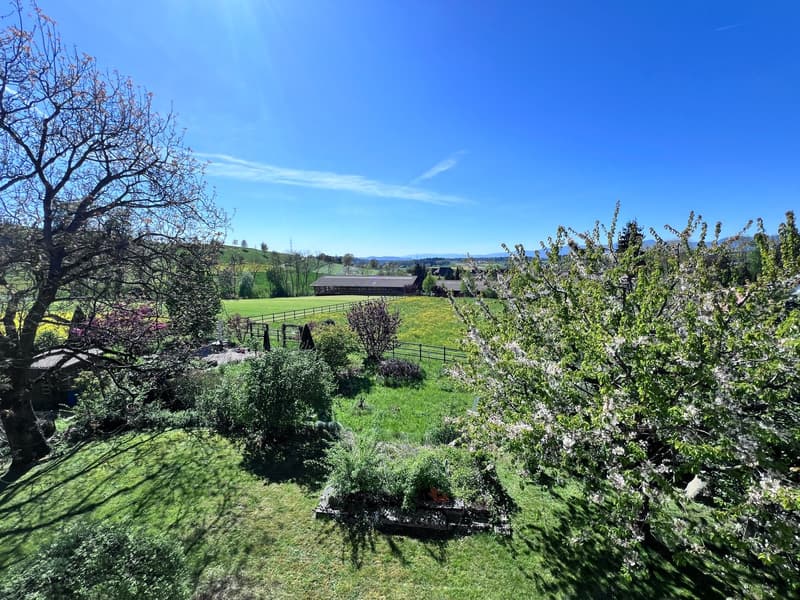
plot of 4,903 m2 with southwest orientation in a dream location with a view of the Jura range from Weissenstein to Chasseral
built in 1868, renovated in 2010, optimally maintained and cared for
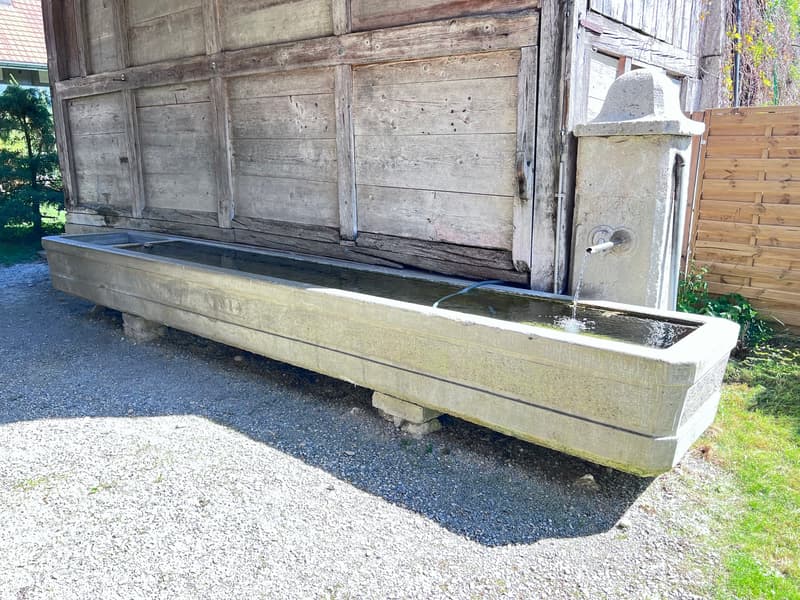
huge historic well with spring water
solid, healthy, massive construction
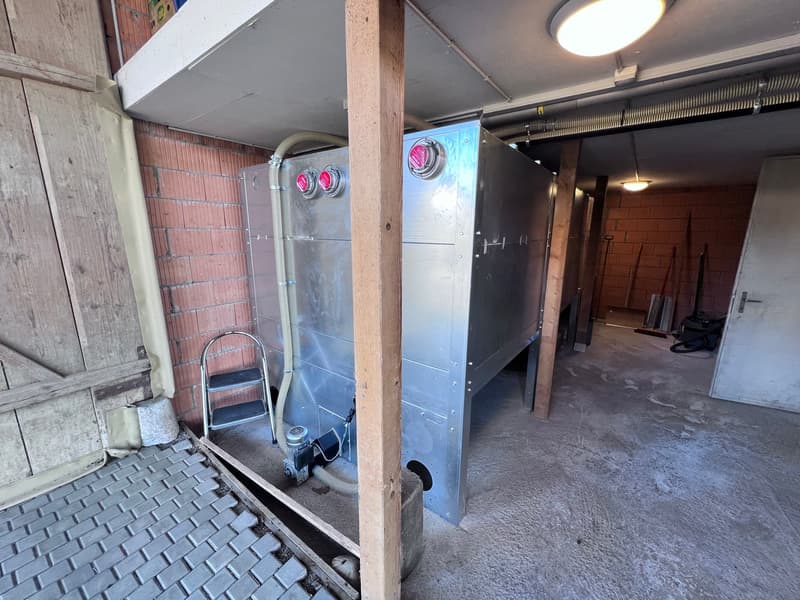
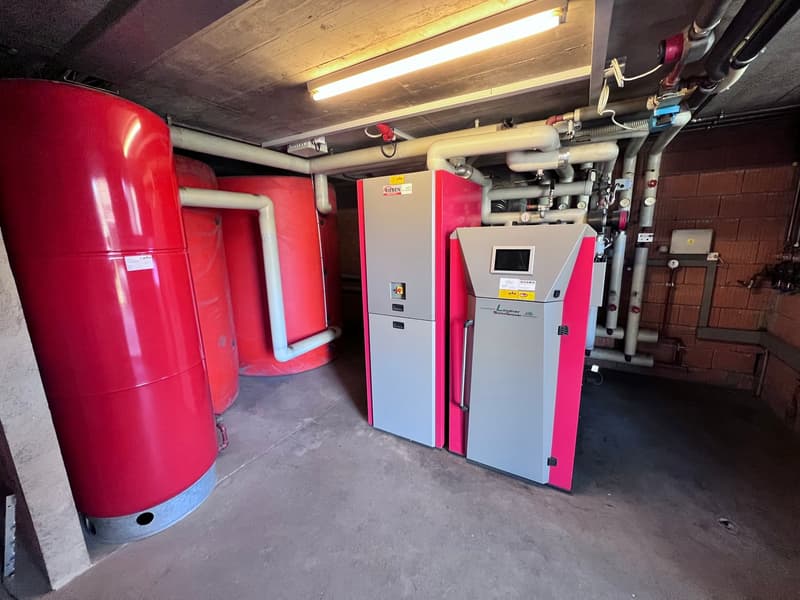
pellet heating system installed in 2015. Pellet steel tank 11 tons
2 carports with 400 V connection and an additional parking space
kindergarten and primary school in the village, 7th-9th grade in Wynigen
within walking distance to school, kindergarten, or bus stop in a few minutes
Volg with post office opposite
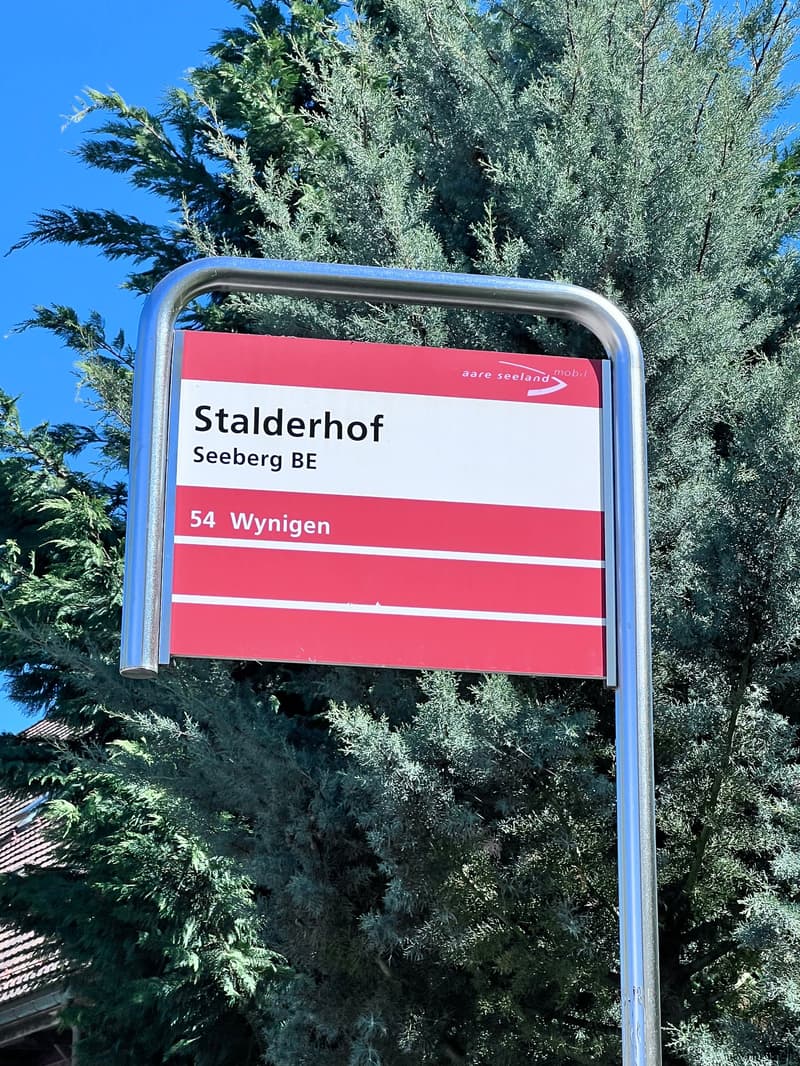
own bus stop "Stalderhof"
recreational area Burgäschisee and various other easily accessible by bike
motorway access in less than 8 minutes (Kriegstetten)
7 minutes by car to Herzogenbuchsee
12 minutes by bus to Herzogenbuchsee
15 minutes by car to Solothurn
30 minutes by car to Bern
50 minutes by car to Zurich
This is a unique opportunity to purchase a grandiose apartment with a lot of land in a family-friendly, quiet, stately, historically significant building complex at a dream location for an incredibly low price!
The selling price of CHF 885,000.- is understood to be the minimum selling price and is not negotiable.
> Open House Day <
on Wednesday, 2nd September 2026, 10.00 - 17.00
We look forward to welcoming you as solvent interested parties to the Open House Day for a viewing. We thank you for your understanding that we do not conduct personal viewings outside of this time.
In order to serve you optimally, prior registration is required.
We do not send out sales documents. These can be found in the attached PDF.
Original advertisement on Immoscout24, "Grandiose! Seeberg, Stalderhof".
If you still have questions, we are happy to help.
We look forward to seeing you! Until Wednesday, 2nd September!
Hans Peter Merz
Aareimmobilien Zuchwil
032 685 05 05
info@aareimmobilien.ch
All information without guarantee, any liability for text, information, numbers, measurements, pictures, or plans is excluded. The plan material serves only for illustration and does not claim to be complete or correct, and no liability is assumed for it. Errors and changes are reserved at any time.
Mortgage Calculator
From dream house to home ownership: the mortgage calculator can help you estimate the affordability of this property.

Create an account for more options
Create your account to manage your favorites across all devices, keep track of your search alerts, and never miss an update. Everything you need for your home search, all in one place!
Advertiser

Contact
- Listing ID
- 4003384683
- Object ref.
- j3znl.mvidu