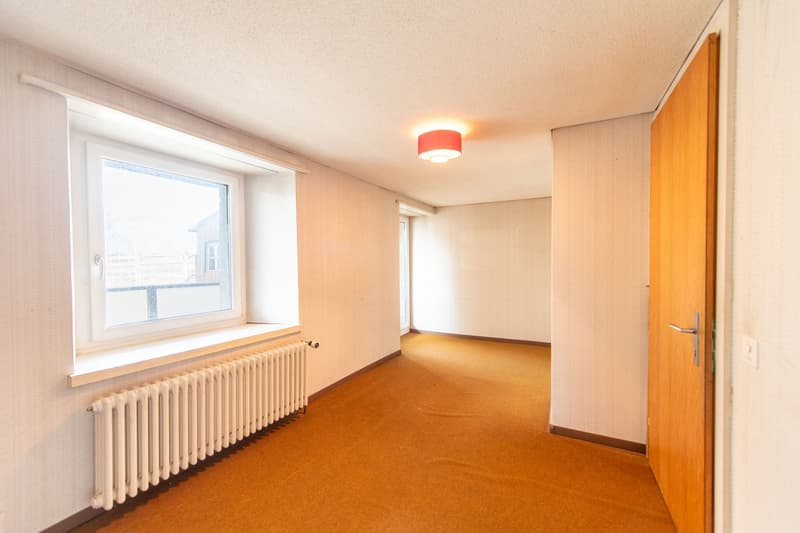
"A house with potential - adjacent property also available"
Address
Dorfstrasse 21, 4623 NeuendorfTravel time
- 32 min.Station: Oberbuchsiten
Surrounding information
School
4 min.Kreisschule Gäu Carpe DiemPublic Transport
1 min.Hardeck
Times refer to the route on foot.
Price
- Purchase price:
- CHF 898,000.–
- Notify on price drop
Main information
- Availability:
- Immediately
- Type:
- Multi-family house
- No. of rooms:
- 10
- Number of apartments:
- 2
- Surface living:
- 270 m2
- Land area:
- 935 m2
- Volume:
- 1438 m3
- Last refurbishment:
- 2003
- Year built:
- 1900
Characteristics
Balcony / Terrace
Fireplace
Parking space
Documents (0)
Description
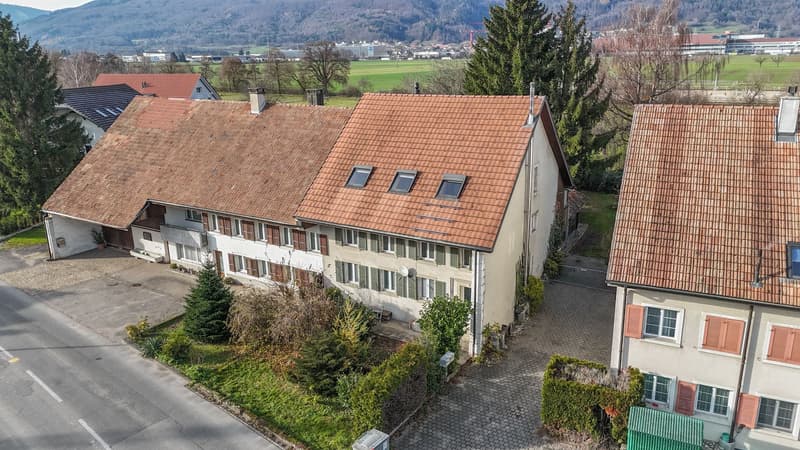
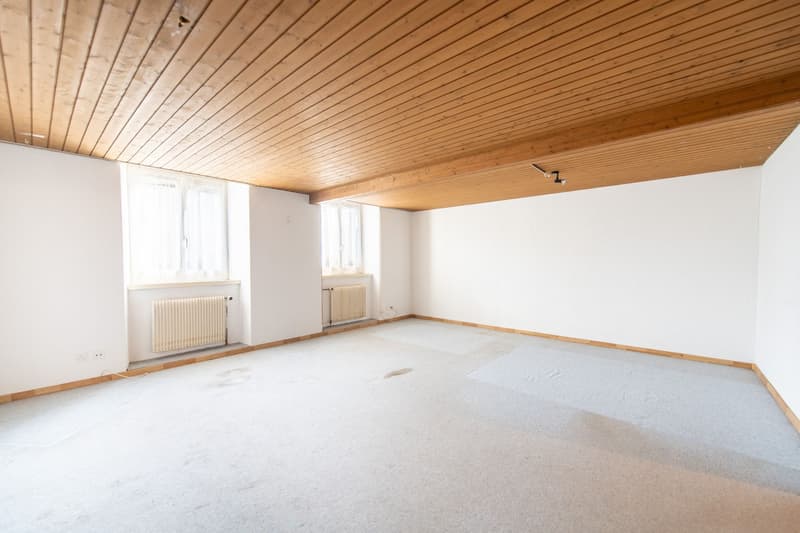
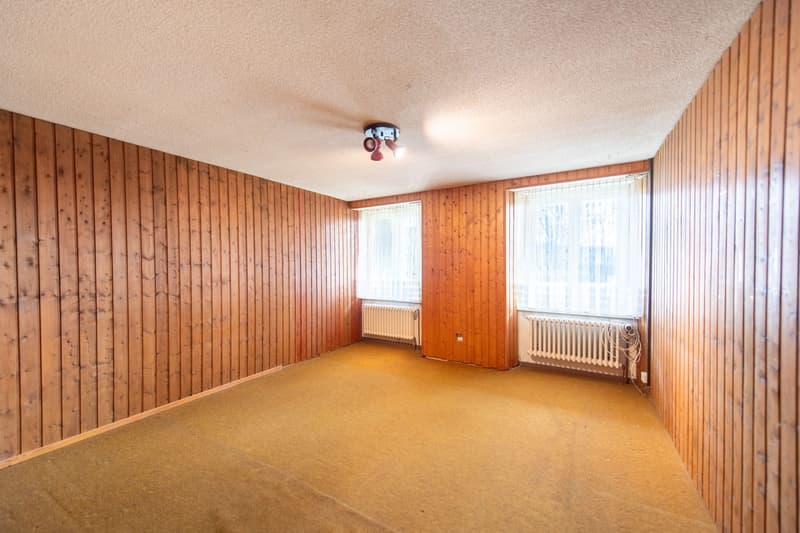
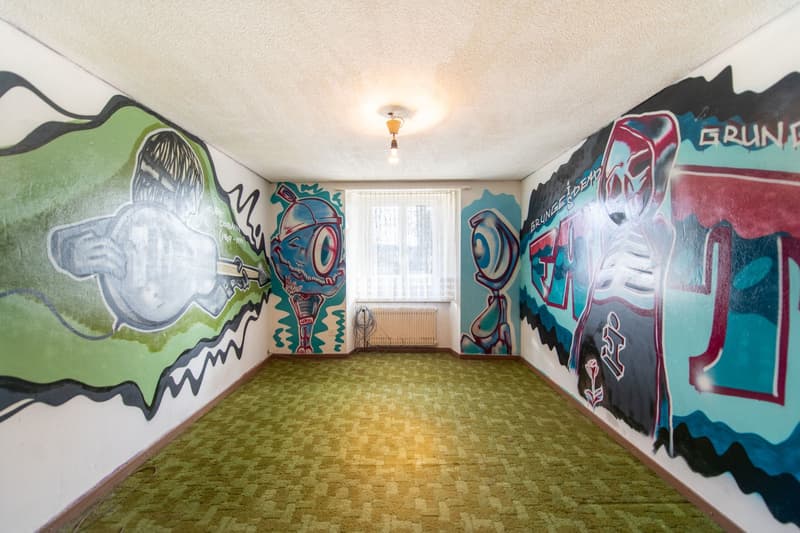
In a great location, this semi-detached house presents itself with a lot of character. The living area includes two separate apartments, which are ideal as a multi-generational house or for rental. The spacious ancillary rooms on the ground floor also offer a lot of space for your hobbies and additional storage. The extensive garden creates a pleasant environment for relaxed hours outdoors.
Let yourself be convinced by the following advantages:
Apartment on the ground and 1st floor
- 6.5-room apartment with 150 m² of living space on the ground and 1st floor
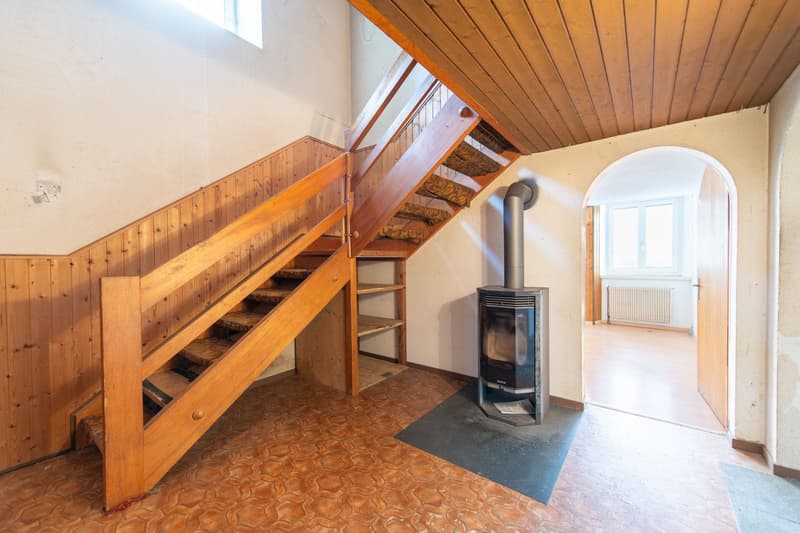
- Entrance area with space for a wardrobe
- Swedish stove for a cozy living atmosphere
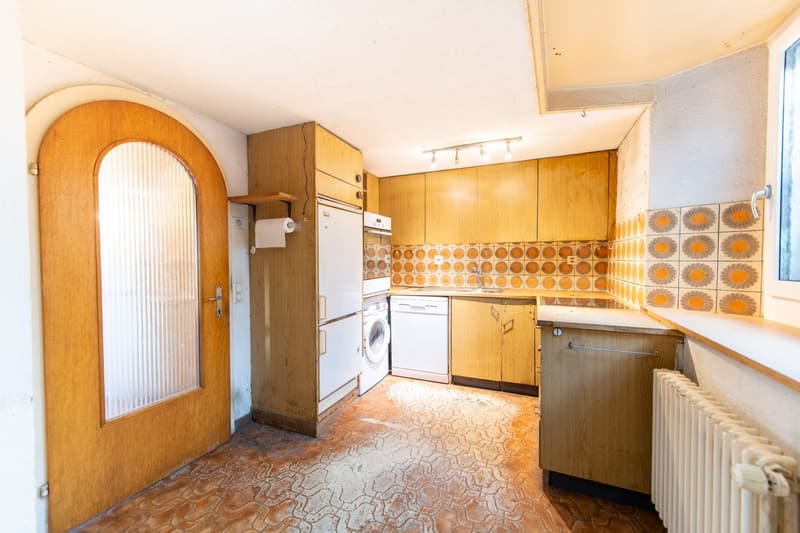
- Closed kitchen with space for a table
- Large living and dining room with adjacent room
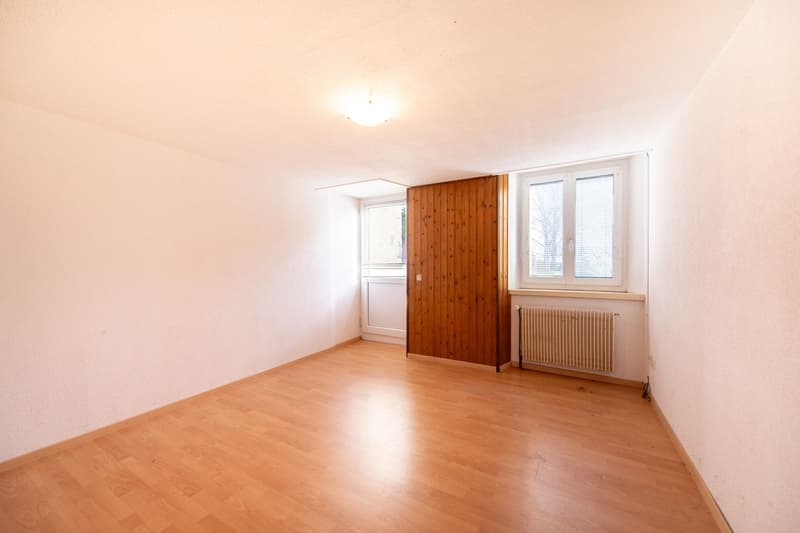
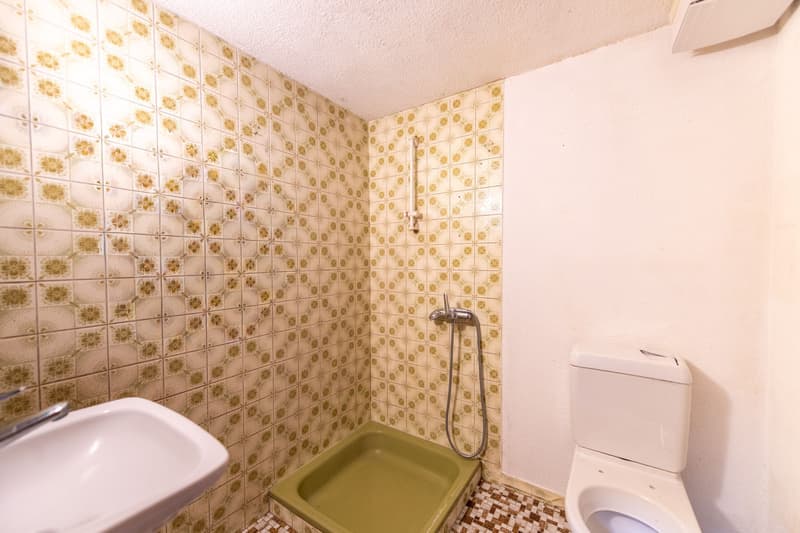
- Additional room and bathroom with shower, sink, and toilet on the ground floor
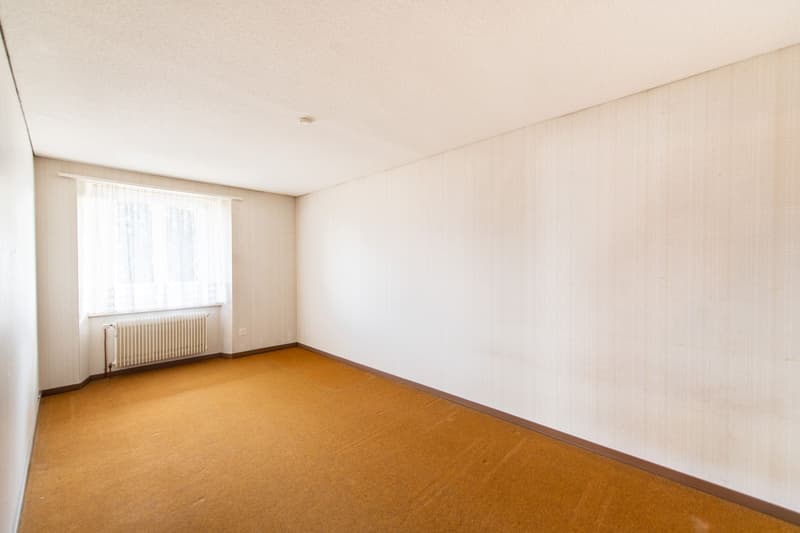
- Four bright rooms on the upper floor, one with access to the terrace
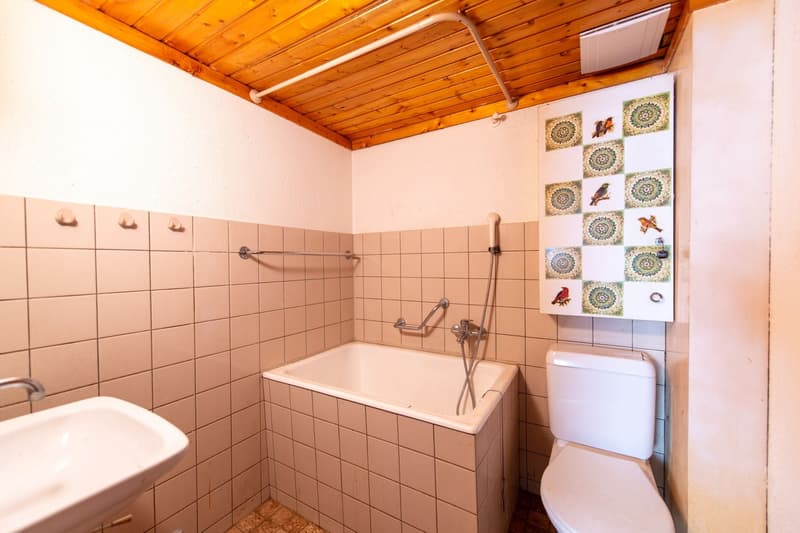
- Bathroom with small bathtub, sink, and toilet
- Washing machine connection in the basement
Apartment on the 1st, 2nd, and attic floor
- Bright, modern 3.5-room apartment with 120 m² of living space
- Entrance area with space for a wardrobe and adjacent réduit
- Swedish stove for a cozy living atmosphere
- Spacious living and dining room on the 2nd floor with open, modern kitchen
- One bright room
- Spacious bathroom with shower, bathtub, sink, and toilet
- Separate guest toilet
- In the attic: another room, large attic, and a réduit
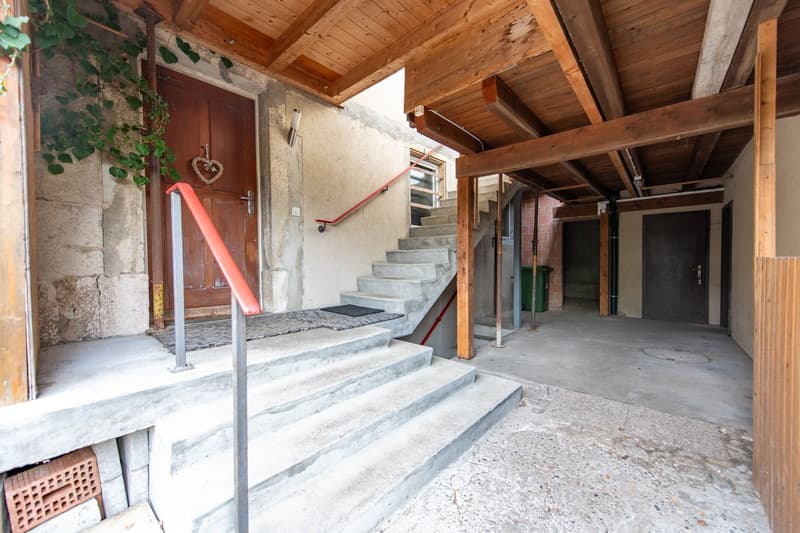
- Access via the external staircase or internally via the apartment on the ground and upper floor
- Separate laundry room in front of the apartment with washing machine and dryer
- Spacious terrace with a view of the Jura
Basement, ancillary rooms, and garden
- Charming vaulted cellar in the basement with a lot of storage space – ideal for wine storage, supplies, or as an additional storage room
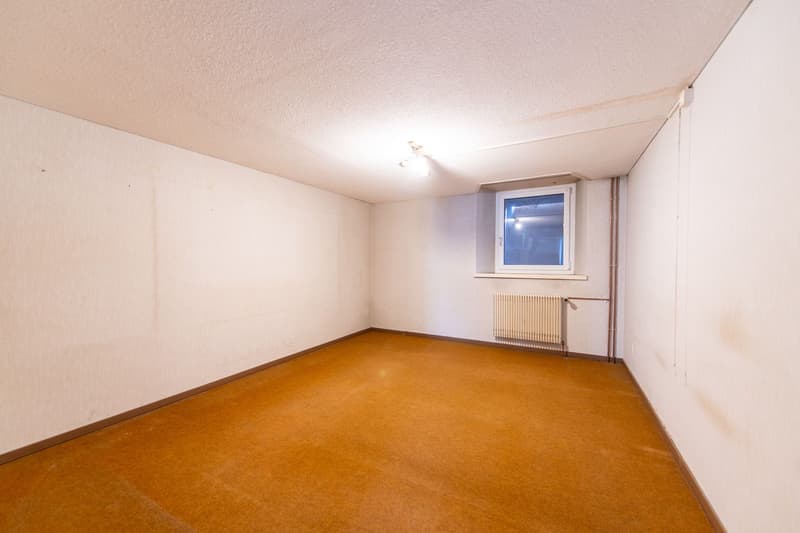
- Two spacious ancillary rooms that offer a variety of uses, whether as a hobby room, workshop, or creative retreat
- Several practical shelters, perfect for use as a covered terrace, protected garden seat, or for dry storage of wood and equipment
- Extensive garden that, with its size and atmosphere, offers a lot of space for relaxation, leisure activities, and sociable summer evenings with family and friends
Particularly attractive: Currently, the adjacent property on Dorfstrasse 19 is also for sale. This offers a rare opportunity for families, investors, or buyers with extended space requirements to purchase two adjacent properties. The corresponding dossier of the adjacent plot can be requested on our website.
Don't miss the opportunity to experience this dream home! Would you like more information? Order the detailed sales documentation now using the contact form – we look forward to your contact!
Mortgage Calculator
From dream house to home ownership: the mortgage calculator can help you estimate the affordability of this property.

Create an account for more options
Create your account to manage your favorites across all devices, keep track of your search alerts, and never miss an update. Everything you need for your home search, all in one place!
Viewing
Contact for viewing
Amanda Seiler

Contact
Amanda Seiler
- Listing ID
- 4003384169
- Object ref.
- ASEMBEDorfstrasse21.6a0eb6b0a2b67b4a4a989ef5