Rooms
6
Living space
179 m2
Selling price
CHF 2,800,000.–
Notify on price drop
"Contemporary villa - THPE Minergie-P and enforceable authorization"
Address
1234 VessyPrice
- Purchase price:
- CHF 2,800,000.–
- Notify on price drop
Main information
- Availability:
- By agreement
- Type:
- Single house
- No. of rooms:
- 6
- Floor:
- GF
- Number of floors:
- 3
- Surface living:
- 179 m2
- Land area:
- 410 m2
- Volume:
- 1046 m3
- Year built:
- 2026
Characteristics
Balcony / Terrace
View
Parking space
Documents (0)
Description
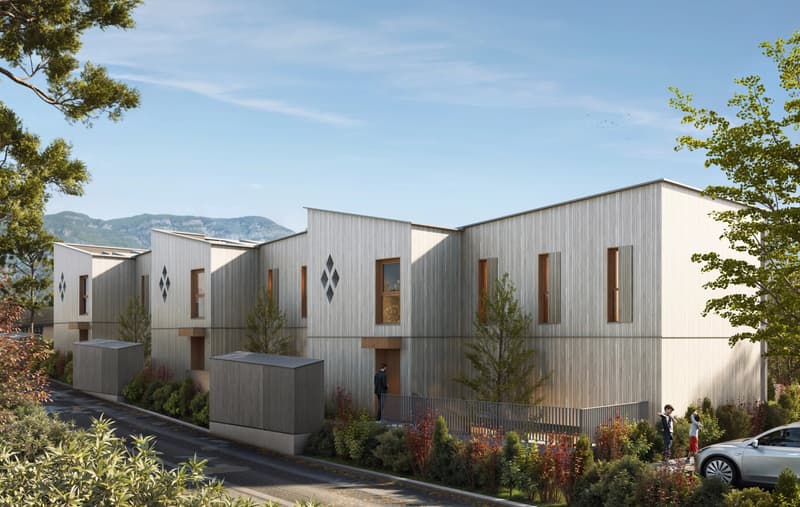
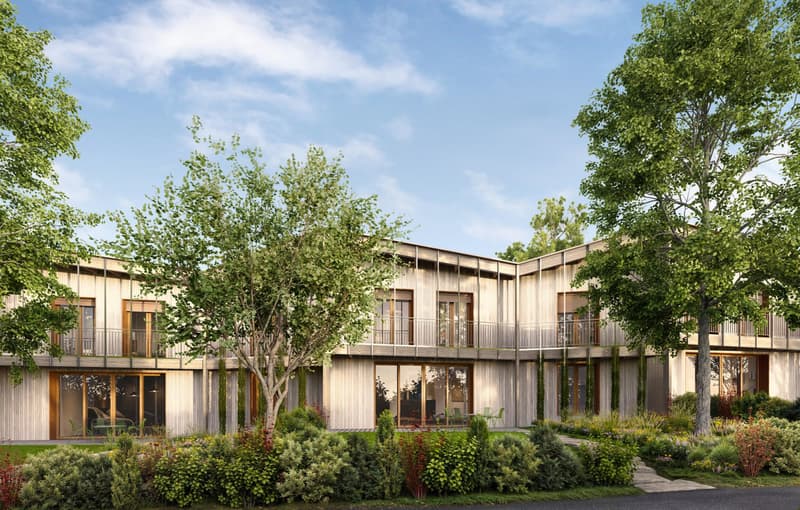
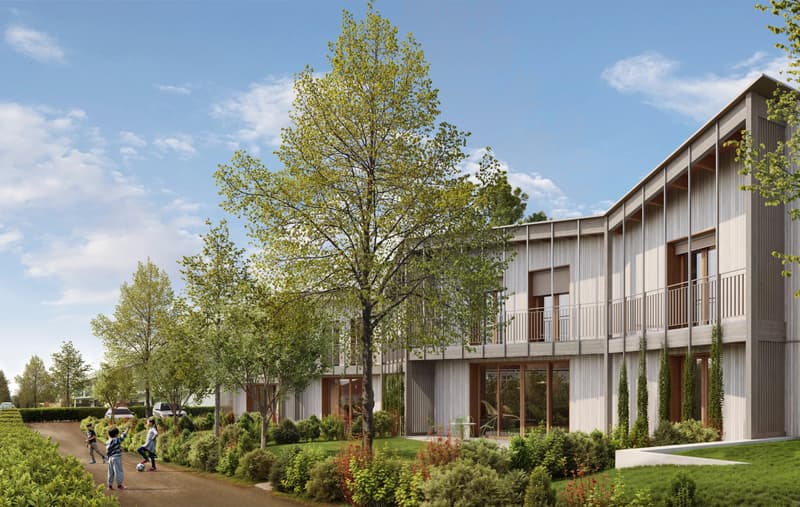
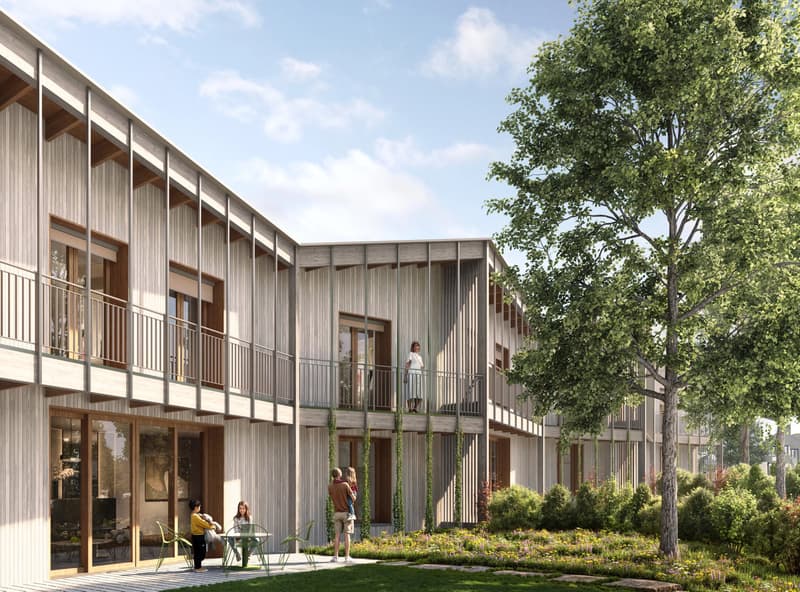
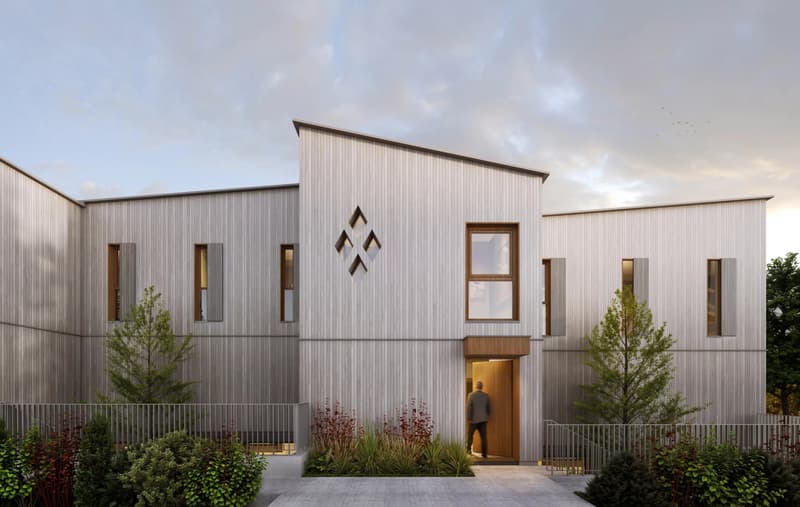
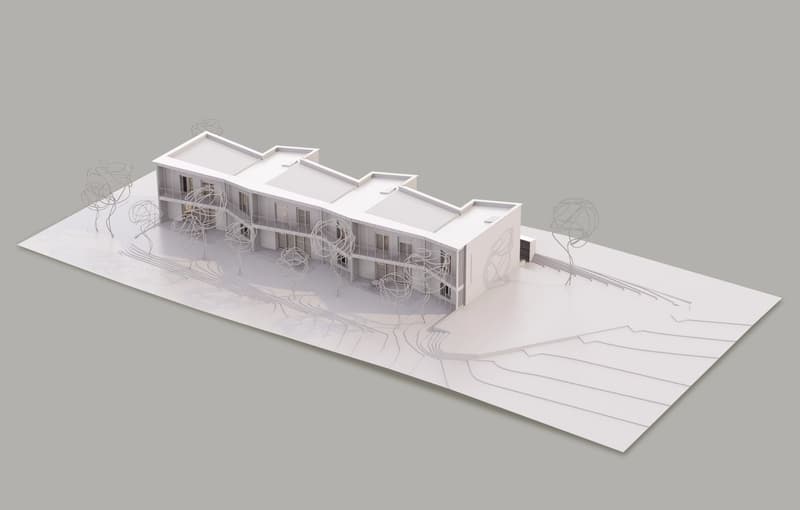
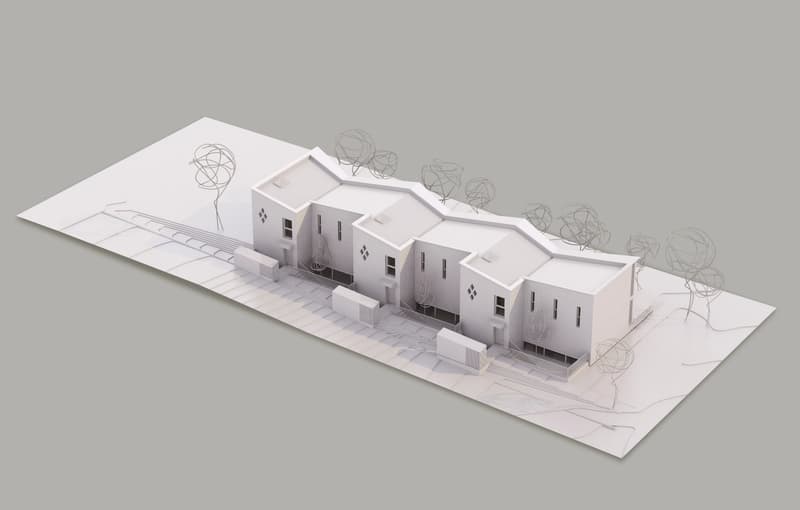
In a quiet and family-friendly residential neighborhood, just a stone's throw from the center of Veyrier and a few minutes from Carouge and Geneva, discover this high-end detached villa, part of a confidential project of three units.
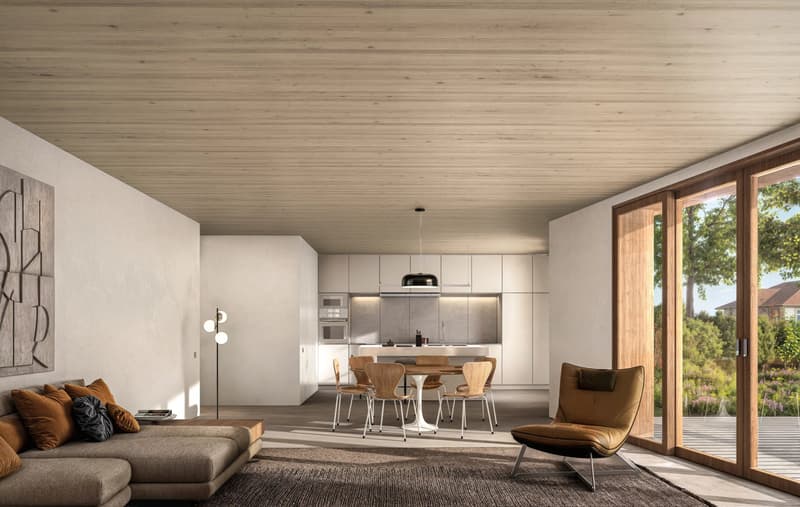
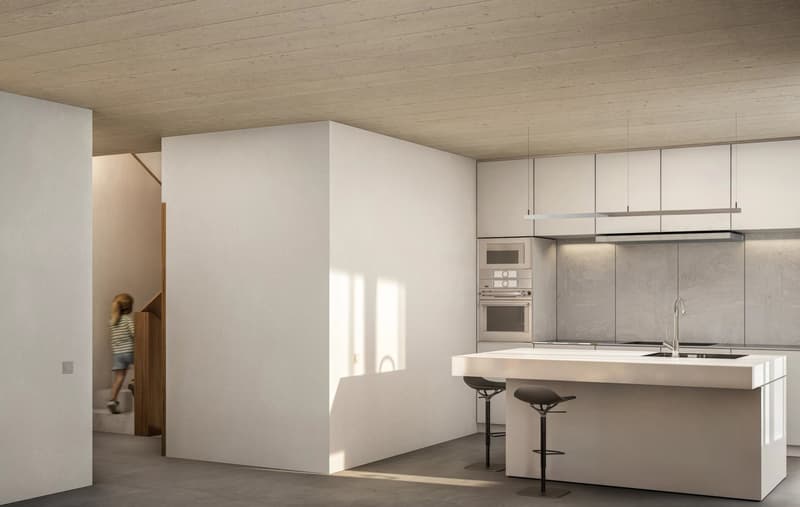
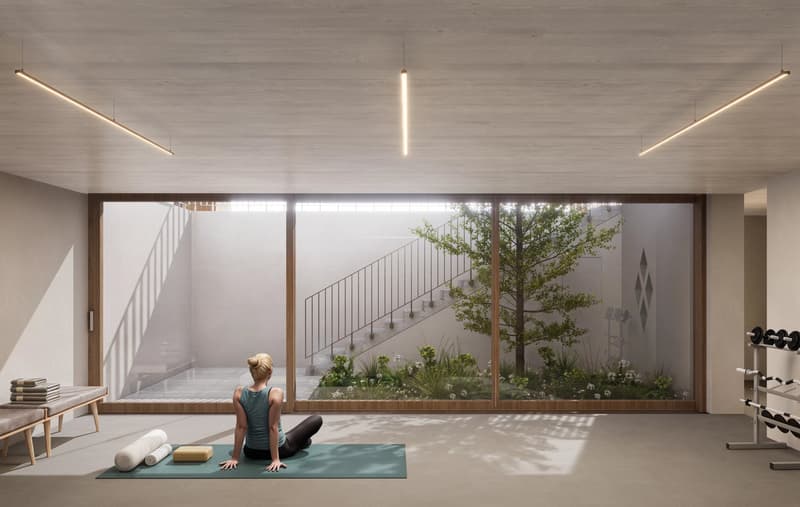
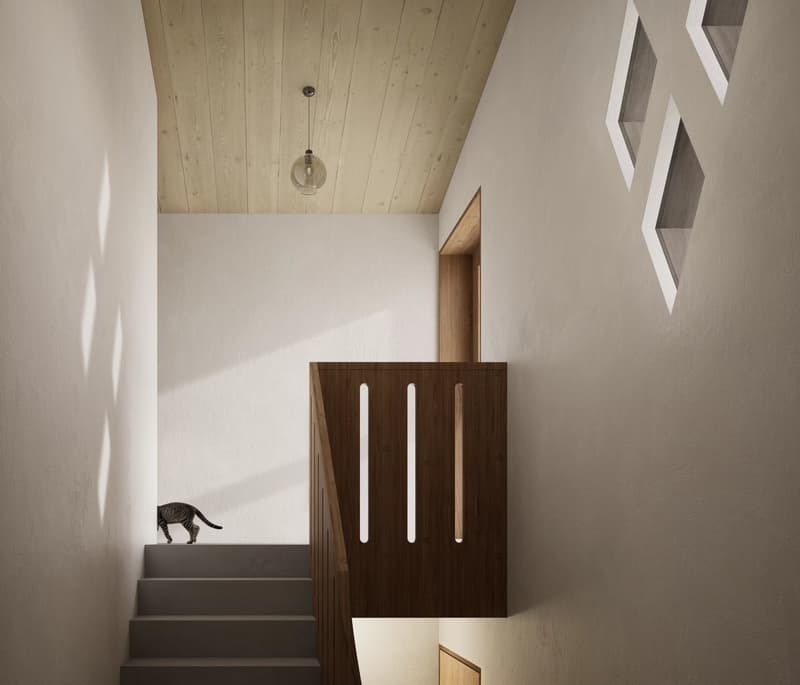
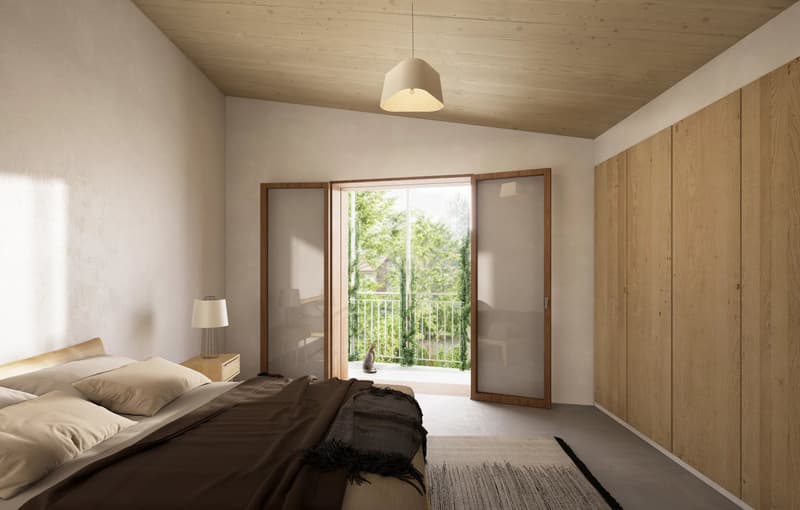
Approximately 270 sqm of useful space over three levels, 4 bedrooms including one convertible into a multi-purpose room, 2 bathrooms and visitor's WC, convertible basement, laundry room, and individual cellar. Private garden, southwest terrace, balcony, and large landscaped English courtyard with independent entrance. Shared parking with secure pedestrian access and outdoor shelter for four bikes.
Wood frame construction, insulation with wood wool, and raw earth walls: natural thermal and hygrometric regulation, healthy indoor air, soft acoustics. Triple glazing, air/water heat pump, photovoltaic and thermal solar panels (8 kWc), 500L solar water heater, pre-equipment for charging station. THPE and Minergie-P labels, with exemption from additional property tax for 20 years.
Material and finish customization available depending on progress. Plans and site visits upon request.
Approximately 270 sqm of useful space over three levels, 4 bedrooms including one convertible into a multi-purpose room, 2 bathrooms and visitor's WC, convertible basement, laundry room, and individual cellar. Private garden, southwest terrace, balcony, and large landscaped English courtyard with independent entrance. Shared parking with secure pedestrian access and outdoor shelter for four bikes.
Wood frame construction, insulation with wood wool, and raw earth walls: natural thermal and hygrometric regulation, healthy indoor air, soft acoustics. Triple glazing, air/water heat pump, photovoltaic and thermal solar panels (8 kWc), 500L solar water heater, pre-equipment for charging station. THPE and Minergie-P labels, with exemption from additional property tax for 20 years.
Material and finish customization available depending on progress. Plans and site visits upon request.
Mortgage Calculator
From dream house to home ownership: the mortgage calculator can help you estimate the affordability of this property.

Free
Create an account for more options
Create your account to manage your favorites across all devices, keep track of your search alerts, and never miss an update. Everything you need for your home search, all in one place!
Viewing
Contact for viewing
CIL, Compagnie Immobilière du Léman SA
Advertiser

CIL, Compagnie Immobilière du Léman SA
Route du Grand-Lancy 50
1212Lancy
Contact
- Listing ID
- 4003383876
- Object ref.
- 87190102A