Pièces
6
Surface habitable
179 m2
Prix de vente
CHF 2'800'000.–
Notifier les baisses de prix
"Contemporary villa - THPE Minergie-P and enforceable authorization"
Adresse
1234 VessyPrix
- Prix d'achat:
- CHF 2'800'000.–
- Notifier les baisses de prix
Caractéristiques principales
- Disponibilité:
- Selon accord
- Type:
- Maison
- Nombre de pièce(s):
- 6
- Etage:
- R.D.C.
- Nombre d'étage(s):
- 3
- Surface habitable:
- 179 m2
- Superf. d. terrain:
- 410 m2
- Volume:
- 1046 m3
- Année de construction:
- 2026
Caractéristiques
Balcon / Terrasse
Vue
Place de parc
Document (0)
Description
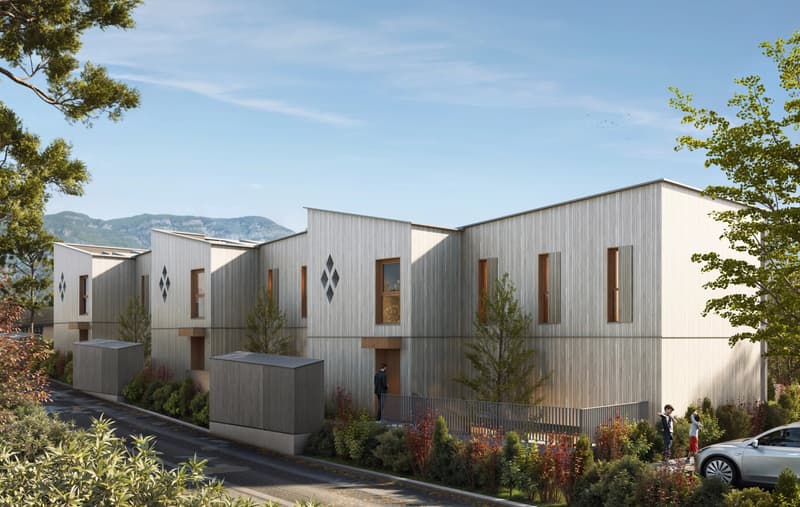
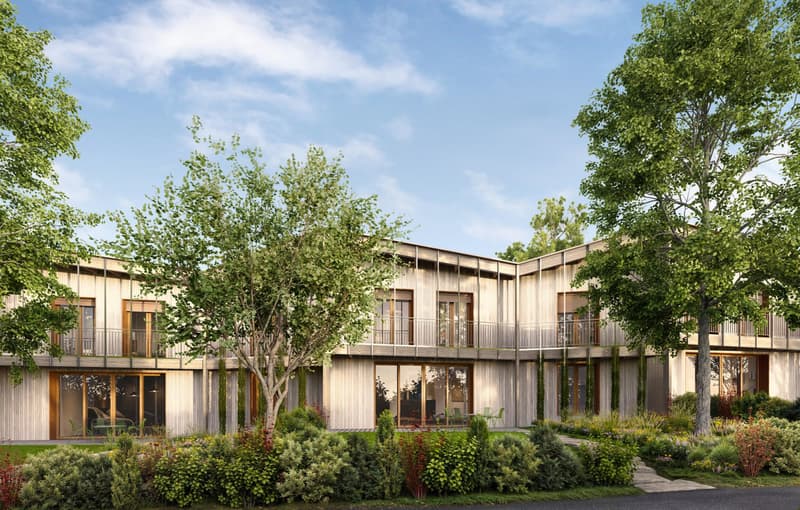
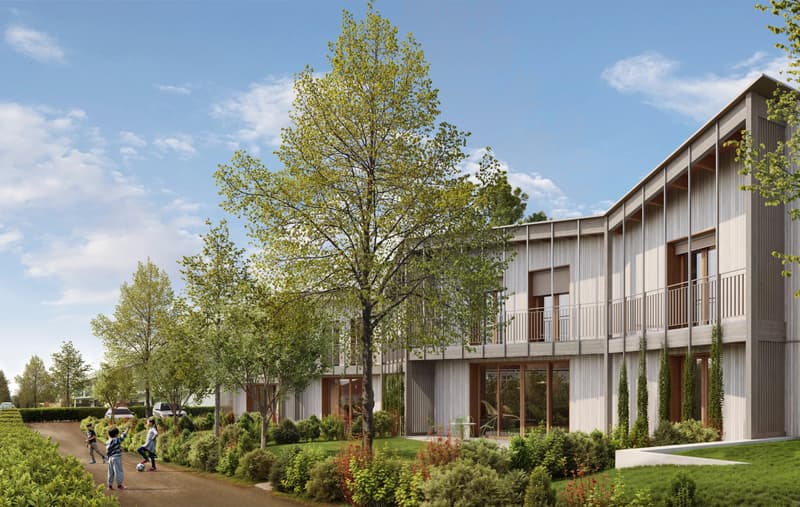
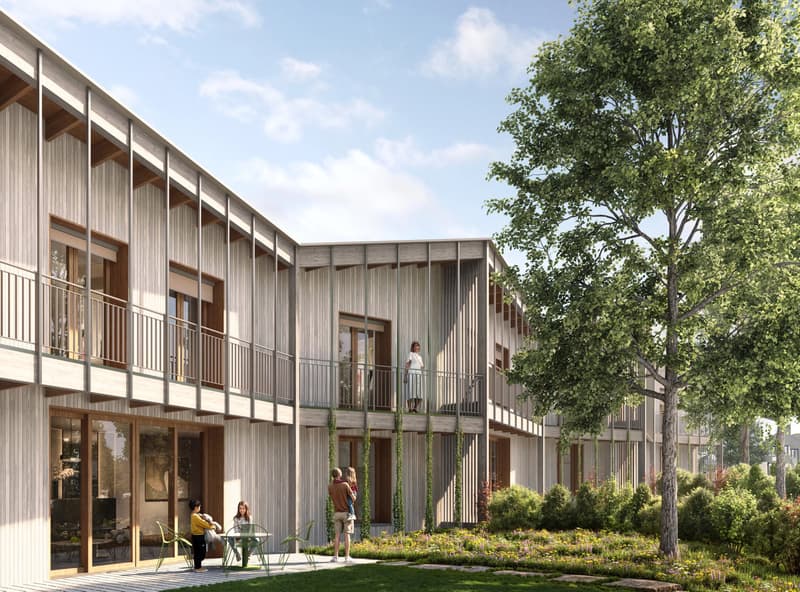
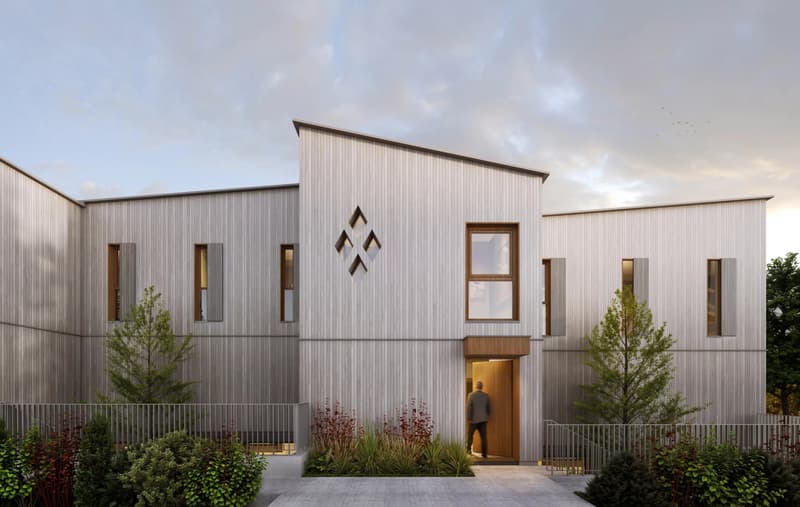
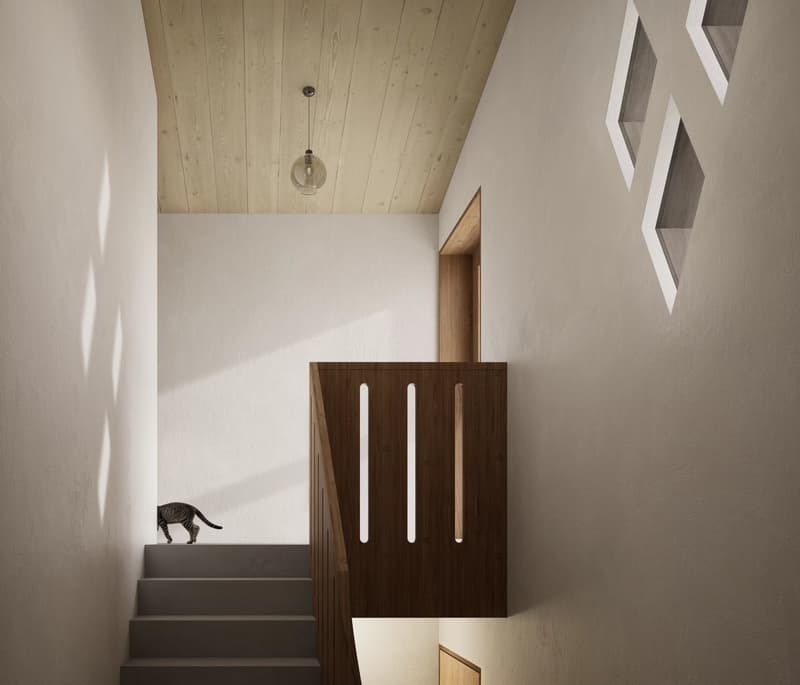
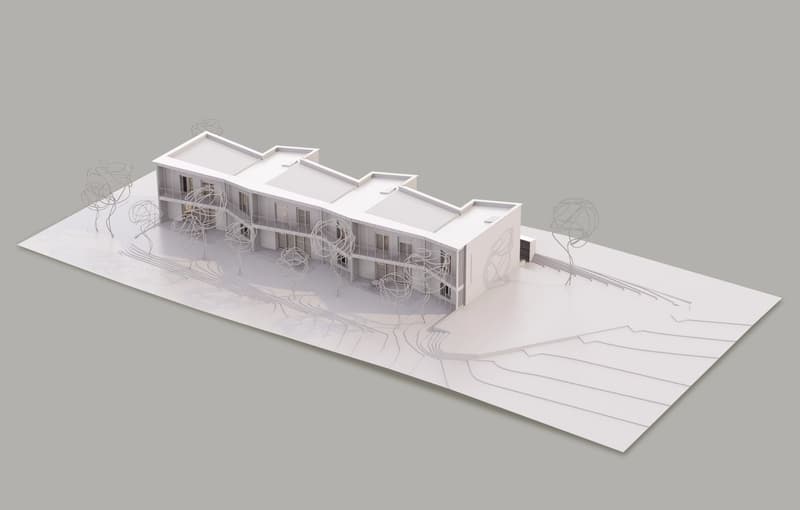
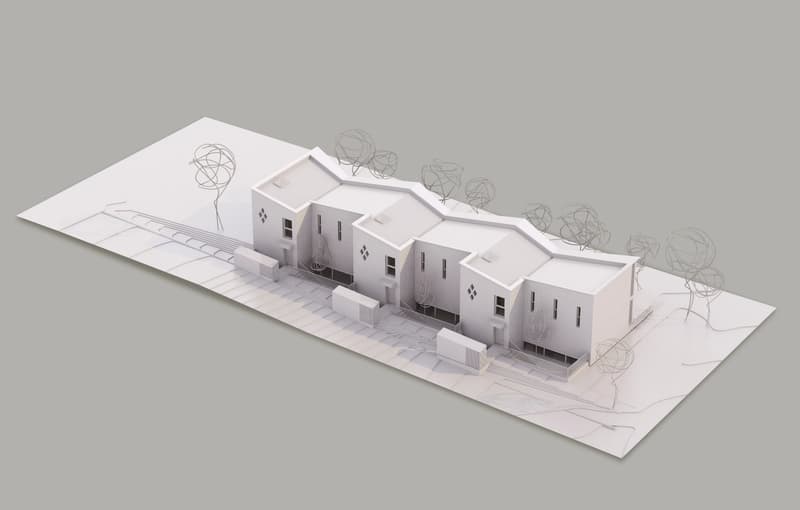
In a quiet and family-friendly residential neighborhood, just a stone's throw from the center of Veyrier and a few minutes from Carouge and Geneva, discover this high-end detached villa, part of a confidential project of three units.
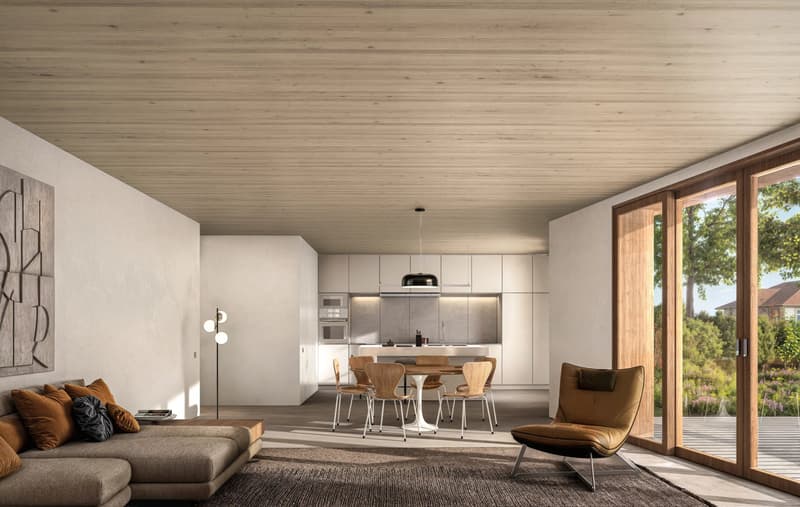
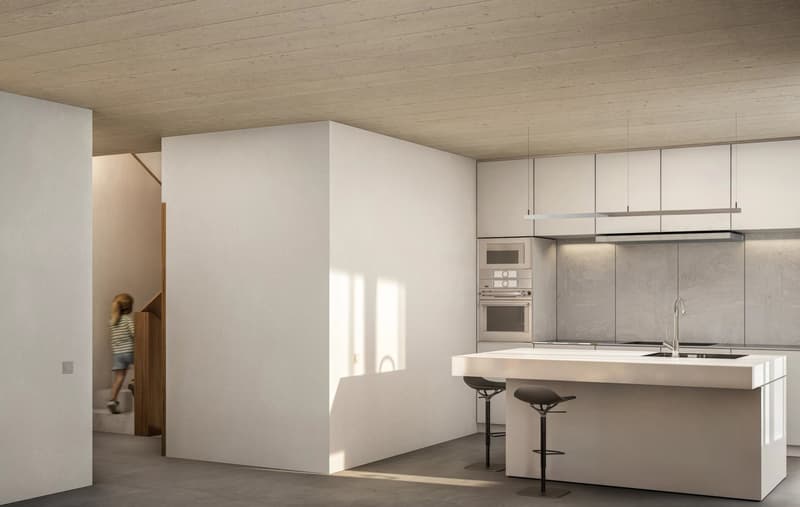
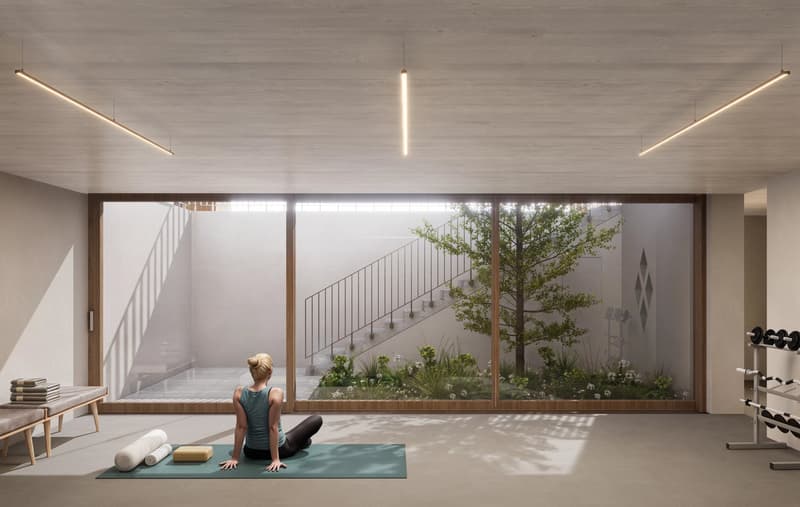
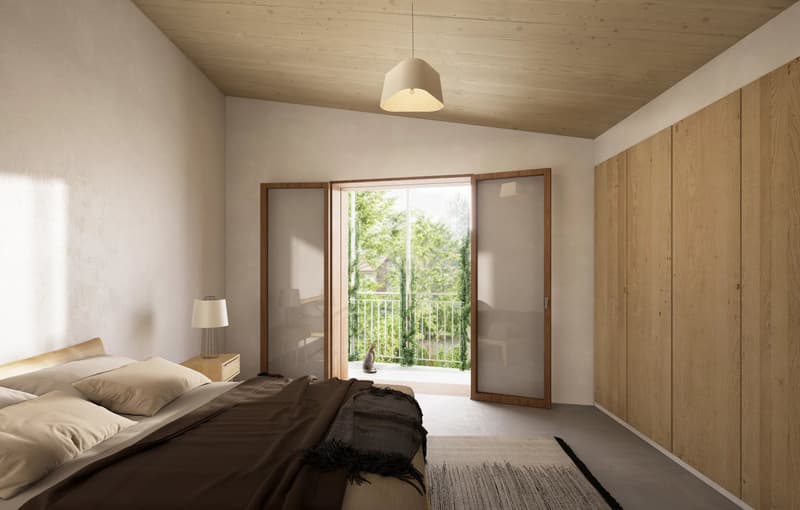
Approximately 270 sqm of useful space over three levels, 4 bedrooms including one convertible into a multi-purpose room, 2 bathrooms and visitor's WC, convertible basement, laundry room, and individual cellar. Private garden, southwest terrace, balcony, and large landscaped English courtyard with independent entrance. Shared parking with secure pedestrian access and outdoor shelter for four bikes.
Wood frame construction, insulation with wood wool, and raw earth walls: natural thermal and hygrometric regulation, healthy indoor air, soft acoustics. Triple glazing, air/water heat pump, photovoltaic and thermal solar panels (8 kWc), 500L solar water heater, pre-equipment for charging station. THPE and Minergie-P labels, with exemption from additional property tax for 20 years.
Material and finish customization available depending on progress. Plans and site visits upon request.
Approximately 270 sqm of useful space over three levels, 4 bedrooms including one convertible into a multi-purpose room, 2 bathrooms and visitor's WC, convertible basement, laundry room, and individual cellar. Private garden, southwest terrace, balcony, and large landscaped English courtyard with independent entrance. Shared parking with secure pedestrian access and outdoor shelter for four bikes.
Wood frame construction, insulation with wood wool, and raw earth walls: natural thermal and hygrometric regulation, healthy indoor air, soft acoustics. Triple glazing, air/water heat pump, photovoltaic and thermal solar panels (8 kWc), 500L solar water heater, pre-equipment for charging station. THPE and Minergie-P labels, with exemption from additional property tax for 20 years.
Material and finish customization available depending on progress. Plans and site visits upon request.
Calculateur d'hypothèques
Transforme la maison de tes rêves en réalité: le calculateur d'hypothèques peut t'aider à évaluer l'accessibilité financière de ce bien immobilier.

Gratuit
Crée un compte pour encore plus de possibilités
Avec un compte, tu gères tes favoris sur tous tes appareils, tu gardes un œil sur tes alertes et tu ne rates plus aucune mise à jour. Tout ce qu’il te faut pour ta recherche immobilière – réuni au même endroit!
Visite
Contact pour visite
CIL, Compagnie Immobilière du Léman SA
Annonceur

CIL, Compagnie Immobilière du Léman SA
Route du Grand-Lancy 50
1212Lancy
Contact
- No. d'annonce
- 4003383876
- Réf. de l'objet
- 87190102A