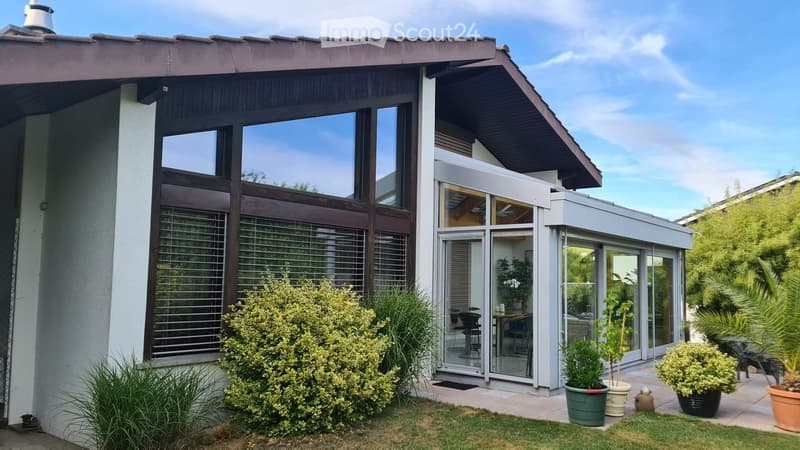
"Charming 6-room single-family home with a beautiful winter garden and an additional 2-room annex"
Address
Petriweg 6, 3270 AarbergTravel time
- 11 min.Station: Aarberg
Surrounding information
School
4 min.VerkehrskindergartenSupermarket
10 min.CoopPharmacy
8 min.TopPharmPublic Transport
2 min.Bielstrasse/Friedhof
Times refer to the route on foot.
Price
- Purchase price:
- On request
Main information
- Availability:
- By agreement
- Type:
- Single house
- No. of rooms:
- 6
- Number of floors:
- 2
- Land area:
- 695 m2
- Volume:
- 1371 m3
- Last refurbishment:
- 1992
- Year built:
- 1969
Characteristics
Balcony / Terrace
Fireplace
Child-friendly
Parking space
Garage
Old building
Documents (1)
Description
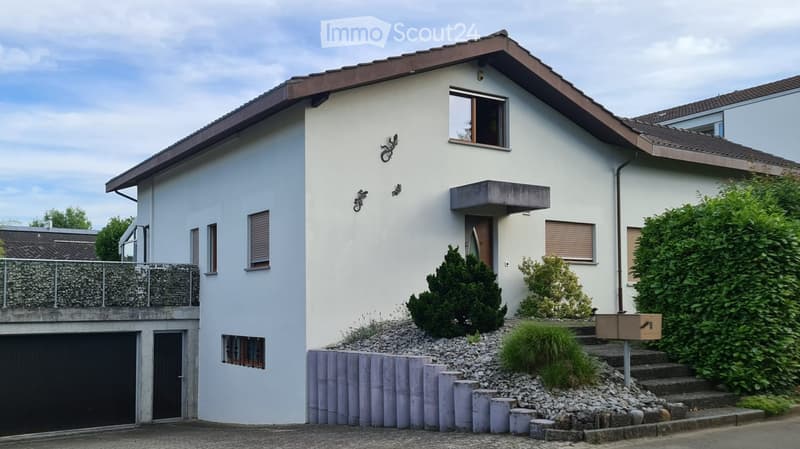
In the beautiful Aarberg, we are selling a 6-room single-family home with a beautiful winter garden and an associated 2-room annex.
Main house: 6 rooms, 164 m2
Winter garden: 23 m2
Annex: 2 rooms, 52 m2
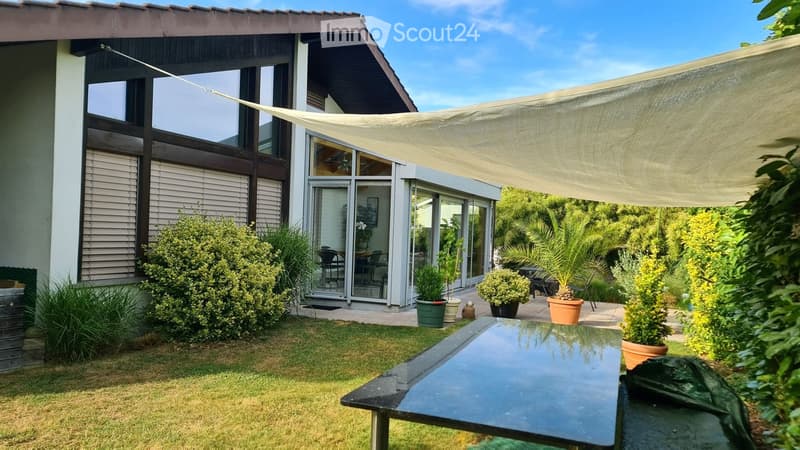
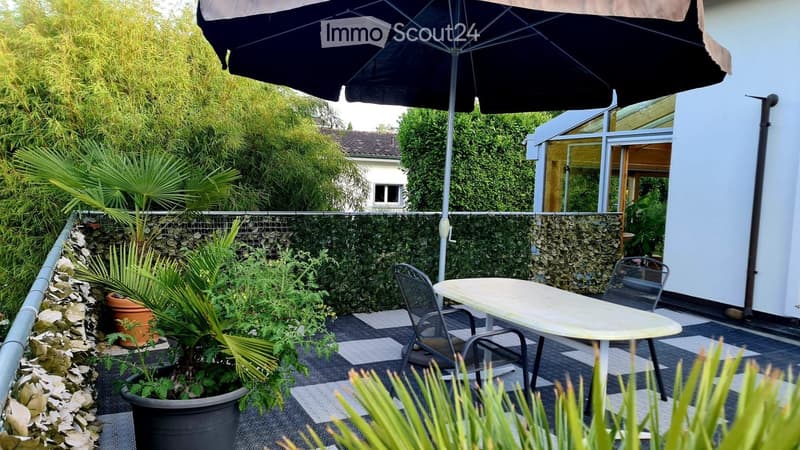
It also includes a well-maintained outdoor area, perfect for social evenings outdoors.
The main house was built in 1969 and extensively renovated in 1992, with further renovations following later. It has a lot of charm and very large and bright rooms. If you love spacious rooms and a cozy winter garden, you're in the right place.
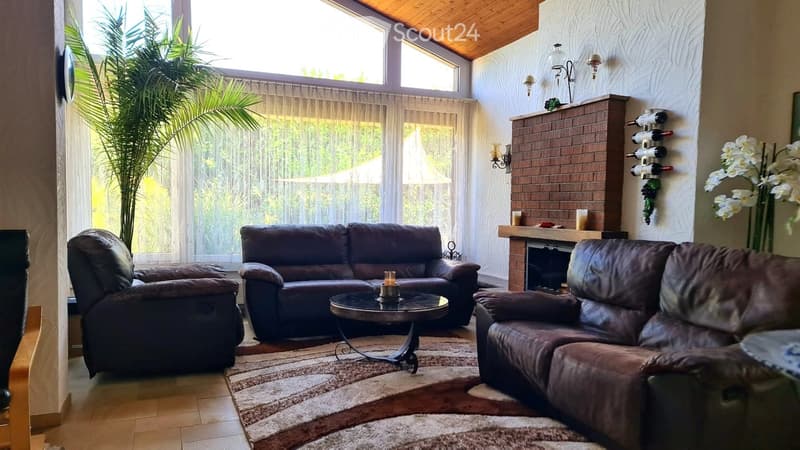
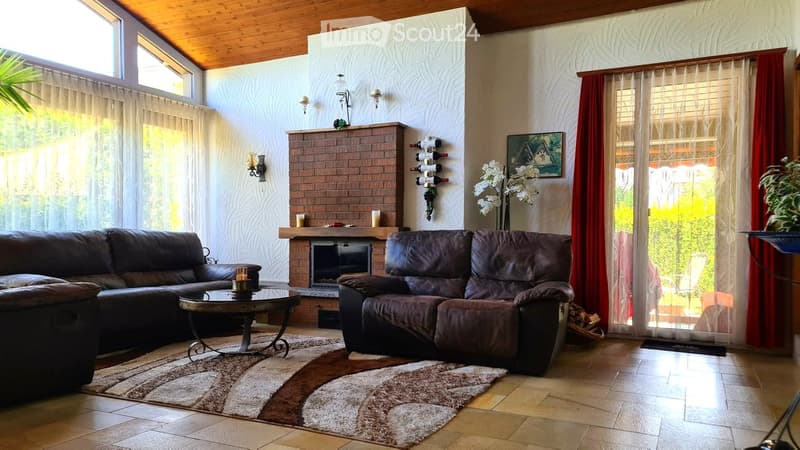
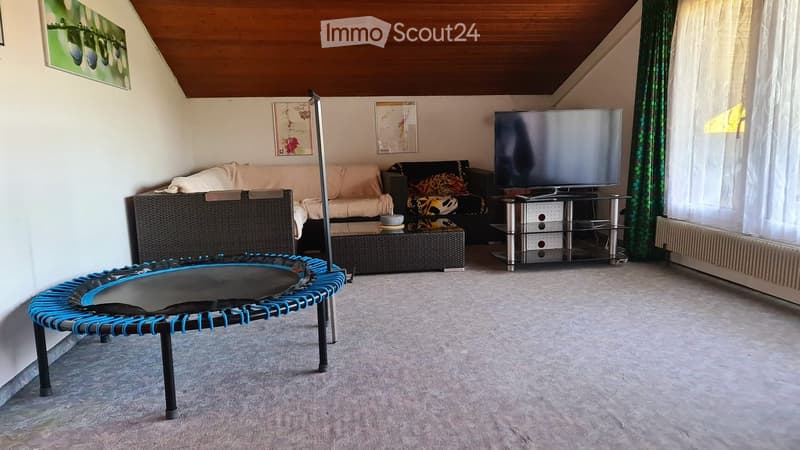
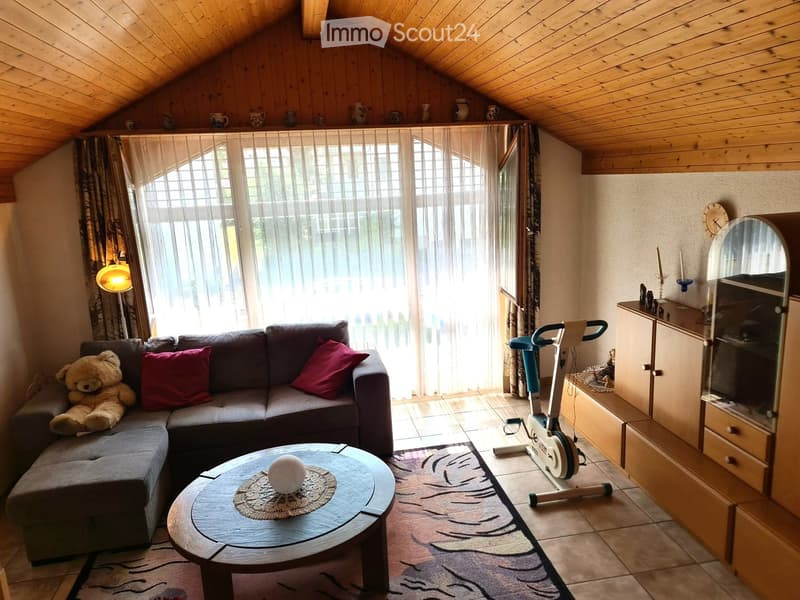
The living room extends into the roof slope with a maximum height of 4 m, which creates a beautiful and bright room feeling. The fireplace is an eye-catcher and provides many cozy ambiance hours in the colder season.
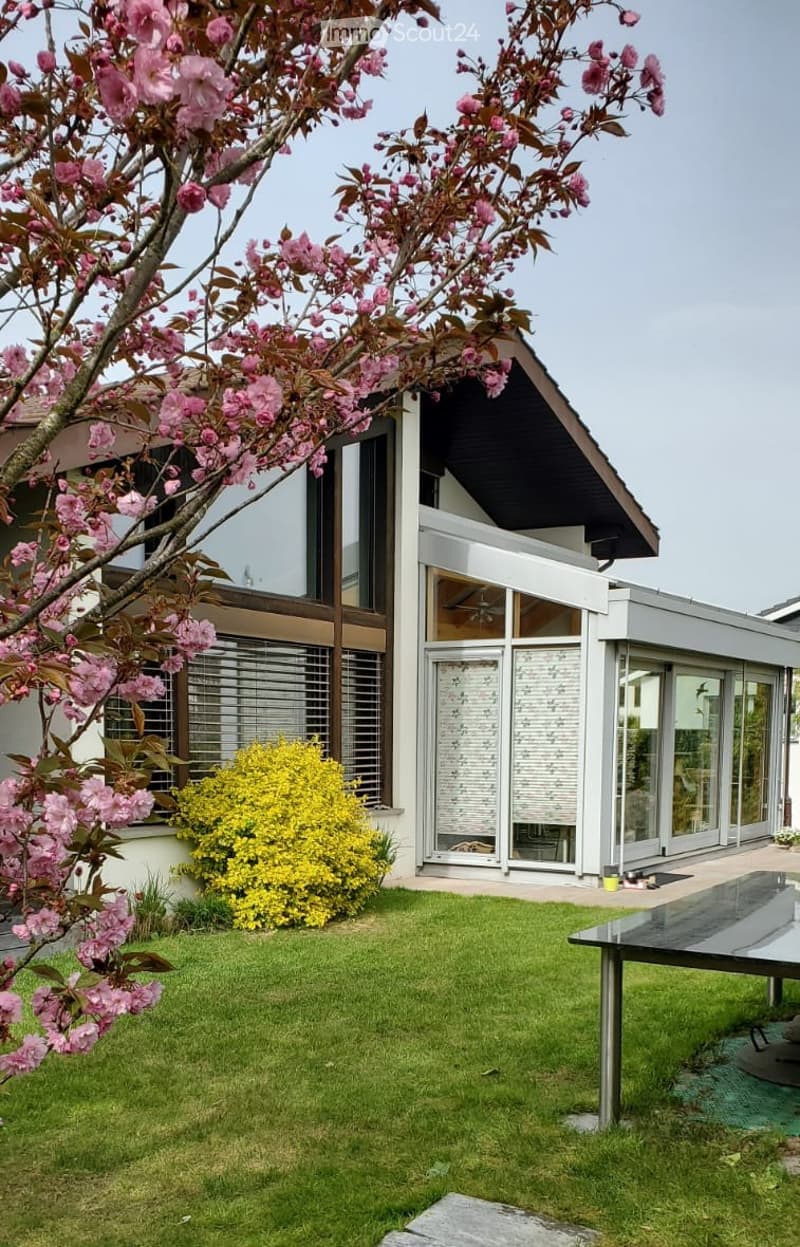
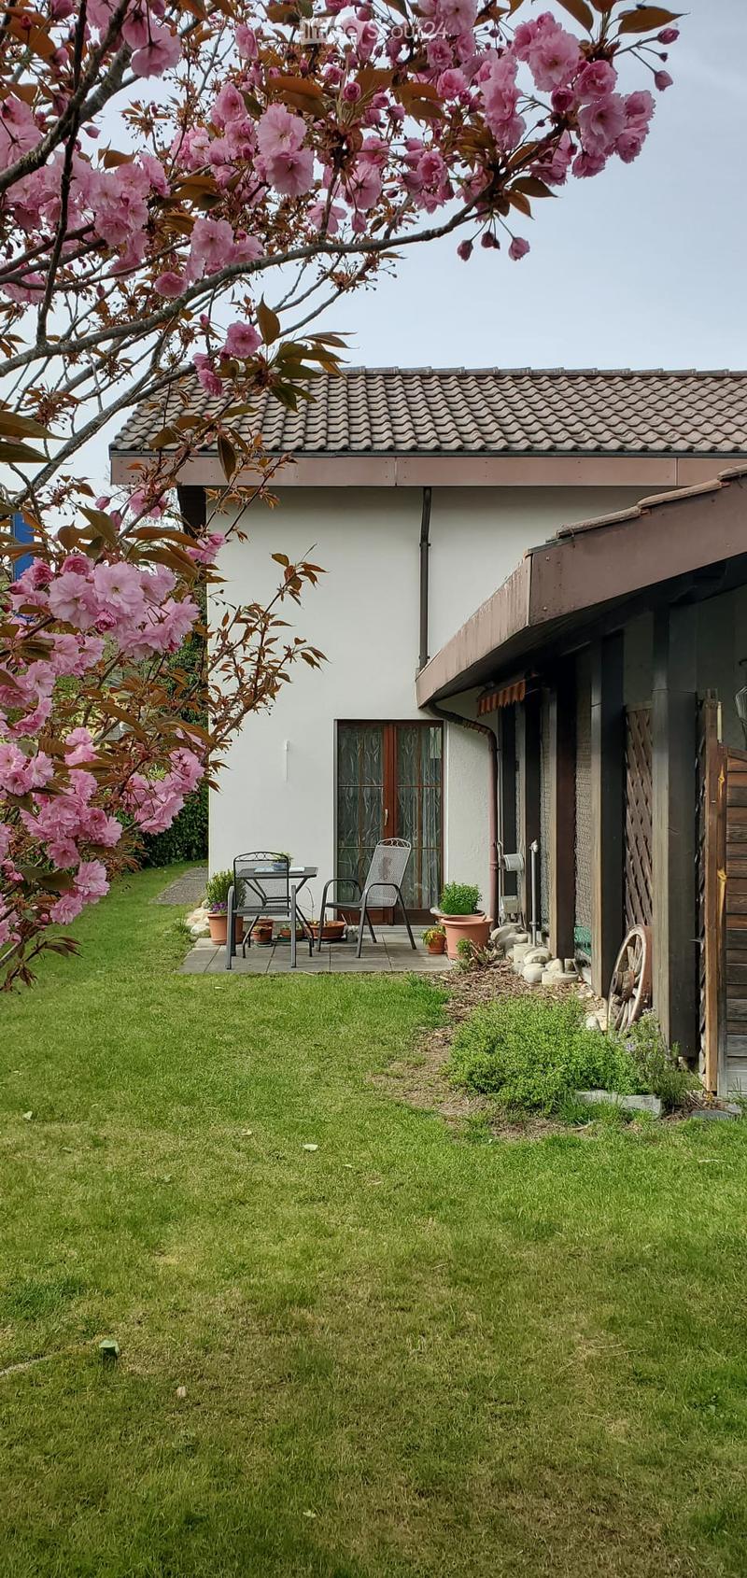
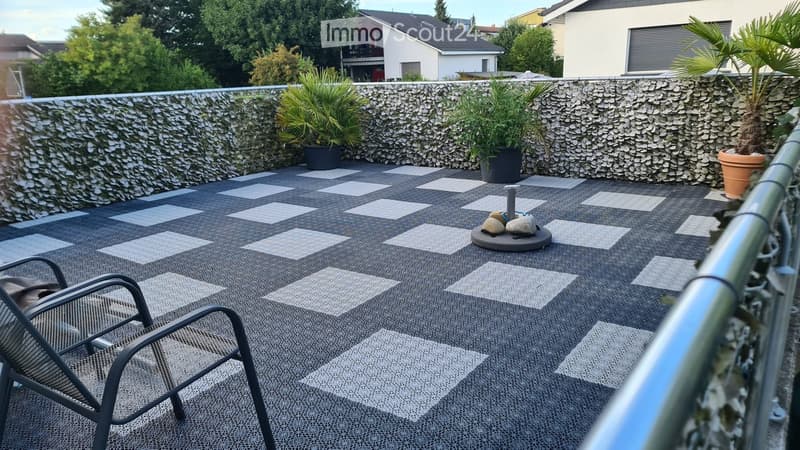
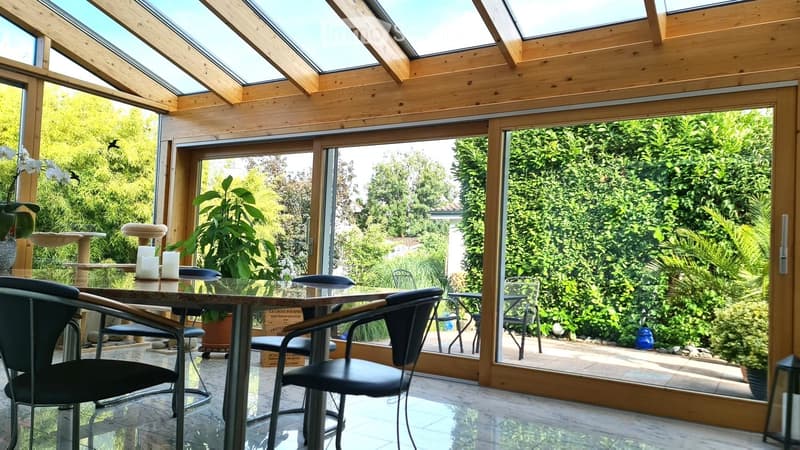
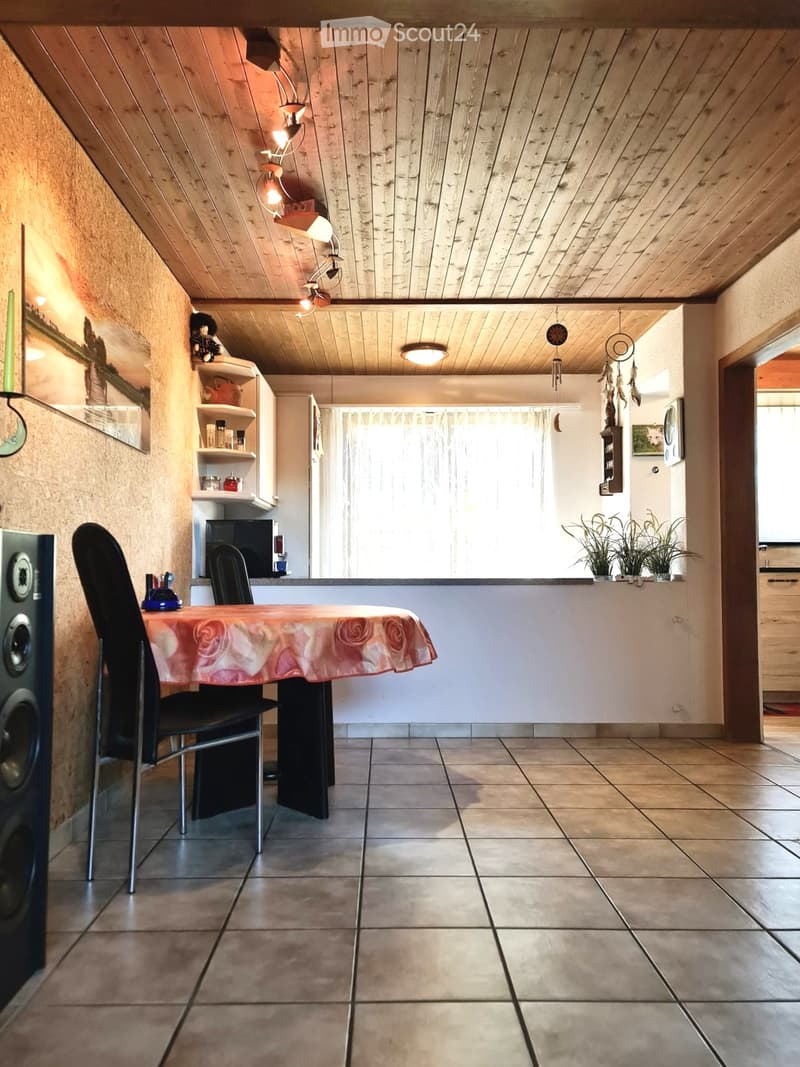
You have the choice, do you want to eat in the dining room or prefer to dine in the winter garden or maybe outside on one of the 3 seating areas? The seating areas are oriented as follows: garage roof terrace east-south, seating area in front of the winter garden is south-facing, and the small covered terrace is west-facing.
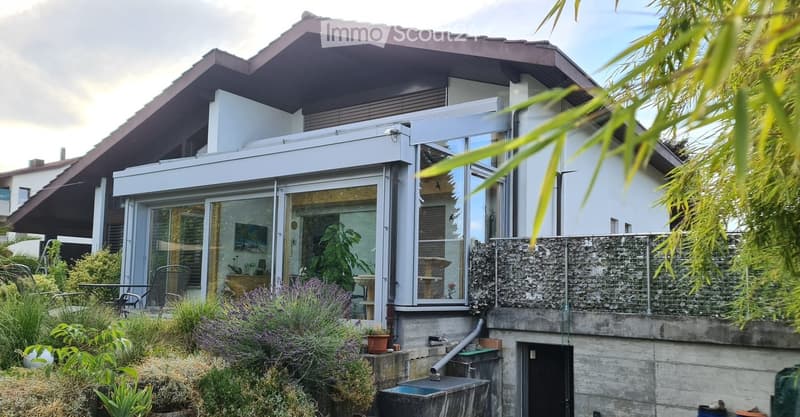
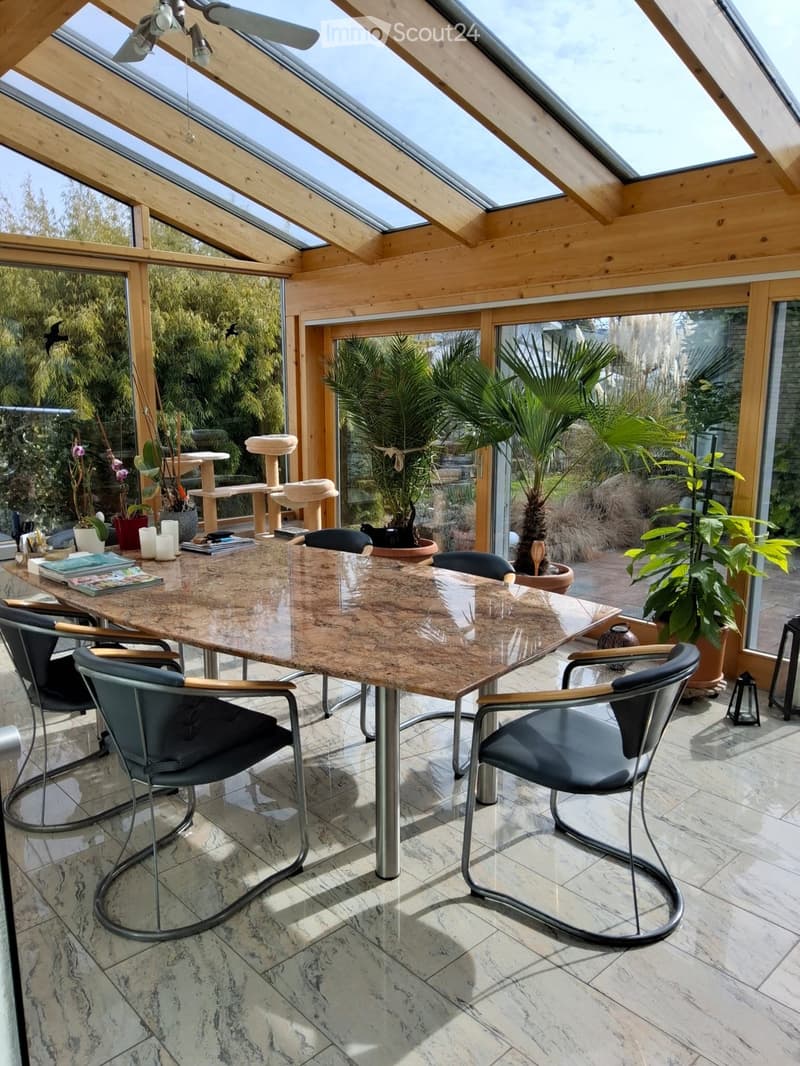
The bright and cozy winter garden is the highlight. Bright in the transition period and well shaded in summer. Even in rain and thunderstorms, it's cozy to stay here. With its large window fronts and sliding doors that let in a lot of light, you can enjoy a smooth transition from living and outdoor areas. We use the winter garden as a dining room, but it can also be very well converted into a cozy lounge room with a lot of ambiance.
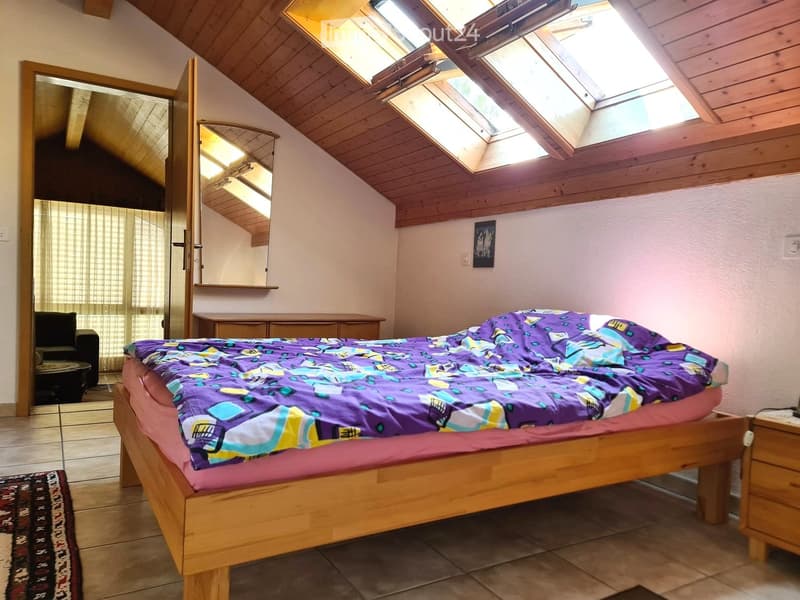
The children's rooms on the upper floor are very large and offer a lot of space to sleep and play.
Main house:
- Living area: 164 m2 (roof slope corrected = 157 m2)
- Additionally 23 m2 winter garden
Ground floor:
- 1 bedroom
- 1 office
- separate open dining room
- spacious living room with fireplace and large window front
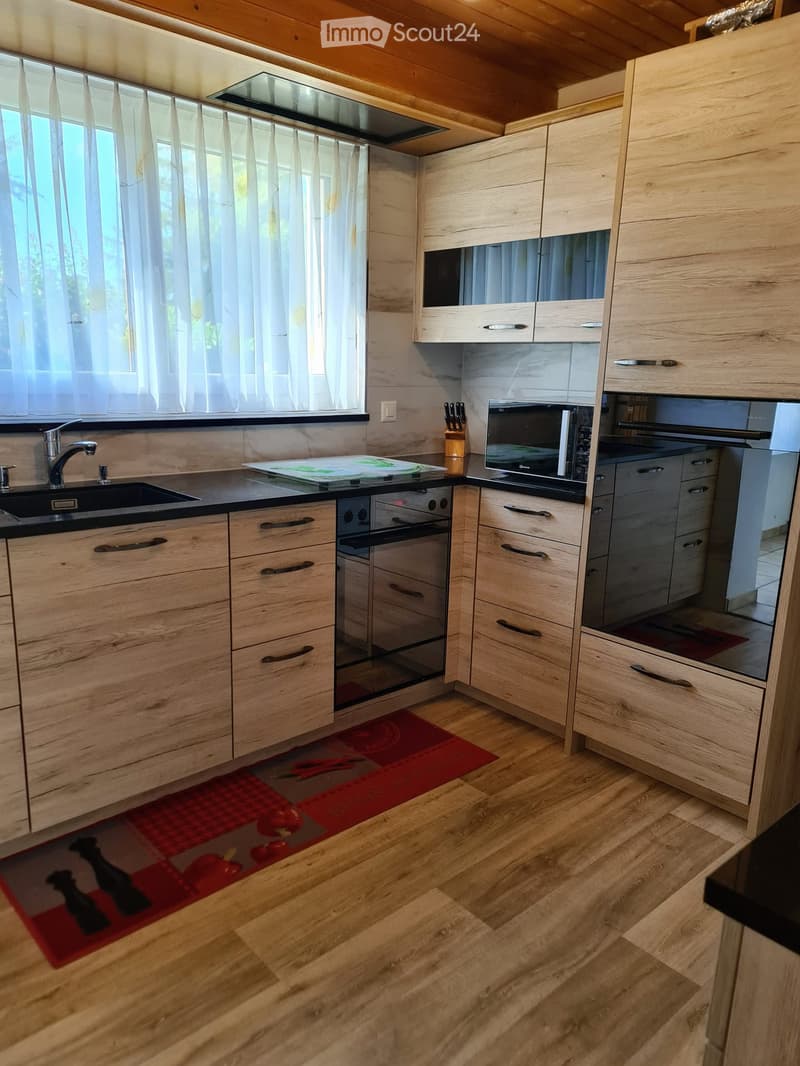
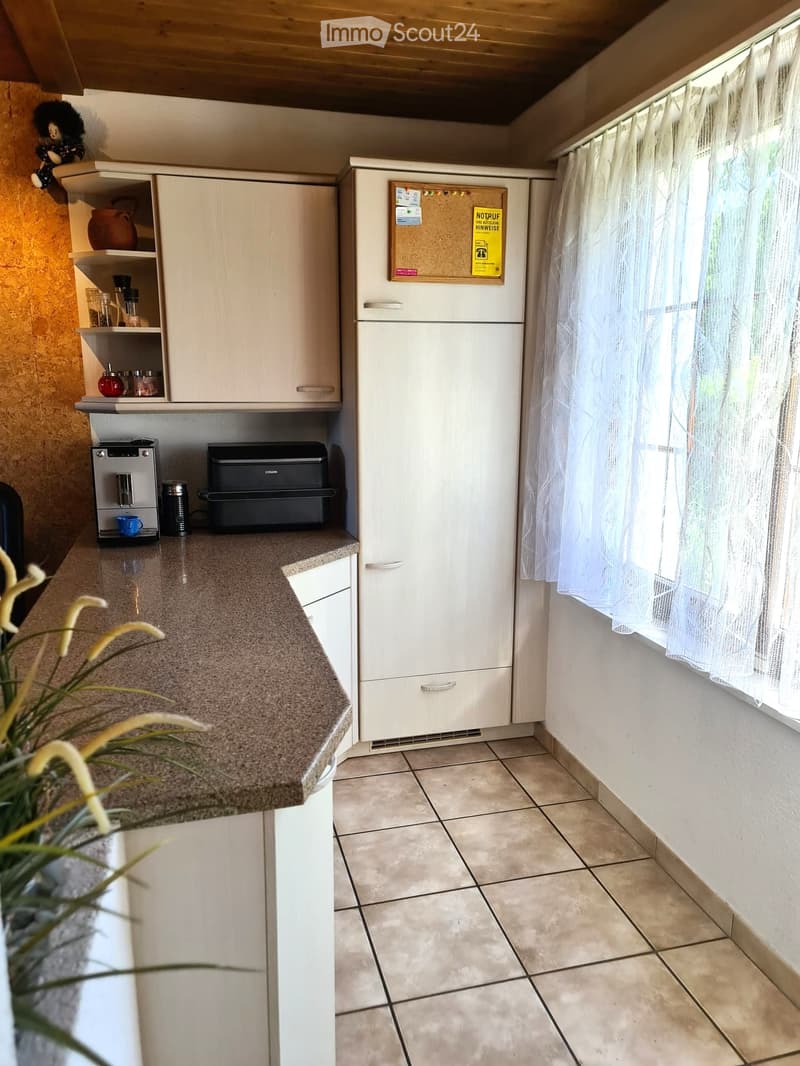
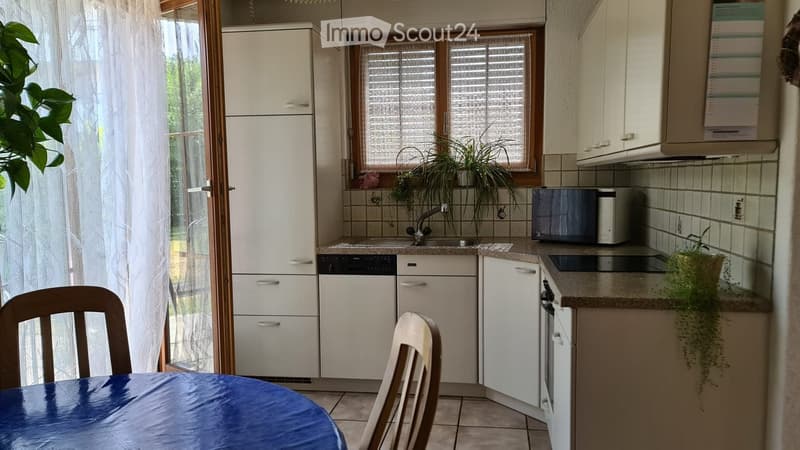
- kitchen with dishwasher
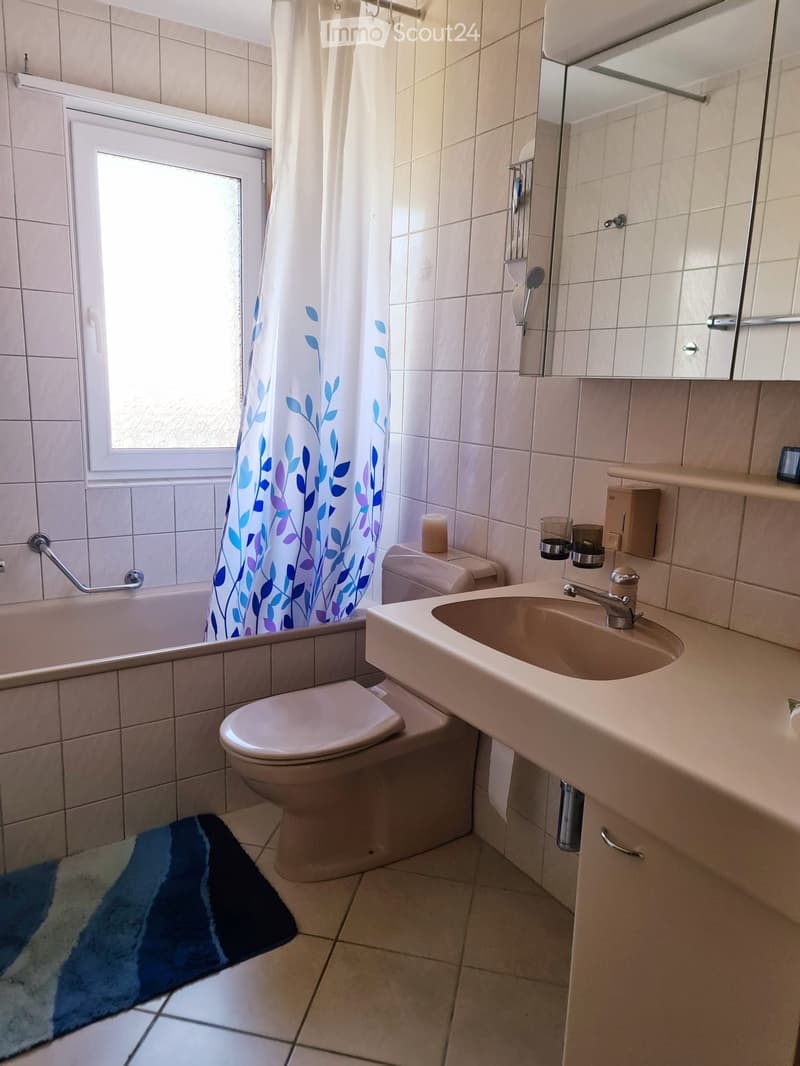
- bathroom with WC and bathtub
- Reduit
- large, bright winter garden with motorized aluminum roller shutters and winter garden control
Upper floor:
- 2 large bedrooms
- WC
- Reduit
Basement:
- 1 heated room in the basement with window
- 1 large heated cellar room with laundry room
- air raid shelter
- heating room
- double garage with large garage entrance (= additional parking spaces)
Large seating area by the winter garden 23 m2
Terrace on the garage roof 35 m2
Covered seating area 9 m2
The annex of the annex was built in 1992.
- Living area: 52 m2 (roof slope corrected 48 m2)
- 1 bedroom
- 1 living room with large window front
- 1 bathroom with WC and shower
- 1 WC
- kitchen with dishwasher
- seating area
The annex with its own house entrance has a lot of potential. It can be rented independently or used as additional living space for the main house. There is an internal connecting door from the main house.
The beautiful Aarberg is a very quiet but also active community. The beautiful historic old town with the wooden bridge is known throughout the Seeland region. On the large town square, there are many events such as the well-known antique market "Puce", "Stars of Sounds" for music enthusiasts, and other occasions.
Aarberg has many shopping and sports facilities, as well as good highway connections and good public transport. It's wonderful to live here. (See document Ortschaft Aarberg).
If you are interested, you are welcome to contact us for a viewing and further information. We look forward to hearing from you.

Create an account for more options
Create your account to manage your favorites across all devices, keep track of your search alerts, and never miss an update. Everything you need for your home search, all in one place!
Contact
Karin & Rolf Stuber
- Listing ID
- 4003382629
- Object ref.
- cki5t.x5wm3