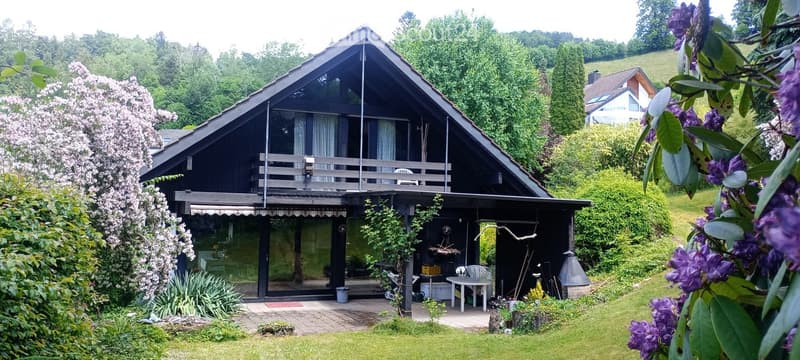
"Charming single-family house in a prime location in Lichtensteig"
Address
Uttenwilerstrasse 53, 9620 LichtensteigTravel time
- 16 min.Station: Lichtensteig
Surrounding information
School
10 min.BWZTSupermarket
7 min.Kleinster ChääsLaden der WeltPublic Transport
7 min.Hof
Times refer to the route on foot.
Price
- Purchase price:
- CHF 1,150,000.–
Main information
- Availability:
- By agreement
- Type:
- Single house
- No. of rooms:
- 5.5
- Number of floors:
- 3
- Surface living:
- 181 m2
- Floor space:
- 323 m2
- Land area:
- 946 m2
- Volume:
- 793 m3
- Room height:
- 2.6 m
- Year built:
- 1981
Characteristics
Balcony / Terrace
Fireplace
View
Child-friendly
Garage
Documents (0)
Description
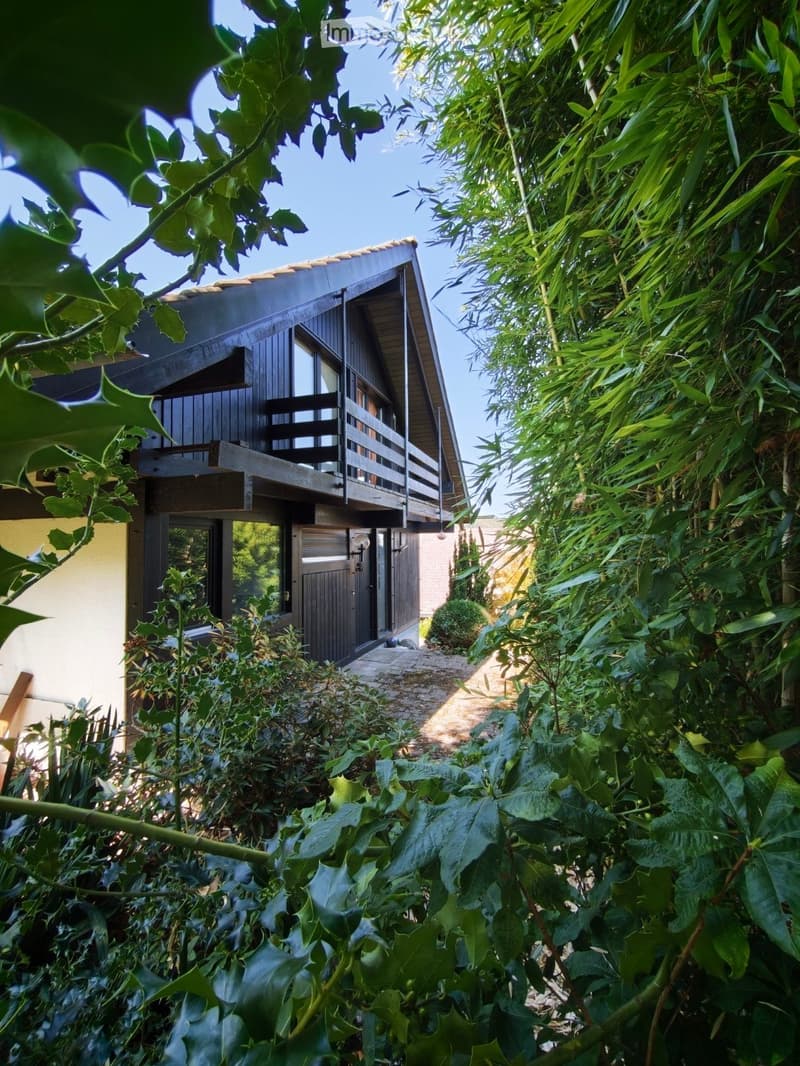
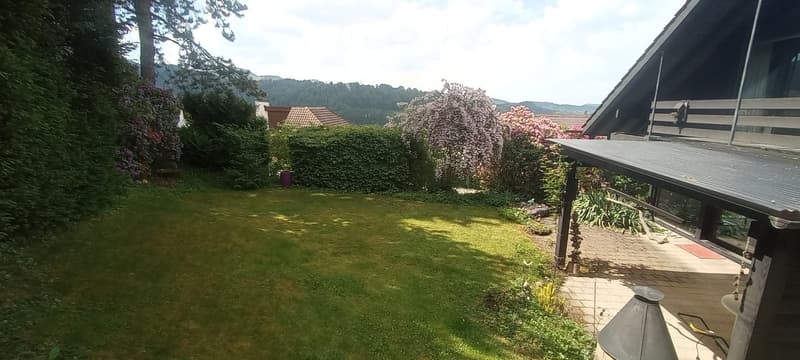
The free-standing half-timbered house from the company Furter built in 1981 with 323m2 of living space is from the first hand, has a plot of 945 m2. A richly planted garden allows for a lot of privacy and invites you to enjoy.
After a small renovation, the house is ready for occupancy. The house is in good condition.
The single-family house convinces with the following advantages:
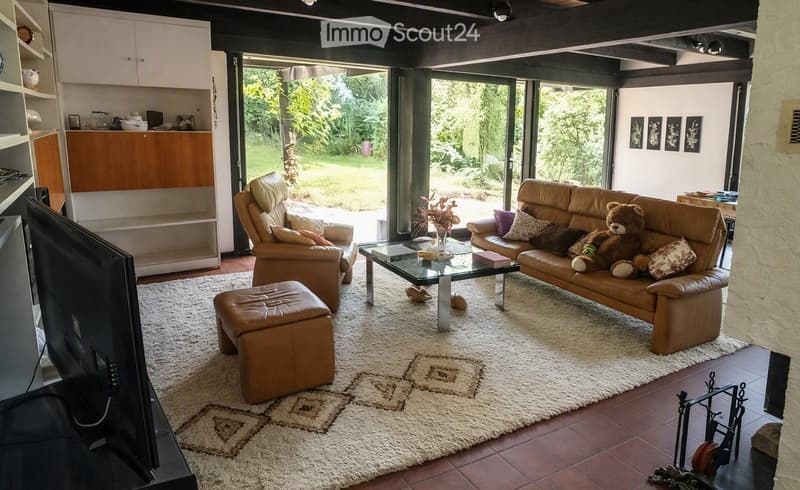
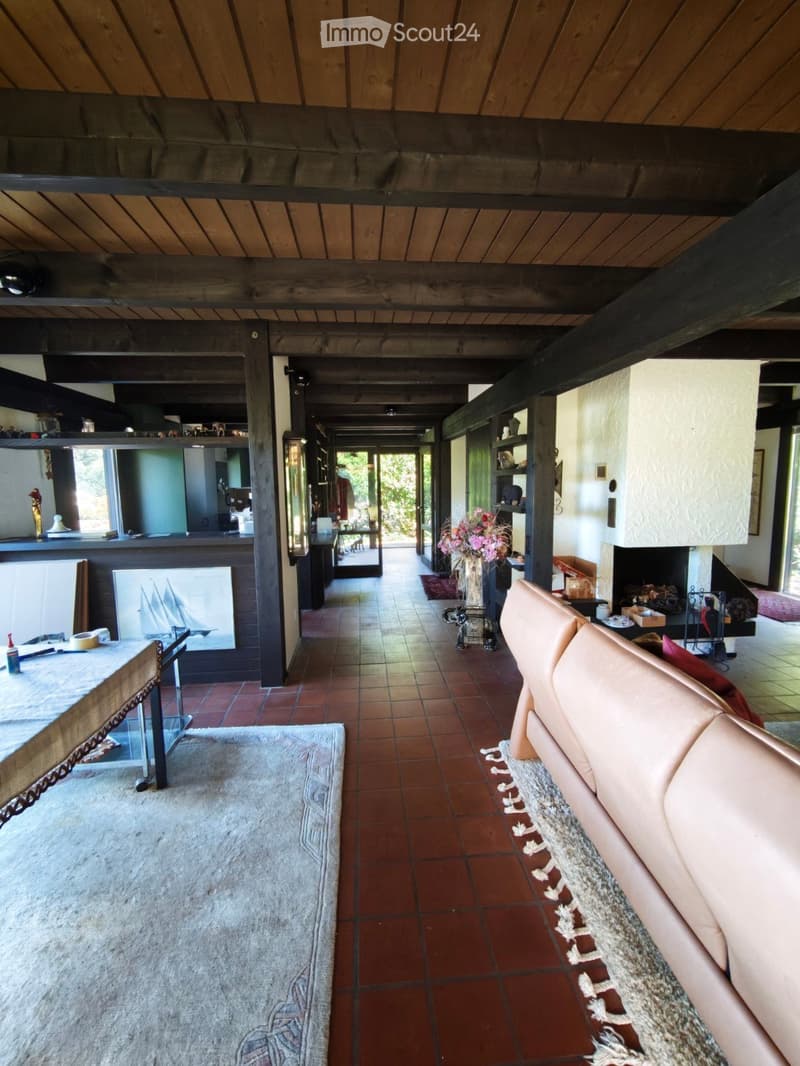
+ Open, bright living and dining area with chimney
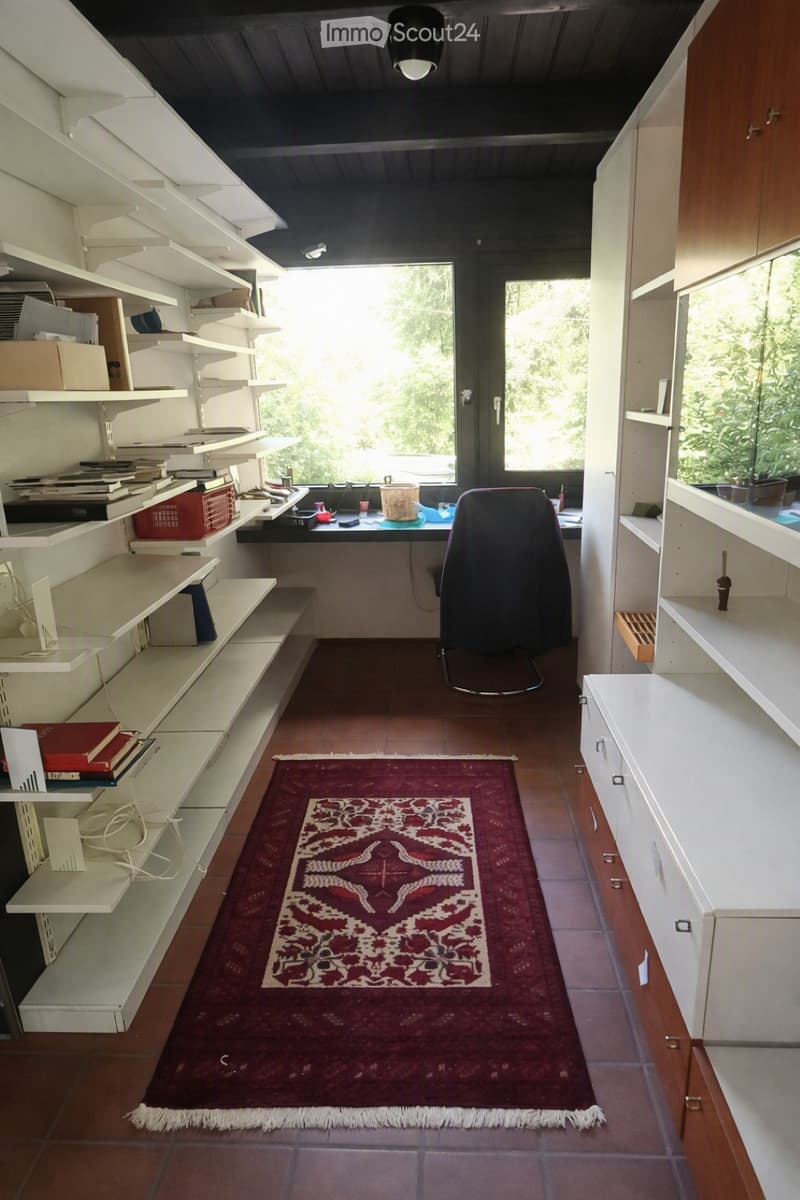
+ Separate office area on the ground floor
+ Floor-to-ceiling windows with triple glazing both on the ground floor and upper floor
+ Modern home technology with air heat pump and underfloor heating on the ground floor and upper floor
+ 380 V connection available
The house is divided as follows.
Basement
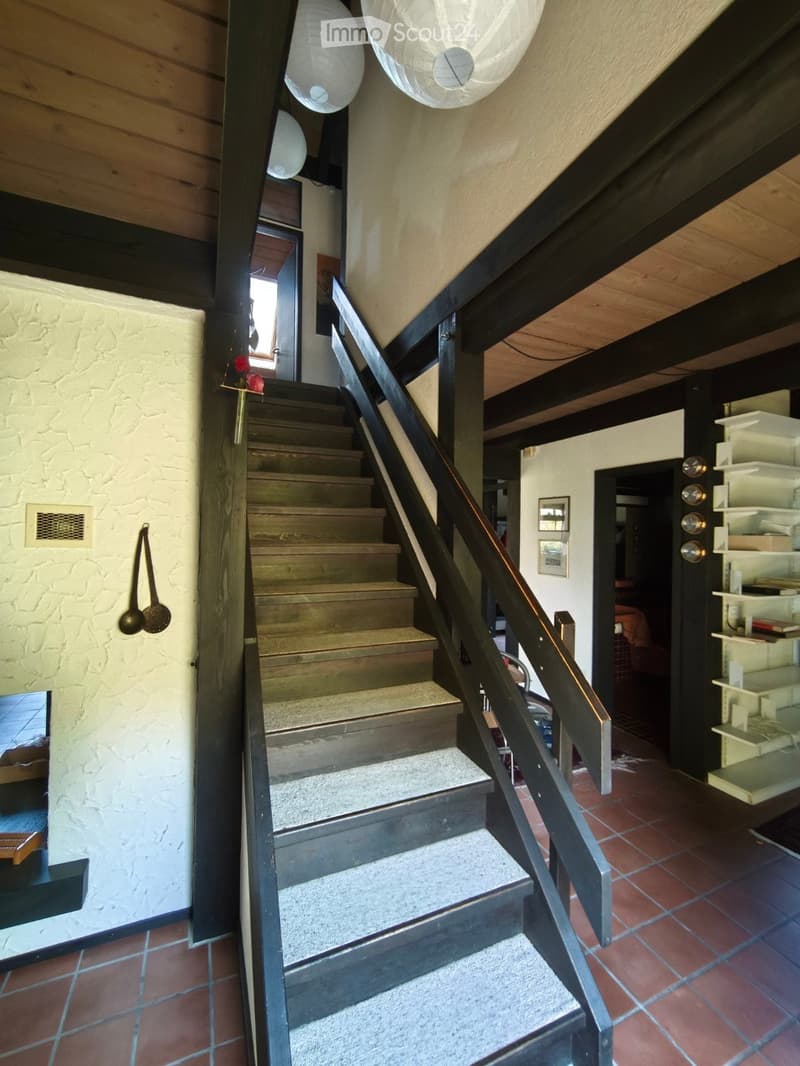
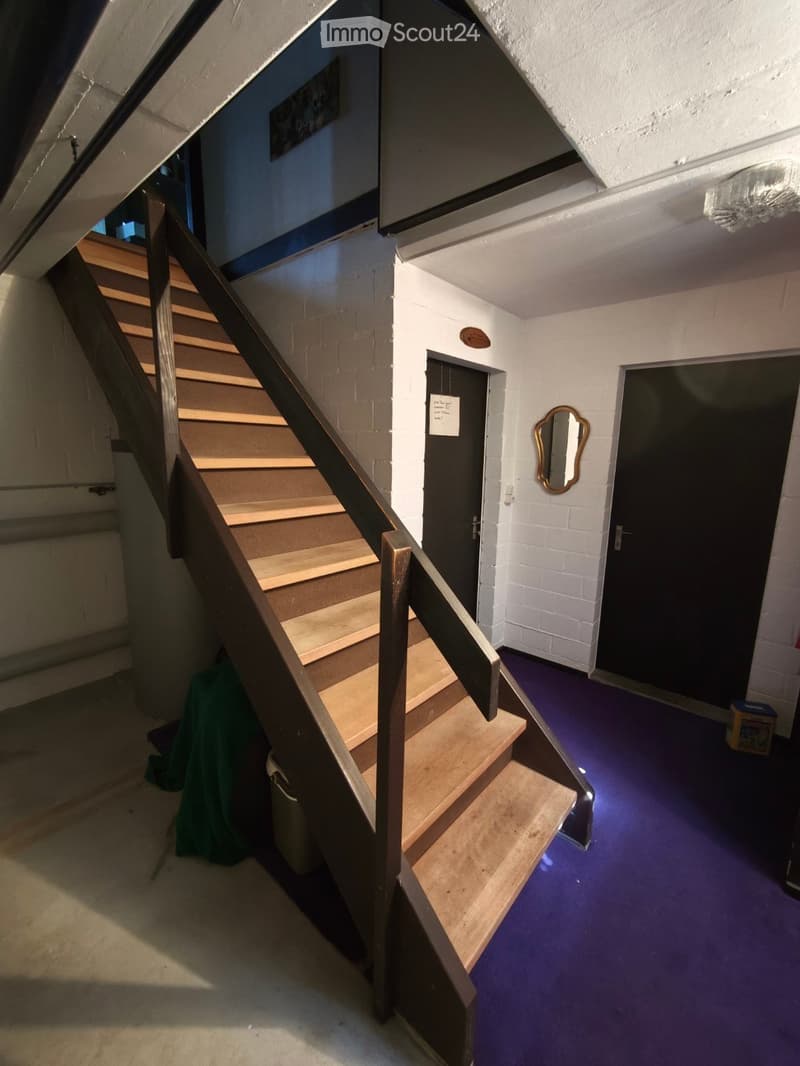
Entrance hall / staircase to the ground floor
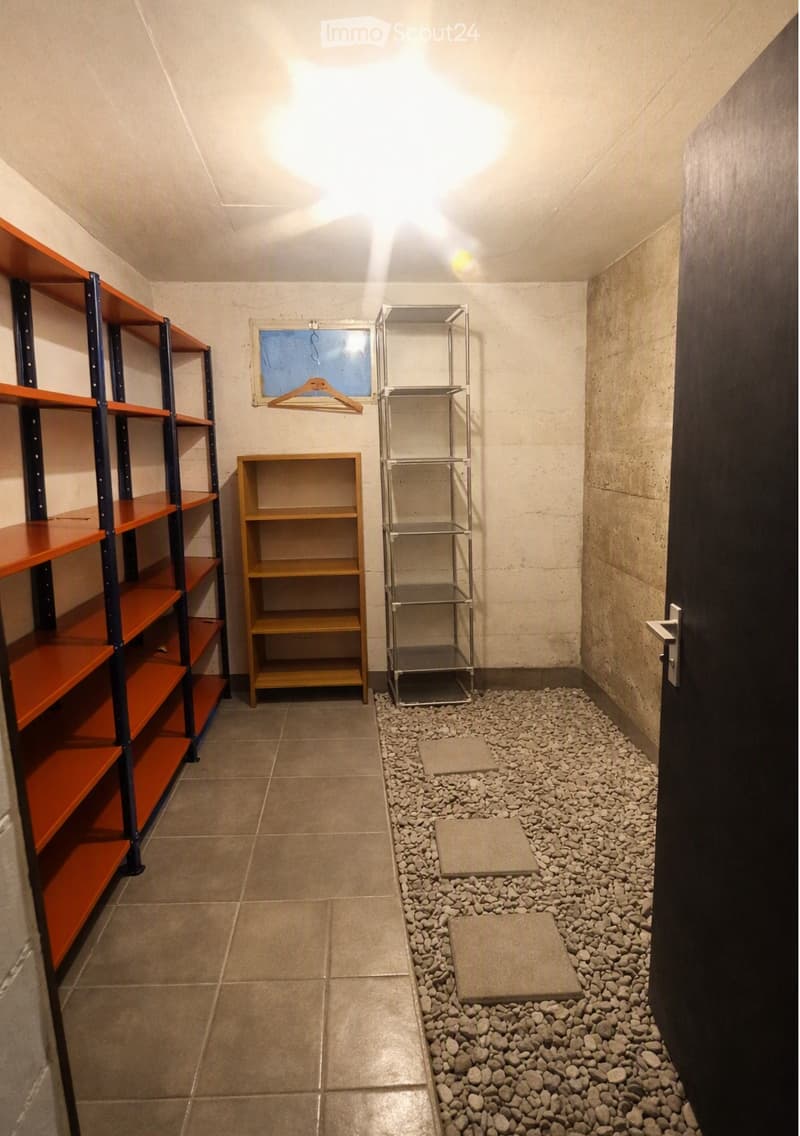
Wine cellar with natural floor
Air raid shelter
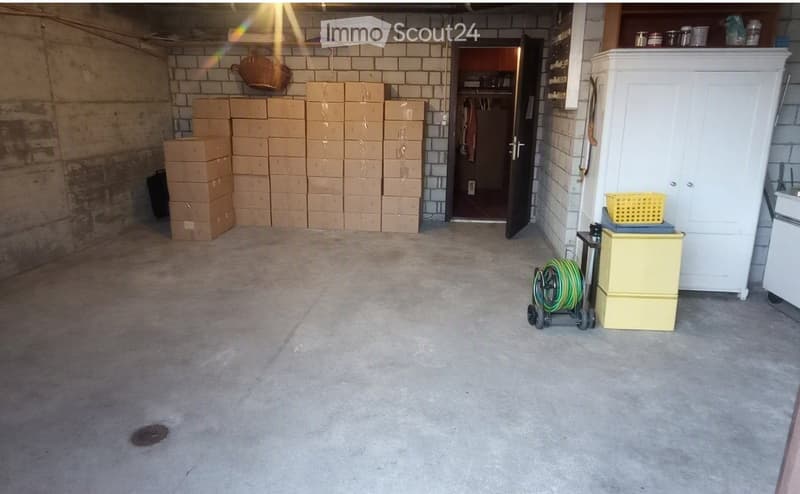
Internal double garage with workshop corner
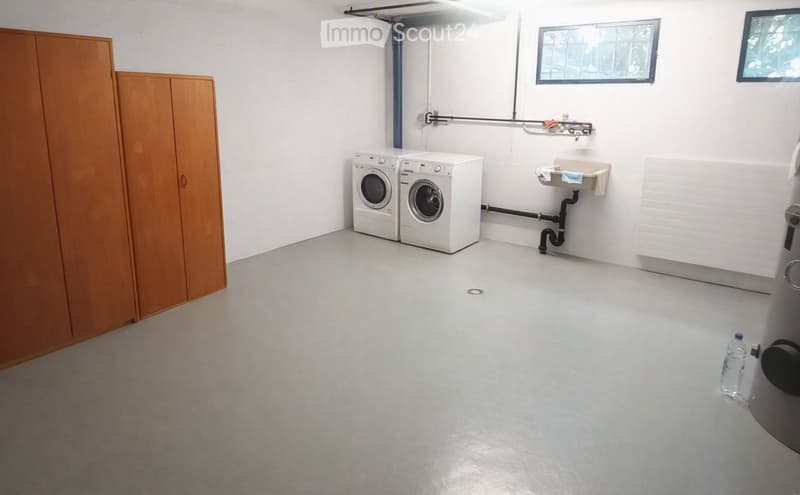
Spacious laundry room with heating installation
Ground floor
Living room with chimney and dining area
Chimney with room heating possibility
Separate office area shower / WC
Staircase to upper floor and basement
Open kitchen with bar separation
Ceramic tile floor
Wooden shutters
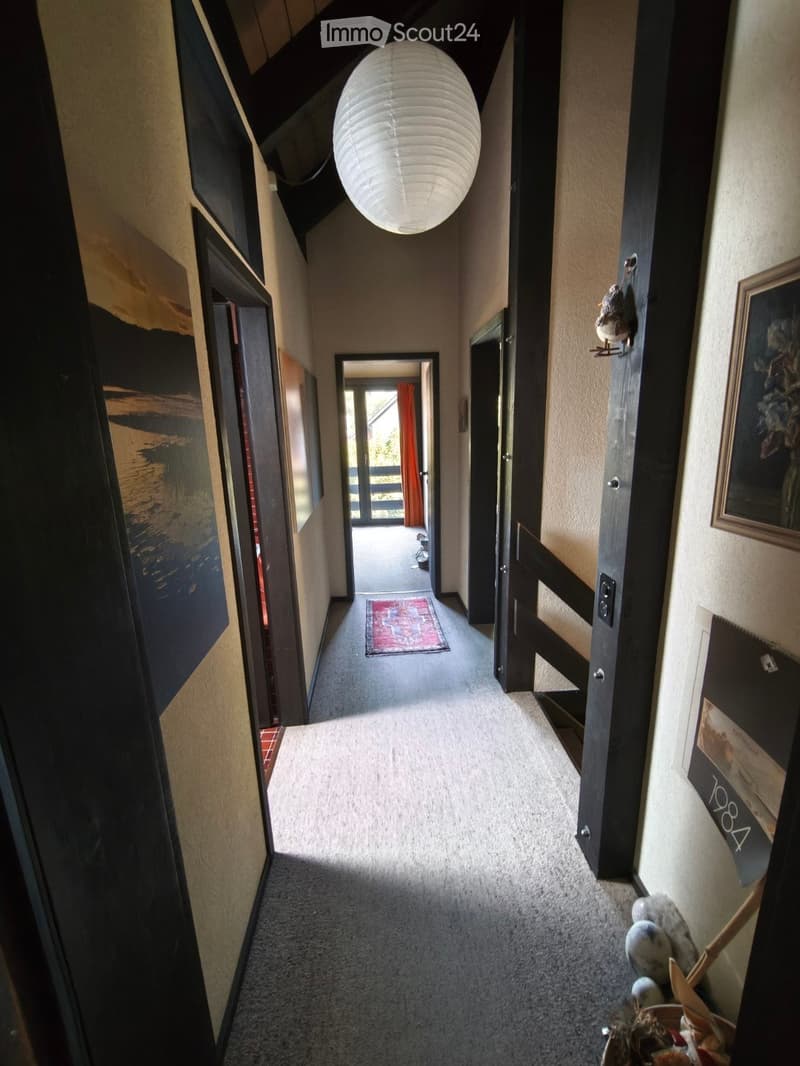
Upper floor
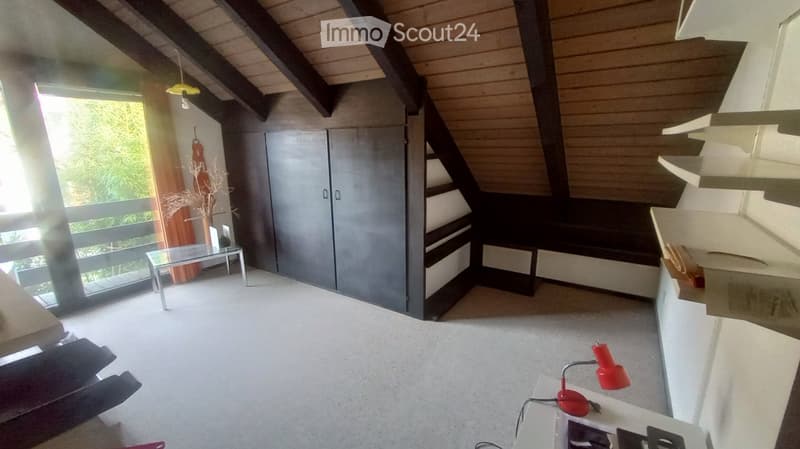
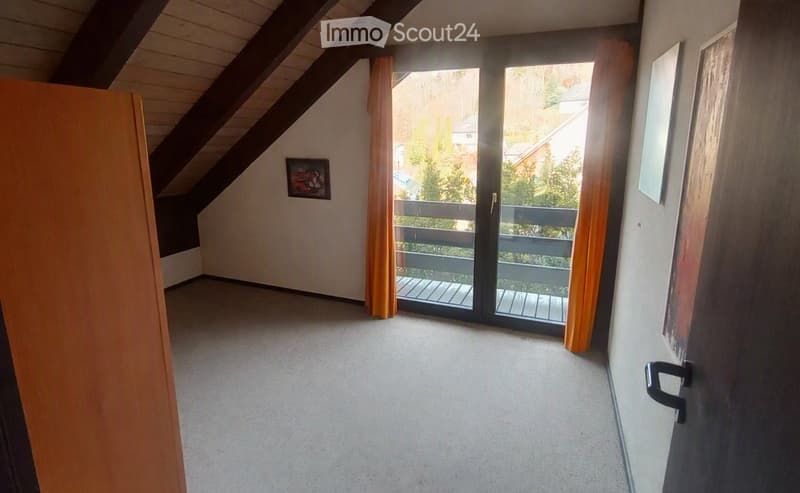
Large children's room with balcony access and built-in wardrobe
Small guest room with balcony access
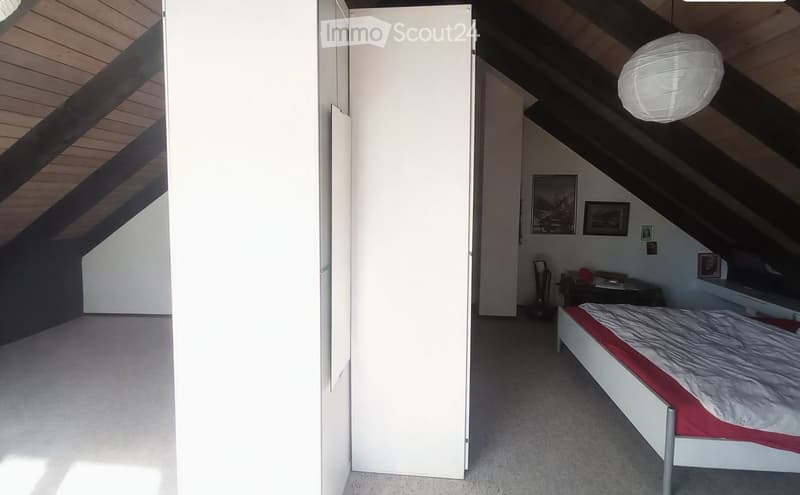
Large parental bedroom with integrated study and balcony access
Bathroom with double sink, toilet and bathtub,
Skylight
Carpeted floor
Please fill out the contact form with your details. We will be happy to send you a documentation by email. The house is for sale from the beginning of 2027 or by agreement. Viewing only by appointment. We look forward to your contact.
Mortgage Calculator
From dream house to home ownership: the mortgage calculator can help you estimate the affordability of this property.

Create an account for more options
Create your account to manage your favorites across all devices, keep track of your search alerts, and never miss an update. Everything you need for your home search, all in one place!
- Listing ID
- 4003382302
- Object ref.
- u8zw0.sdxwa