Rooms
6.5
Living space
175 m2
Selling price
CHF 1,429,000.–
Notify on price drop
"A special home for the whole family"
Address
4566 KriegstettenPrice
- Purchase price:
- CHF 1,429,000.–
- Notify on price drop
Main information
- Availability:
- By agreement
- Type:
- Single house
- No. of rooms:
- 6.5
- Surface living:
- 175 m2
- Land area:
- 417 m2
- Year built:
- 2023
Documents (0)
Description
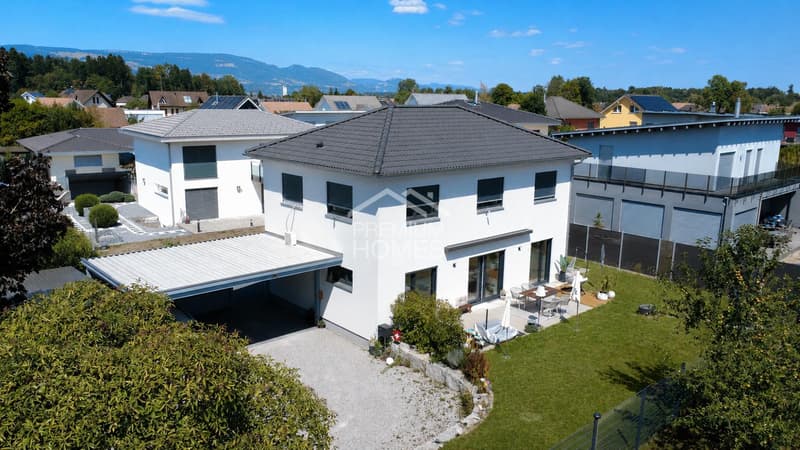
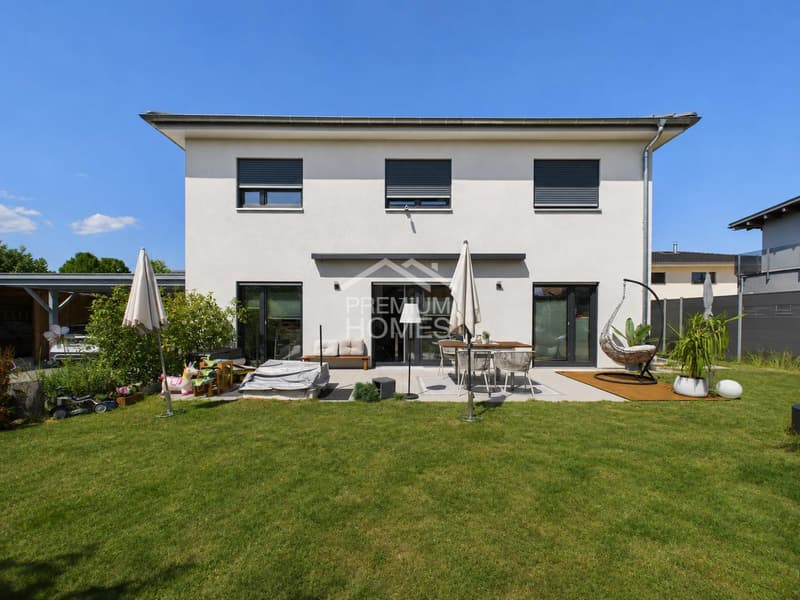
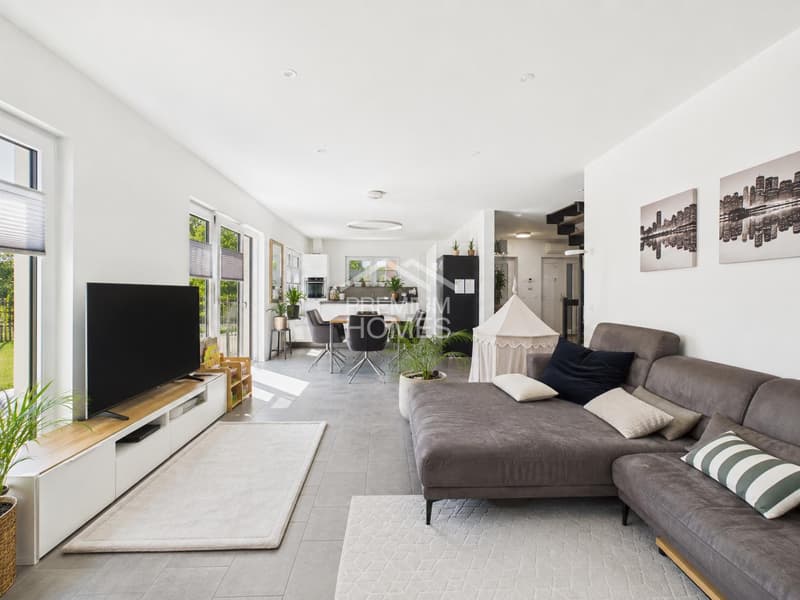
This exclusive single-family home presents itself as a stylish home for demanding and modern living. Generous room proportions, plenty of daylight, and a well-thought-out architecture over three floors create an exceptionally pleasant living feeling and at the same time offer a lot of space for individuality and privacy.
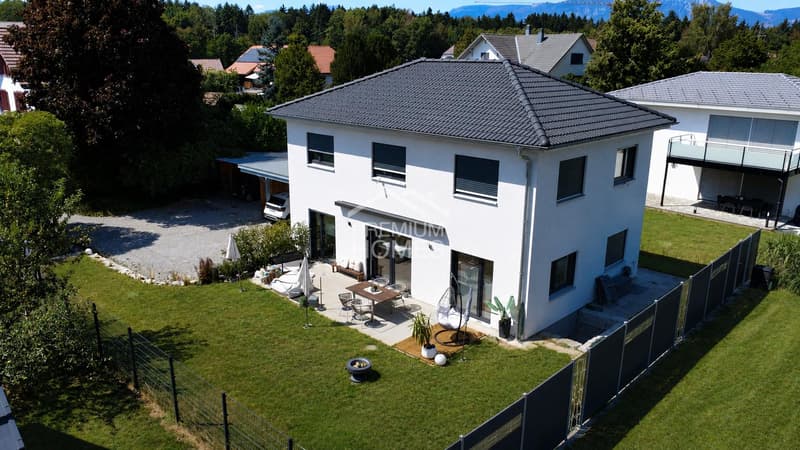
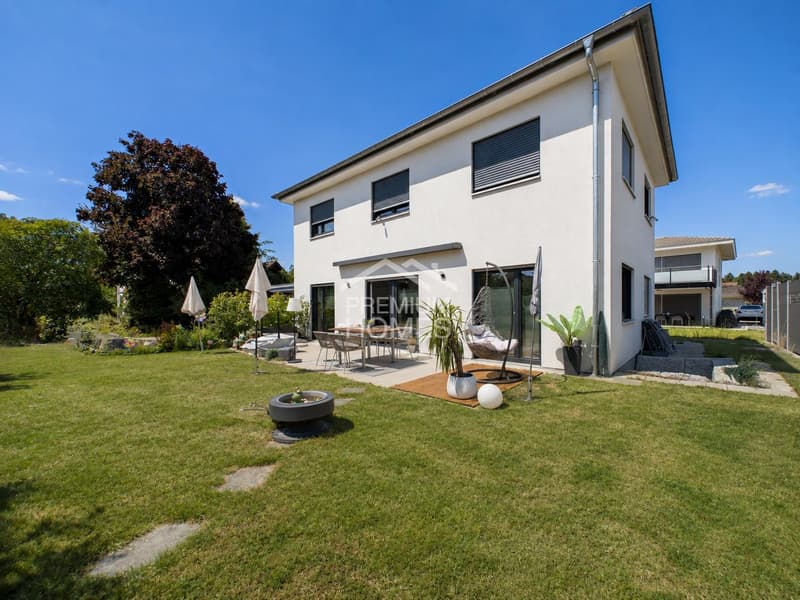
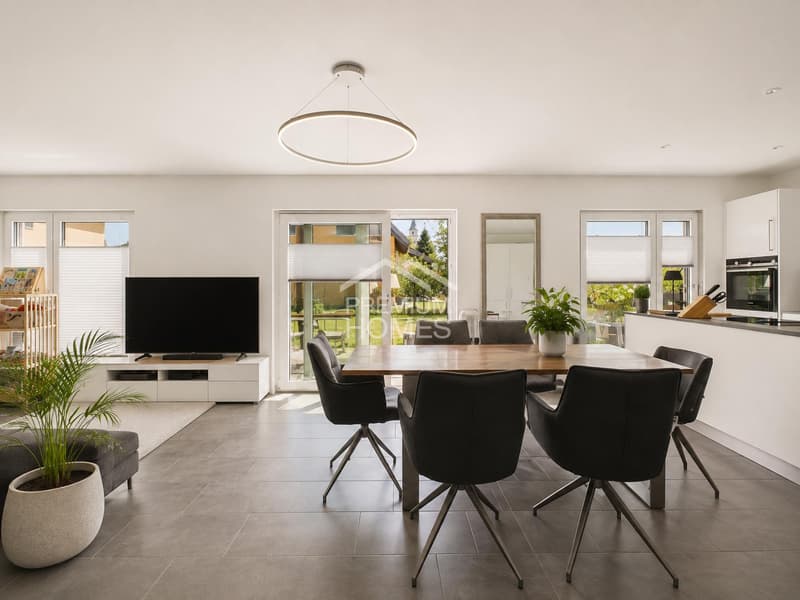
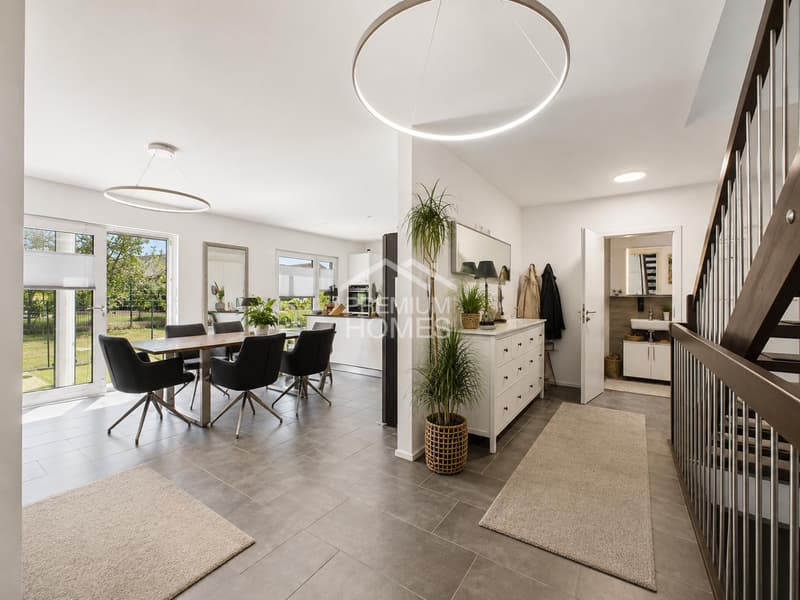
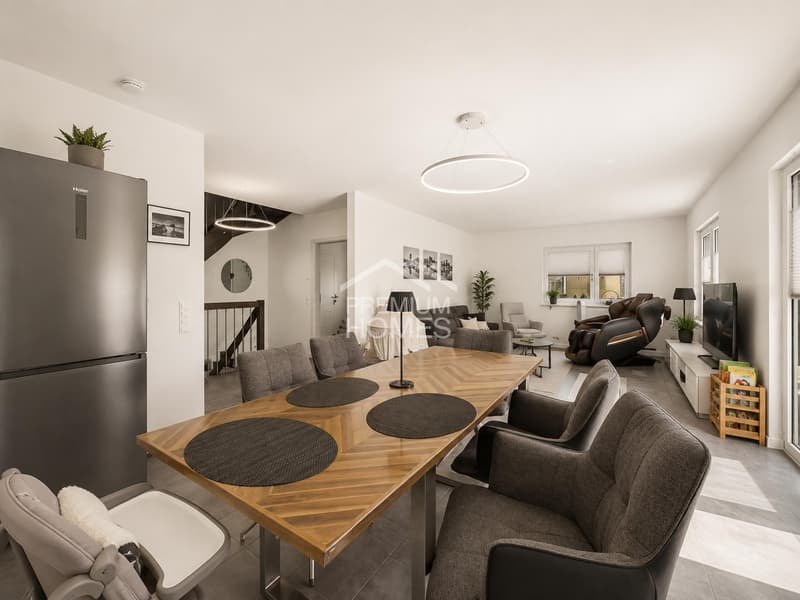
The heart of the house is the impressive, light-flooded living and dining area with an open kitchen. Generous window surfaces harmoniously connect the interior with the exterior and provide direct access to the garden seating area and the beautiful green space. This creates a special living space for relaxed hours, sociable evenings, and valuable moments with family and friends.
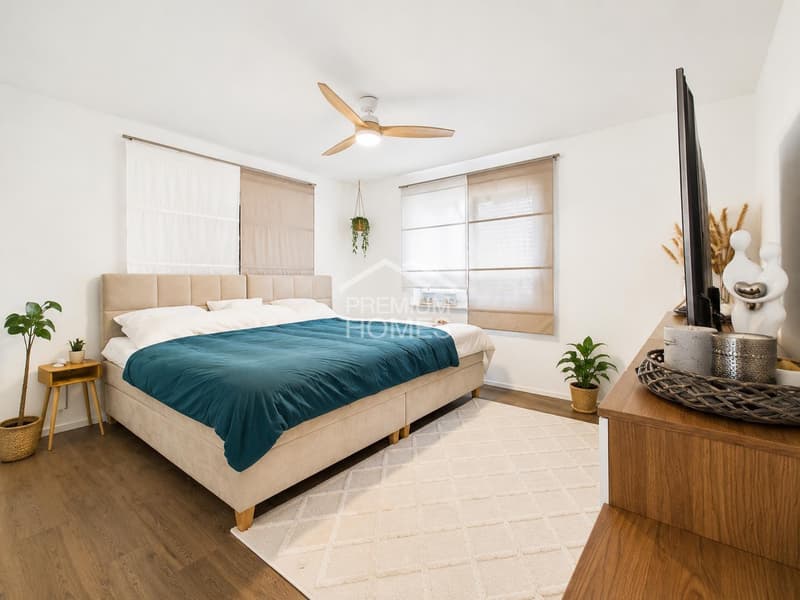
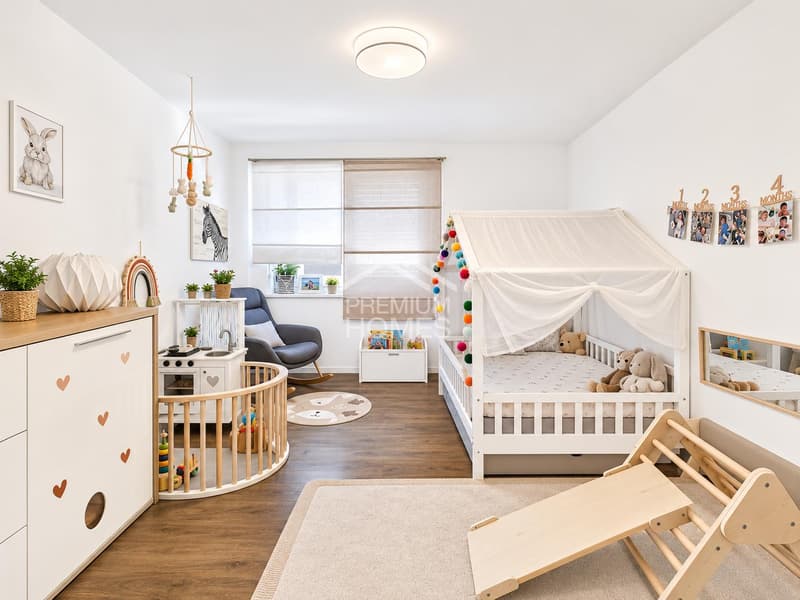
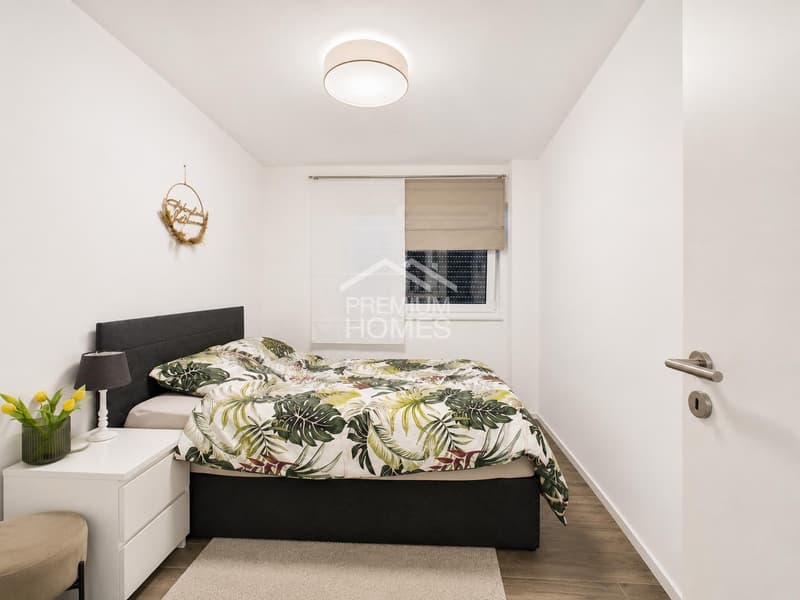
The intelligent room layout offers versatile living and sleeping areas on all three floors. A separate dressing room underlines the comfortable character of the house and provides additional space and order. On the upper floor, a spacious bathroom with a bathtub and separate shower awaits you, while on the ground floor, another bathroom with a shower provides additional comfort.
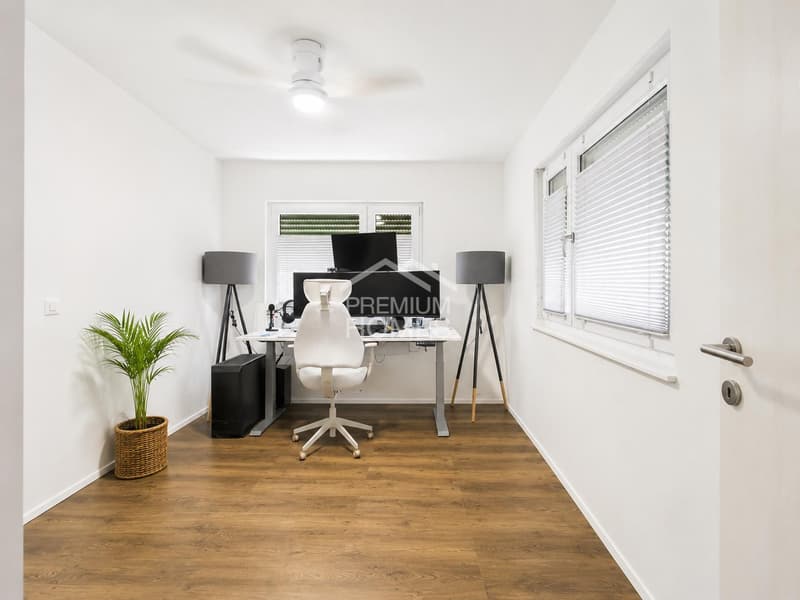
The basement also impresses with a fully functional additional bedroom, which can be ideally used as a guest room, home office, or private retreat. This level is complemented by practical cellar spaces and a separate laundry room.
The outdoor area fits perfectly into the overall concept. A practical garden shed provides sufficient storage space for garden furniture, equipment, and other utensils. The double carport with an E-charging station rounds off the offer in a contemporary way.
A home that harmoniously combines modern architecture, generosity, and stylish living comfort, created for people who value quality, space, and a special living ambiance. So, no wishes are left unfulfilled. Take advantage and convince yourself! This PREMIUM HOMES offer includes:
The heart of the house is the impressive, light-flooded living and dining area with an open kitchen. Generous window surfaces harmoniously connect the interior with the exterior and provide direct access to the garden seating area and the beautiful green space. This creates a special living space for relaxed hours, sociable evenings, and valuable moments with family and friends.
The intelligent room layout offers versatile living and sleeping areas on all three floors. A separate dressing room underlines the comfortable character of the house and provides additional space and order. On the upper floor, a spacious bathroom with a bathtub and separate shower awaits you, while on the ground floor, another bathroom with a shower provides additional comfort.
The basement also impresses with a fully functional additional bedroom, which can be ideally used as a guest room, home office, or private retreat. This level is complemented by practical cellar spaces and a separate laundry room.
The outdoor area fits perfectly into the overall concept. A practical garden shed provides sufficient storage space for garden furniture, equipment, and other utensils. The double carport with an E-charging station rounds off the offer in a contemporary way.
A home that harmoniously combines modern architecture, generosity, and stylish living comfort, created for people who value quality, space, and a special living ambiance. So, no wishes are left unfulfilled. Take advantage and convince yourself! This PREMIUM HOMES offer includes:
- Quiet and family-friendly living location
- Generous, well-thought-out floor plan
- Light-flooded living rooms
- Living room with large sliding windows
- Direct access to the spacious garden seating area and green space
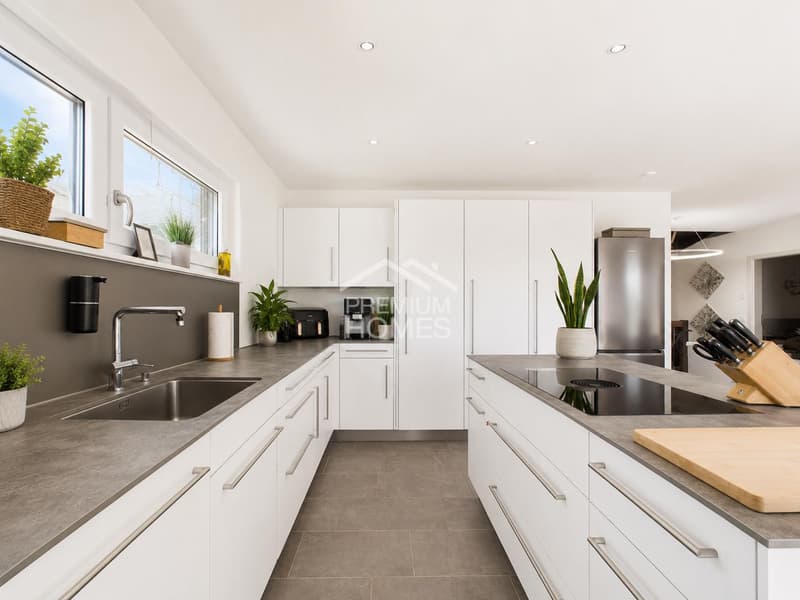
- Modern kitchen
- A lot of privacy and high living comfort
- Separate dressing room
- Two comfortable bathrooms
- Bathtub and separate shower on the upper floor
- Additional bedroom in the basement
- Garden shed for equipment and utensils
- Double carport with E-charging station
- Motorway access in 2 minutes
Mortgage Calculator
From dream house to home ownership: the mortgage calculator can help you estimate the affordability of this property.

Free
Create an account for more options
Create your account to manage your favorites across all devices, keep track of your search alerts, and never miss an update. Everything you need for your home search, all in one place!
Viewing
Contact for viewing
Giuseppe Sturzo

- Listing ID
- 4003376561
- Object ref.
- 842a46374a558c1caf0fe43eb01adda419c5fb92