Rooms
8
Living space
242 m2
Selling price
CHF 1,150,000.–
Notify on price drop
"Charming property with development potential - ready for new ideas"
Address
Hauptstrasse 26, 4334 SisselnTravel time
- 35 min.Station: Murg (Baden)
Surrounding information
School
3 min.SchulhausSupermarket
3 min.VolgPublic Transport
3 min.Sisseln Unterdorf
Times refer to the route on foot.
Price
- Purchase price:
- CHF 1,150,000.–
- Notify on price drop
Main information
- Availability:
- By agreement
- Type:
- Single house
- No. of rooms:
- 8
- Number of floors:
- 4
- Surface living:
- 242 m2
- Land area:
- 793 m2
- Volume:
- 1399 m3
- Year built:
- 1914
Characteristics
Balcony / Terrace
Parking space
Documents (0)
Description
On Hauptstrasse 26 in Sisseln, we are selling a charming single-family house with a building volume of 1'399 m and a net living area of approximately 242 m². The property, built in 1914, is situated on a plot of 793 m². The attic has already been lovingly renovated and expanded, while the rest of the house offers plenty of room for your own ideas and future usage concepts. The versatile property in Sisseln awaits your discovery. The property also impresses with its family-friendly location, with the primary school located directly opposite.
Ground Floor
In the entrance area, there is a small guest toilet to the left. A few steps higher is the ground floor. To the left is an open storage space and a second external exit with a windbreak. To the left of the hallway is a first room with a wooden floor, wooden cladding on the walls, and practical built-in closets.
A connecting door leads directly to the living room. This bright, spacious room impresses with a charming bay window, a cozy Swedish stove, and a beautiful parquet floor, creating an atmosphere that immediately exudes warmth and comfort. Through a sliding door, you can access another room, also equipped with parquet. All three rooms are connected, but can also be entered individually via the central hallway. Opposite the living rooms is the functionally equipped kitchen, offering ample workspace, storage space, and room for a small dining area, ideal for everyday life.
Upper Floor
Via a beautiful wooden staircase, you reach the upper floor. Directly to the left of the staircase is a nearly new shower with a sink. Straight ahead is the first bedroom, and to the right is a second bedroom with a balcony. These two rooms are connected by a door. Another bedroom follows. All bedrooms have wooden floors and windows on two sides, providing plenty of light and a pleasant living atmosphere. On the right side of the hallway is the central bathroom. The daylit room features blue wall tiles and a black-and-white floor. The bathroom is equipped with a bathtub, toilet, bidet, and two sinks.
Attic
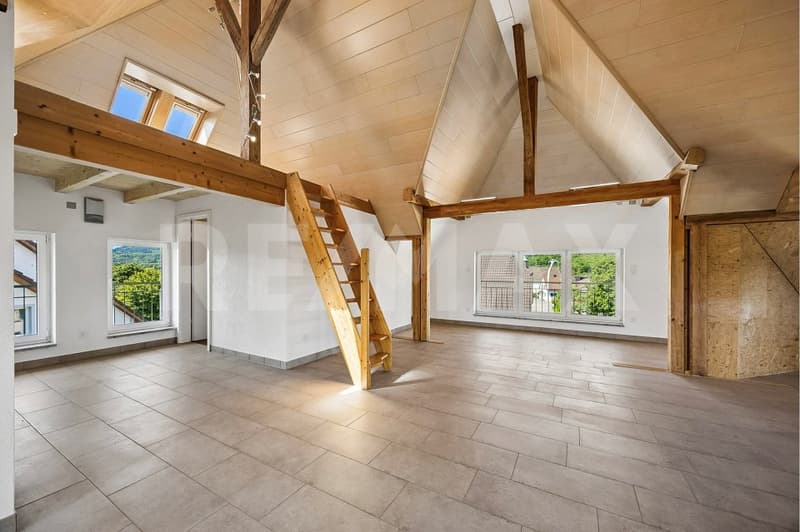
One floor higher awaits the already expanded attic, a true highlight of the house. Directly to the left of the staircase is a separate toilet with a sink, as well as a spacious bathroom with a bathtub and sink. Next, a roughly 66 m² large, open room opens up, divided into different living areas by wooden beams and small wall sections. A small staircase leads up to an additional level in the attic area, ideal for storage. This area offers plenty of charm and numerous usage possibilities, from an atelier to a spacious retreat.
Basement
From the ground floor, you can access the basement. Straight ahead is a natural cellar, next to which is a spacious room. On the right side are the technical room and the laundry room. The rooms offer plenty of space for storage, household management, and further usage ideas.
This versatile property in Sisseln combines charm, spaciousness, and development potential.
Let yourself be inspired
More photos and information can be found on remax.ch and newhome.ch. If you are interested, please request the sales documentation. Also, note the virtual 3D tour.
Ground Floor
In the entrance area, there is a small guest toilet to the left. A few steps higher is the ground floor. To the left is an open storage space and a second external exit with a windbreak. To the left of the hallway is a first room with a wooden floor, wooden cladding on the walls, and practical built-in closets.
A connecting door leads directly to the living room. This bright, spacious room impresses with a charming bay window, a cozy Swedish stove, and a beautiful parquet floor, creating an atmosphere that immediately exudes warmth and comfort. Through a sliding door, you can access another room, also equipped with parquet. All three rooms are connected, but can also be entered individually via the central hallway. Opposite the living rooms is the functionally equipped kitchen, offering ample workspace, storage space, and room for a small dining area, ideal for everyday life.
Upper Floor
Via a beautiful wooden staircase, you reach the upper floor. Directly to the left of the staircase is a nearly new shower with a sink. Straight ahead is the first bedroom, and to the right is a second bedroom with a balcony. These two rooms are connected by a door. Another bedroom follows. All bedrooms have wooden floors and windows on two sides, providing plenty of light and a pleasant living atmosphere. On the right side of the hallway is the central bathroom. The daylit room features blue wall tiles and a black-and-white floor. The bathroom is equipped with a bathtub, toilet, bidet, and two sinks.
Attic
One floor higher awaits the already expanded attic, a true highlight of the house. Directly to the left of the staircase is a separate toilet with a sink, as well as a spacious bathroom with a bathtub and sink. Next, a roughly 66 m² large, open room opens up, divided into different living areas by wooden beams and small wall sections. A small staircase leads up to an additional level in the attic area, ideal for storage. This area offers plenty of charm and numerous usage possibilities, from an atelier to a spacious retreat.
Basement
From the ground floor, you can access the basement. Straight ahead is a natural cellar, next to which is a spacious room. On the right side are the technical room and the laundry room. The rooms offer plenty of space for storage, household management, and further usage ideas.
This versatile property in Sisseln combines charm, spaciousness, and development potential.
Let yourself be inspired
More photos and information can be found on remax.ch and newhome.ch. If you are interested, please request the sales documentation. Also, note the virtual 3D tour.
Mortgage Calculator
From dream house to home ownership: the mortgage calculator can help you estimate the affordability of this property.

Free
Create an account for more options
Create your account to manage your favorites across all devices, keep track of your search alerts, and never miss an update. Everything you need for your home search, all in one place!
Viewing
Contact for viewing
Giacinto Forastefano
Advertiser

RE/MAX Immobilien in Gelterkinden
GIFO Management GmbH
Poststrasse 12
4460Gelterkinden
Contact
Giacinto Forastefano
- Listing ID
- 4003375250
- Object ref.
- 118661009-18600811