

Rooms
8.5
Living space
175 m2
Selling price
CHF 1,890,000.–
Notify on price drop
"Bourgeois villa combining charm and comfort"
Address
1055 FroidevillePrice
- Purchase price:
- CHF 1,890,000.–
- Notify on price drop
Main information
- Availability:
- By agreement
- Type:
- Single house
- No. of rooms:
- 8.5
- Surface living:
- 175 m2
- Land area:
- 1391 m2
- Volume:
- 1137 m3
- Last refurbishment:
- 2014
- Year built:
- 1935
Characteristics
View
Documents (0)
Description
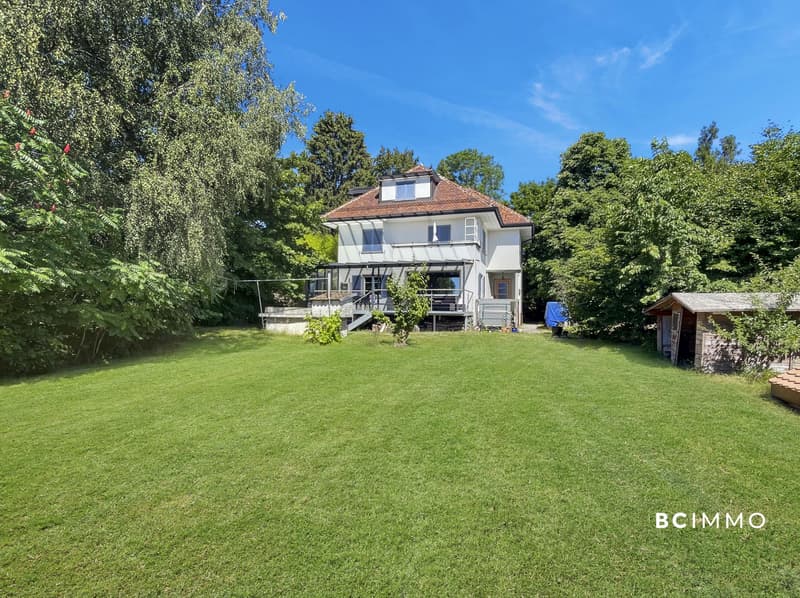
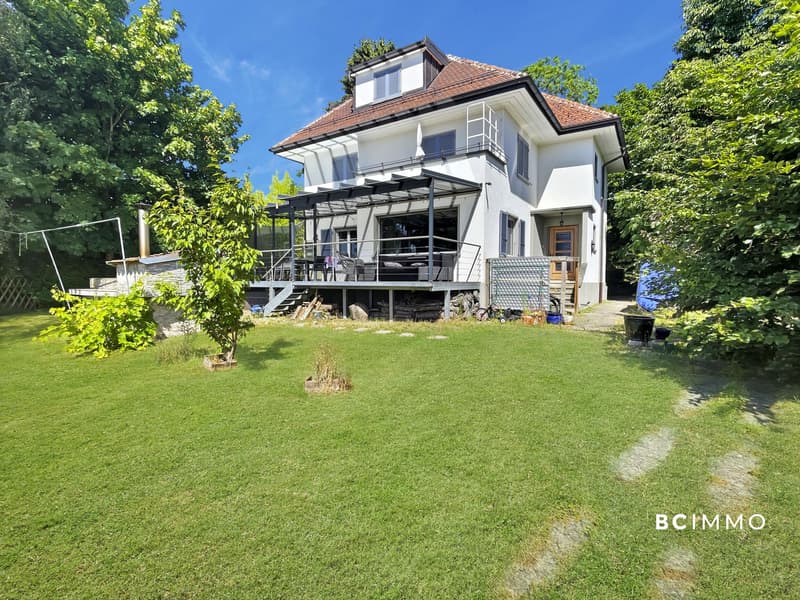
In Froideville, on a generous plot of 1'391 m², this bourgeois villa from 1935 has been entirely renovated between 2014 and 2022 to offer your family a warm and timeless living space. With its 200 m² of living space, it has all the space needed to grow serenely.
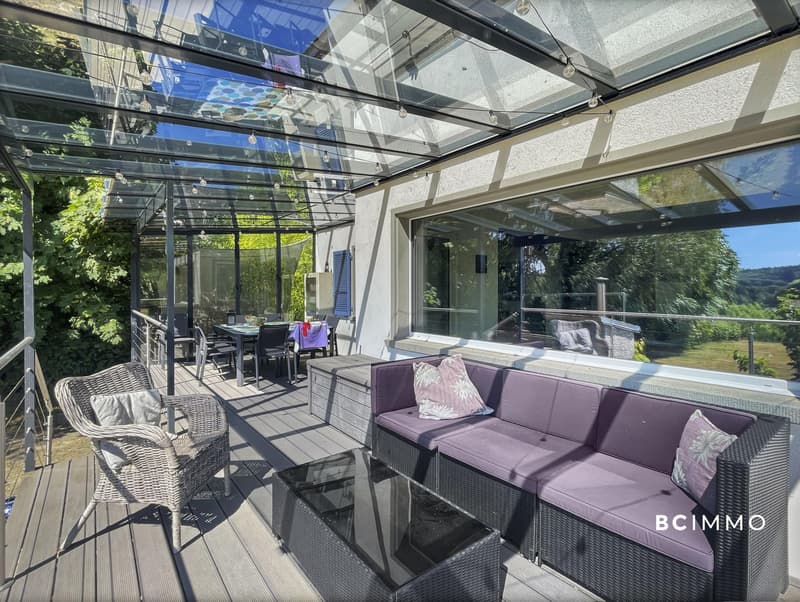
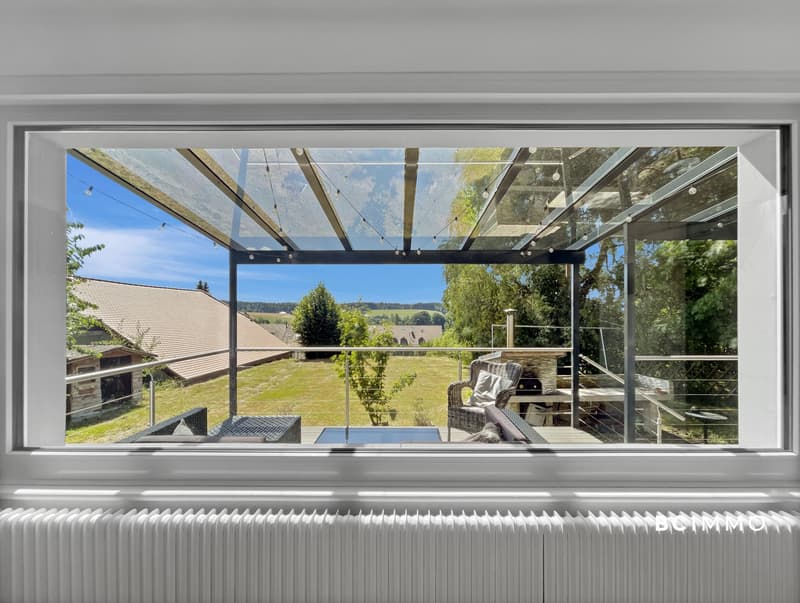
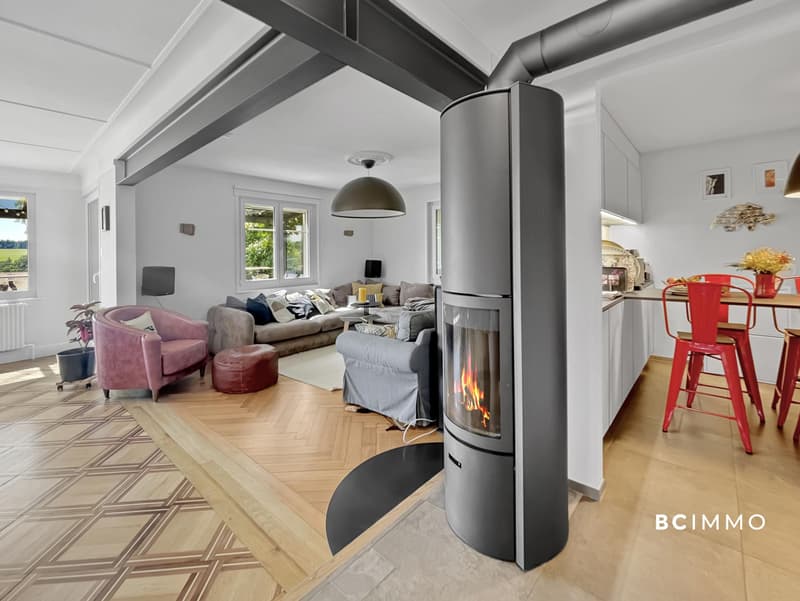
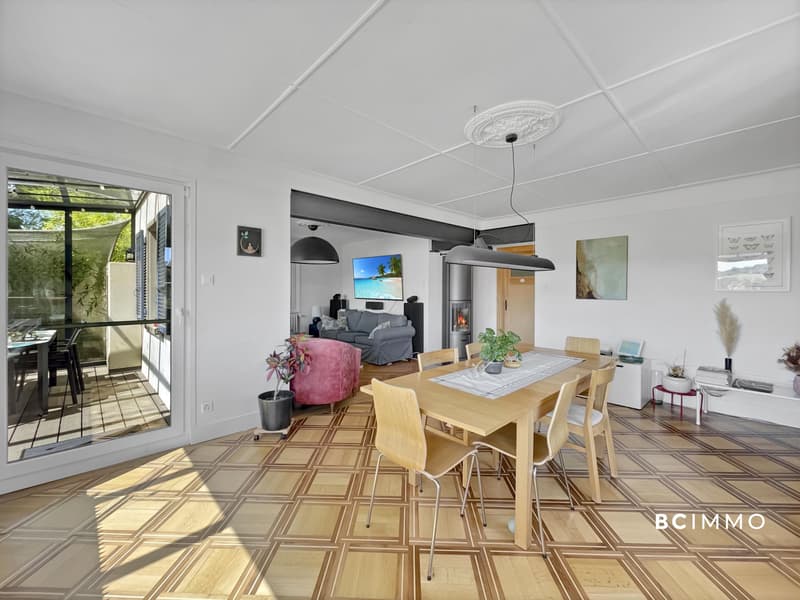
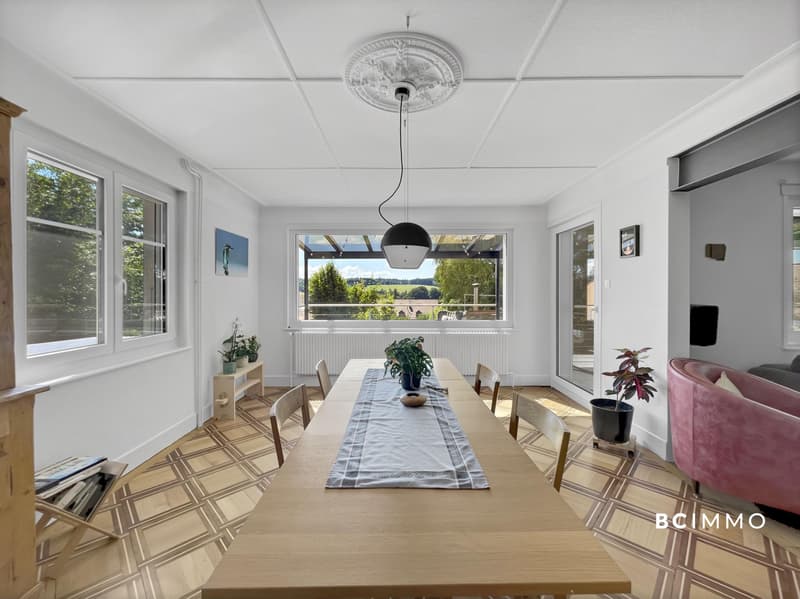
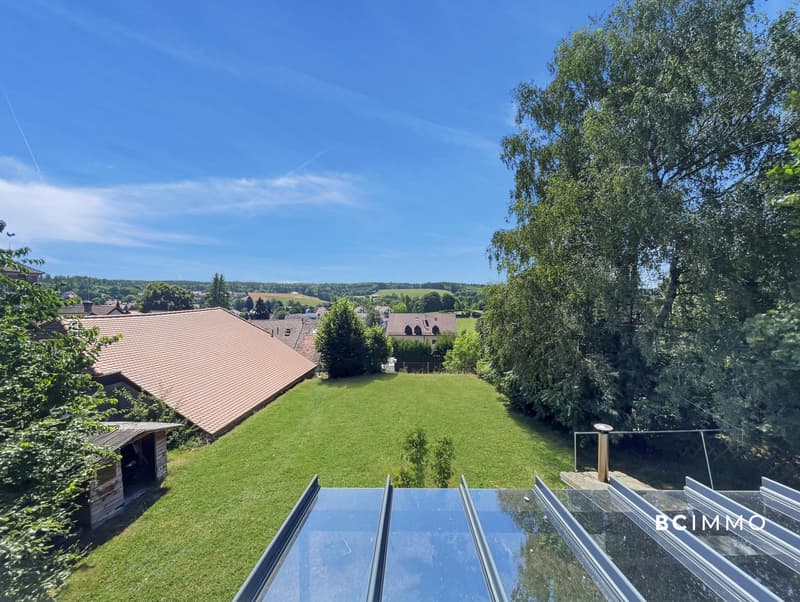
From the entrance, the tone is set: a bright living and dining room with original parquet flooring and a wood stove, opening onto the surrounding countryside. The covered terrace and green garden naturally extend this living space, perfect for family evenings or gatherings with friends, both in summer and winter.
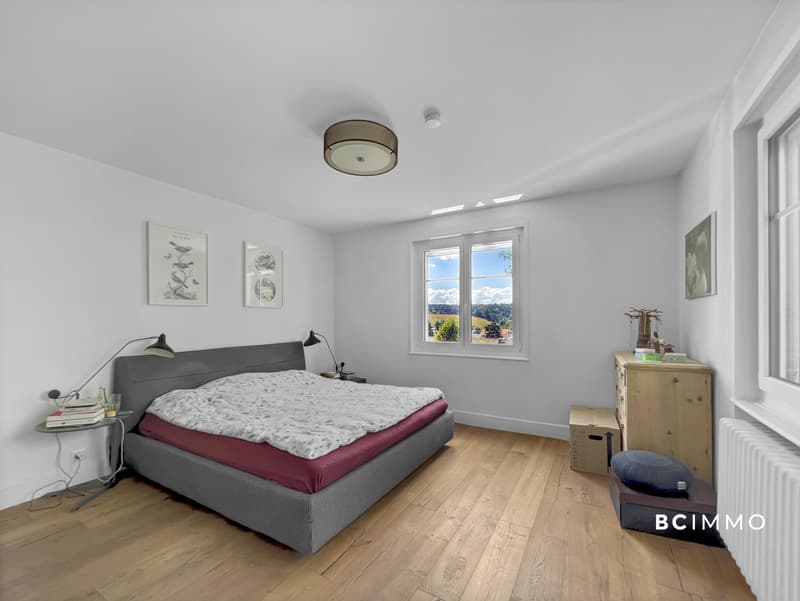

The modern and high-end kitchen integrates elegantly into this ensemble, designed for everyday life. On the upper floor, the parental suite with dressing room and private bathroom offers a true cocoon, alongside two additional bedrooms. The attic, with two more bedrooms, leaves all the space to welcome both children and adults.
The basement completes this generous house with a game room, laundry room, wine cellar, and a multipurpose room to be personalized according to your desires. Outside, a garage and more than 5 parking spaces, a bread/pizza oven, and a chicken coop complete this property, designed for life in the great outdoors.
This 8.5-room villa, benefiting from triple glazing and with no work to be expected, is offered at 1'890'000 CHF (estimated monthly charges: 775 CHF). Schools, shops, and transportation to Lausanne (15 minutes) are just a stone's throw away: all the comfort of a peaceful setting, without ever being far from the essentials.
At a glance:
- Basement: game room, laundry room, wine cellar, customizable room
- Ground floor: 2 entrance halls, dressing room/office, living and dining room with terrace, equipped kitchen, guest toilet
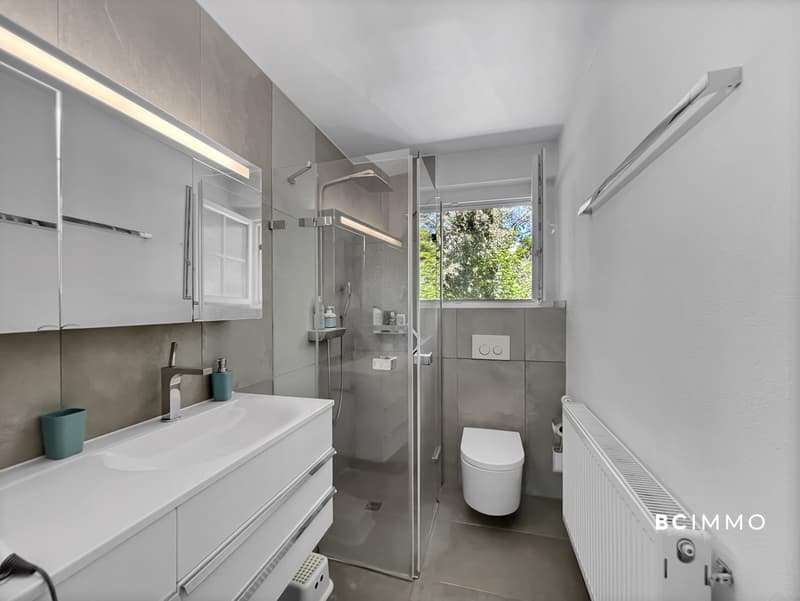
- Upper floor: parental suite (dressing room + bathroom), 2 bedrooms, 1 bathroom
- Attic: 2 bedrooms, separate WC
- 8.5 rooms, 175 m² living space, 5 bedrooms, 2 bathrooms + 2 separate WCs, 6+ parking spaces
From the entrance, the tone is set: a bright living and dining room with original parquet flooring and a wood stove, opening onto the surrounding countryside. The covered terrace and green garden naturally extend this living space, perfect for family evenings or gatherings with friends, both in summer and winter.
The modern and high-end kitchen integrates elegantly into this ensemble, designed for everyday life. On the upper floor, the parental suite with dressing room and private bathroom offers a true cocoon, alongside two additional bedrooms. The attic, with two more bedrooms, leaves all the space to welcome both children and adults.
The basement completes this generous house with a game room, laundry room, wine cellar, and a multipurpose room to be personalized according to your desires. Outside, a garage and more than 5 parking spaces, a bread/pizza oven, and a chicken coop complete this property, designed for life in the great outdoors.
This 8.5-room villa, benefiting from triple glazing and with no work to be expected, is offered at 1'890'000 CHF (estimated monthly charges: 775 CHF). Schools, shops, and transportation to Lausanne (15 minutes) are just a stone's throw away: all the comfort of a peaceful setting, without ever being far from the essentials.
At a glance:
- Basement: game room, laundry room, wine cellar, customizable room
- Ground floor: 2 entrance halls, dressing room/office, living and dining room with terrace, equipped kitchen, guest toilet
- Upper floor: parental suite (dressing room + bathroom), 2 bedrooms, 1 bathroom
- Attic: 2 bedrooms, separate WC
- 8.5 rooms, 175 m² living space, 5 bedrooms, 2 bathrooms + 2 separate WCs, 6+ parking spaces
Mortgage Calculator
From dream house to home ownership: the mortgage calculator can help you estimate the affordability of this property.

Free
Create an account for more options
Create your account to manage your favorites across all devices, keep track of your search alerts, and never miss an update. Everything you need for your home search, all in one place!
Viewing
Contact for viewing
Christian Miguel

Contact
BC IMMO
- Listing ID
- 4003373578
- Object ref.
- 2221