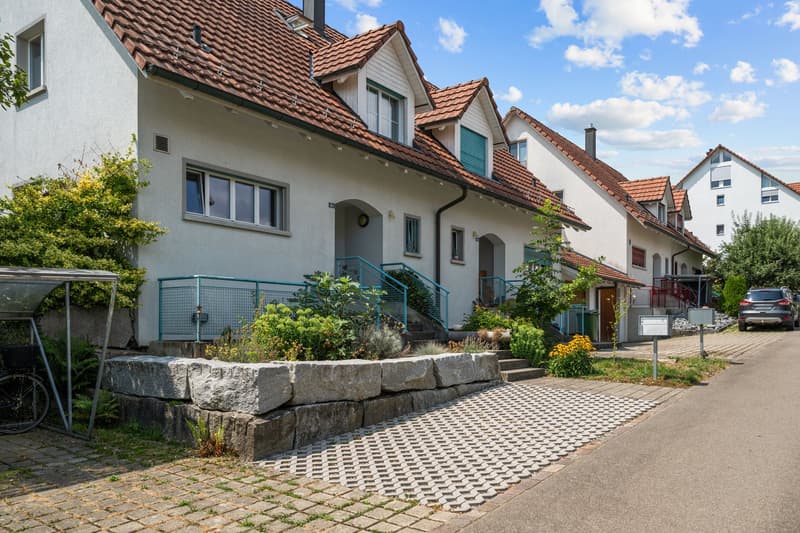
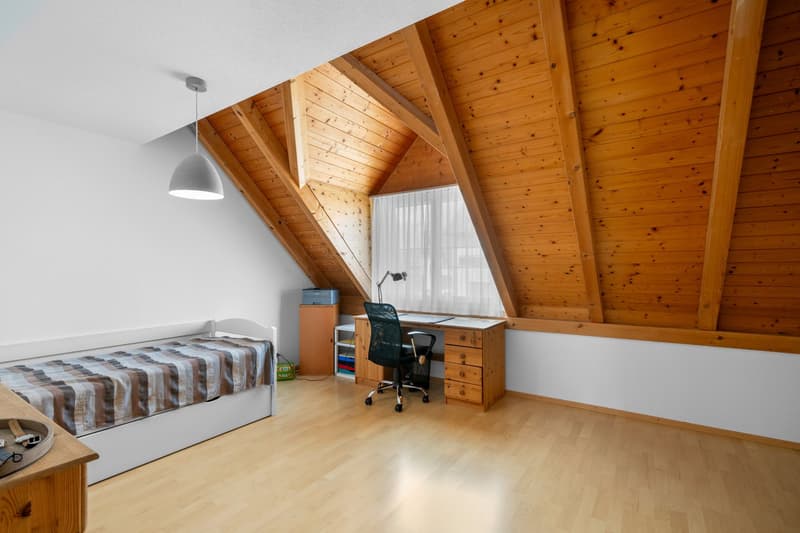
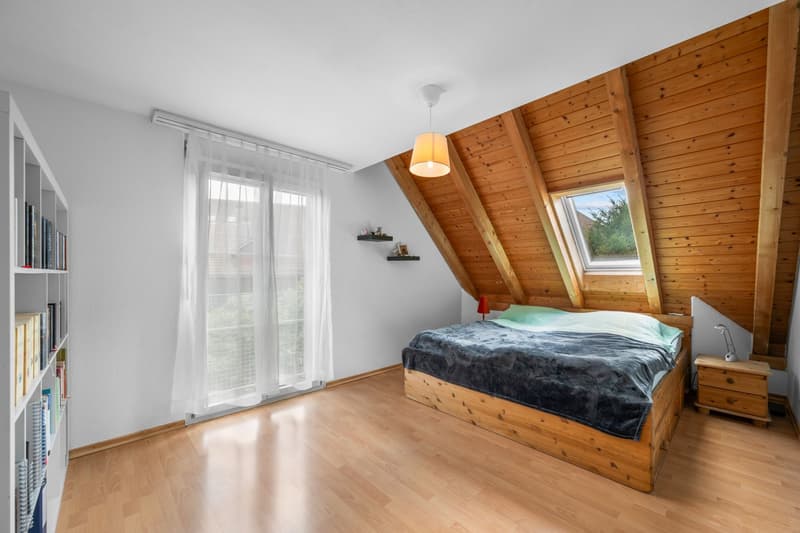
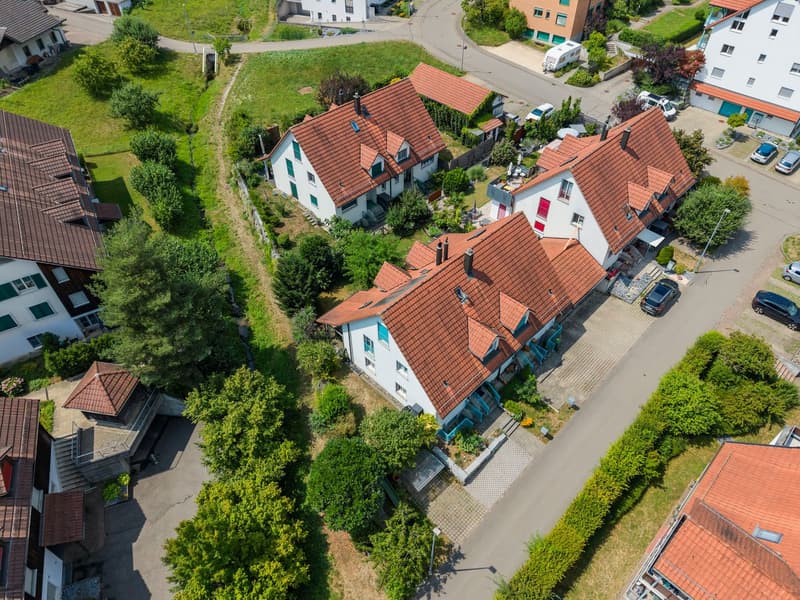
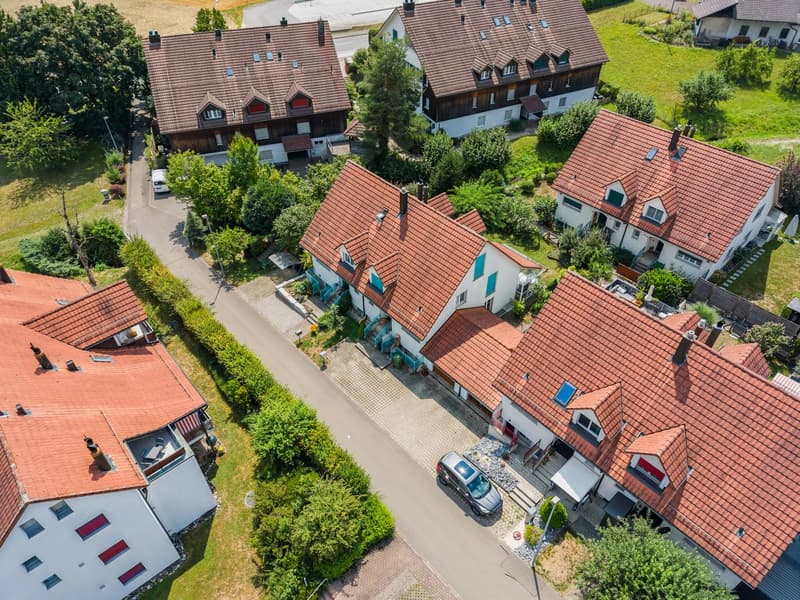
"Family-friendly semi-detached house with beautiful garden in Lufingen"
Address
Huswisenweg 6b, 8426 LufingenTravel time
- 44 min.Station: Embrach-Rorbas
Surrounding information
School
14 min.31Public Transport
1 min.Lufingen Unterdorf
Times refer to the route on foot.
Price
- Purchase price:
- CHF 1,550,000.–
Main information
- Availability:
- 01.07.2027
- Type:
- Single house
- No. of rooms:
- 5.5
- Number of bathrooms:
- 2
- Number of showers:
- 1
- Number of floors:
- 3
- Surface living:
- 153 m2
- Floor space:
- 202 m2
- Land area:
- 422 m2
- Volume:
- 772 m3
- Last refurbishment:
- 2020
- Year built:
- 1996
Documents (1)
Description
OVERVIEW
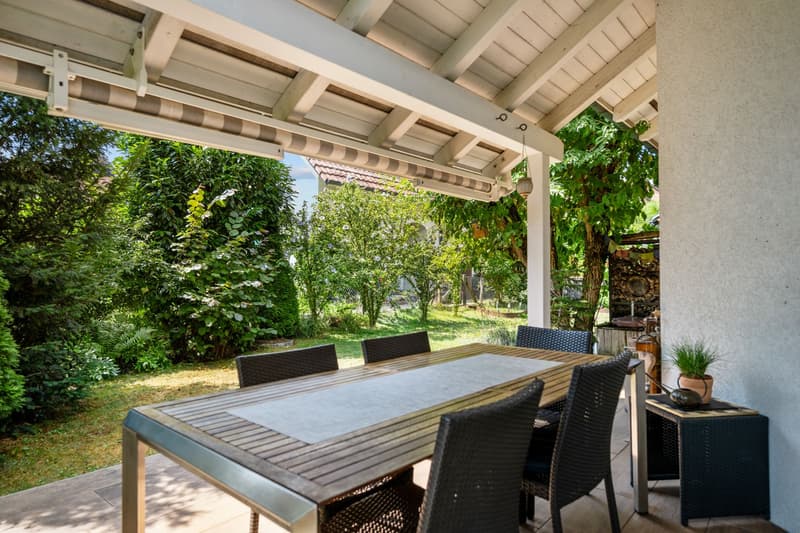
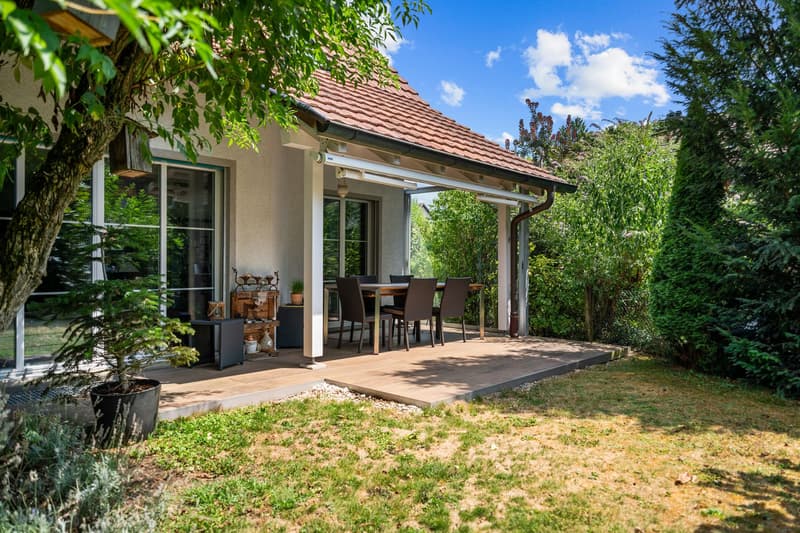
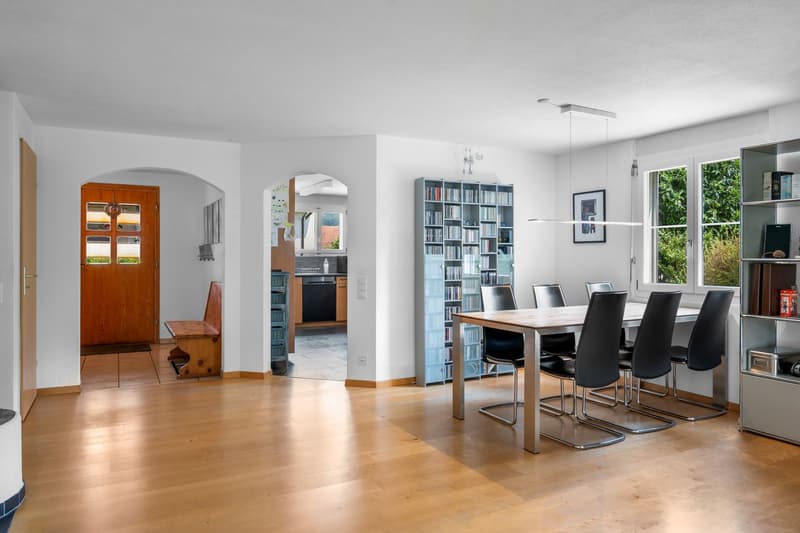
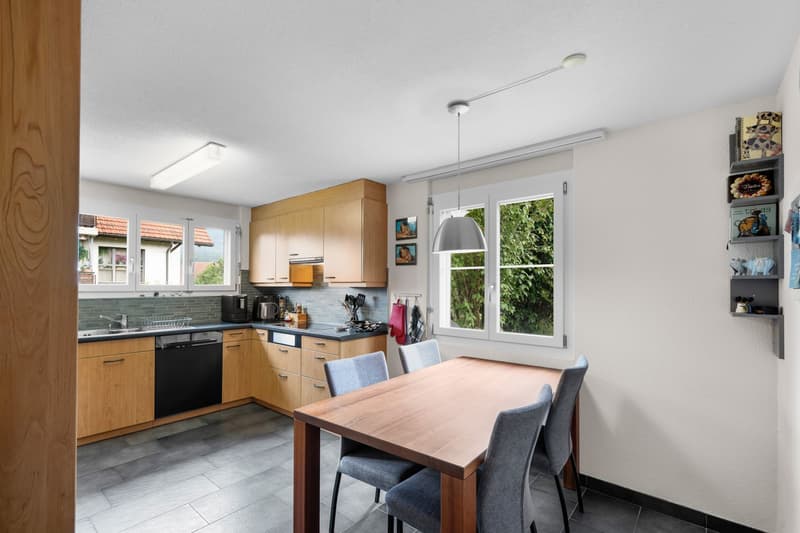
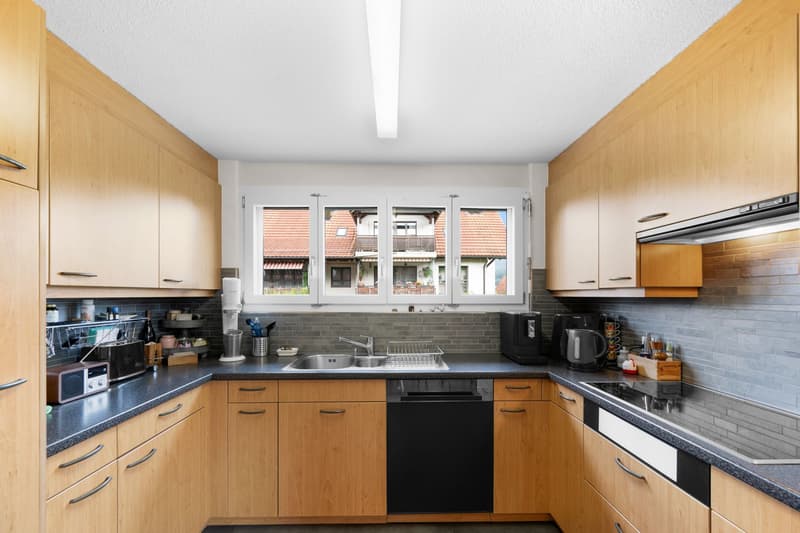
The single-sided, fully basement, 3-story, 5.5-room semi-detached house with a construction year of 1996 is located in an idyllic neighborhood on a plot of land with 376m2. In recent years, the heating system has been replaced, the windows have been renewed, and the garden seating area has been expanded. The interior design is largely in its original condition and has been continuously maintained. The single-family home is heated by an air-water heat pump from 2020. The heat distribution is via underfloor heating.
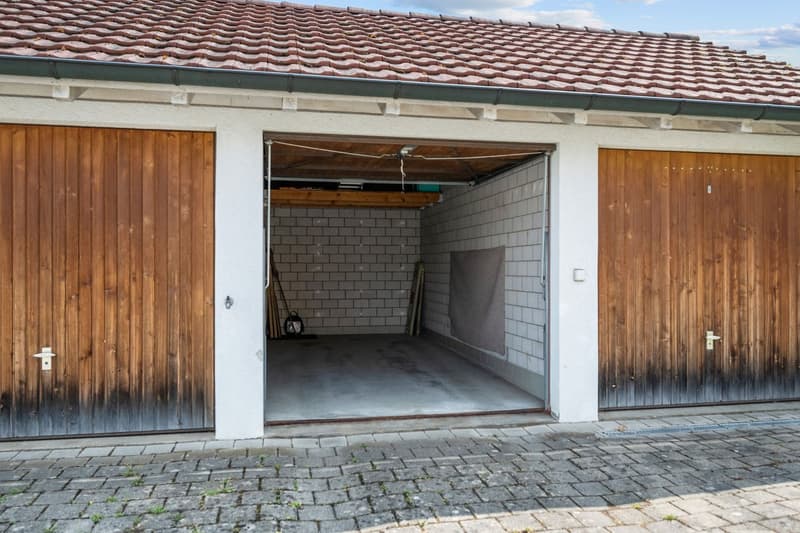
The separate garage is subjectively connected to the semi-detached house. The garage property includes a total of 183m2 (share of single-family home: 45.75m2) and 193m3 (share of single-family home: 48.25m3).
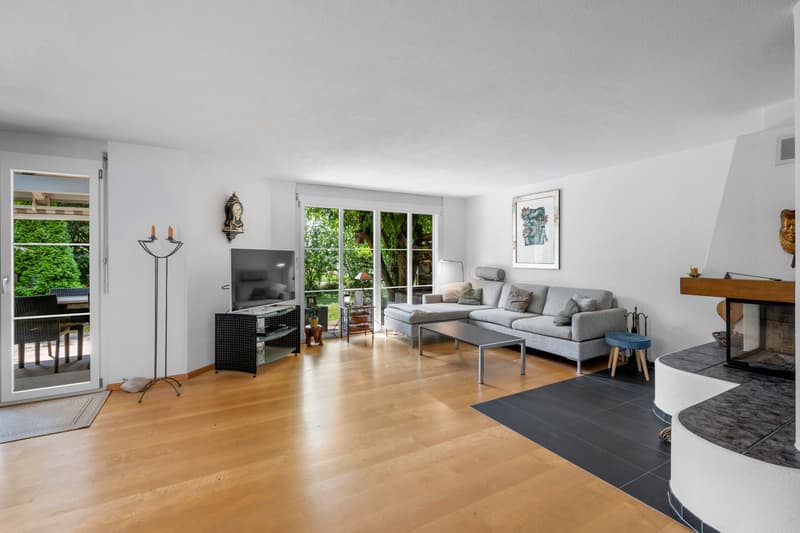
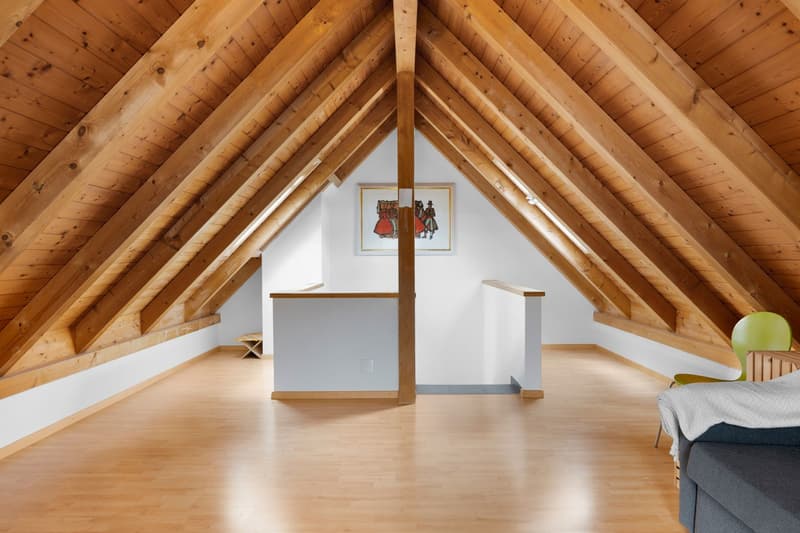
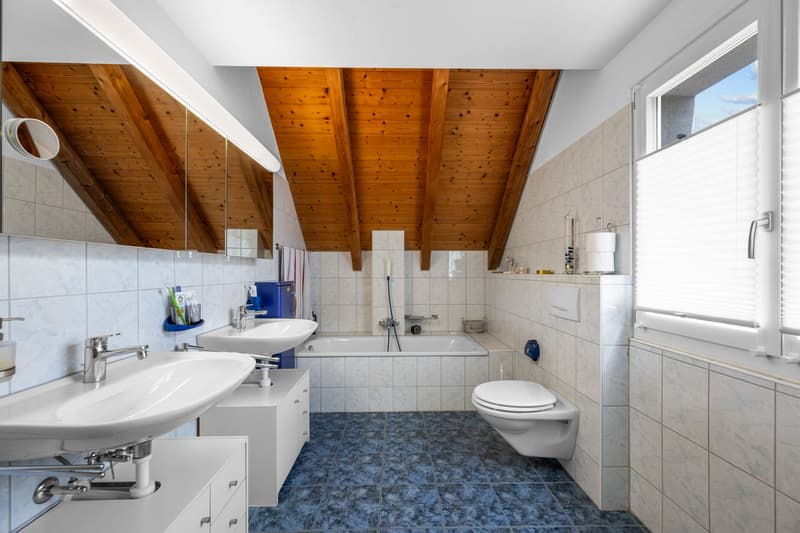
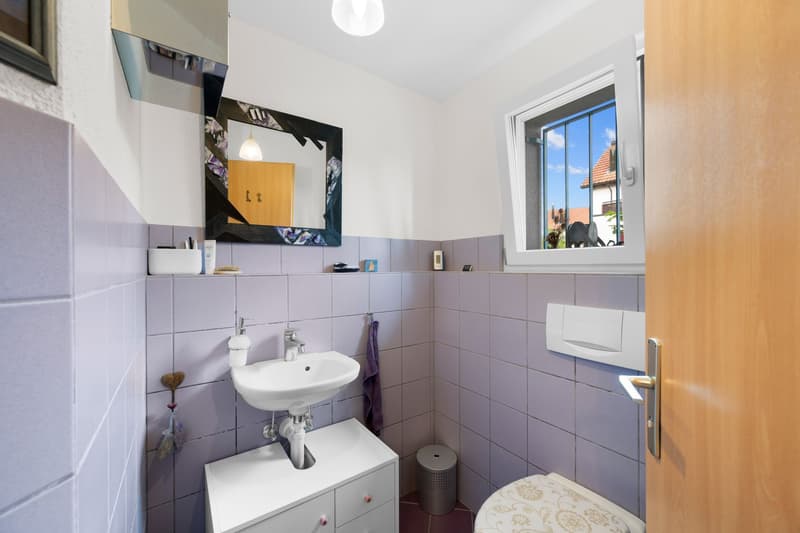
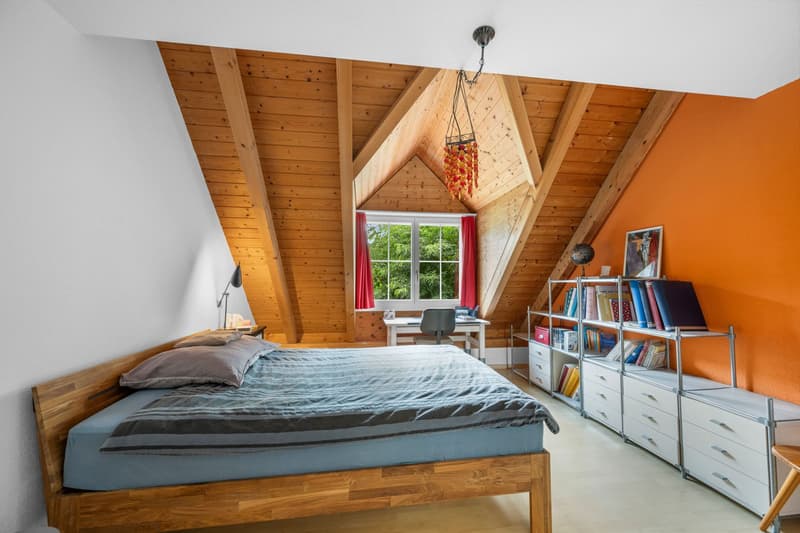
The living area of 152.93m2 is spread over 3 floors and 5.5 rooms. There is one bathroom (bath/shower/WC) and a separate WC. Cars can be parked in the separate garage, which is approximately 80m away, or in the two outdoor parking spaces directly in front of the house. The hot water preparation is done via solar panels on the roof.
The hot water preparation and heating are used jointly with the neighbor. The legal handling is regulated by easements.
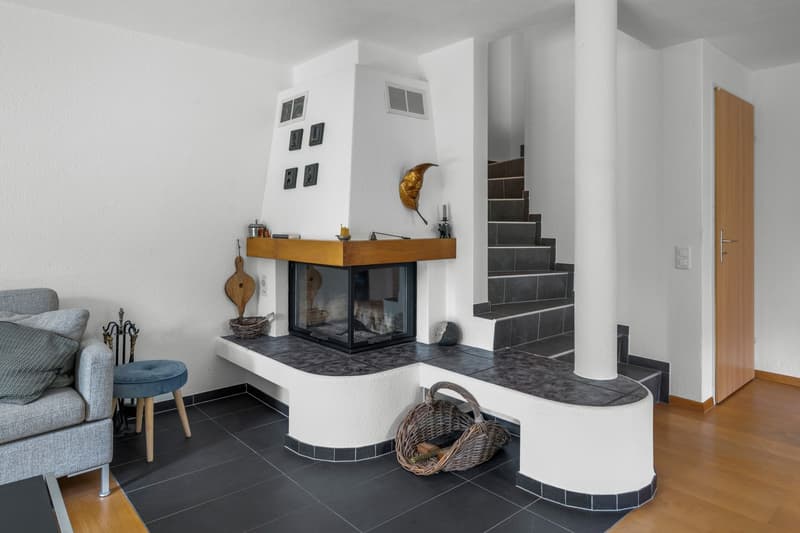
The covered seating area, the chimney, the hobby room, and the beautiful garden round off the overall offer.
Due to its proximity to the kindergarten and primary school, this single-family home is ideal for families.
ROOM PROGRAM
see appendix; In total, a net living area of 152.93m2 results.
PARKING
1 separate garage box (approx. 80m from the house; subjectively connected)
2 outdoor parking spaces directly in front of the house
INVESTMENTS
Between 2003 and 2024, investments totaling CHF 157'188.00 were made.
JUSTIFICATION OF PURCHASE PRICE
The purchase price has been verified by the bank: 1 major bank, 2 cantonal banks, the Migros bank, Baloise, and a Raiffeisen bank have verified the purchase price.
Mortgage Calculator
From dream house to home ownership: the mortgage calculator can help you estimate the affordability of this property.

Create an account for more options
Create your account to manage your favorites across all devices, keep track of your search alerts, and never miss an update. Everything you need for your home search, all in one place!
Advertiser

Contact
Stephan Naef
- Listing ID
- 4003368309
- Object ref.
- 26411101