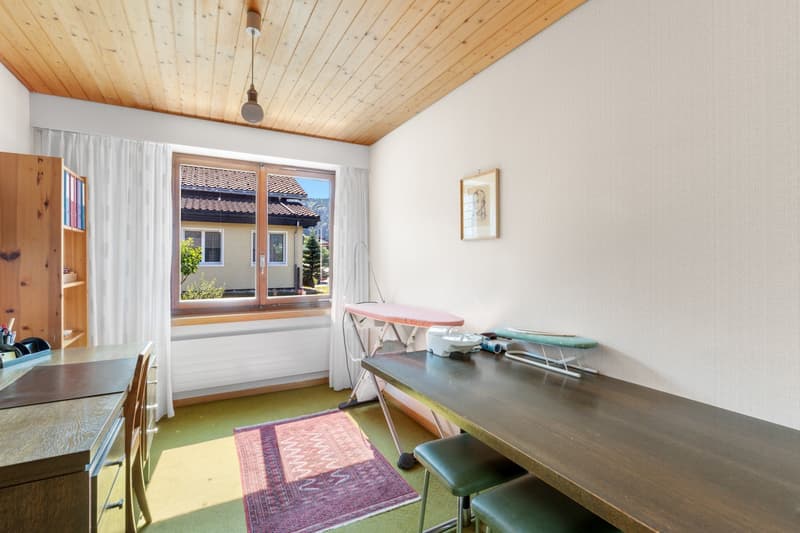
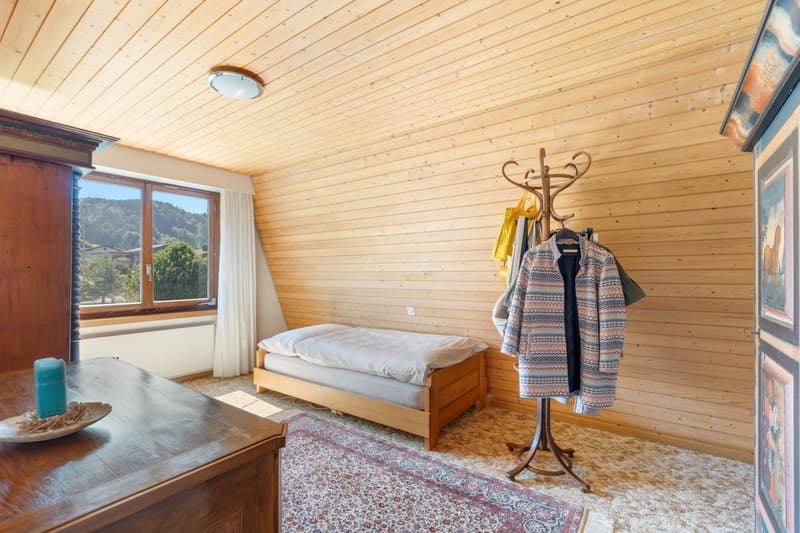
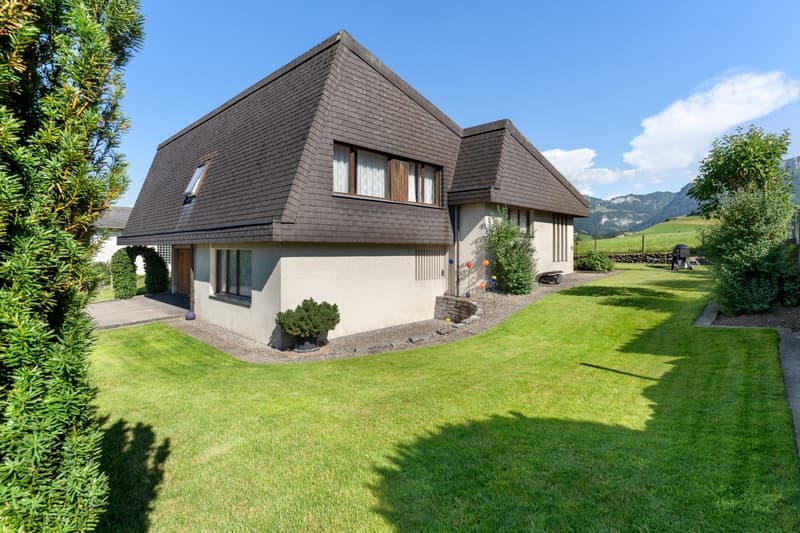
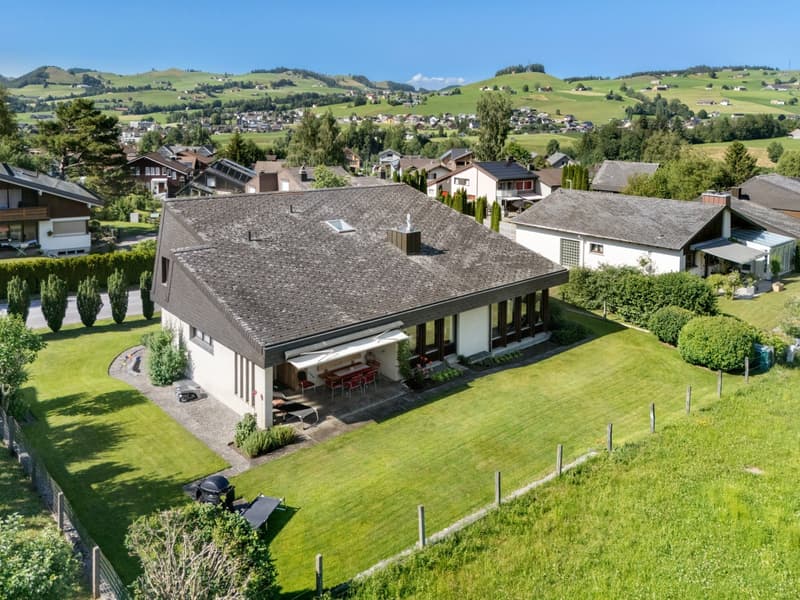
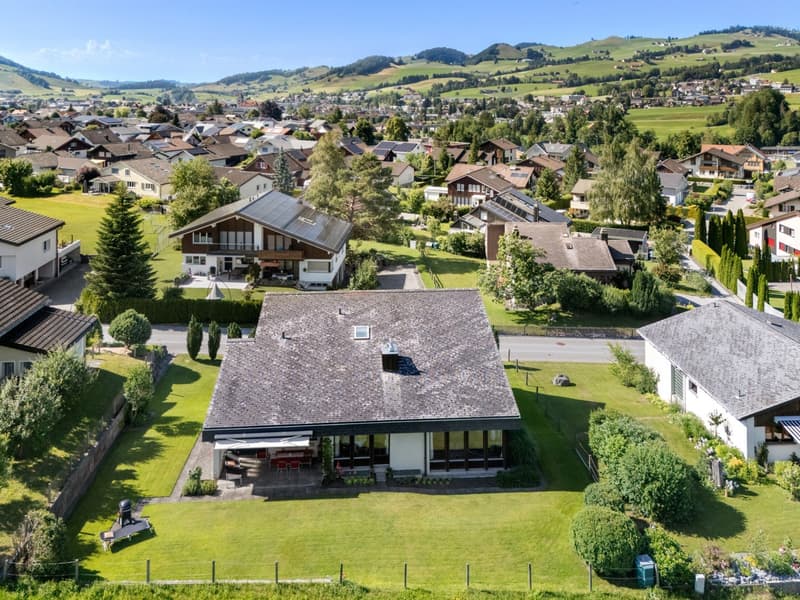
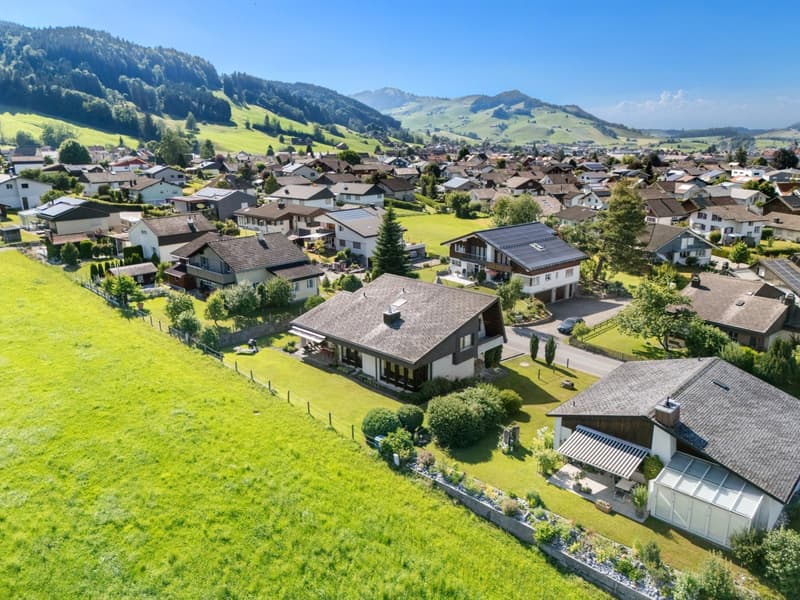
"Charming single-family house in Appenzell – 6.5 rooms with a view and double garage"
Address
Forrenböhlstrasse 18, 9050 AppenzellTravel time
- 13 min.Station: Steinegg
Surrounding information
School
12 min.Schulhaus GringelPharmacy
18 min.Löwen DrogerieSupermarket
9 min.VolgPublic Transport
6 min.Schwende
Times refer to the route on foot.
Price
- Purchase price:
- CHF 990,000.–
- Notify on price drop
Main information
- Availability:
- By agreement
- Type:
- Single house
- No. of rooms:
- 6.5
- Number of bathrooms:
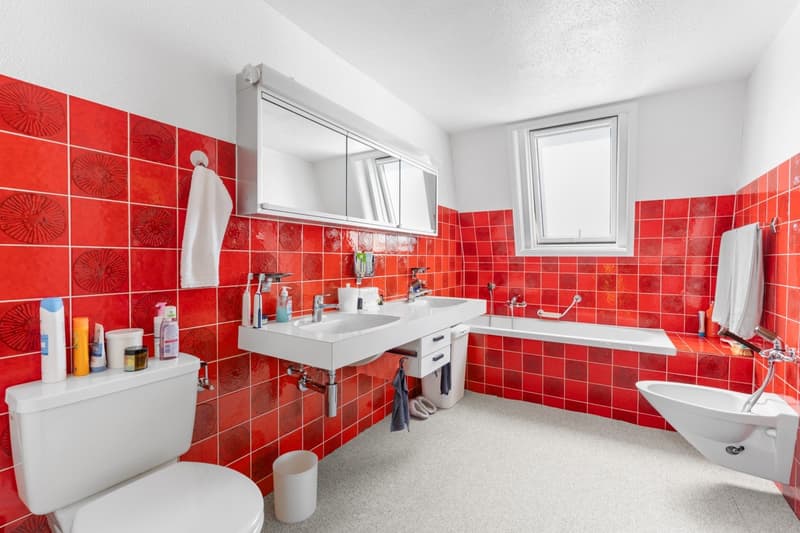
- 2
- Number of floors:
- 3
- Surface living:
- 170 m2
- Land area:
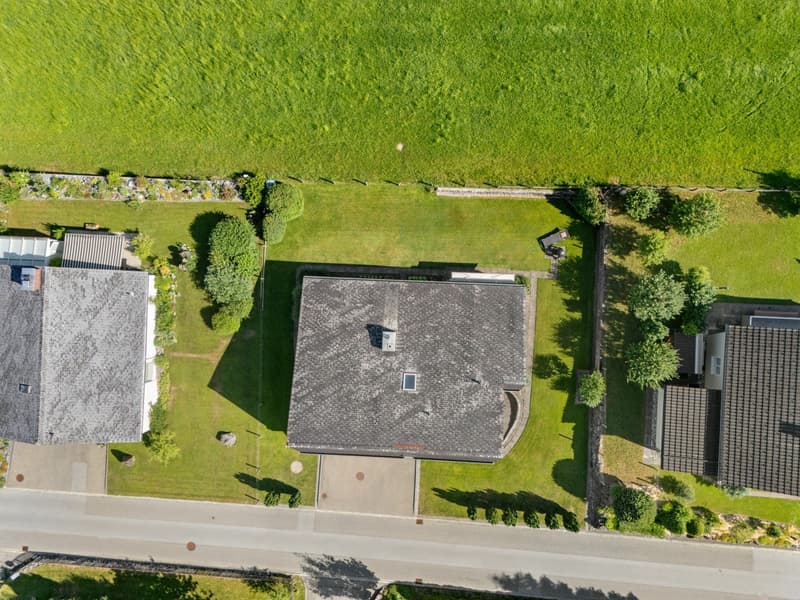
- 680 m2
- Year built:
- 1973
Characteristics
Balcony / Terrace
Fireplace
View
Quiet neighborhood
Child-friendly
Garage
Documents (1)
Description
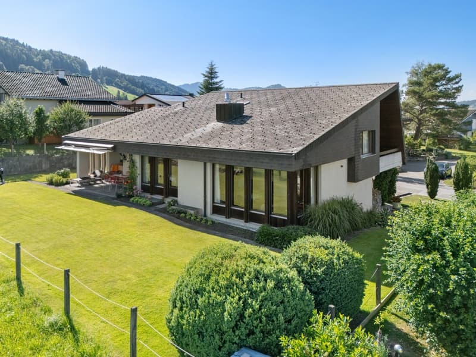
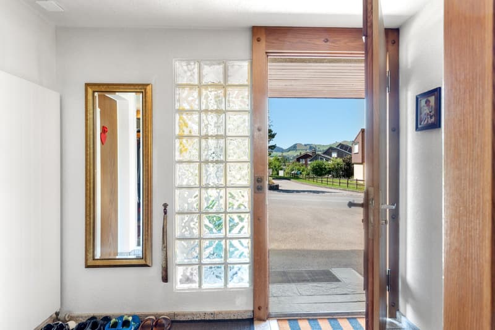
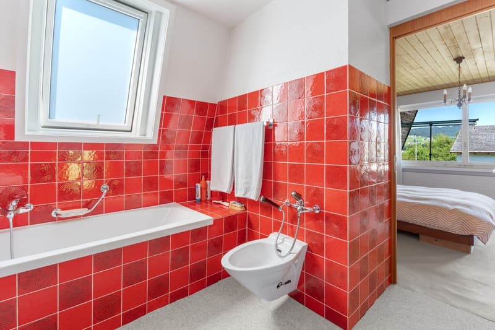
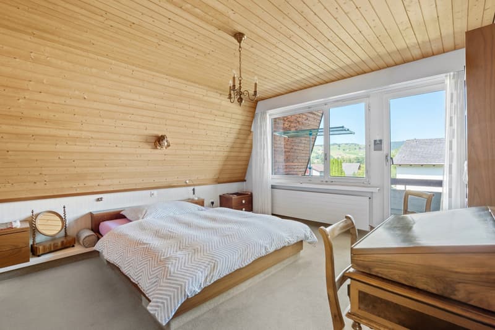
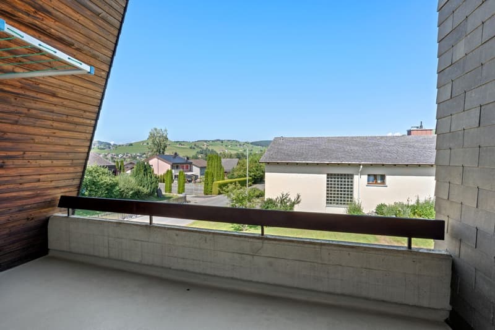
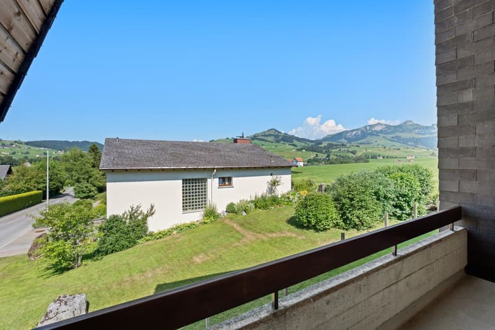
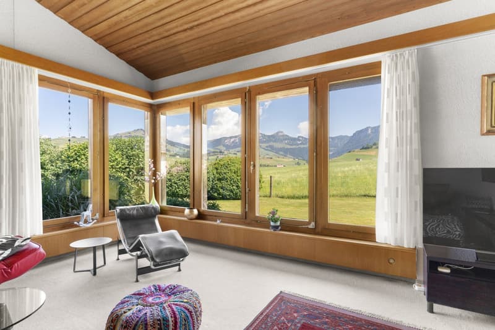
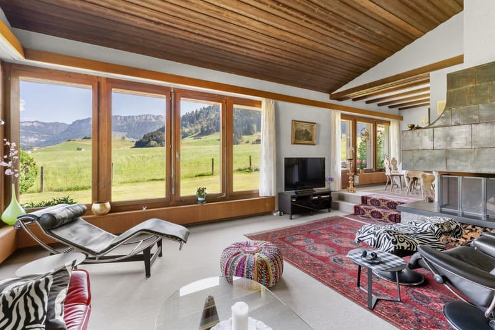
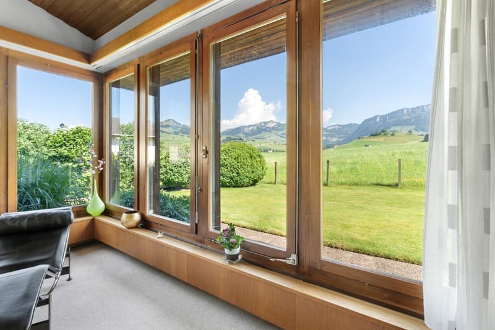
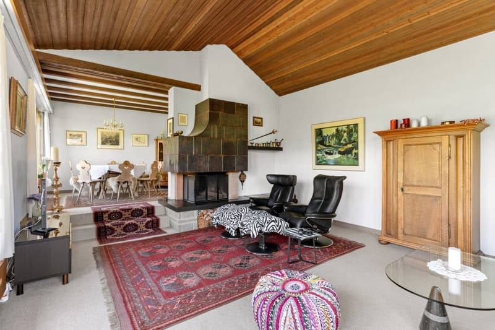
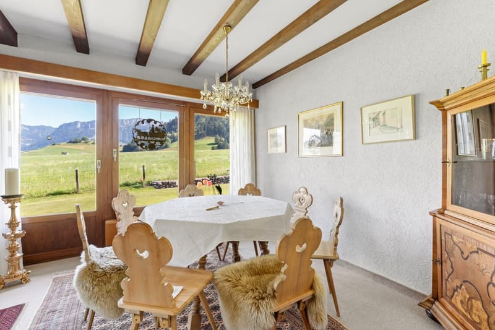
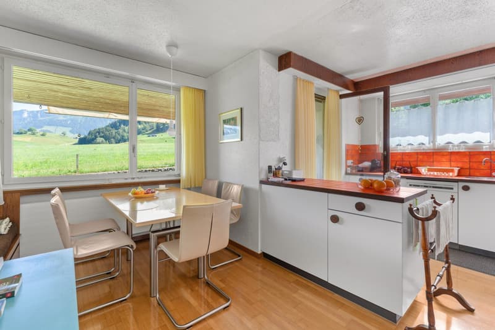
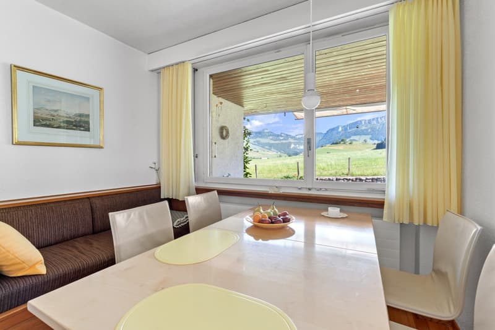
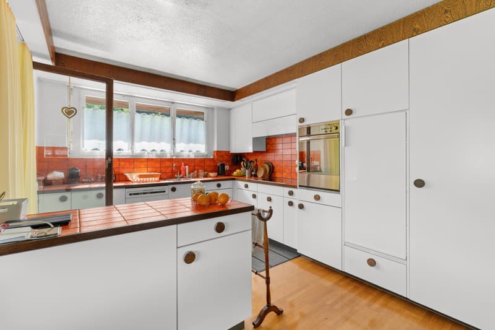
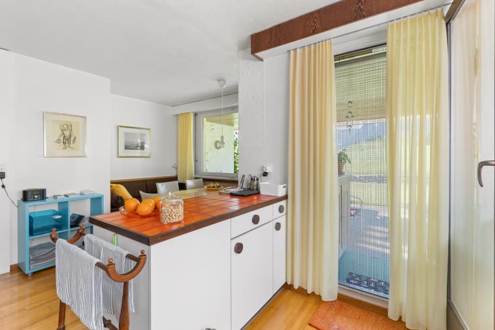
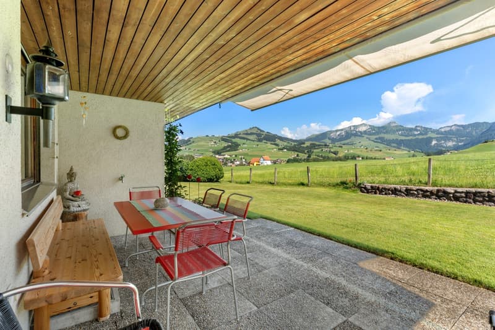
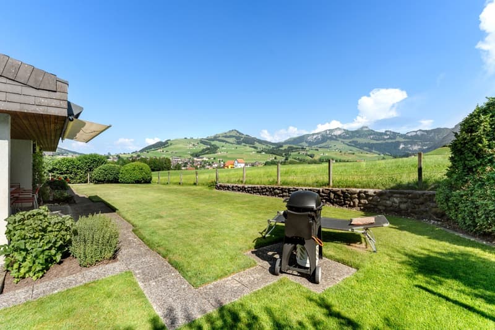
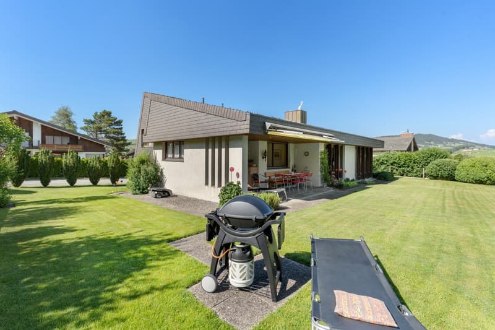
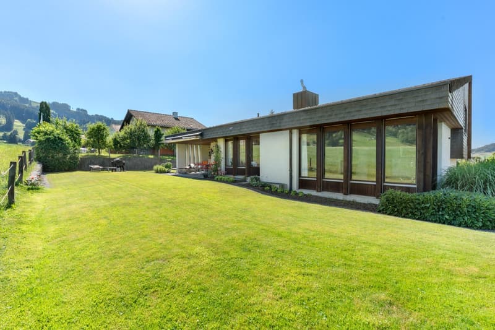
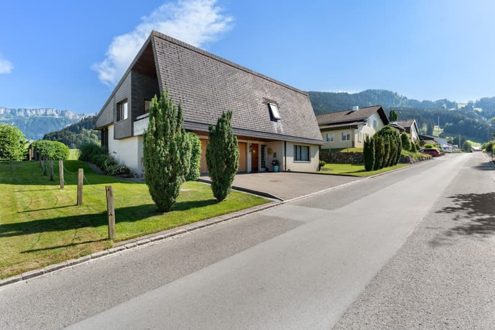
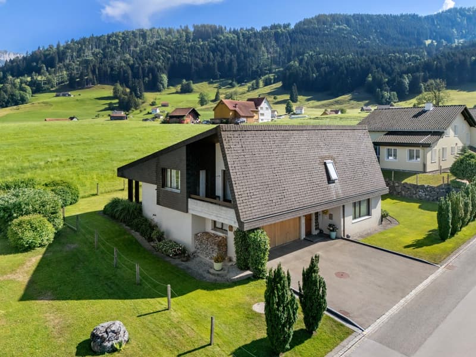
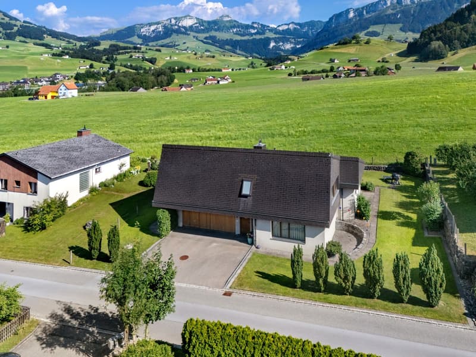
In a privileged residential area of Appenzell, in the Schwende-Rüte district, this single-family house awaits new owners. The special feature: an unobstructable, all-day sunny view with a panoramic view of the Appenzellerland to the Alpstein. On the well-kept property and in the spacious living house, you can enjoy peace, privacy, and a cozy atmosphere – ideal for families, nature lovers, and all those who prioritize location and quality of life.
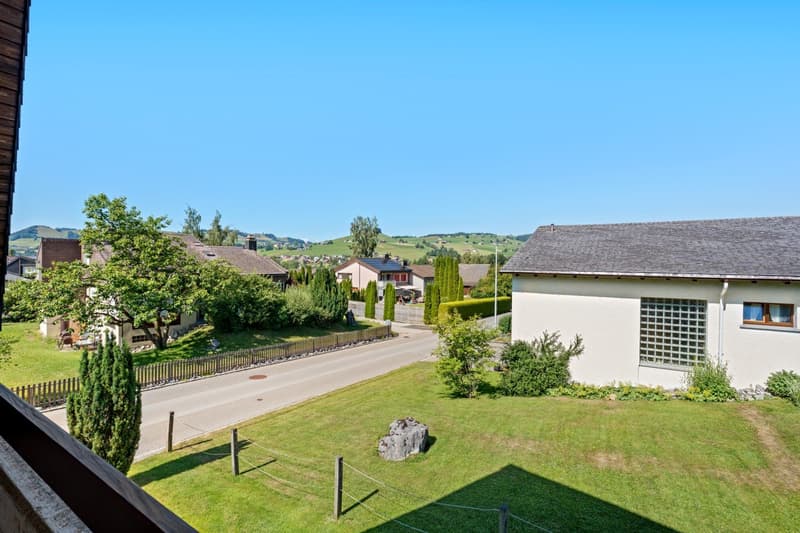
The location at Forrenböhlstrasse 18 in 9050 Appenzell offers a quiet village edge location with plenty of greenery and an open view. The center can be reached in a few minutes; shopping, schools, and medical care are nearby. Short distances to the main road, bus stops within reach, and a good connection towards St.Gallen/Herisau. From the front door, hiking and cycling trails start into the surrounding area.
Highlights
Unique, sunny view with a panoramic view of the Appenzellerland to the Alpstein
Quiet, sought-after residential area on the village edge; center, shopping, schools, and public transport quickly accessible
Spacious property (approx. 680 m²) with plenty of green space, adjacent to the agricultural zone
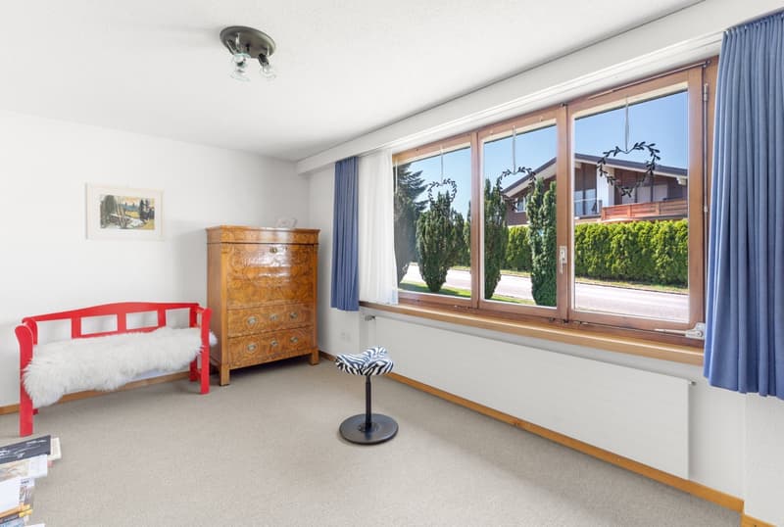
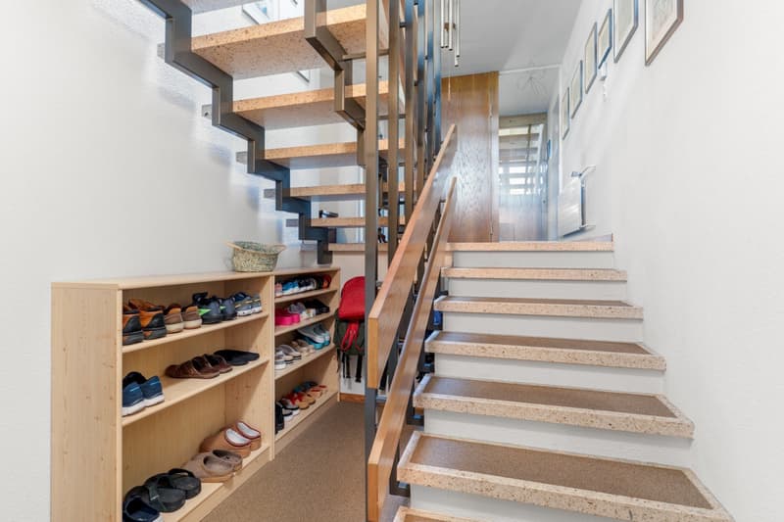
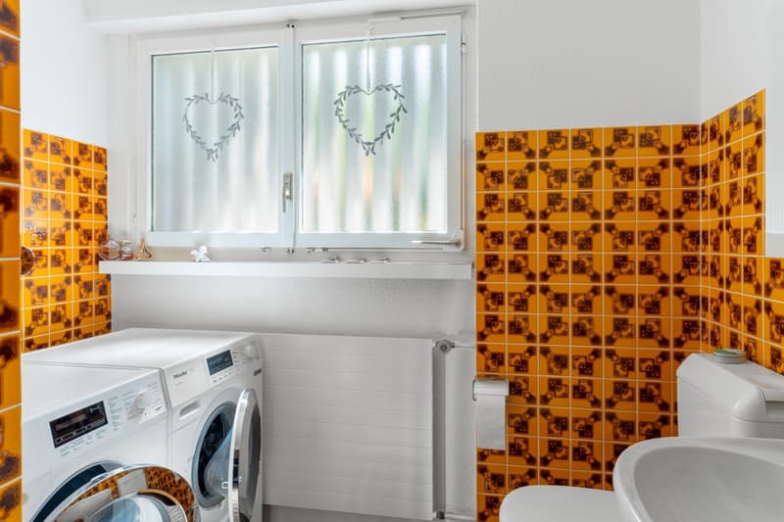
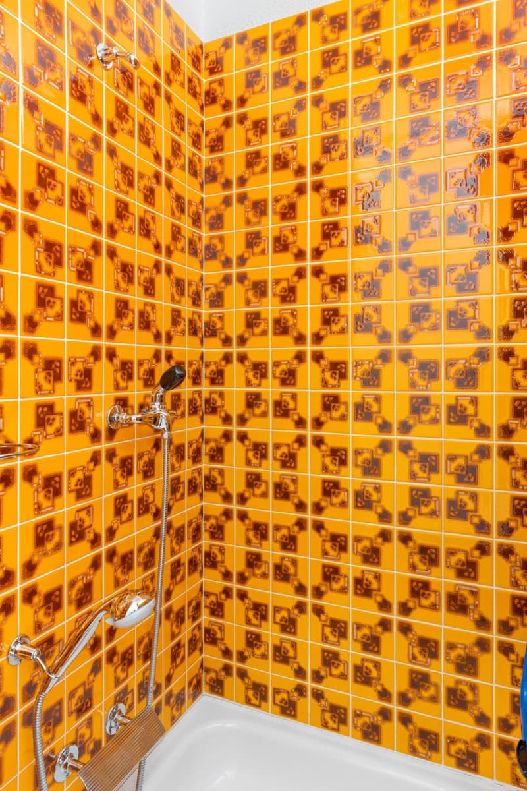
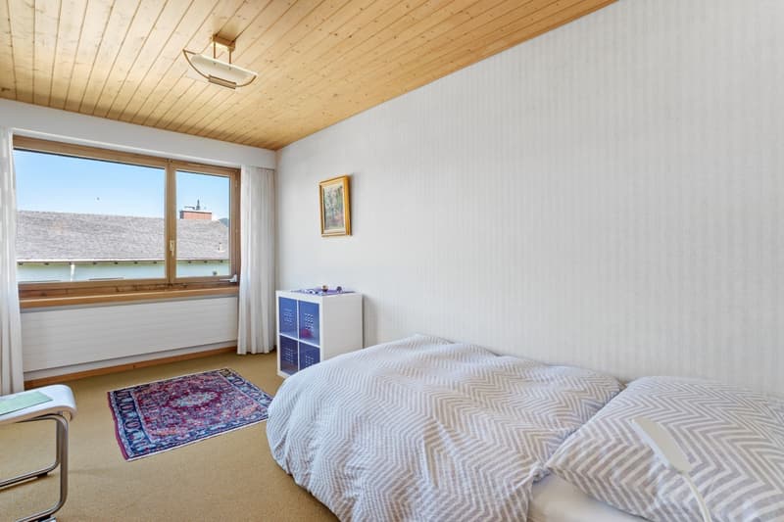
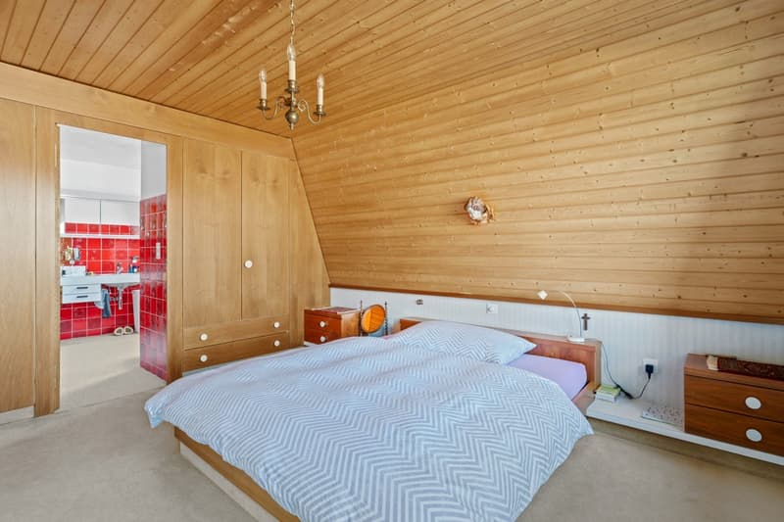
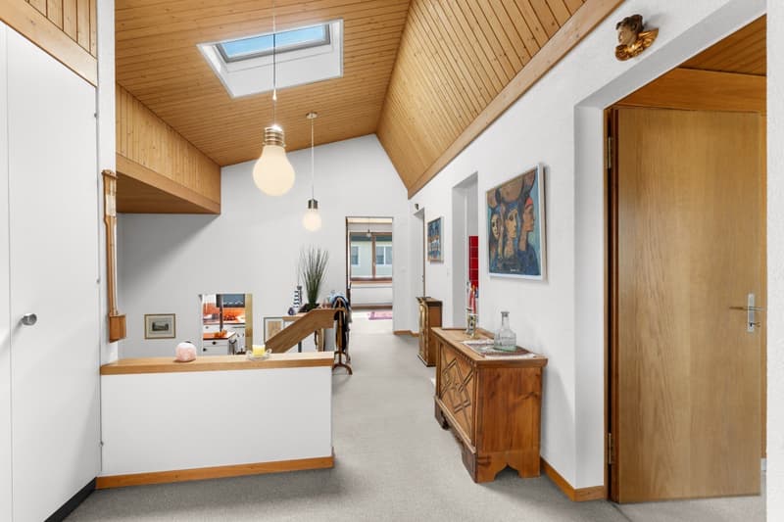
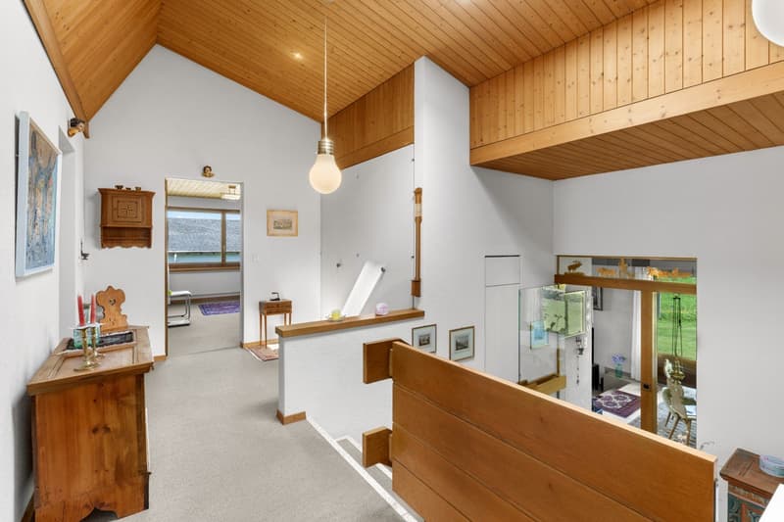
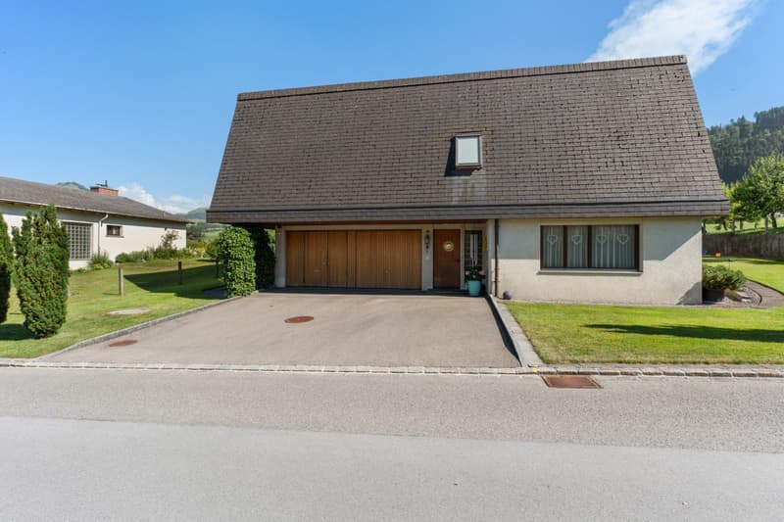
6.5-room single-family house (built in 1973), mostly original construction – solid substance, exciting floor plan, and development potential, divisible or usable together, into a 5.5-room main apartment and a separately accessible studio with shower/WC
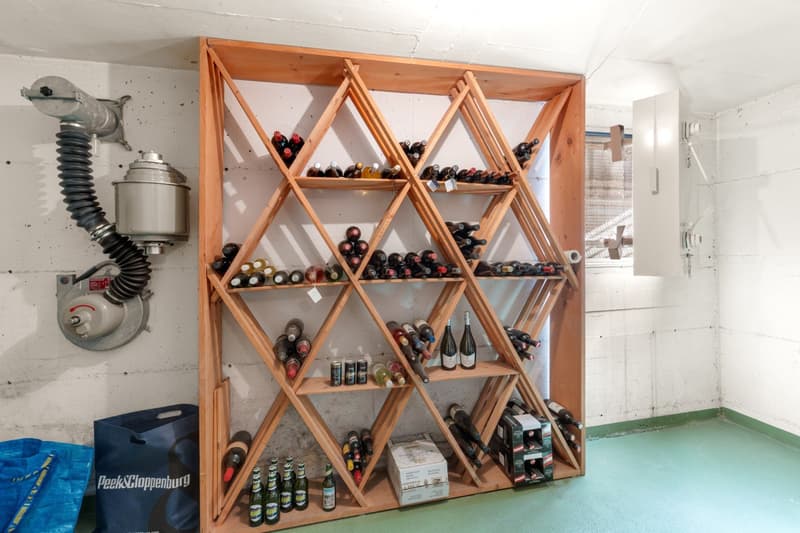
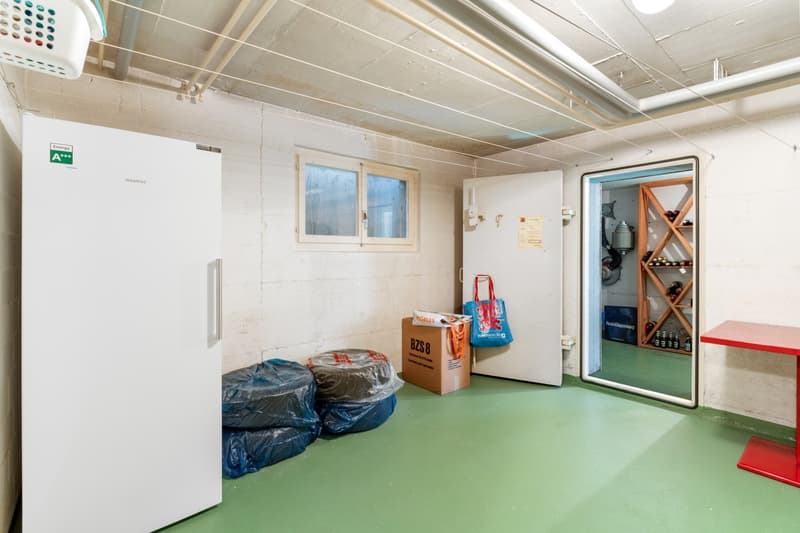
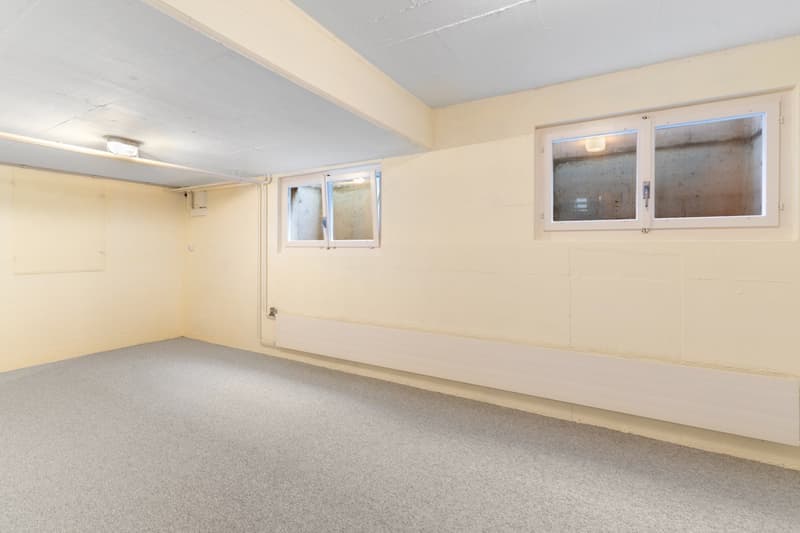
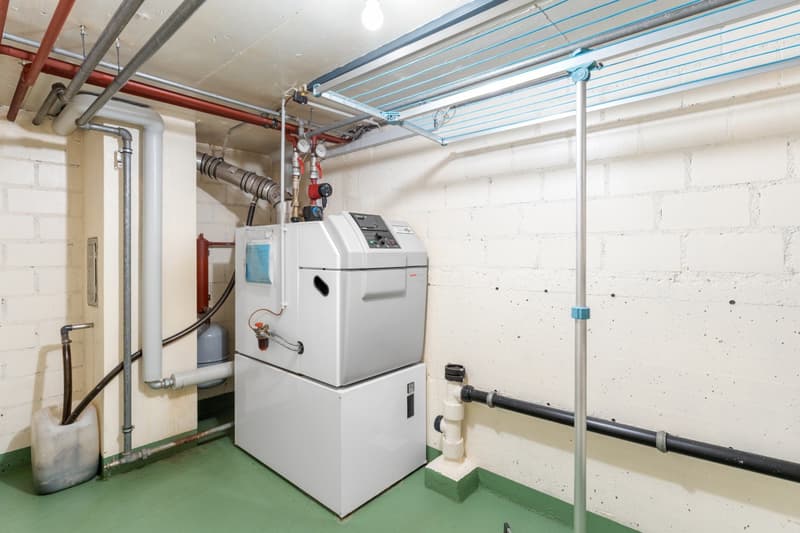
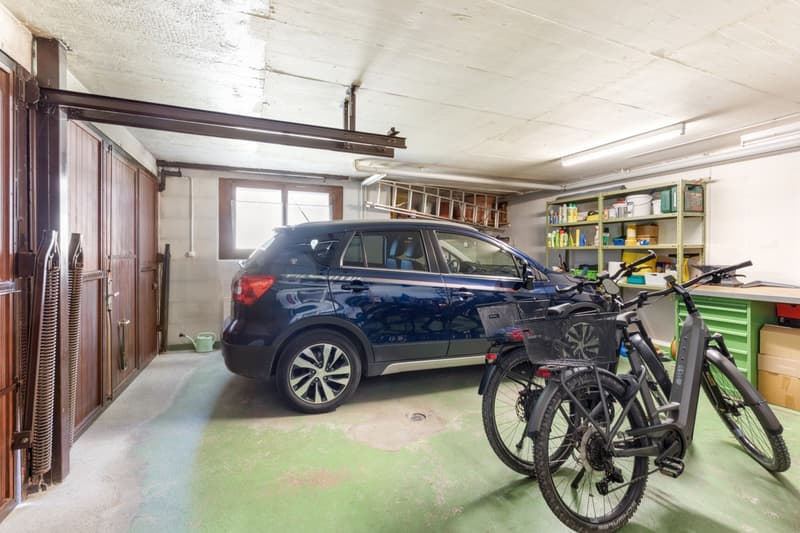
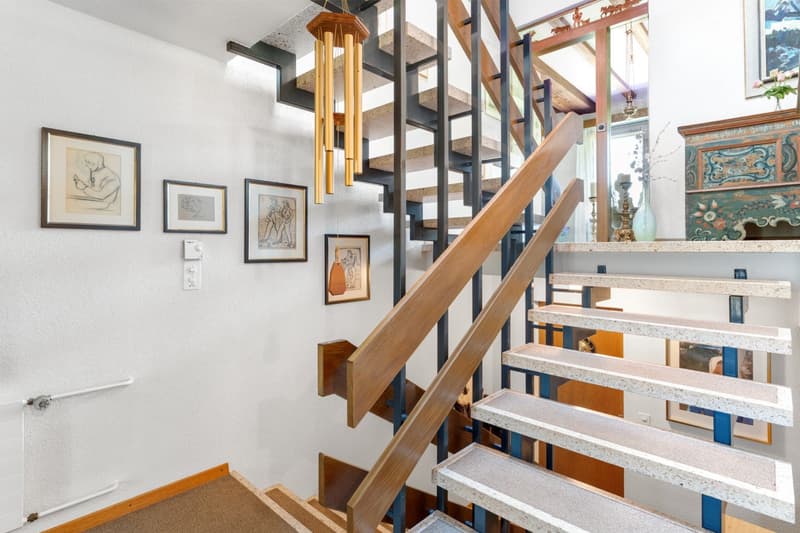
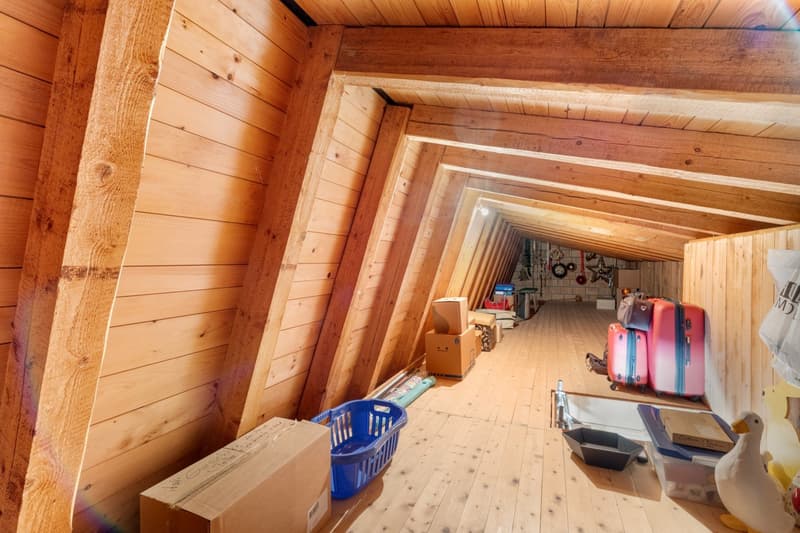
Approx. 170 m² living space, various secondary rooms, and double garage, on three exciting split-level floors,
Potential for expansion for construction/extension according to the quarter plan possible
Everyday life nearby: village/Appenzell, shopping, schools, and public transport easily accessible
Secure building right until 2076 at attractive conditions
Mortgage Calculator
From dream house to home ownership: the mortgage calculator can help you estimate the affordability of this property.

Create an account for more options
Create your account to manage your favorites across all devices, keep track of your search alerts, and never miss an update. Everything you need for your home search, all in one place!

Contact
SIMUBA AG Urs Schläpfer
- Listing ID
- 4003367597
- Object ref.
- 9reit.3dn12