- New building
- New building
- New building
- New building
- New building
- New building
- New building
- New building
- New building
- New building
- New building
- New building
- New building

"Energy-efficient MFH with 5 units and lift in Amriswil"
Address
8580 AmriswilPrice
- Purchase price:
- CHF 4,700,000.–
- Notify on price drop
Main information
- Availability:
- By agreement
- Type:
- Multi-family house
- Number of apartments:
- 5
- Number of floors:
- 5
- Surface living:
- 478 m2
- Land area:
- 588 m2
- Volume:
- 3796 m3
- Year built:
- 2025
Characteristics
Balcony / Terrace
Wheelchair access
Child-friendly
Parking space
Garage
Elevator
New building
Documents (0)
Description
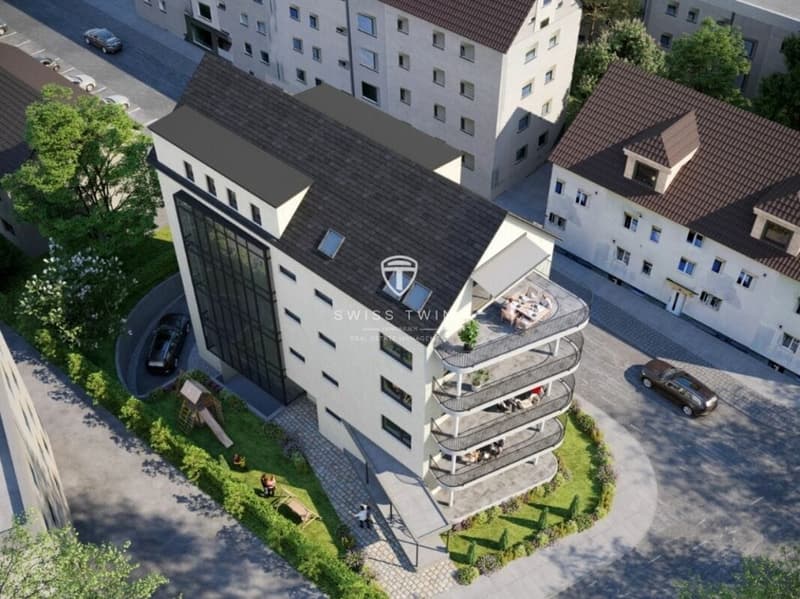
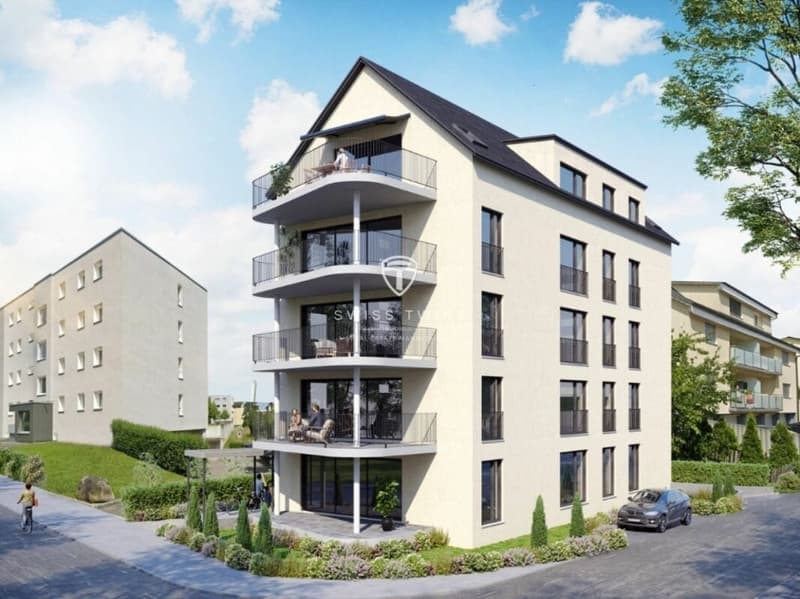
In the attractive municipality of Amriswil, a modern, energy-efficient multi-family house with a total of five high-quality condominiums will be built in 2025. The project impresses with contemporary architecture, sustainable construction, and a quiet, sunny location – only about 700 meters from the train station.
Ideal for a stylish home or as a profitable investment object with long-term perspective.
Project highlights5 condominiums (3.5- to 4.5-rooms)
Living areas approx. 91 m² to 112 m²
Total living area approx. 478 m²
Plot area approx. 588 m²
Building volume approx. 3,796 m³
Additional usable areas approx. 175 m²
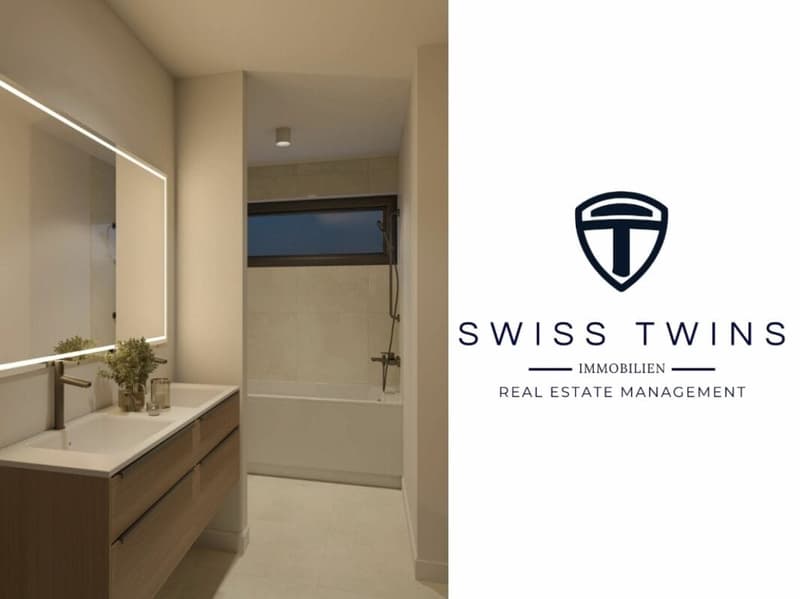
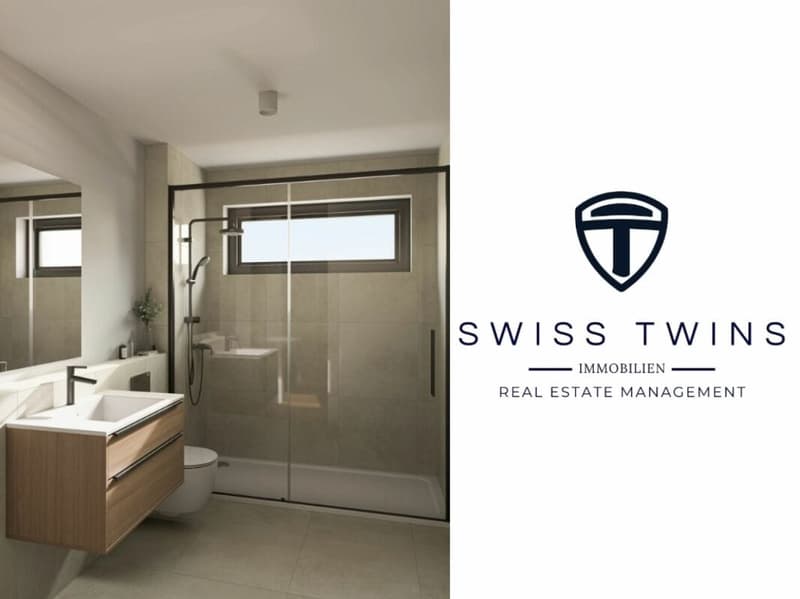
Each apartment with 2 wet cells
Own laundry/reduction room
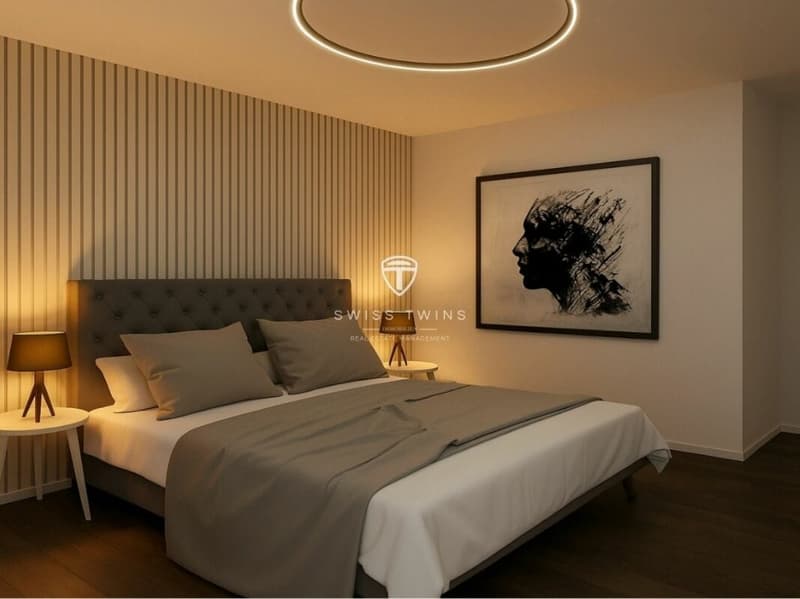
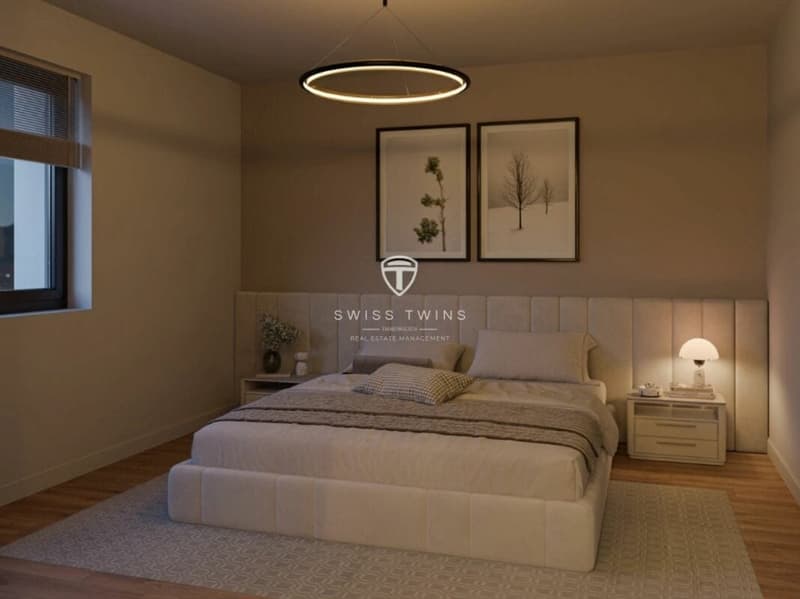
4.5-room apartments with master suite and dressing room
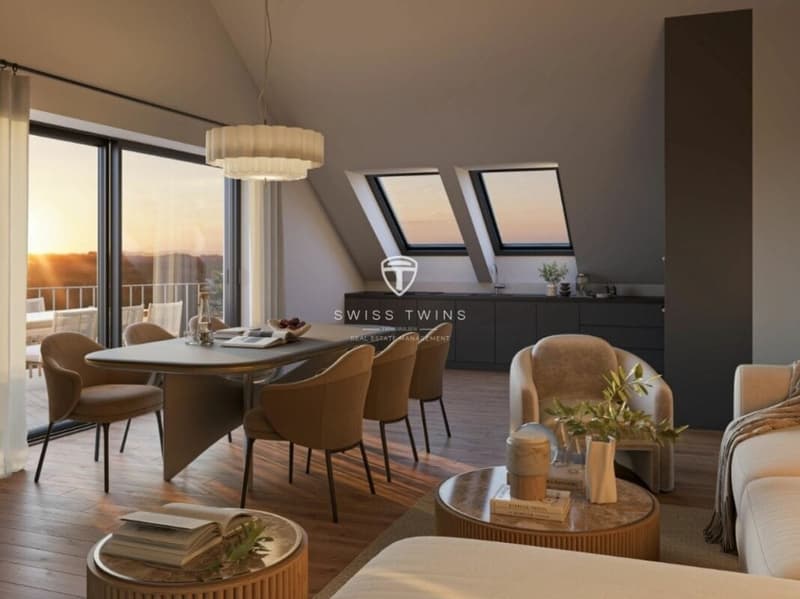
Balconies up to approx. 21.6 m²
Ground floor apartment with garden area approx. 105 m² and covered seating area
Ground probe heat pump
Photovoltaic system
Floor heating with climate control and free cooling
Smart home system (light scenes, welcome/goodbye functions)
Electric shutters
Elevator in the building
Barrier-free construction
Child-friendly environment
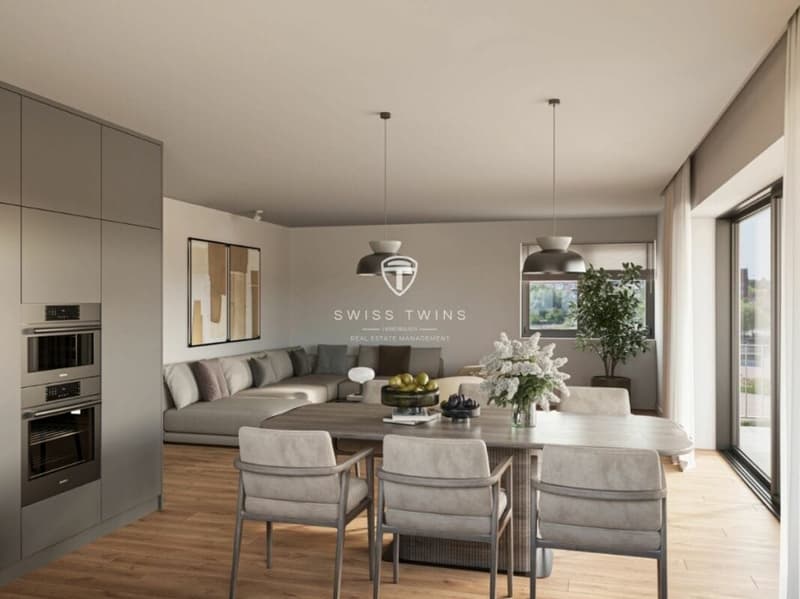
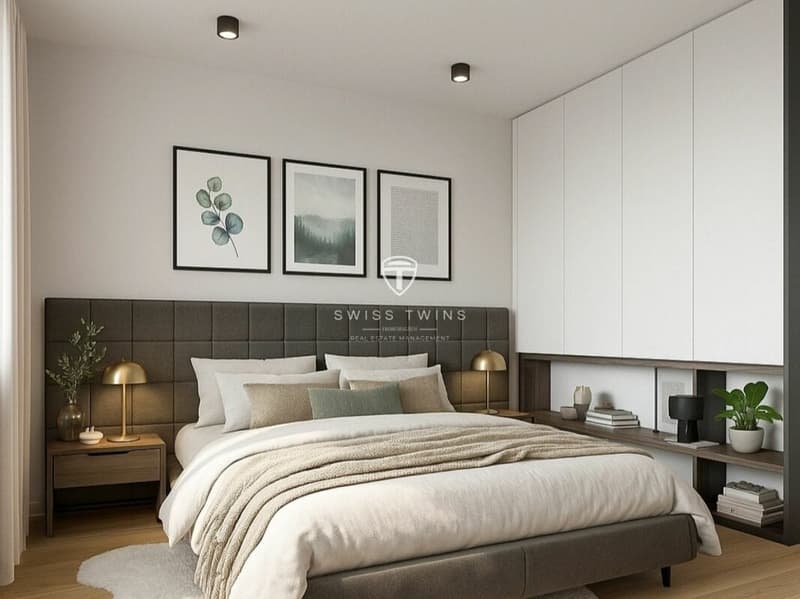
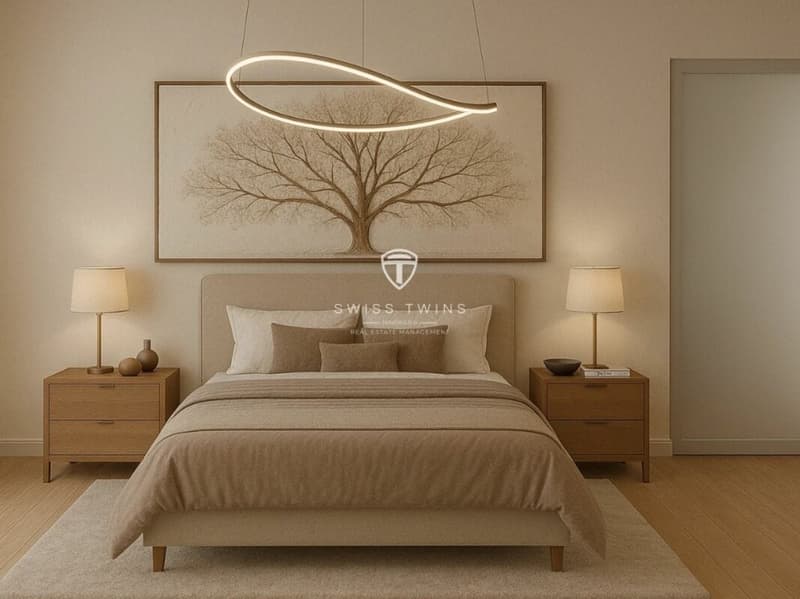
Modern, high-quality interior design
8 parking spaces in the underground garage (e-mobility prepared)
Visitor parking spaces available
Schools and shopping facilities within walking distance
Autobahn A7 accessible in approx. 12 minutes
Near Lake Constance
Quiet, sunny residential area with very good connections
Expected net rental income: approx. CHF 143,400 per year
Purchase price: CHF 4,700,000
Available for occupancy from 2025 by arrangement
A forward-looking new construction project with high living quality, attractive returns, and sustainable value potential.
Swiss Twins Immobilien Immobilien
Mortgage Calculator
From dream house to home ownership: the mortgage calculator can help you estimate the affordability of this property.

Create an account for more options
Create your account to manage your favorites across all devices, keep track of your search alerts, and never miss an update. Everything you need for your home search, all in one place!

- Listing ID
- 4003366090
- Object ref.
- 4858085X01.4858085X01.6a29d62b3f7f09331c264972