"Single-family house with garden house and plenty of space for pets and hobbies"
Address
Neuquartierstrasse 49, 4562 BiberistTravel time
- 10 min.Station: Biberist Ost
Surrounding information
Supermarket
9 min.Coop RestaurantSchool
14 min.BleichemattPharmacy
9 min.Coop VitalityPublic Transport
9 min.Emmenbrücke
Times refer to the route on foot.
Price
- Purchase price:
- CHF 998,000.–
- Notify on price drop
Main information
- Availability:
- Immediately
- Type:
- Single house
- No. of rooms:
- 5.5
- Number of apartments:
- 1
- Surface living:
- 140 m2
- Land area:
- 1295 m2
- Volume:
- 1222 m3
- Last refurbishment:
- 1989
- Year built:
- 1950
Characteristics
Parking space
Garage
Documents (0)
Description
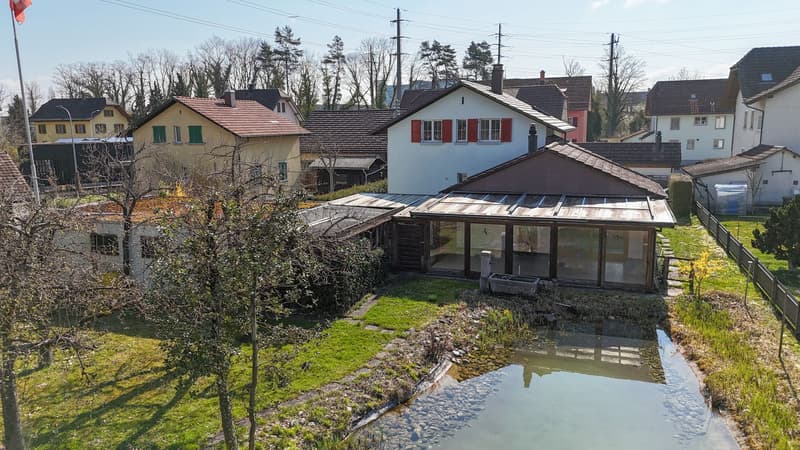
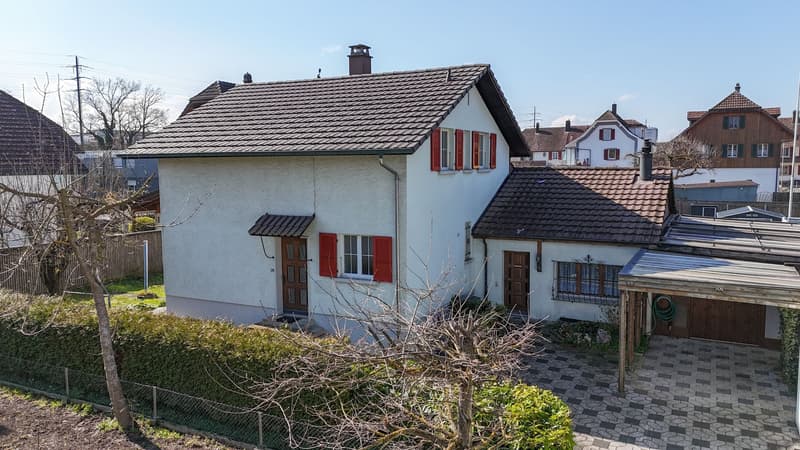
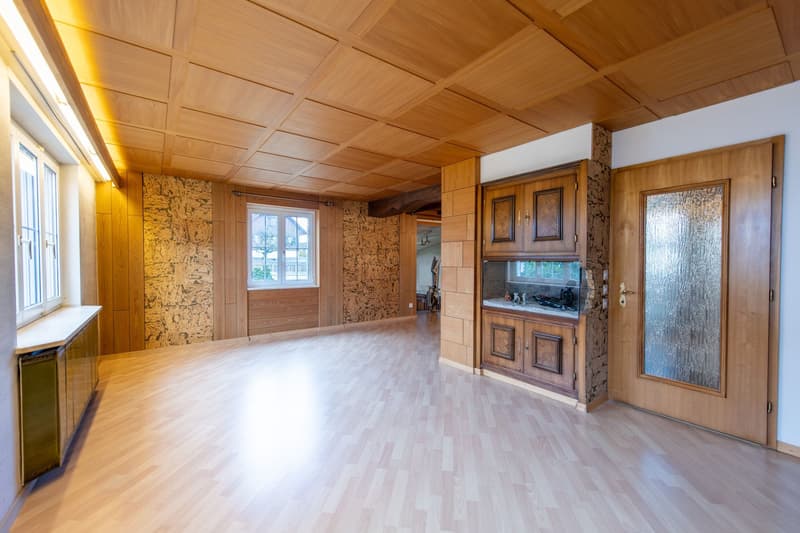
This charming 5.5-room single-family house is located in a quiet, child-friendly and idyllic residential area. It offers plenty of space, cozy living areas and a spacious outdoor area that leaves nothing to be desired. In addition to the spacious living rooms, the property impresses with a versatile outbuilding and a lovingly designed garden with a pond and two fountains.
The surrounding area with winter garden, green space, terraces and several practical storage rooms invites you to linger, relax or spend cozy hours with family and friends. Whether you're a garden lover, hobby carpenter or family person - everyone finds their personal retreat here. Let yourself be convinced by the advantages listed below:
- 140 m² of living space, spread over 5.5 rooms and additional ancillary rooms
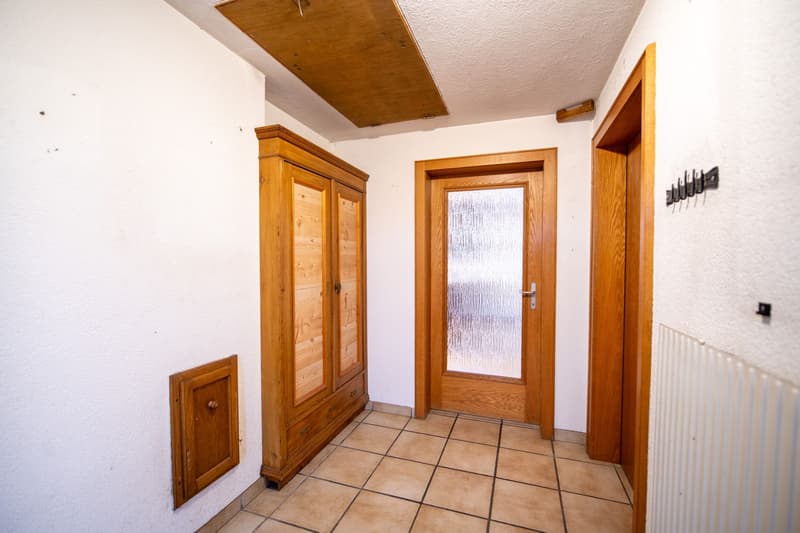
- Inviting entrance area with space for a wardrobe
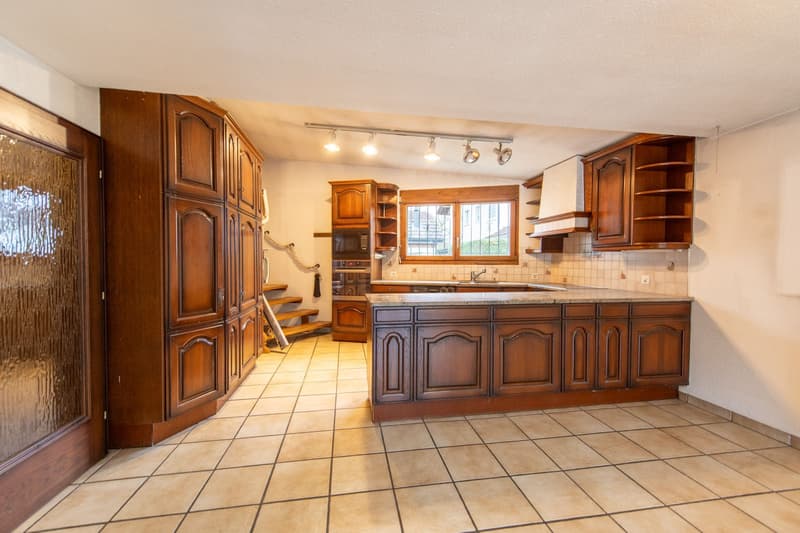
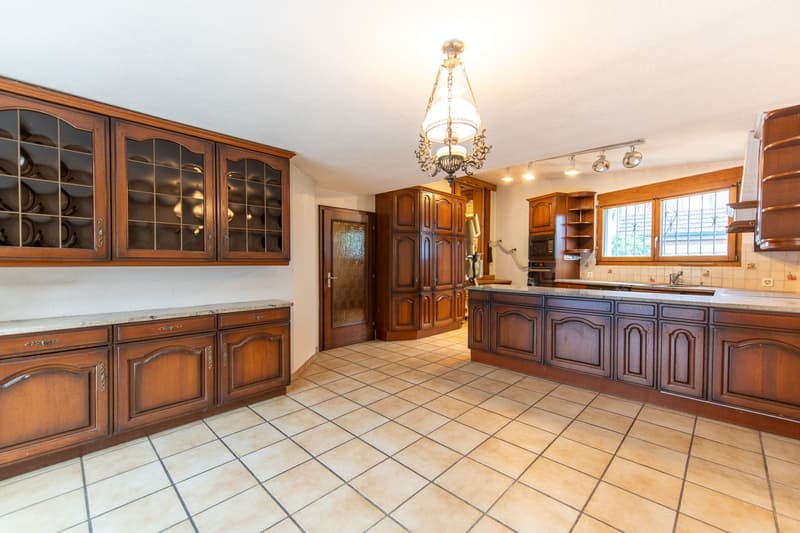
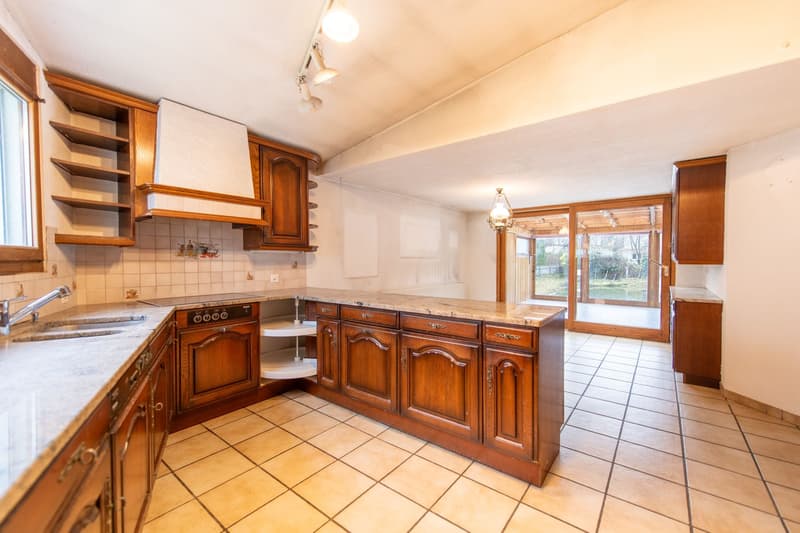
- Open kitchen that promises joy in cooking
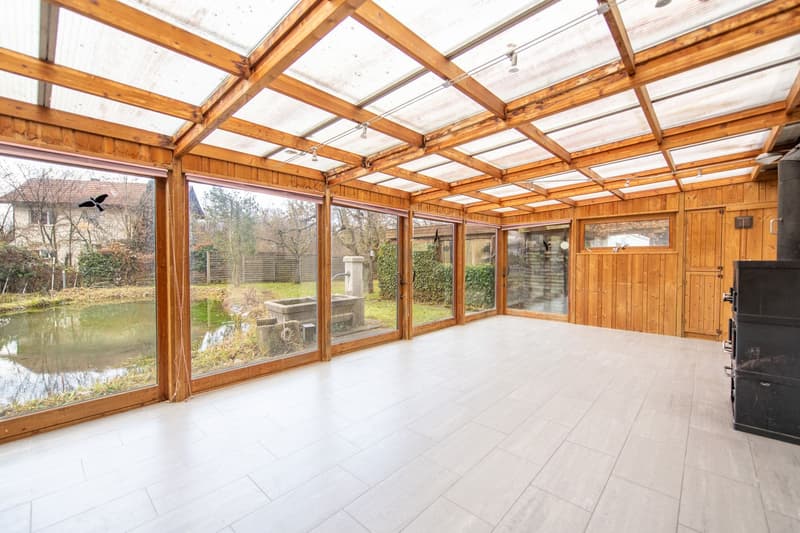
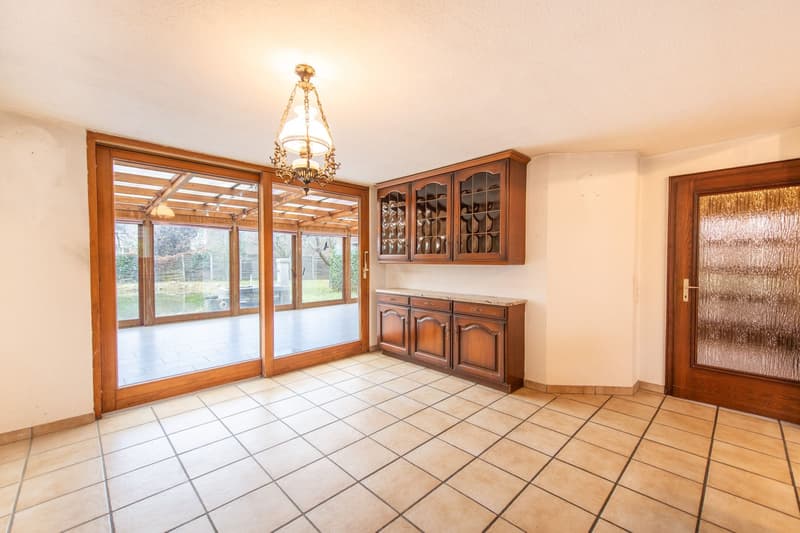
- Spacious dining area with direct access to the winter garden
- 22 m² large winter garden with great views of the garden
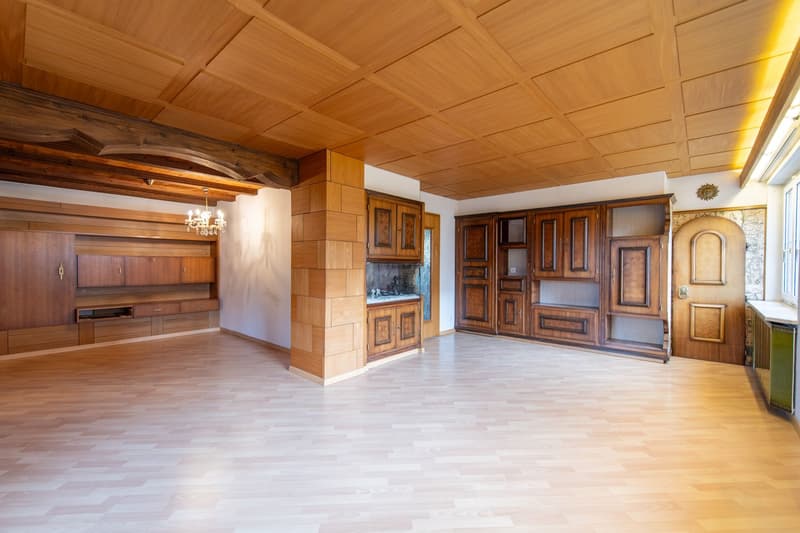
- Large living room with plenty of space for the whole family
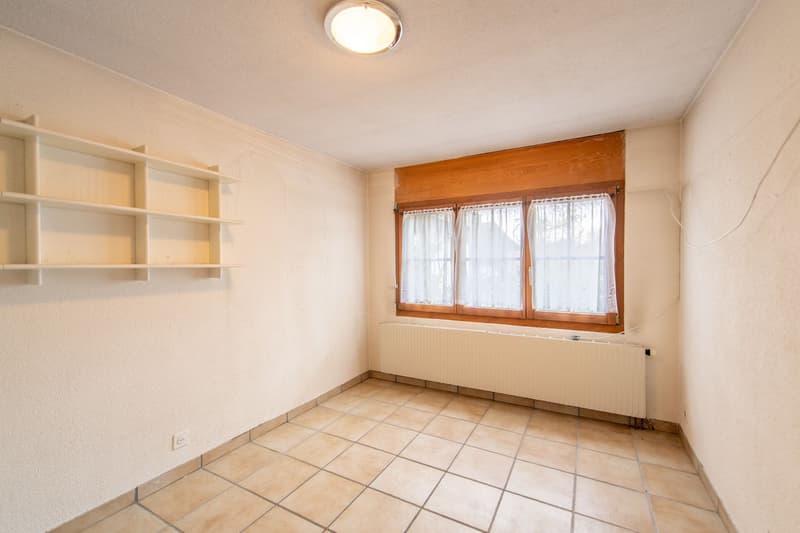
- One room on the ground floor - ideal as an office or guest room
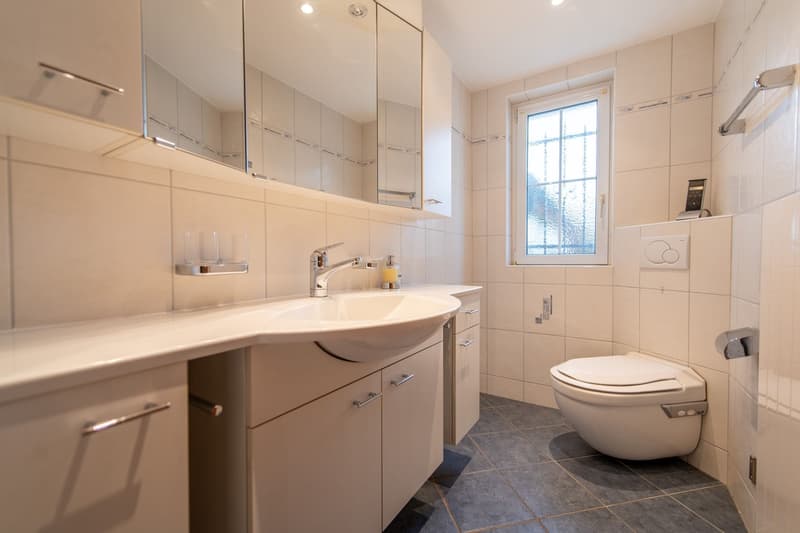
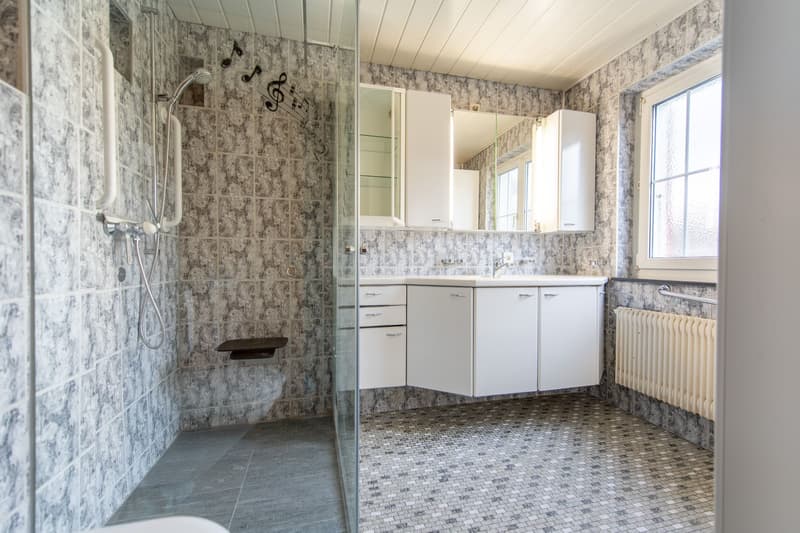
- Bathroom with shower, toilet and sink
- Additional guest toilet on the ground floor
- Two spacious rooms on the upper floor
- One of the rooms with separate toilet
- Attic provides additional storage space
- Two basement rooms, one with an additional bathroom
- Spacious plot with plenty of open space and fruit trees
- Natural pond with possibility of trout farming
- Own spring water
- Two well rights
- Spacious ancillary room - ideal as a hobby room, workshop or creative retreat
- Several storage rooms, usable as a protected garden seat, covered terrace or for storing wood and equipment
- Outbuilding with spacious room, kitchen, toilet and additional storage rooms
- Two spacious garages and several outdoor parking spaces are available
Don't miss the opportunity to experience this dream home! Would you like more information? Order the detailed sales documentation now using the contact form - we look forward to your contact!
Mortgage Calculator
From dream house to home ownership: the mortgage calculator can help you estimate the affordability of this property.

Create an account for more options
Create your account to manage your favorites across all devices, keep track of your search alerts, and never miss an update. Everything you need for your home search, all in one place!
Viewing
Contact for viewing
Amanda Seiler

Contact
Amanda Seiler
- Listing ID
- 4003366041
- Object ref.
- ASEMBENeuquartierstrasse49.ASEMBENeuquartierstrasse49.6a0dc63048f272aa541b109d