"Modern house with flexible room layout and possible separate apartment"
Address
Schützenweg 14, 4542 LuterbachTravel time
- 14 min.Station: Luterbach-Attisholz
Surrounding information
Supermarket
14 min.DennerSchool
13 min.SolothurnstrassePublic Transport
3 min.Nordstrasse
Times refer to the route on foot.
Price
- Purchase price:
- CHF 1,498,000.–
- Notify on price drop
Main information
- Availability:
- By agreement
- Type:
- Single house
- No. of rooms:
- 6.5
- Number of apartments:
- 2
- Surface living:
- 203 m2
- Land area:
- 799 m2
- Volume:
- 1017 m3
- Last refurbishment:
- 2000
- Year built:
- 1953
Characteristics
Balcony / Terrace
Parking space
Garage
Documents (0)
Description
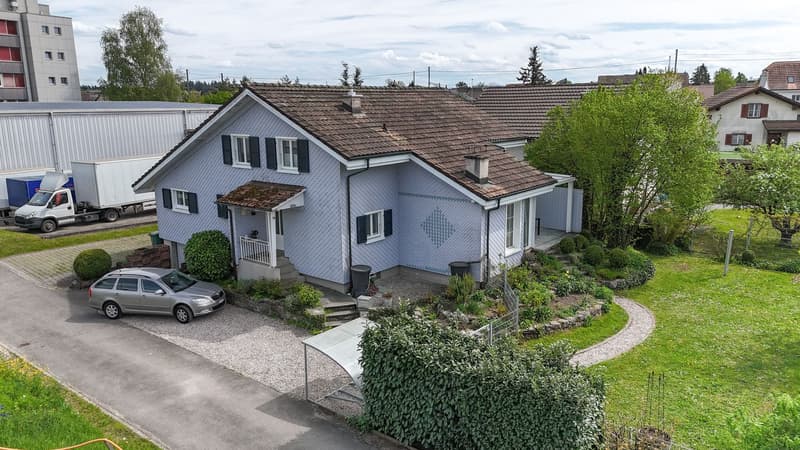
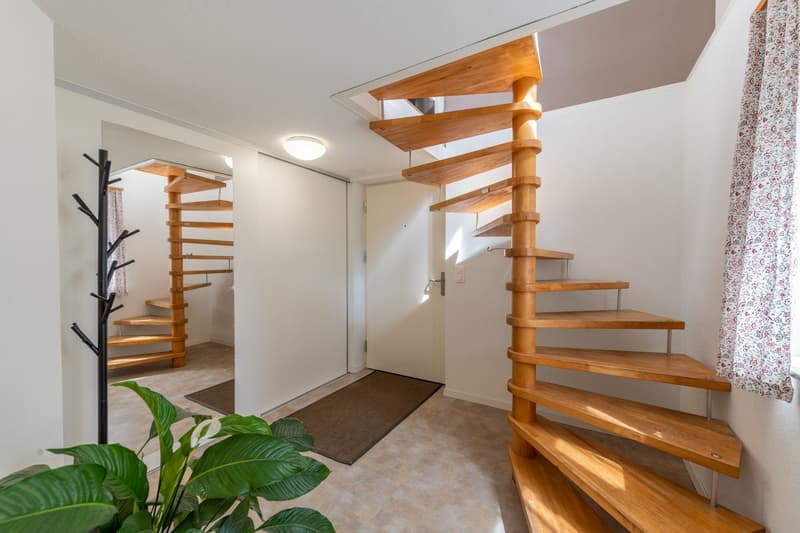
The 6.5-room single-family house impresses with a well-thought-out room layout, spacious areas, and versatile usage possibilities. Quietly located and yet well connected, this property offers an ideal home. The house stretches over three floors and has bright, open living areas as well as practical secondary rooms. The outdoor area with winter garden, seating area, and spacious garden invites you to linger and enjoy.
Let yourself be convinced by the following advantages:
- Spacious 203 m² net living area distributed over 6.5 rooms and versatile secondary rooms
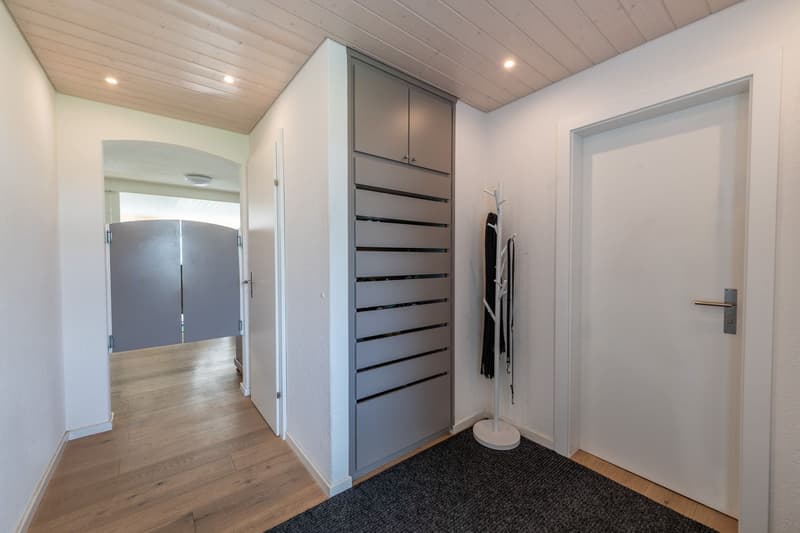
- Bright entrance area with built-in wardrobe, space for a wardrobe, and a separate guest toilet
- Practical storage room with built-in wardrobes for additional storage space
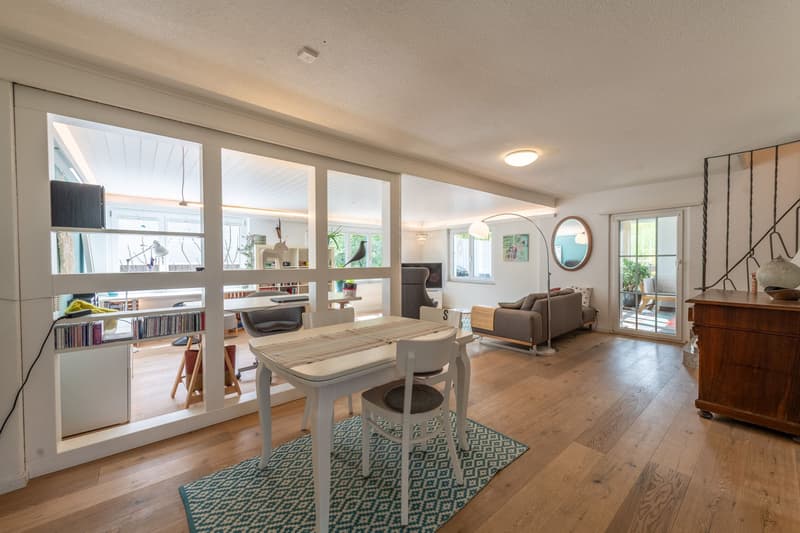
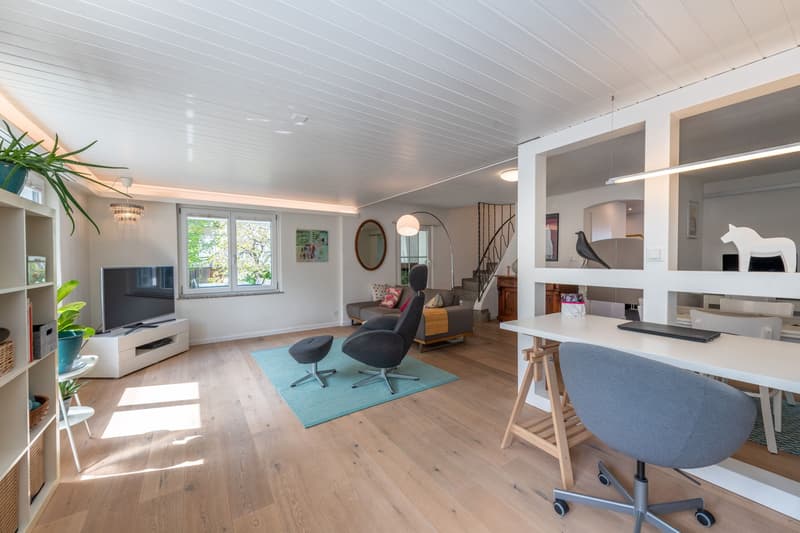
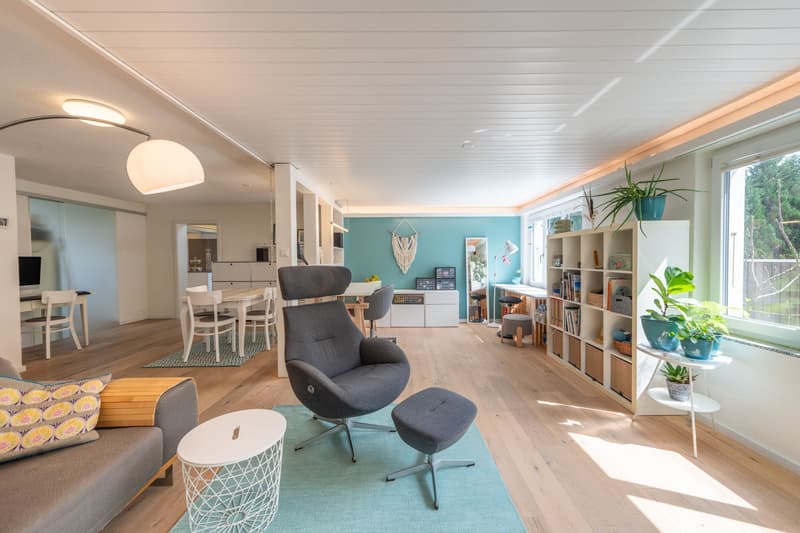
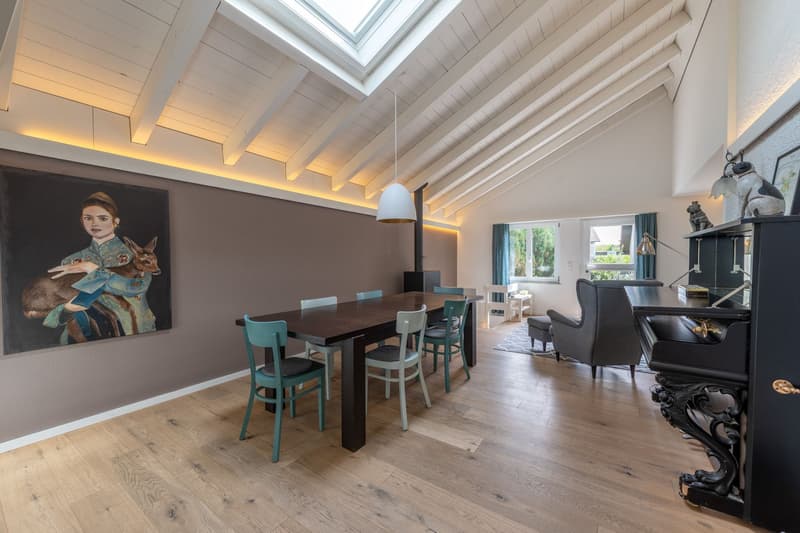
- Extensive living area with direct access to the winter garden with fireplace and to the seating area
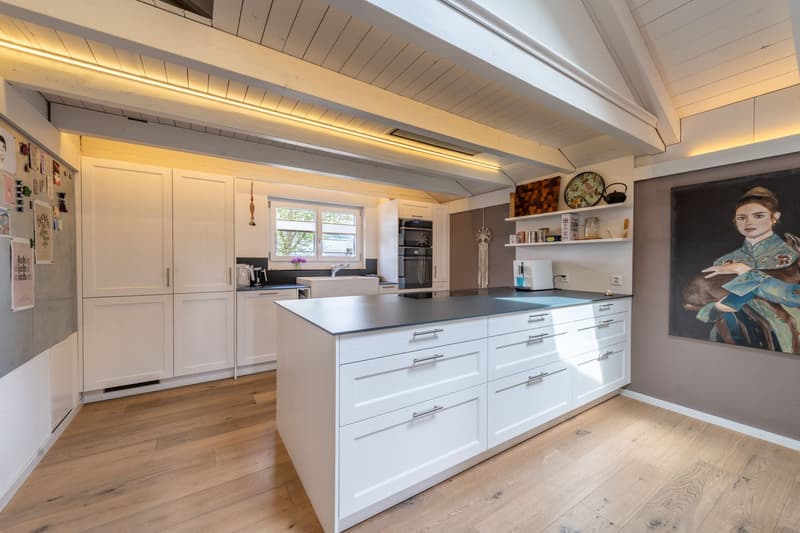
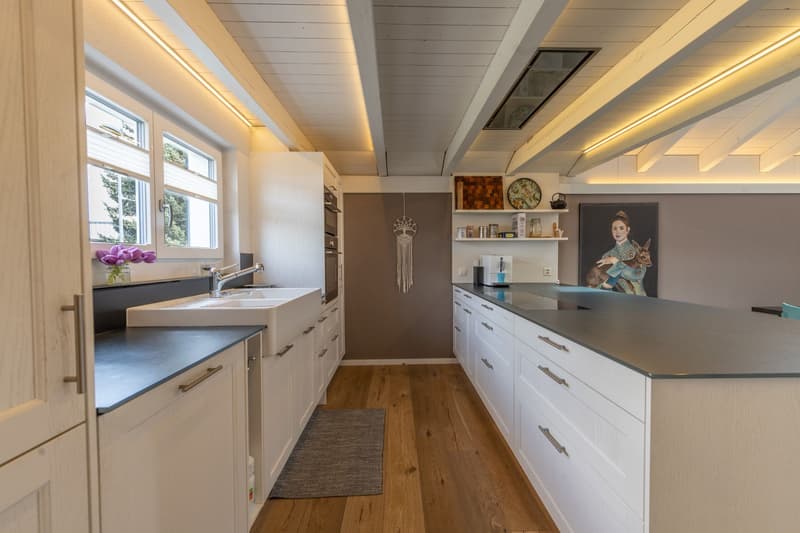
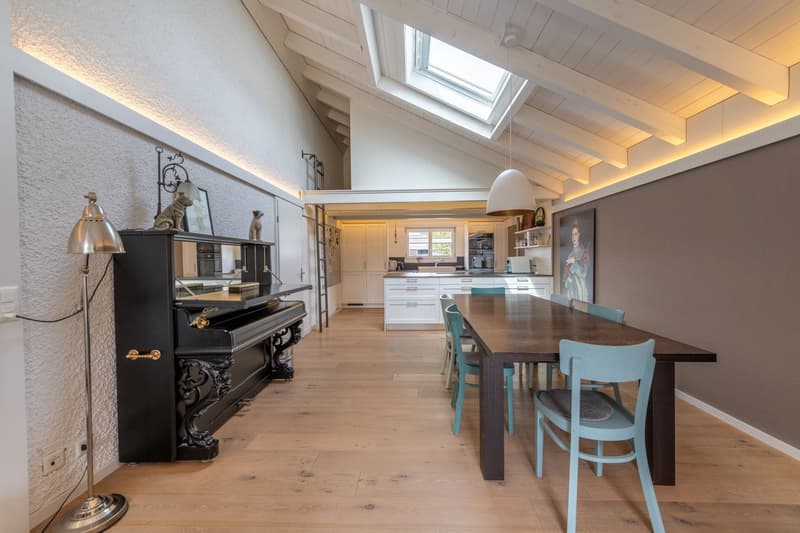
- Open, light-flooded dining and kitchen area with plenty of space for social hours
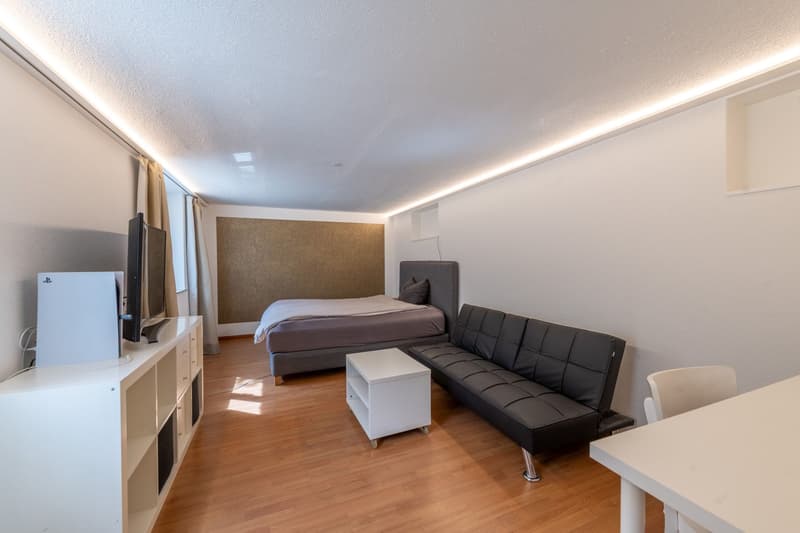
- Additional room in the basement with access from both the dining area and a separate outdoor entrance
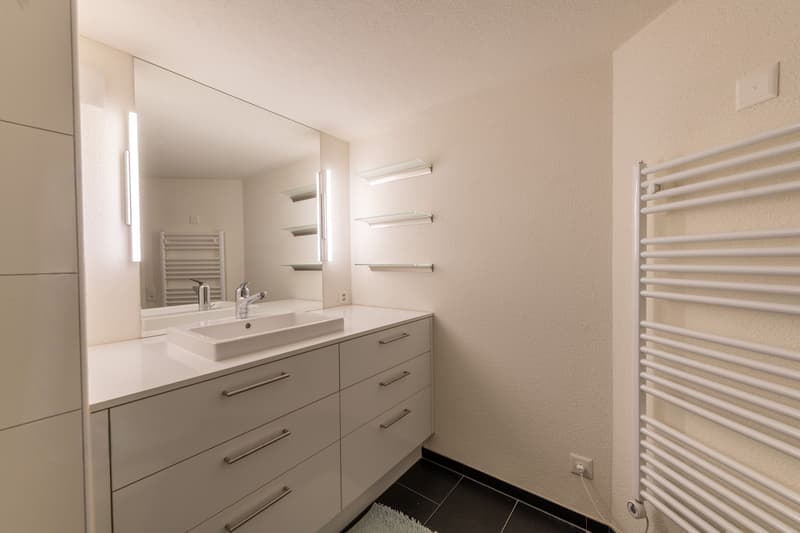
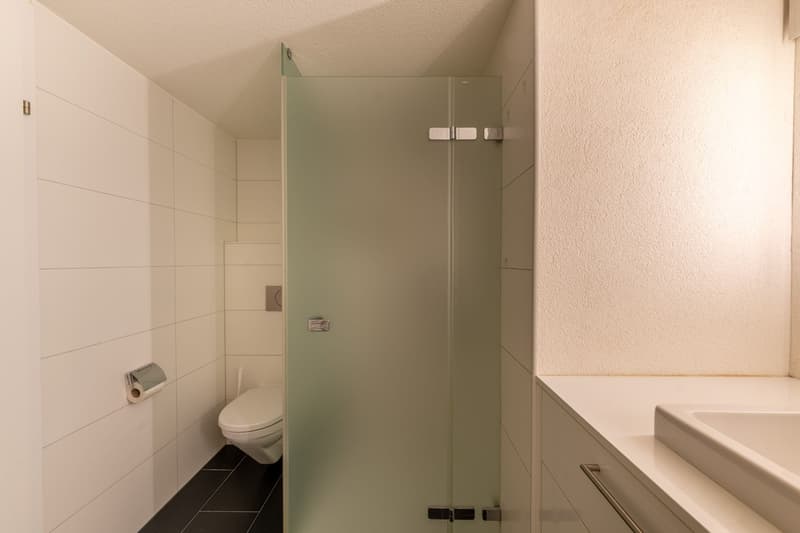
- Modern bathroom with shower, toilet, and sink
- Built-in wardrobe in the hallway for additional storage space
- Three spacious rooms on the upper floor, two with access to the balcony
- Spacious bathroom with shower, toilet, and sink
- Laundry room with separate outdoor entrance and cellar with natural stone floor
- One garage space and several outdoor parking spaces are available for your vehicles
- Direct access from the garage to the house
- Well-kept, fenced garden with various seating areas for relaxed hours outdoors
- Quiet and family-friendly residential area with good accessibility
In the basement, there is the possibility of building a separate apartment, ideal for multi-generational living, for rent, or as a separate living unit for guests.
Don't miss the opportunity to experience this dream home! Would you like more information? Order the detailed sales documentation now using the contact form – we look forward to your contact!
Mortgage Calculator
From dream house to home ownership: the mortgage calculator can help you estimate the affordability of this property.

Create an account for more options
Create your account to manage your favorites across all devices, keep track of your search alerts, and never miss an update. Everything you need for your home search, all in one place!
Viewing
Contact for viewing
Amanda Seiler

Contact
Amanda Seiler
- Listing ID
- 4003365988
- Object ref.
- ASEMBESchuetzenweg14.ASEMBESchuetzenweg14.6a0f1591a2b67b4a4aabaa35