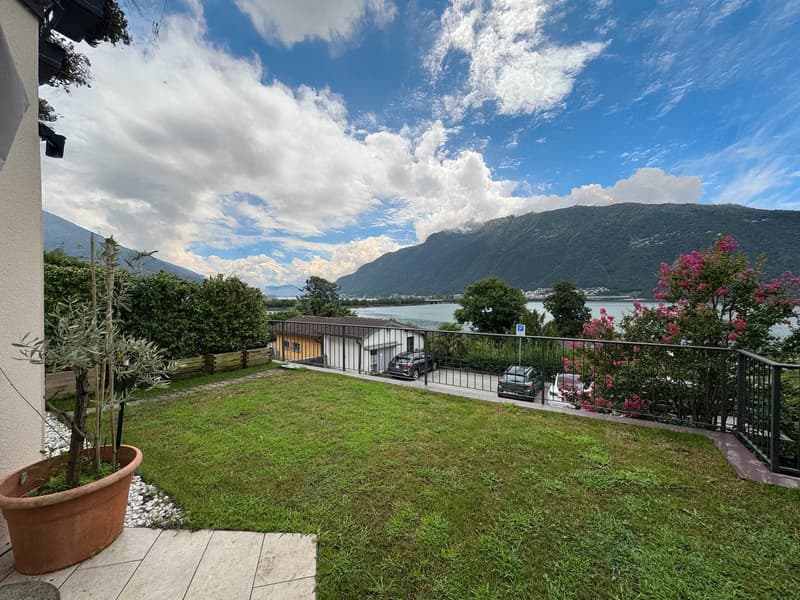


"Semi-detached house with lake view and garden in Bissone"
Address
Campione, 6816 BissoneTravel time
- 34 min.Station: Melide
Surrounding information
Supermarket
19 min.CoopPharmacy
17 min.Farmacia Sant' AntonioPublic Transport
16 min.Bissone
Times refer to the route on foot.
Price
- Purchase price:
- CHF 1,600,000.–
- Notify on price drop
Main information
- Availability:
- Immediately
- Type:
- Single house
- No. of rooms:
- 5.5
- Number of bathrooms:
- 4
- Floor space:
- 212 m2
- Last refurbishment:
- 2023
- Year built:
- 1985
Characteristics
Balcony / Terrace
Dishwasher
Cable TV
Fireplace
View
Quiet neighborhood
Parking space
Garage
Documents (1)
Description
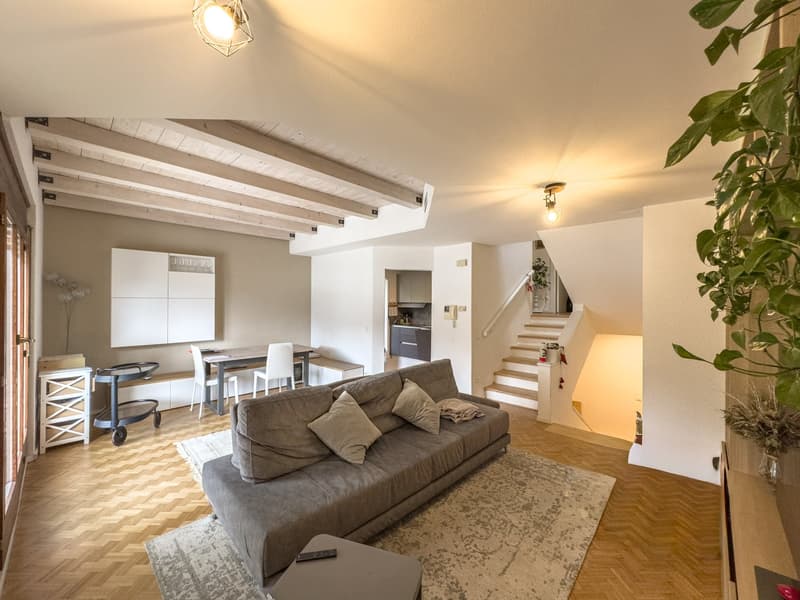
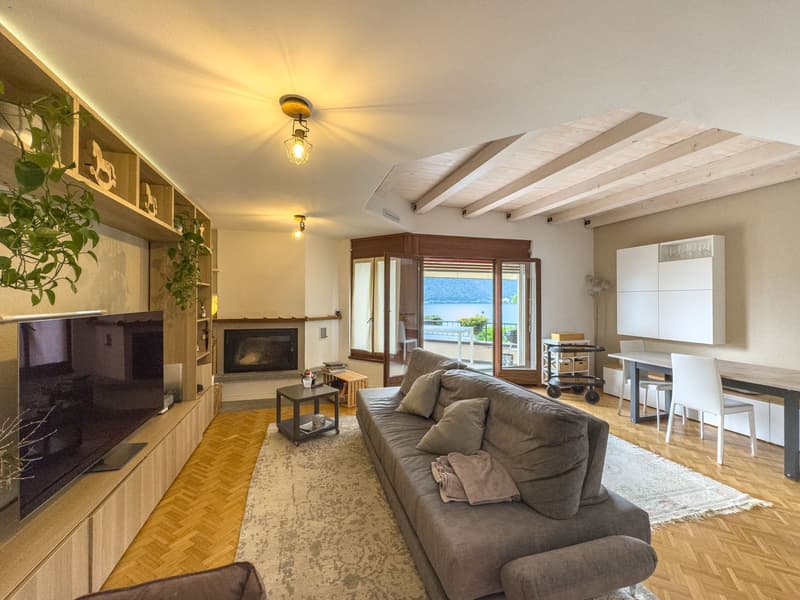
Semi-detached house with lake view in Bissone, with private garden, hobby room and access to the private beach of the residence. A perfect residential solution both as a main and secondary residence.
The house is part of a residential complex consisting of four semi-detached units divided into two blocks. The location is directly in front of the lake, accessible by crossing the road.
The accommodation is spread over 3 main floors and 3 mezzanines, using each level to create functional and well-distributed spaces. The area is over 210 m², divided into 5.5 rooms, with bright, west-facing spaces and a lake view.
The main entrance of the property is located at street level (-1) and the interiors of the house are comfortably accessible both by staircase and by lift from the first floor, where the entrance hall, laundry room and a guest bathroom are located.
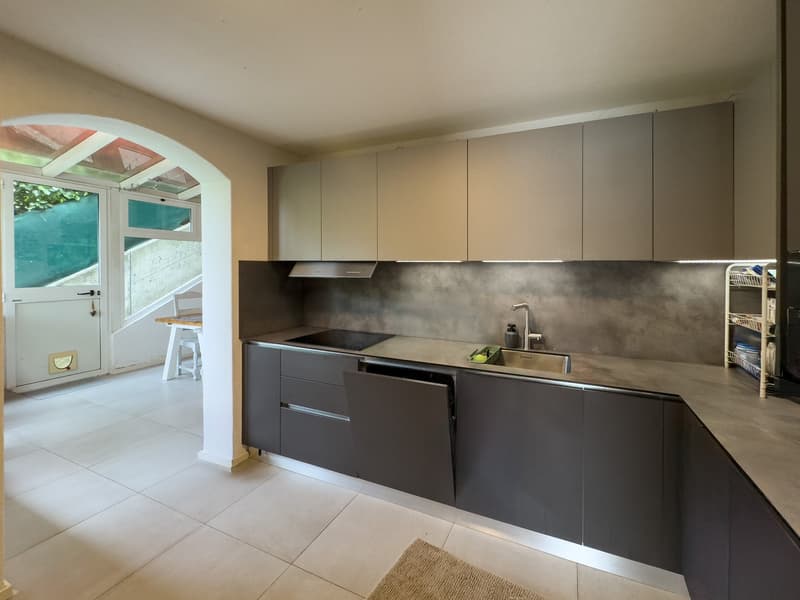
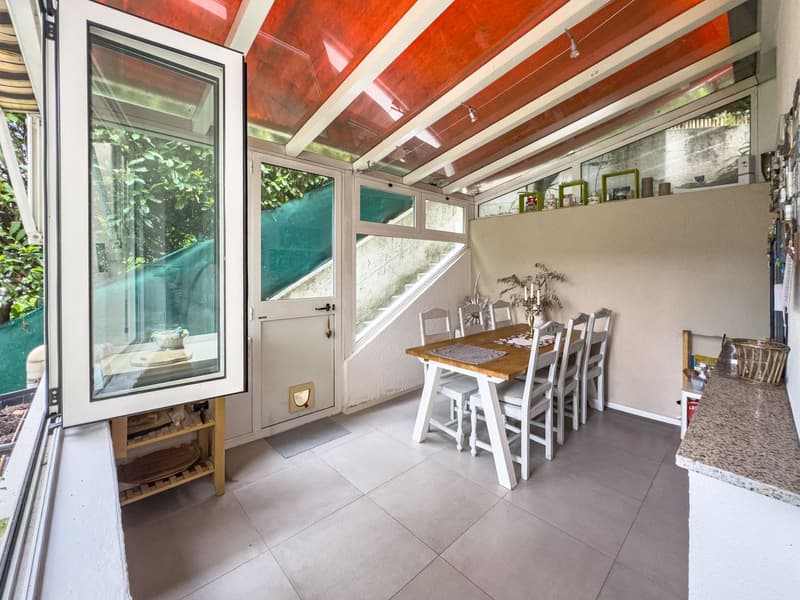
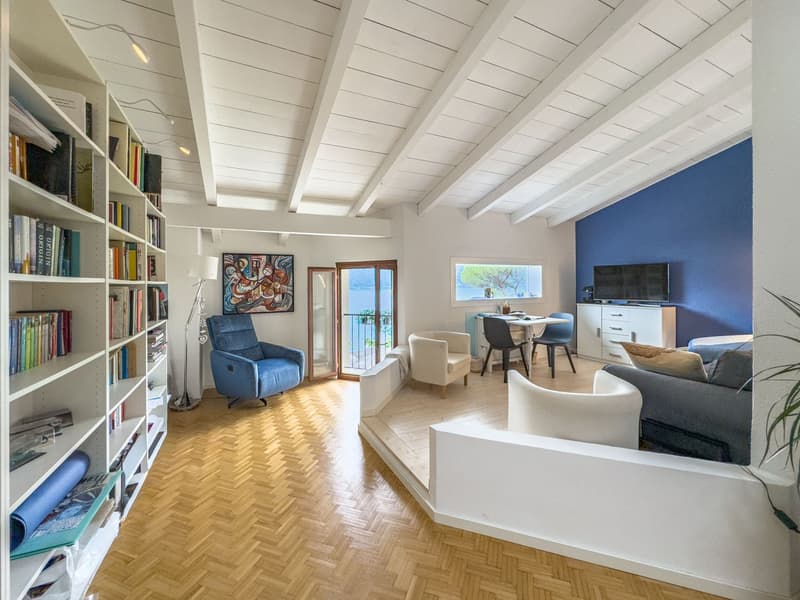
On the first floor, there is a large living area with a lake view, enhanced by a fireplace, exposed beams and an elegant parquet floor laid in a Hungarian style. The kitchen is separate and opens onto a veranda currently used as a dining room. Going down half a floor, you reach the refuge.
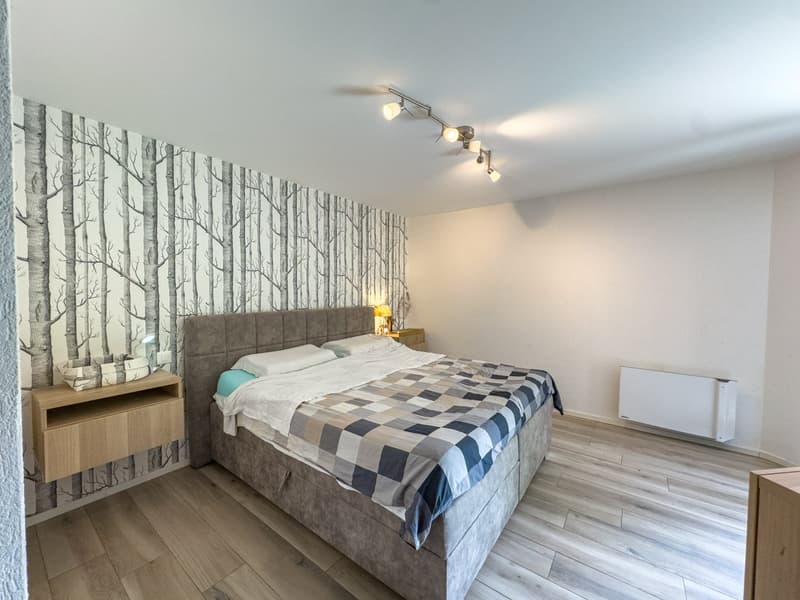
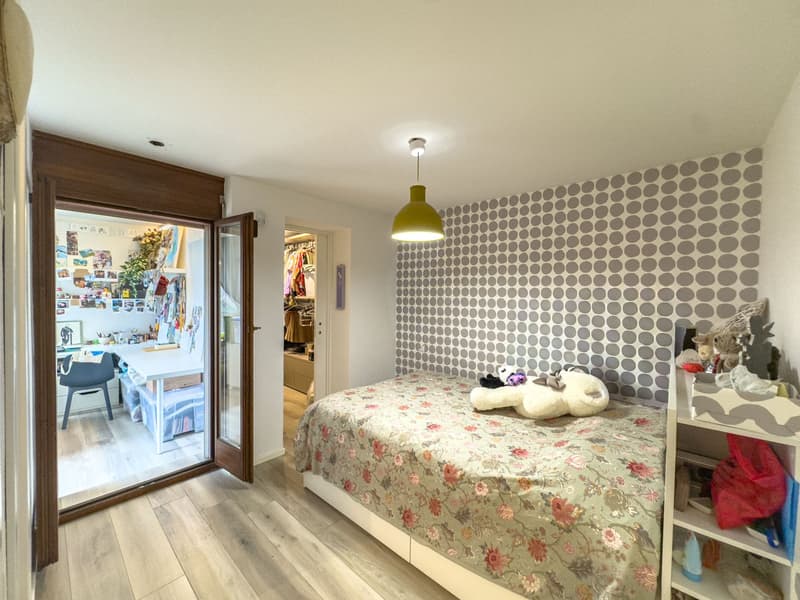
The ground floor hosts the sleeping area, consisting of a master bedroom with a large walk-in closet, bathroom and a second bedroom with a walk-in closet, en-suite bathroom and veranda currently used as a study. Both bedrooms open onto the private garden with a lake view. With a simple modification, the walk-in closet of the master bedroom can be converted into an additional room. On the same floor, there is also a practical storage room.
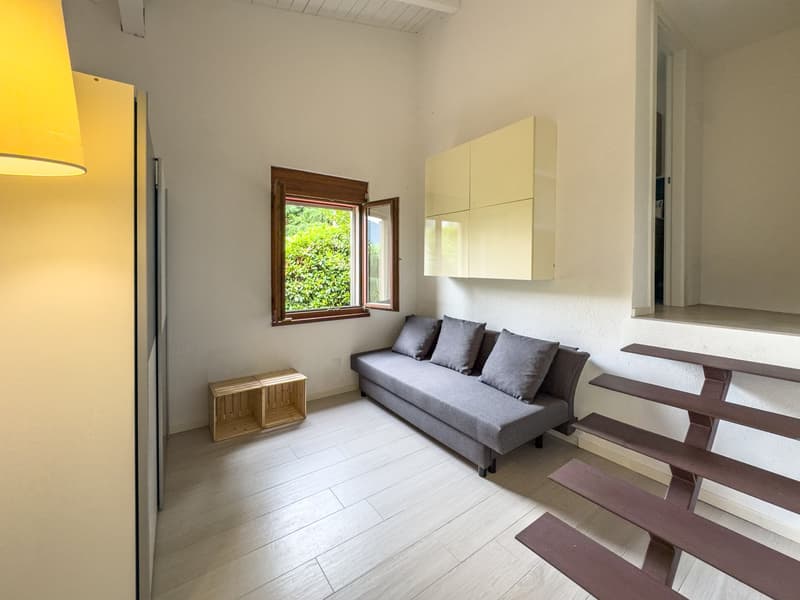
Going up from the living area to the second floor, you reach a large, versatile room, perfect as a library, office or hobby space, an additional bedroom with bathroom and the technical room.
The basement (-1) hosts the garage, equipped with a mechanized system that allows parking for 2 cars, with the possibility of an additional outdoor parking space.
This house, originally built in 1985, has been completely renovated in 2023 and presents itself today in an excellent condition. The finishes are of good quality, the heating is electric, the windows are made of wood/PVC with triple glazing and an alarm system is present.
The location is particularly strategic: the house is located directly in front of the lake, just a few minutes from the motorway accesses and the cantonal road, making it easy to reach Lugano and the rest of Ticino.
MEASURES
House: 212.06 m²
Basements and storage rooms: 27.20 m²
Terraces: 13.28 m²
Garden: 69 m²
Ref.: V-AF-BIS-CAM-34
Mortgage Calculator
From dream house to home ownership: the mortgage calculator can help you estimate the affordability of this property.

Create an account for more options
Create your account to manage your favorites across all devices, keep track of your search alerts, and never miss an update. Everything you need for your home search, all in one place!

Contact
- Listing ID
- 4003364401
- Object ref.
- V-AF-BIS-CAM-34.k9k4f.0mnc7