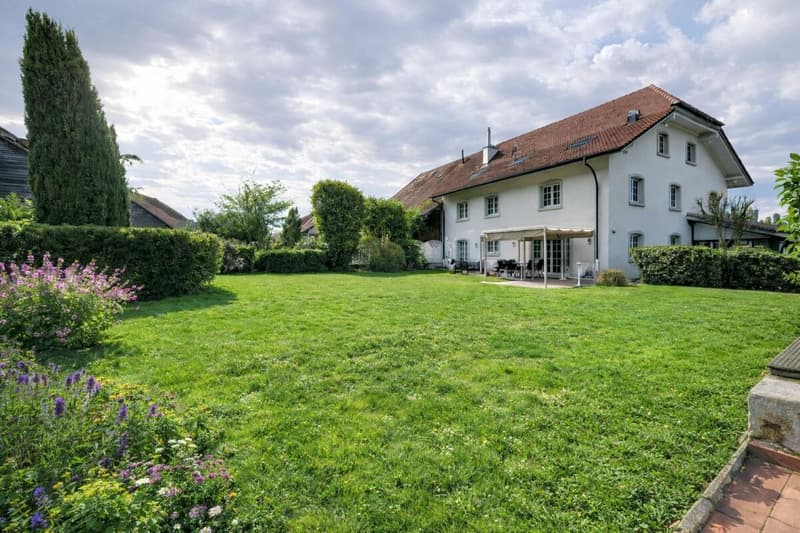



"Large property in a peaceful haven"
Address
Vers-Chez-Savary 52, 1551 PayerneTravel time
- 37 min.Station: Payerne
Surrounding information
This information isn’t available right now.
Price
- Purchase price:
- CHF 1,800,000.–
- Notify on price drop
Main information
- Availability:
- By agreement
- Type:
- Single house
- No. of rooms:
- 9.5
- Number of bathrooms:
- 4
- Number of floors:
- 3
- Surface living:
- 430 m2
- Floor space:
- 544 m2
- Land area:
- 2137 m2
- Volume:
- 2328 m3
- Year built:
- 1999
Characteristics
Pets allowed
Balcony / Terrace
Fireplace
Quiet neighborhood
Child-friendly
Parking space
Swimming pool
Documents (1)
Description
Falling in love
Nestled in a green setting, on the edge of fields and forest, this beautiful stone house immediately seduces with its authenticity and privileged natural surroundings. Located on a generous plot of 2'137 m², it offers a peaceful environment while being perfectly connected to the main axes.
The property is located just 5 minutes from the center of Payerne, in close proximity to the main road, and benefits from quick access to amenities and multiple infrastructures. It is also 5 minutes from the swimming pool and golf course, and about 7 minutes from the hospital, while enjoying a privileged and rare, calm, preserved setting without noise and without direct views.
Lausanne and Vevey can be reached in approximately 45 minutes,
allowing for absolute quiet and easy mobility.
The house has no inhabited neighbors on one entire facade, offering more intimacy and appreciable tranquility in daily life.
This 9.5-room property, including six bedrooms, stands out for the balance and quality of its layout. From the first steps, the house reveals vast, well-structured, and bathed in light rooms. The ensemble offers an immediate feeling of fluidity and coherence, where each space finds its place naturally.
ABSOLUTELY TO VISIT!
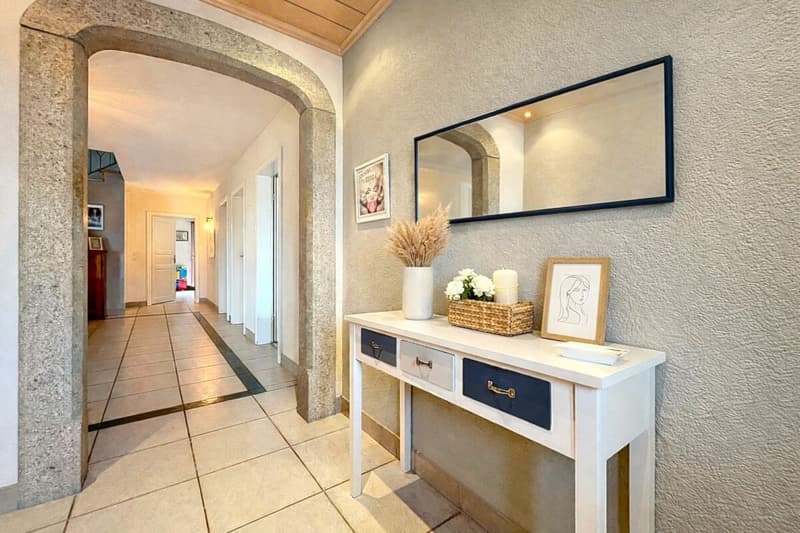
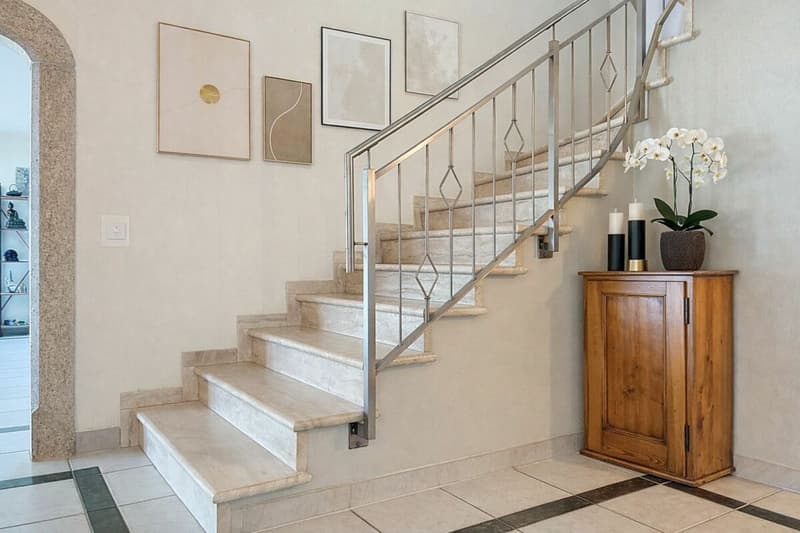
Ground floorUpon entering, a functional dressing room welcomes with functionality. The large distribution hall, bathed in light, harmoniously serves the various rooms on the ground floor. The stone framing elegantly emphasizes the access to the living room and recalls the authentic character of the building.
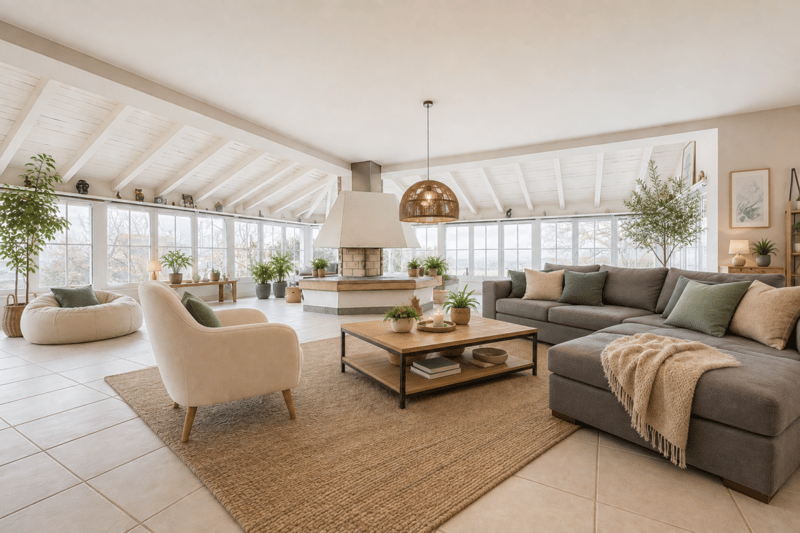
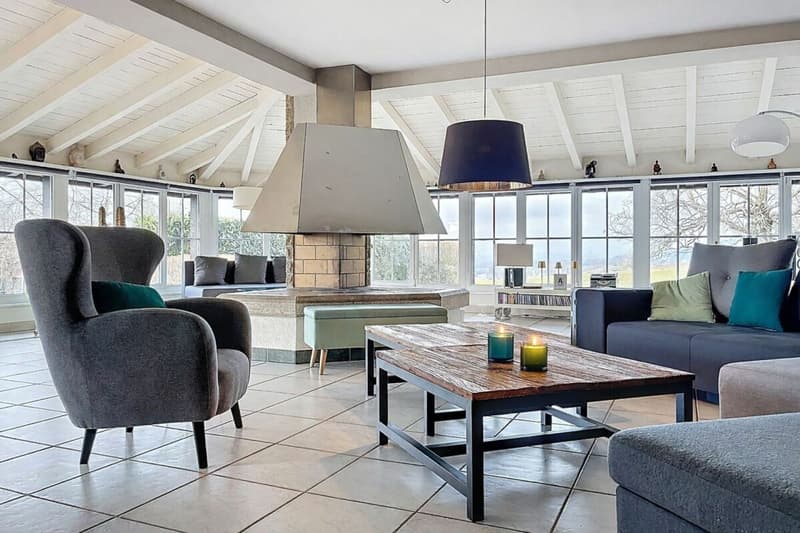
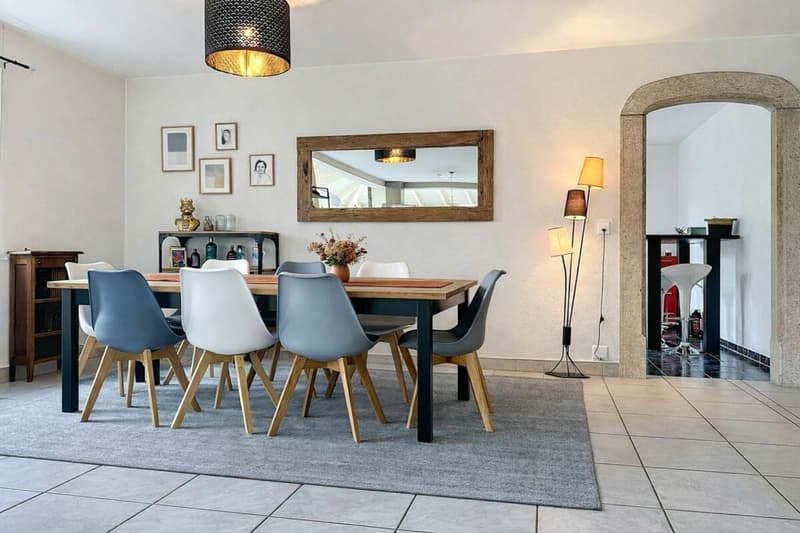
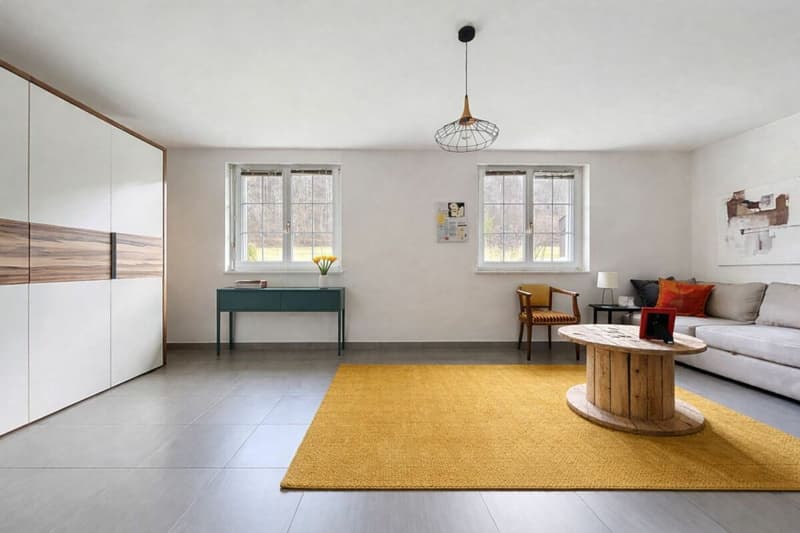
The living room is undoubtedly the master piece of the house. With an impressive surface area, it is organized around a central fireplace that structures the spaces with character. The large openings and high ceiling reinforce the brightness and sense of grandeur. The dining area, just as generous, integrates naturally into this open and harmonious continuity.
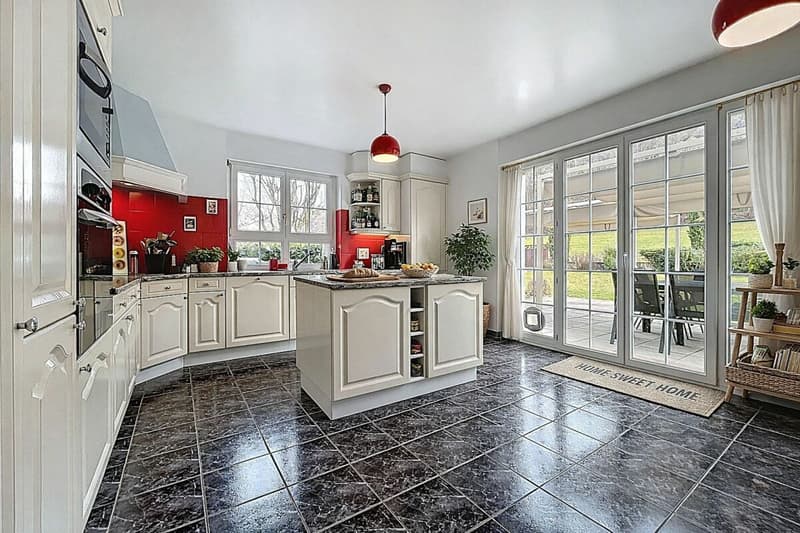
The kitchen, independent and particularly spacious, is a true living space. Its functional layout, central island, and numerous storage spaces make it a space as convivial as it is practical in everyday life. The large openings bring beautiful light and allow direct access to the terrace and garden, naturally extending the moments of sharing towards the outside.
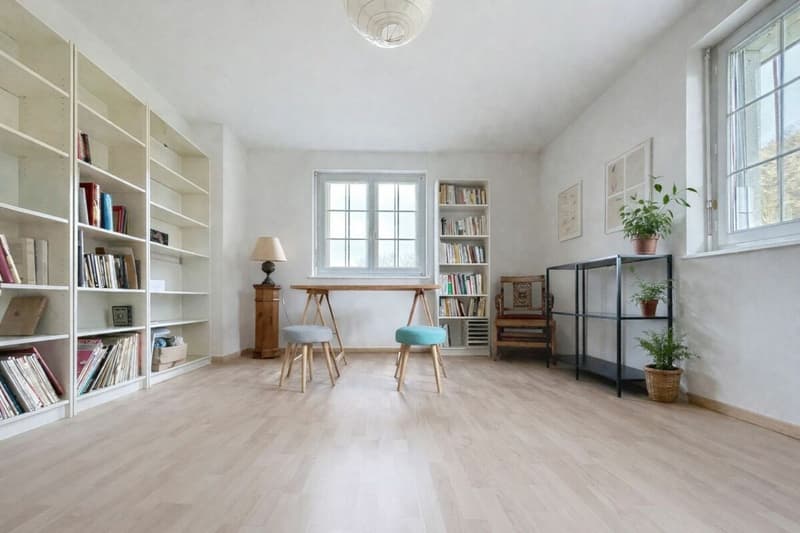
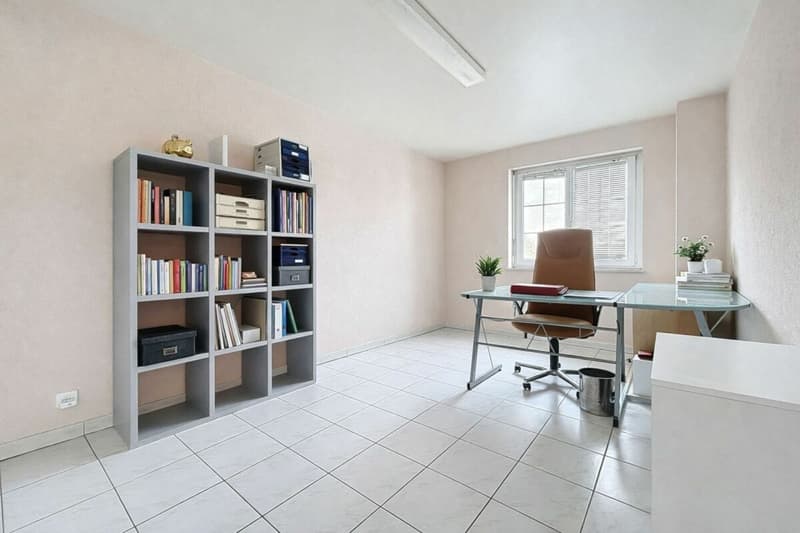
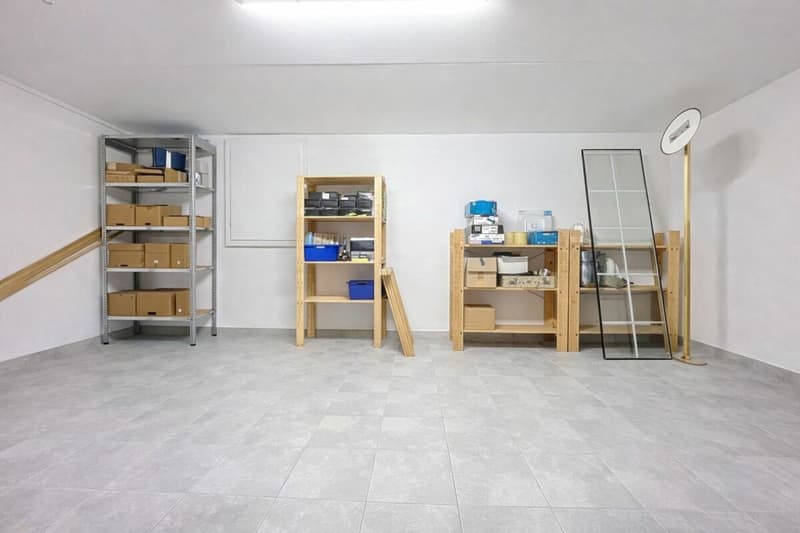
The ground floor also accommodates a room currently used as an office, offering beautiful dimensions and great versatility. A large storage room completes this level. Accessible on the same level, it allows for comfortable and organized storage, in the manner of an integrated basement, a rare and particularly practical advantage in everyday life.
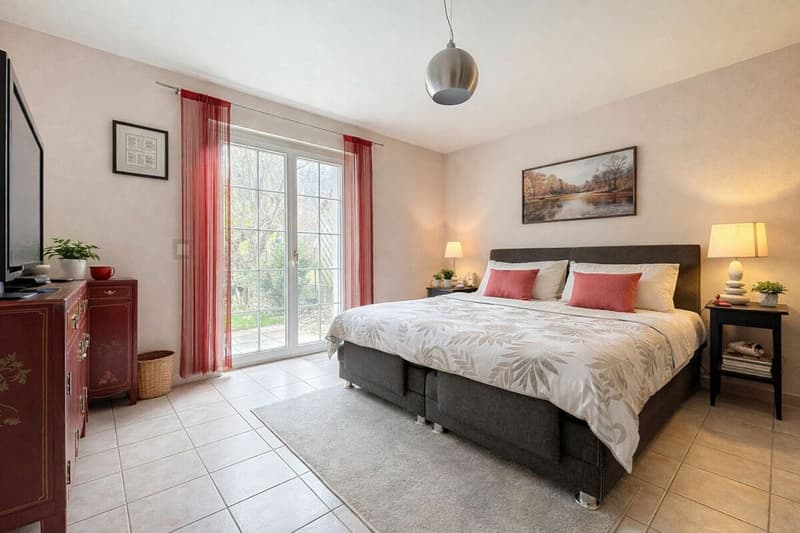
Guest toilets and an independent suite complete the ensemble. Spacious and bright, the latter has its own bathroom equipped with a bathtub and shower, making it an ideal space for hosting guests in complete intimacy.
THE ESSENTIALS OF THE GROUND FLOOR
? Particularly generous volumes and fluid circulation
? Spectacular living room with central fireplace
? Stone framing emphasizing the authentic character
? Independent kitchen with island and direct access to terrace and garden
? Independent suite with bathroom (bathtub and shower)
? Versatile room/office
? Large storage room accessible on the same level
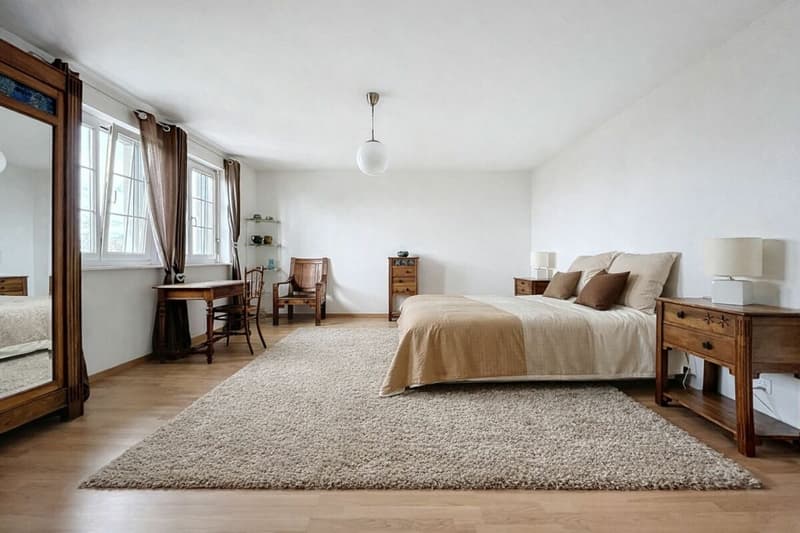
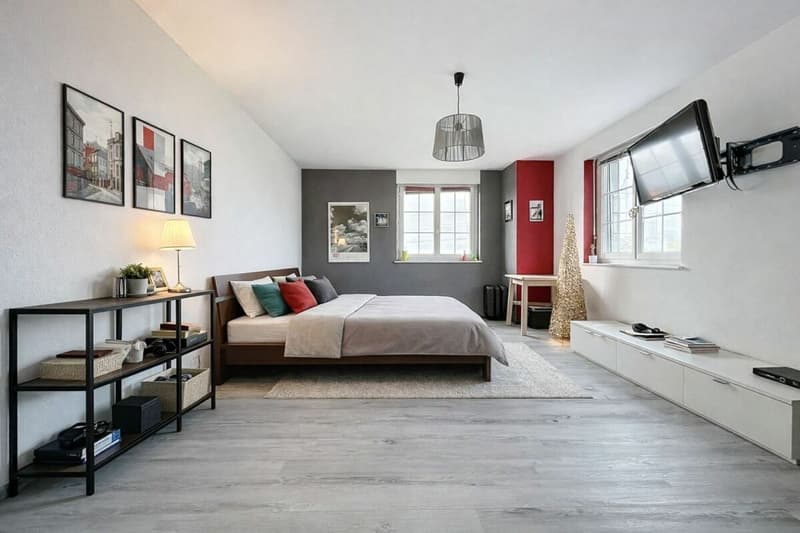
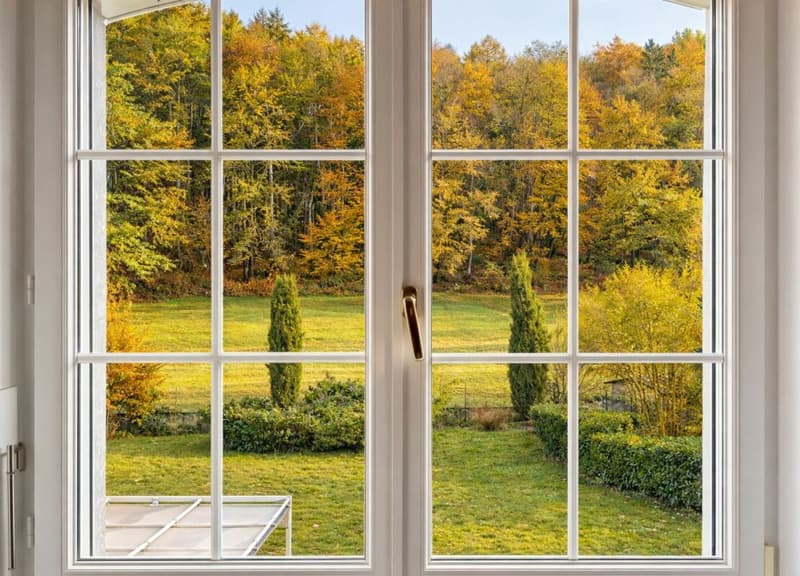
The first floor reveals four bedrooms with particularly comfortable surfaces, between 21 m² and more than 26 m². These dimensions offer real sleeping areas, allowing for the easy arrangement of a desk, reading area, or additional storage, while maintaining a fluid and natural circulation. Bathed in light, the bedrooms benefit from an unobstructed view of the countryside and the forest edge, creating a soothing atmosphere.
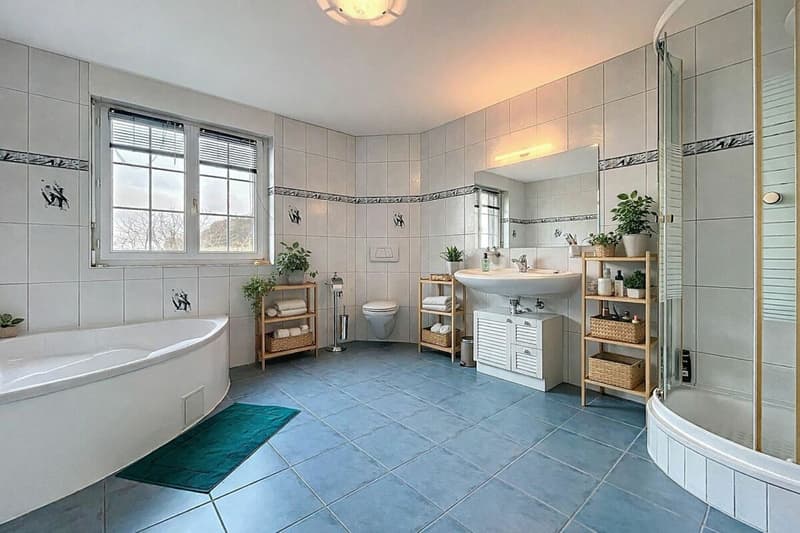
The second bedroom benefits from direct access to the bathroom on the first floor, equipped with a shower and corner bathtub, while the third bedroom seduces with its unobstructed view of the forest, a living picture that evolves with the seasons.
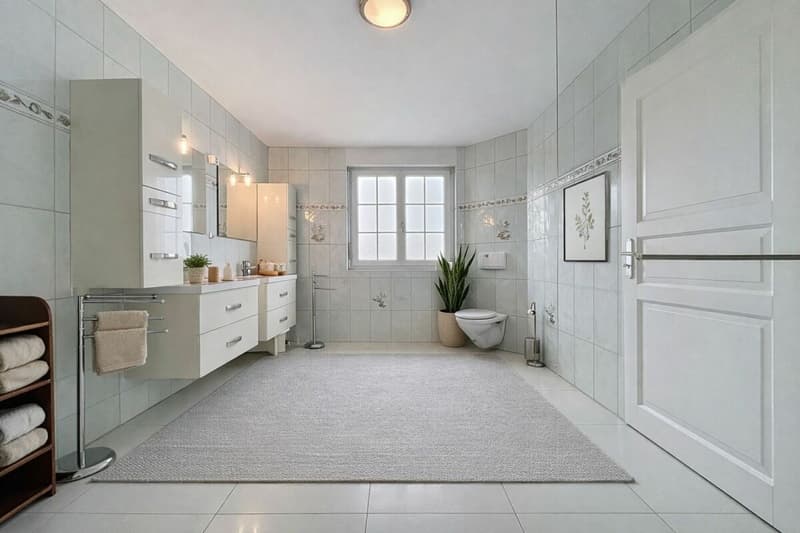
The fourth bedroom has its own private bathroom, particularly spacious, with a large Italian shower, providing appreciable comfort in everyday life. Finally, the fifth bedroom, with more than 26 m², offers a generous space allowing for the imagination of a true sleeping area with a relaxation corner or integrated office.
THE ESSENTIALS OF THE FIRST FLOOR
? Four large bedrooms with surfaces between 21 m² and more than 26 m²
? Two bathrooms with remarkable dimensions
? Ideal organization for a comfortable family life
? Generous natural light in all rooms
? Unobstructed view of the countryside and the forest edge, without direct views.
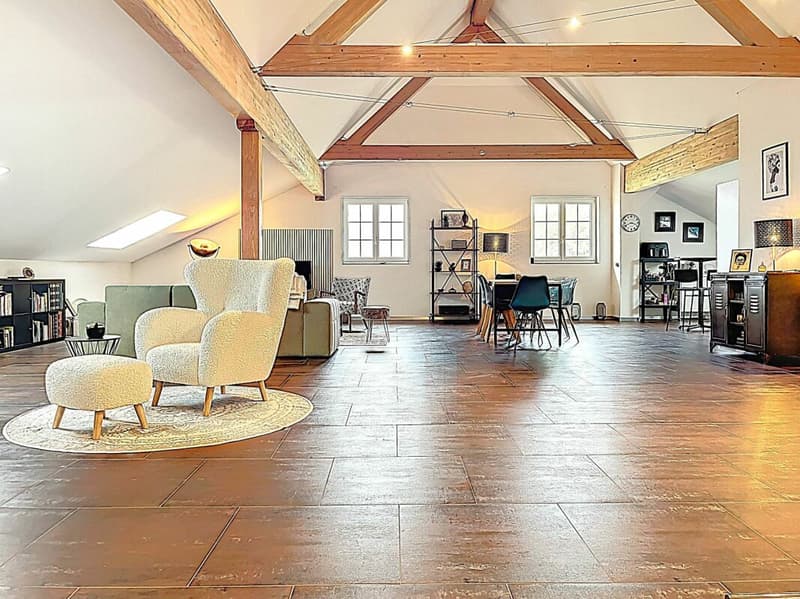
The attic offers a large, loft-like space, sublimated by a magnificent visible wooden structure and a high ceiling. The room, largely without partitions, creates a warm and contemporary atmosphere.
The main area currently accommodates a living room and a dining room. A complementary area allows for the arrangement of a kitchen, offering the possibility of creating a totally independent level if desired.
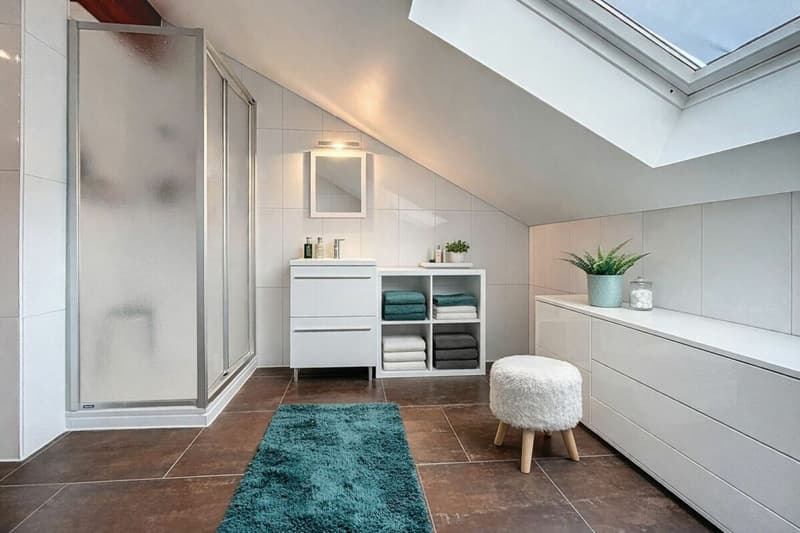
A bedroom and a bathroom complete this level, ensuring comfort and autonomy.
Bathed in natural light thanks to the windows on the facade and the skylights, the ensemble benefits from a pleasant view of the surrounding nature.
THE ESSENTIALS OF THE ATTIC
A atypical, modular, and particularly seductive level.
? Large, open space with a contemporary spirit
? Magnificent visible wooden structure
? High ceiling
? Modular living/dining area
? Additional area allowing for the arrangement of a kitchen
? Independent bedroom
? Dedicated bathroom
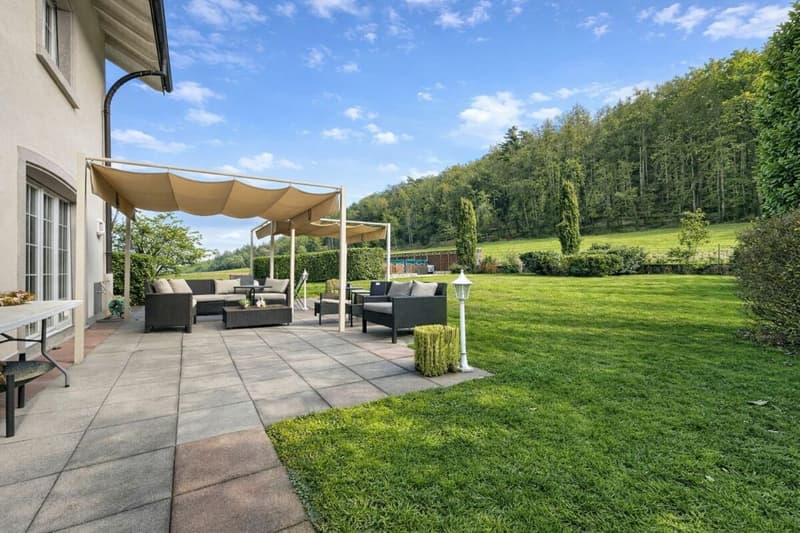
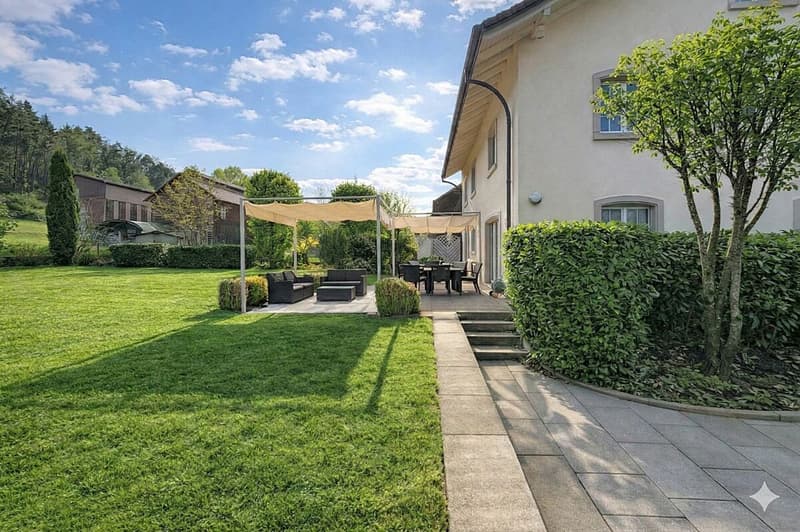
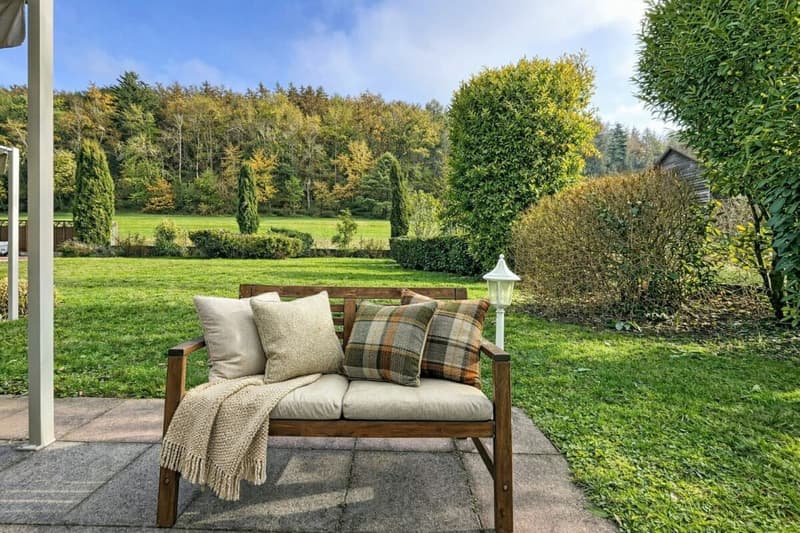
Located on a generous plot of approximately 2'137 m², the property benefits from a beautiful garden offering an open and perfectly unobstructed environment on the countryside and the forest edge.
The garden is organized around a beautiful lawn area integrating an orchard composed of a cherry tree and two apple trees, participating in the peaceful and bucolic atmosphere of the place.
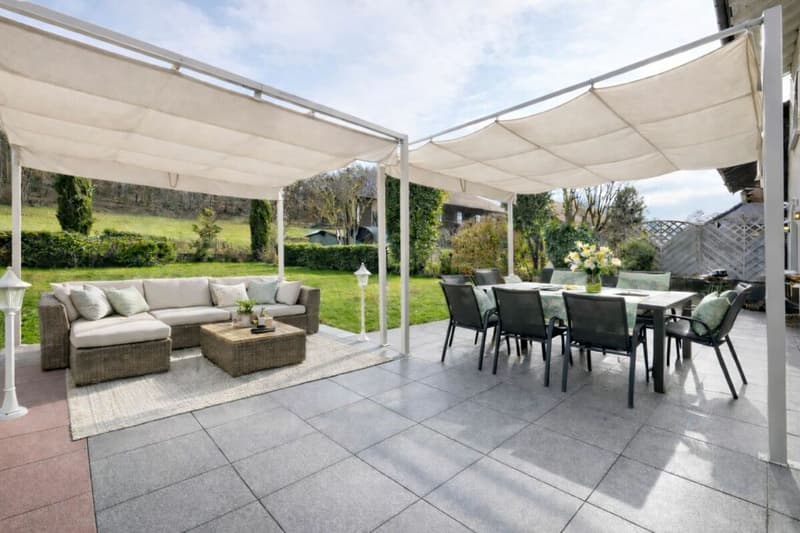
Two tree-lined terraces, equipped with elegant structures dressed with sails, allow for the full enjoyment of the outdoors at different times of the day, in a convivial and intimate atmosphere.
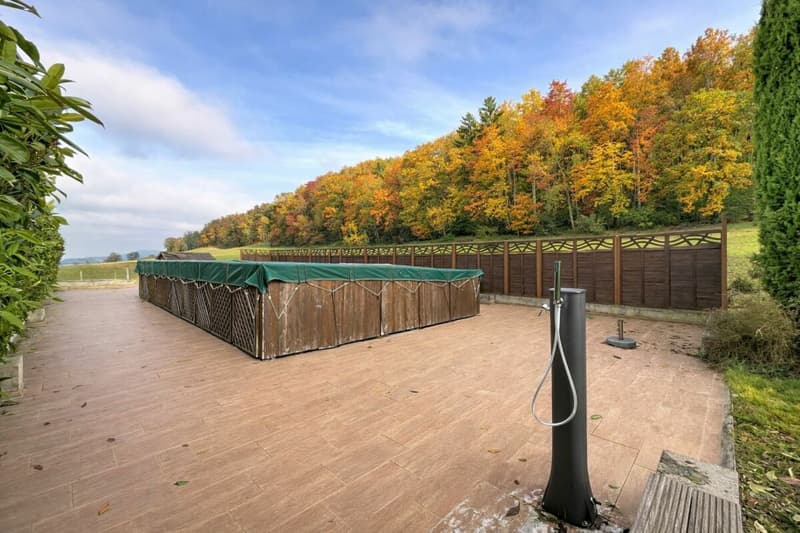
The swimming pool is located on a large, dedicated terrace, bordered by high hedges, offering a perfectly preserved and sheltered area. Its generous dimensions of 10 meters by 5 meters allow for true swimming practice. Designed outside, it also has the advantage of a naturally more secure access, particularly for young children. From this area, the view opens pleasantly onto the surrounding forest, reinforcing the feeling of calm and escape.
In front of the house, a large area allows for the parking of approximately six vehicles, a comfortable advantage in everyday life and during receptions.
A spacious, structured, and perfectly preserved external framework.
THE ESSENTIALS OF THE EXTERIOR
? Total surface area of the plot: 2'137 m²
? Garden of approximately 1'454 m²
? Plot bordered by fields with an unobstructed view of the forest
? Orchard
? Two tree-lined terraces with shaded structures
? Swimming pool 10 x 5 m, suitable for swimming, sheltered from views
? Approximately 6 outdoor parking spaces
The basement offers particularly generous and perfectly organized surfaces.
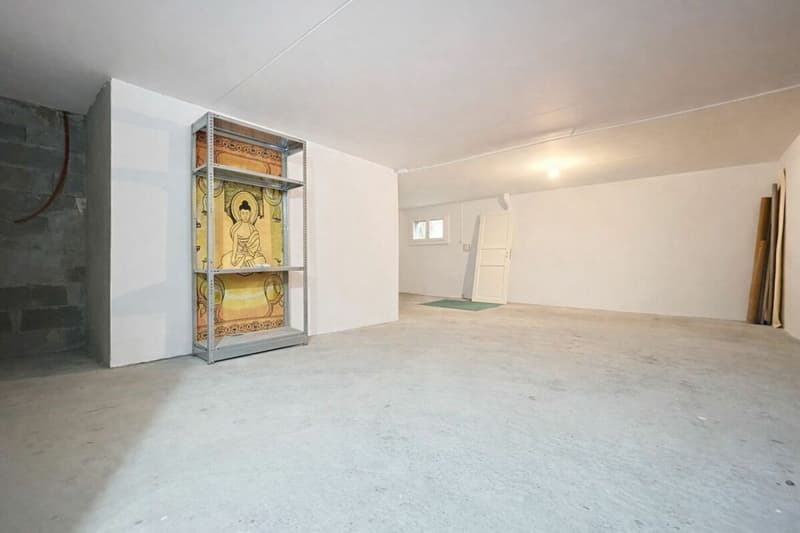
A large room of approximately 51 m² offers an interesting potential. With some adjustments, it could easily become a game room, a fitness room, a creative workshop, or a leisure area, depending on needs.
A second large storage room, as well as a cellar, complete the storage areas, allowing for optimal organization in everyday life.
This level also includes an independent laundry room, a heating system, and a technical room.
The house also has an oil room of approximately 24 m², not included in the usable surface area, equipped with a 2'000-liter tank that powers the underfloor heating system, ensuring a homogeneous and comfortable distribution of heat throughout the house.
Mortgage Calculator
From dream house to home ownership: the mortgage calculator can help you estimate the affordability of this property.

Create an account for more options
Create your account to manage your favorites across all devices, keep track of your search alerts, and never miss an update. Everything you need for your home search, all in one place!
Advertiser

Contact
Emmanuelle Mottaz
- Listing ID
- 4003362339
- Object ref.
- Savary
