Rooms
7
Living space
151 m2
Selling price
CHF 2,150,000.–
Notify on price drop
"Magnificent semi-detached villa in a sought-after neighborhood of Vésenaz"
Address
1222 VésenazPrice
- Purchase price:
- CHF 2,150,000.–
- Notify on price drop
Main information
- Availability:
- By agreement
- Type:
- Villa
- No. of rooms:
- 7
- Surface living:
- 151 m2
- Volume:
- 670 m3
- Last refurbishment:
- 2020
- Year built:
- 1972
Characteristics
View
Documents (0)
Description
Exclusivity I Swiss Patrimoine Immobilier is proud to present this magnificent semi-detached villa of 7 rooms, ideally located in the heart of Vésenaz, in the highly sought-after commune of Collonge-Bellerive.
Spread over four levels, this villa of approximately 151 m² seduces with its generous volumes, brightness, and particularly sought-after residential environment. Offering a peaceful living environment, it benefits from immediate proximity to shops, schools, and public transport.
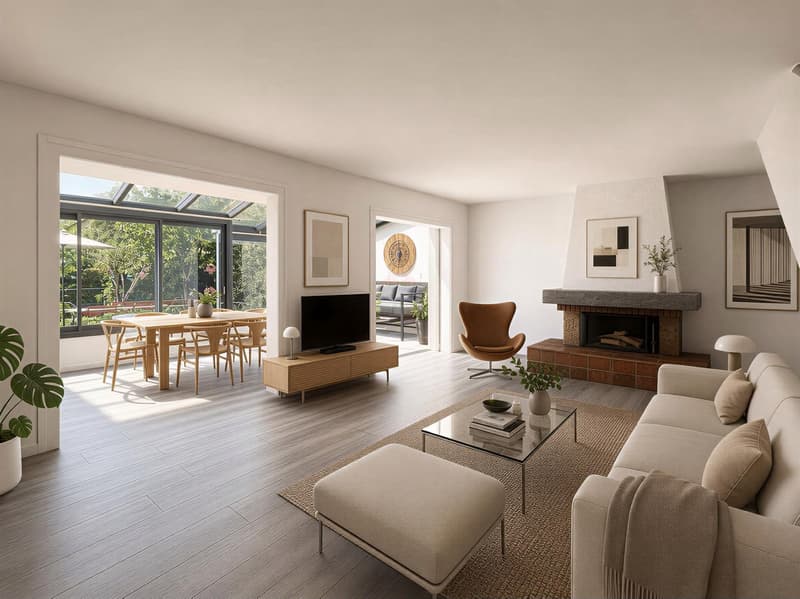
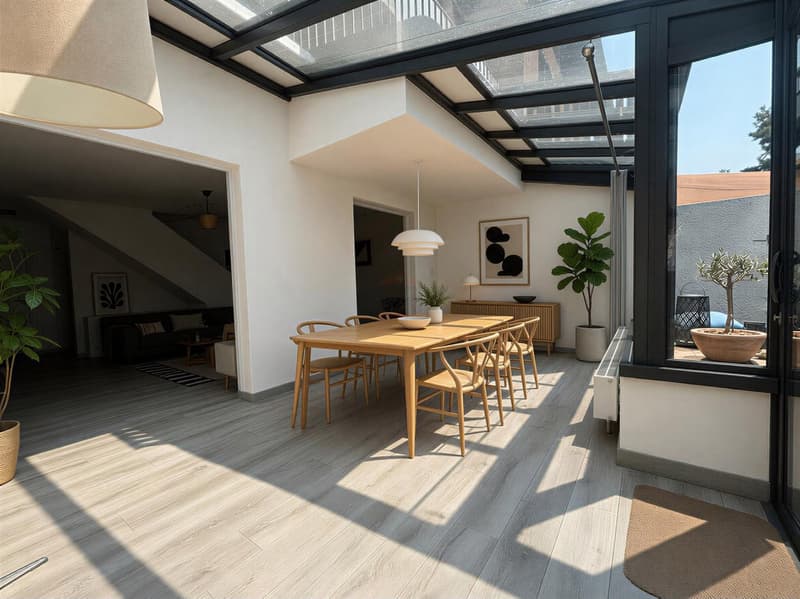
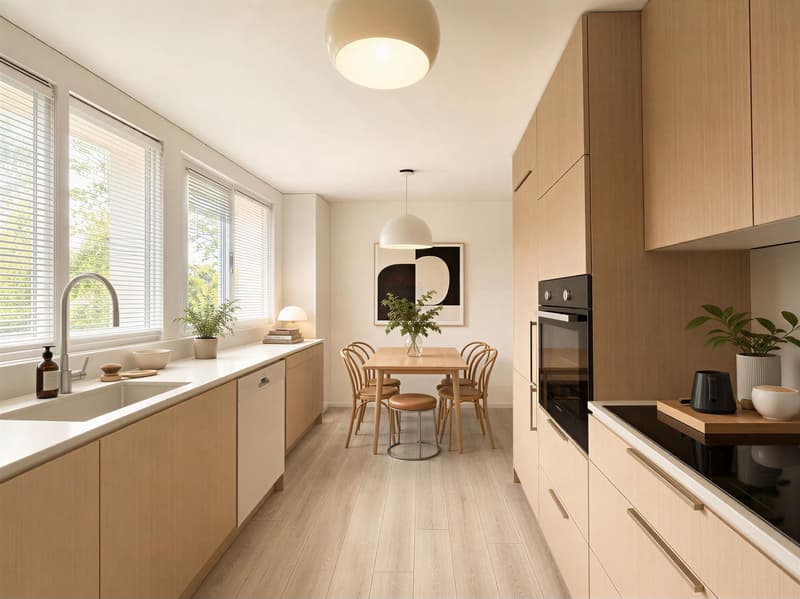
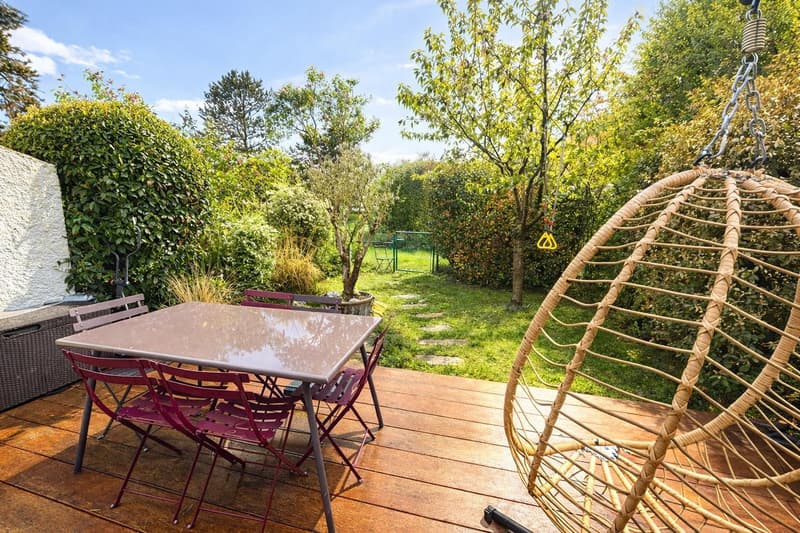
As soon as you enter, you will discover a perfectly maintained house where each space has been designed to offer optimal living comfort. The ground floor accommodates a semi-open, fully renovated kitchen, a guest toilet, as well as a spacious living room with a fireplace. The latter opens onto a superb, light-filled veranda, a true additional living space providing direct access to the private southwest-facing garden.
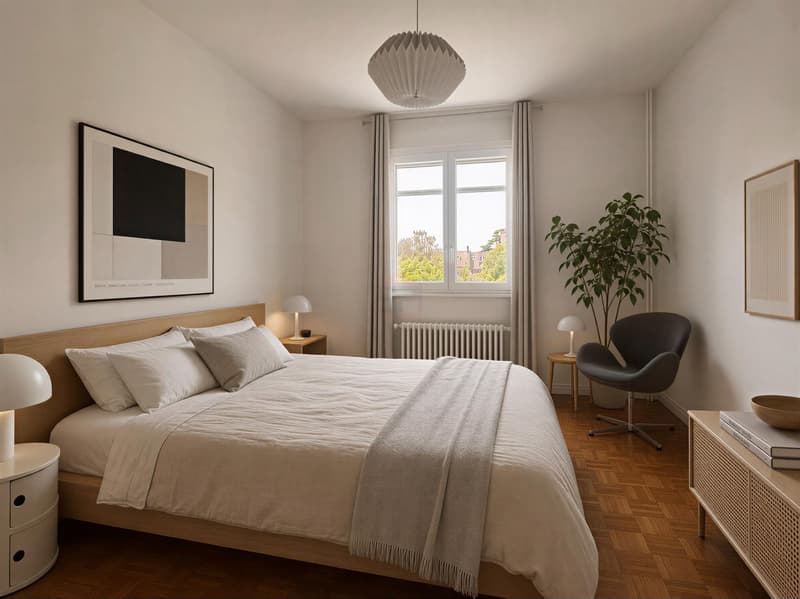
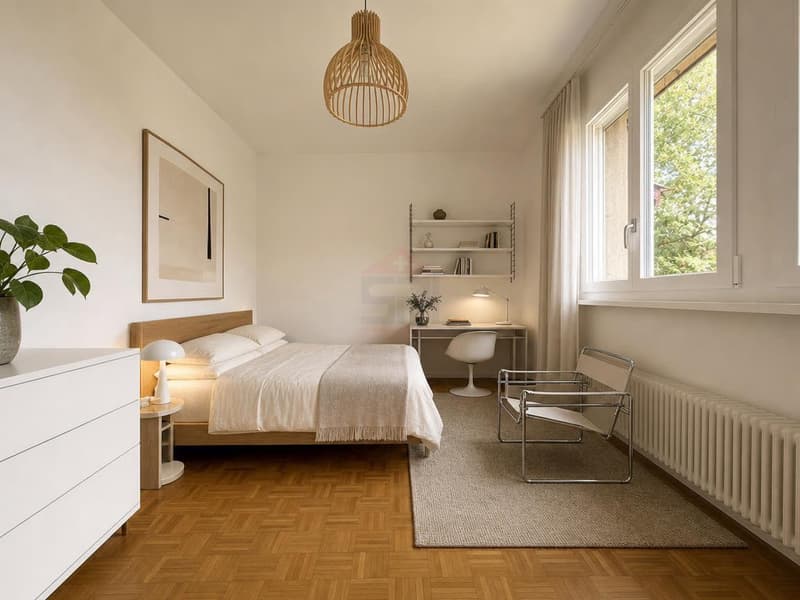
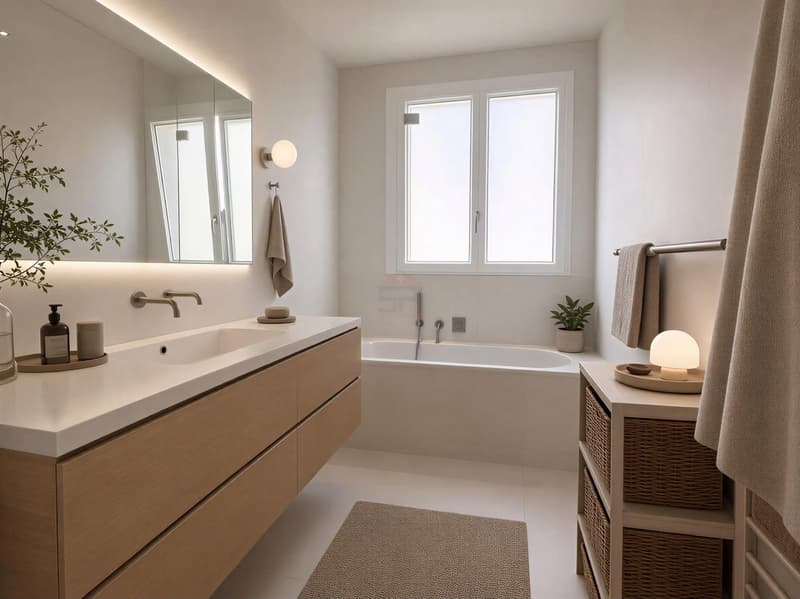
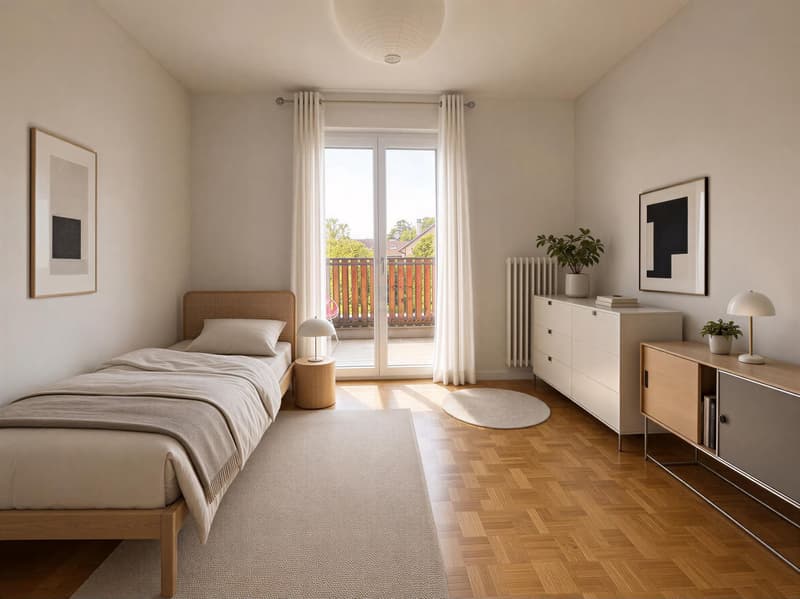
On the first floor, the sleeping area consists of three beautiful rooms, including one with a balcony, as well as a spacious bathroom.
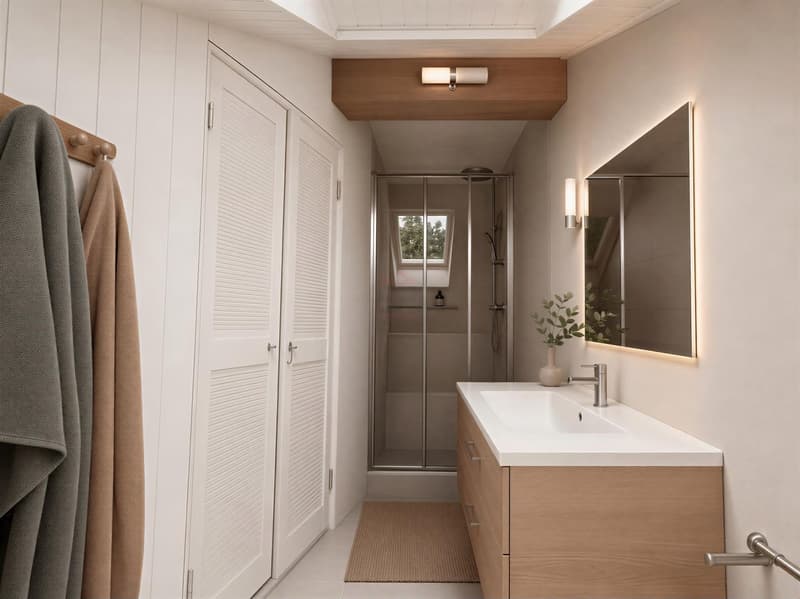
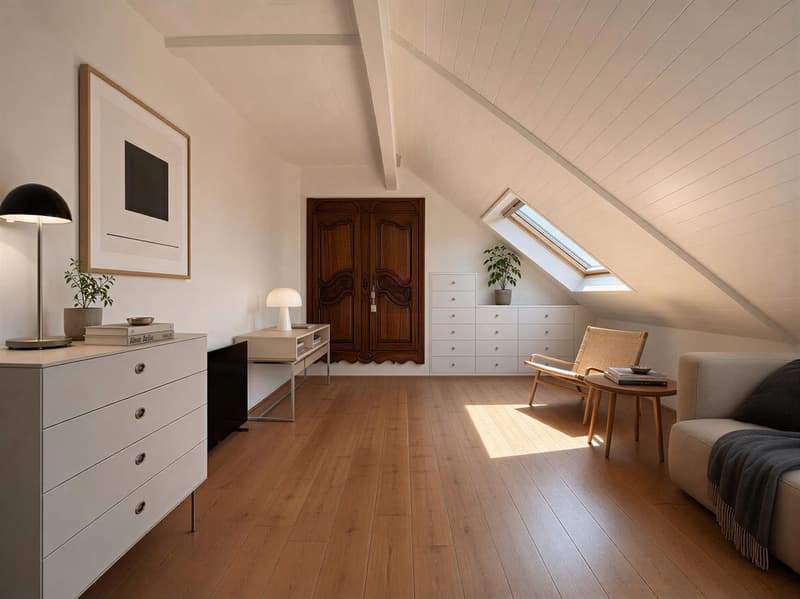
The converted attic offers two additional rooms and a shower room with WC, allowing for a large family to be accommodated or a workspace to be created according to your needs.
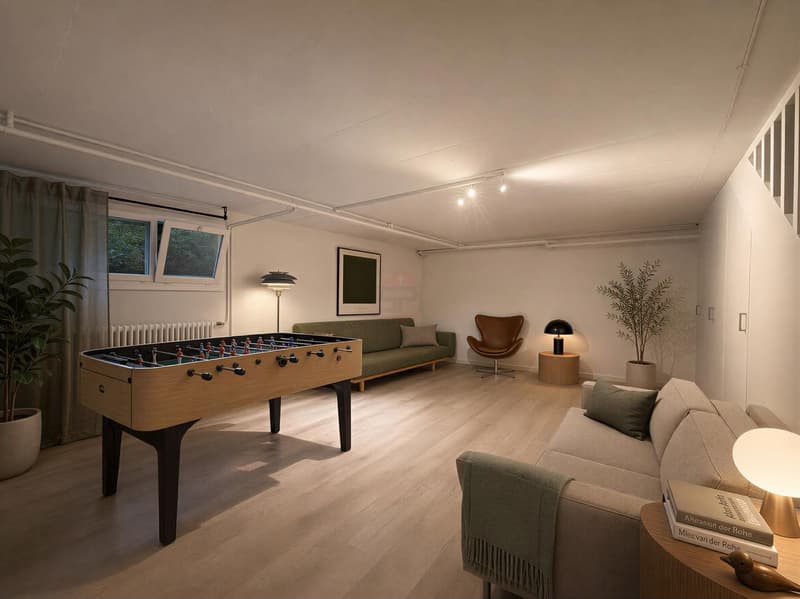
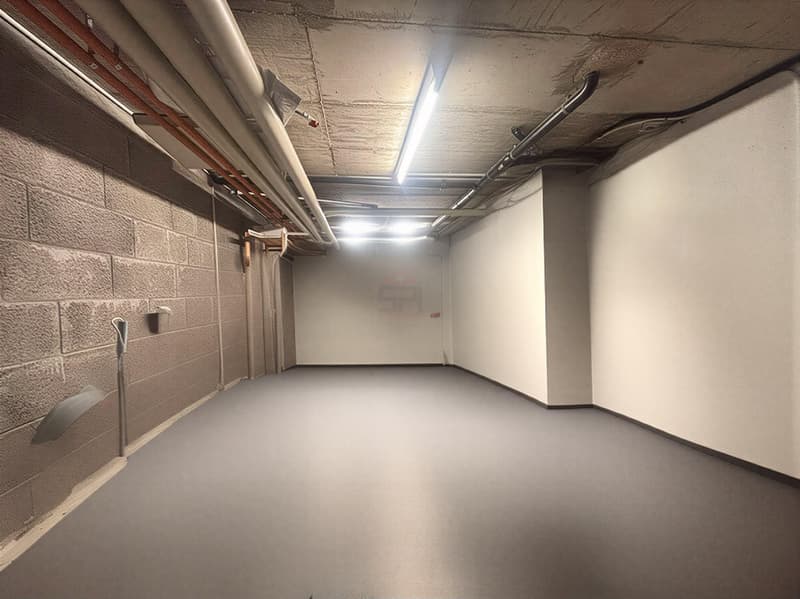
The basement perfectly completes this property with a large, multipurpose room that can be arranged as a game room, fitness room, home cinema, office, or additional bedroom, as well as a cellar and laundry room.
Fully renovated in 2020, this villa harmoniously combines the charm of its original architecture with the comfort of contemporary amenities, offering a turnkey property.
The advantages:
* Private garden with southwest exposure.
* Fully glazed veranda with electric shutters.
* Fireplace.
* 5 bedrooms.
* Large multipurpose room.
* A closed garage.
* An external parking space.
* Visitor parking spaces.
Just a few minutes' walk from shops, schools, and public transport, this property constitutes a rare opportunity for families seeking a character villa offering beautiful volumes, excellent comfort, and a privileged living environment.
The photographs presented in this advertisement are made as an example of layout and have no contractual value.
Spread over four levels, this villa of approximately 151 m² seduces with its generous volumes, brightness, and particularly sought-after residential environment. Offering a peaceful living environment, it benefits from immediate proximity to shops, schools, and public transport.
As soon as you enter, you will discover a perfectly maintained house where each space has been designed to offer optimal living comfort. The ground floor accommodates a semi-open, fully renovated kitchen, a guest toilet, as well as a spacious living room with a fireplace. The latter opens onto a superb, light-filled veranda, a true additional living space providing direct access to the private southwest-facing garden.
On the first floor, the sleeping area consists of three beautiful rooms, including one with a balcony, as well as a spacious bathroom.
The converted attic offers two additional rooms and a shower room with WC, allowing for a large family to be accommodated or a workspace to be created according to your needs.
The basement perfectly completes this property with a large, multipurpose room that can be arranged as a game room, fitness room, home cinema, office, or additional bedroom, as well as a cellar and laundry room.
Fully renovated in 2020, this villa harmoniously combines the charm of its original architecture with the comfort of contemporary amenities, offering a turnkey property.
The advantages:
* Private garden with southwest exposure.
* Fully glazed veranda with electric shutters.
* Fireplace.
* 5 bedrooms.
* Large multipurpose room.
* A closed garage.
* An external parking space.
* Visitor parking spaces.
Just a few minutes' walk from shops, schools, and public transport, this property constitutes a rare opportunity for families seeking a character villa offering beautiful volumes, excellent comfort, and a privileged living environment.
The photographs presented in this advertisement are made as an example of layout and have no contractual value.
Mortgage Calculator
From dream house to home ownership: the mortgage calculator can help you estimate the affordability of this property.

Free
Create an account for more options
Create your account to manage your favorites across all devices, keep track of your search alerts, and never miss an update. Everything you need for your home search, all in one place!
Viewing
Contact for viewing
Leo De souza
Advertiser
Swiss Patrimoine Immobilier SA - Agence de Genève
Chemin du Vieux-Vésenaz, 31
1222Vésenaz
Contact
Swiss Patrimoine Immobilier SA - Agence de Genève
- Listing ID
- 4003362200
- Object ref.
- SPI-1946-8