"Oasi di Relax a Savosa"
Address
Via Prada 4, 6942 SavosaTravel time
- 30 min.Station: Lugano
Surrounding information
Supermarket
17 min.DennerSchool
23 min.Scuola GerraPharmacy
17 min.Farmacia di CrocifissoPublic Transport
4 min.Savosa
Times refer to the route on foot.
Price
- Purchase price:
- CHF 3,880,000.–
Main information
- Availability:
- Immediately
- Type:
- Villa
- No. of rooms:
- 6
- Number of bathrooms:
- 4
- Floor:
- GF
- Floor space:
- 319 m2
- Year built:
- 1973
Characteristics
Fireplace
Quiet neighborhood
Child-friendly
Garage
Swimming pool
Documents (1)
Description
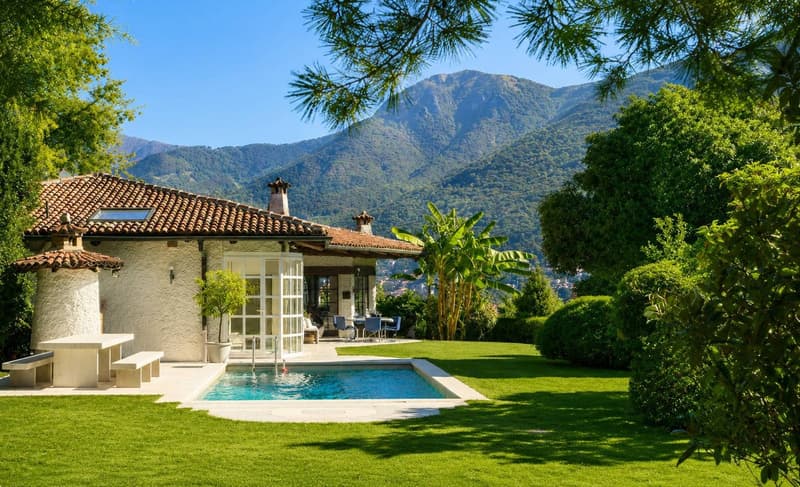
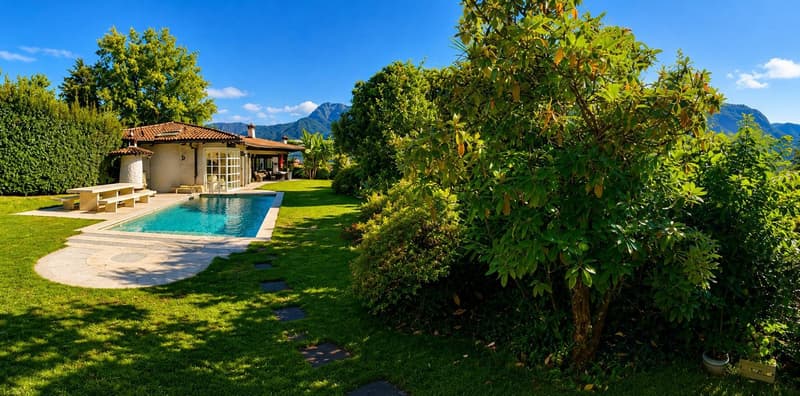
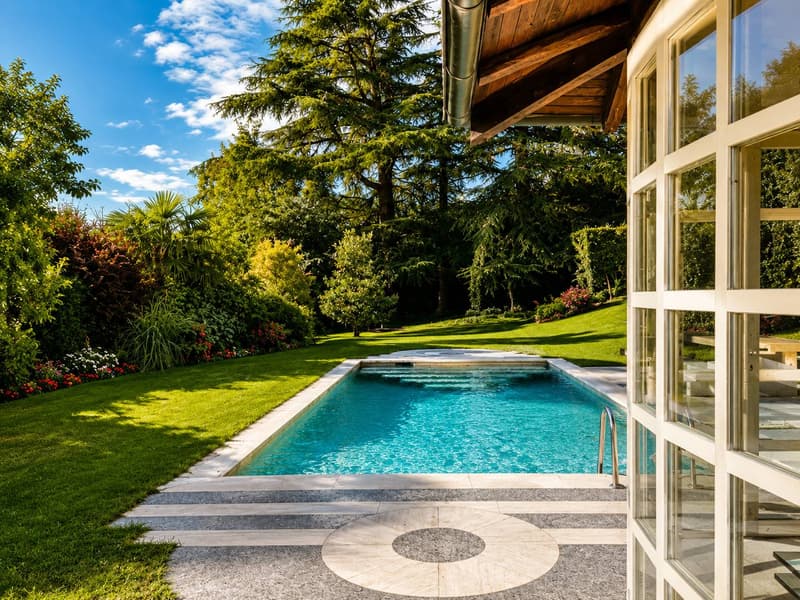
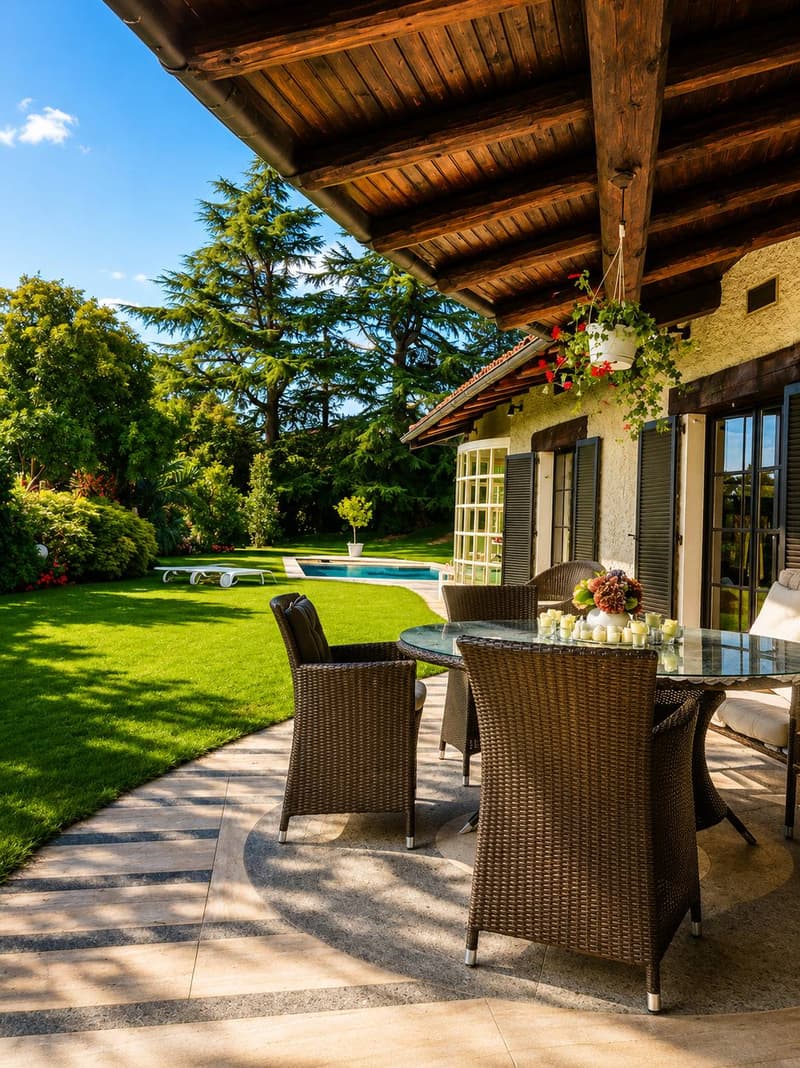
Immersa in un contesto naturale di assoluta tranquillità, questa elegante villa unifamiliare rappresenta una rara opportunità per chi desidera coniugare privacy, comfort e qualità abitativa. La proprietà è circondata da un ampio giardino, impreziosito da una splendida piscina, zone dedicate al relax e da una porzione di bosco privato che regala un'atmosfera esclusiva e riservata.
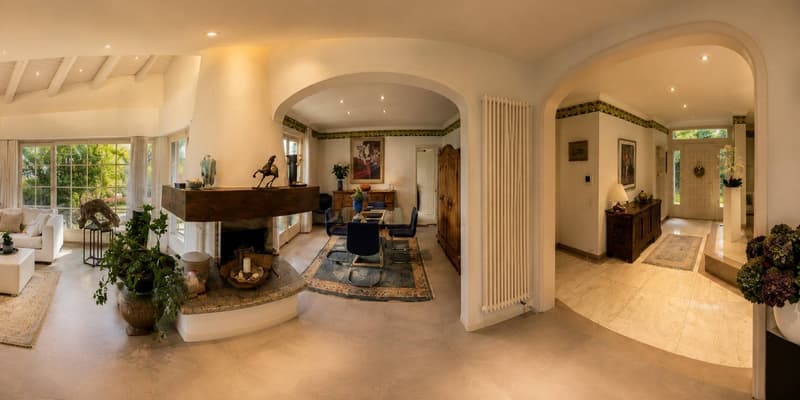
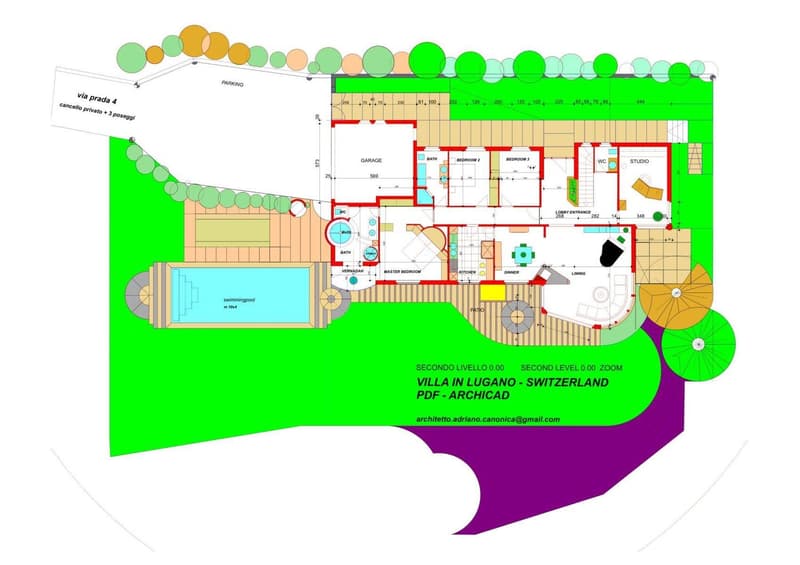
Gli spazi interni sono distribuiti principalmente su un unico livello e si distinguono per la luminosità e la funzionalità. La zona living ospita un ampio soggiorno con camino bifacciale, una sala da pranzo, una cucina separata e uno studio, tutti ambienti in diretto collegamento con il giardino e gli spazi esterni.
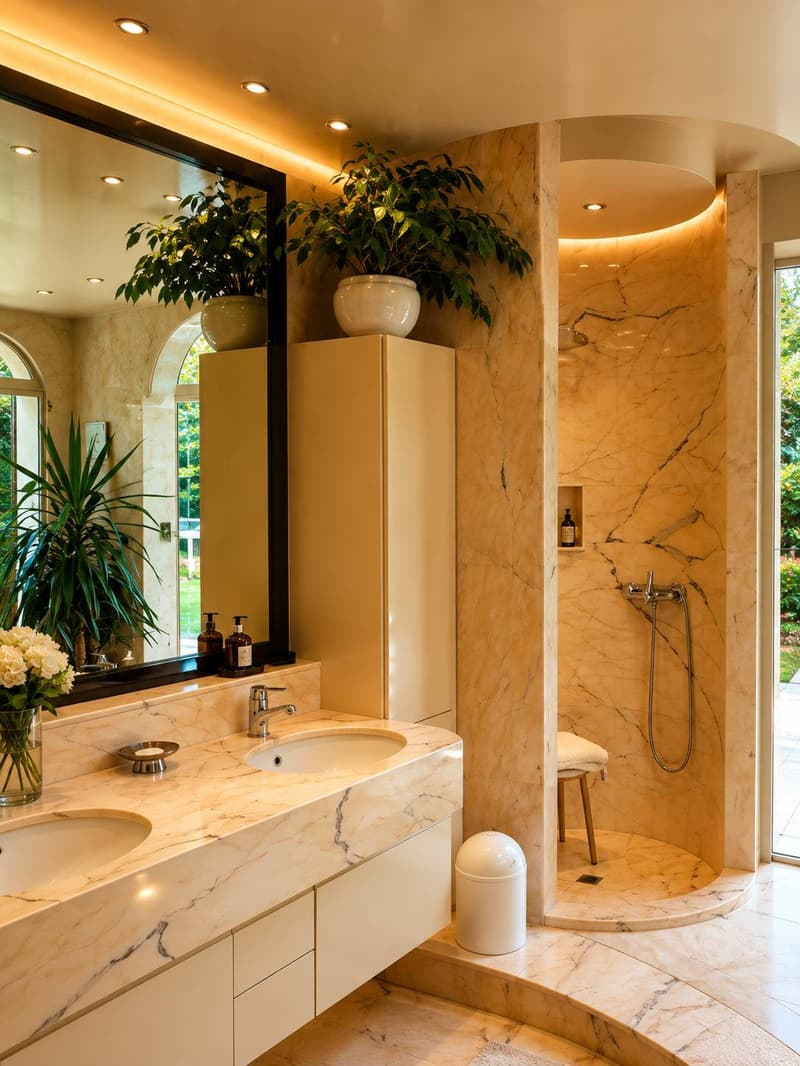
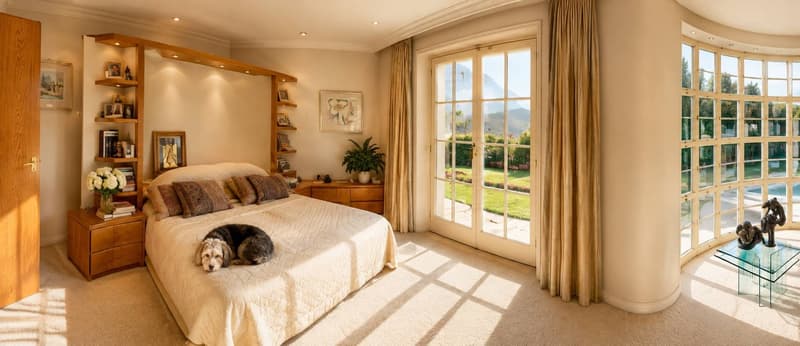
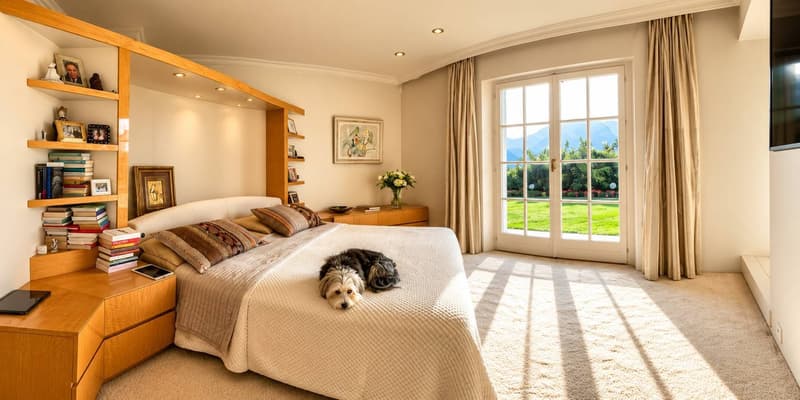
La zona dedicata al riposo comprende una camera padronale con bagno privato dotata di grande vasca circolare idromassaggio e accesso diretto all'area piscina, due ulteriori camere da letto, un secondo bagno completo e un bagno di servizio.
Il piano seminterrato offre numerosi locali accessori, tra cui un caratteristico grottino con camino, una cucina di servizio, una suggestiva cantina vini in pietra naturale, lavanderia, locale tecnico e ulteriori spazi multifunzionali.
Completano la proprietà due garage, diversi posti auto esterni e un interessante potenziale edificatorio residuo, che rende l'immobile particolarmente attrattivo e anche in ottica di ampliamento o valorizzazione futura.
Una residenza esclusiva, per chi è alla ricerca di un'abitazione di prestigio immersa nel verde, senza rinunciare alla comodità e alle potenzialità di un importante investimento.
RIF: 3051
_________________________________________________________________________________________________________
Nestled in a peaceful natural setting, this elegant detached villa is a rare opportunity for those seeking privacy, comfort, and an exceptional quality of life. The property is surrounded by an impressive private garden, featuring a beautiful swimming pool, relaxing outdoor areas, and a charming private woodland that creates an atmosphere of complete exclusivity.
The villa is primarily arranged over a single level, offering bright and functional living spaces. The main living area includes a spacious lounge with a double-sided fireplace, a dining room, a separate kitchen, and a private study, all with direct access to the garden and outdoor living areas.
The sleeping area features a generous master suite with an en-suite bathroom equipped with a large circular whirlpool bathtub and direct access to the pool area. Two additional bedrooms, a second full bathroom, and a guest bathroom complete this level.
The lower ground floor offers a variety of additional spaces, including a charming grotto with fireplace, a service kitchen, a traditional natural stone wine cellar, a laundry room, a technical room, and several versatile utility rooms.
The property is completed by two garages, several outdoor parking spaces, and a significant residual building potential, making it an outstanding opportunity for future expansion or further development.
An exclusive residence, perfect for those looking for a prestigious home surrounded by nature without compromising on comfort, privacy, and long-term investment potential.
REF: 3051
Mortgage Calculator
From dream house to home ownership: the mortgage calculator can help you estimate the affordability of this property.

Create an account for more options
Create your account to manage your favorites across all devices, keep track of your search alerts, and never miss an update. Everything you need for your home search, all in one place!
Advertiser

Contact
Le Colline sul Lago Real Estate
- Listing ID
- 4003362115
- Object ref.
- 3051.3051.6e3xi.6edrq