Rooms
5.5
Living space
259 m2
Selling price
CHF 2,070,000.–
Notify on price drop
"Stylish single-family house with garden paradise and sustainability"
Address
8166 NiederweningenPrice
- Purchase price:
- CHF 2,070,000.–
- Notify on price drop
Main information
- Availability:
- 01.09.2026
- Type:
- Single house
- No. of rooms:
- 5.5
- Surface living:
- 259 m2
- Land area:
- 701 m2
- Last refurbishment:
- 2023
- Year built:
- 2016
Documents (0)
Description
This exceptional 5.5-room single-family house combines a generous space offer with a sustainable living concept and a dreamy garden area on a approximately 700 m² large plot of land. A building land reserve of 417.15 m also opens up additional potential for future expansions. The property offers a harmonious living concept for families and all those who value privacy, comfort and natural living.
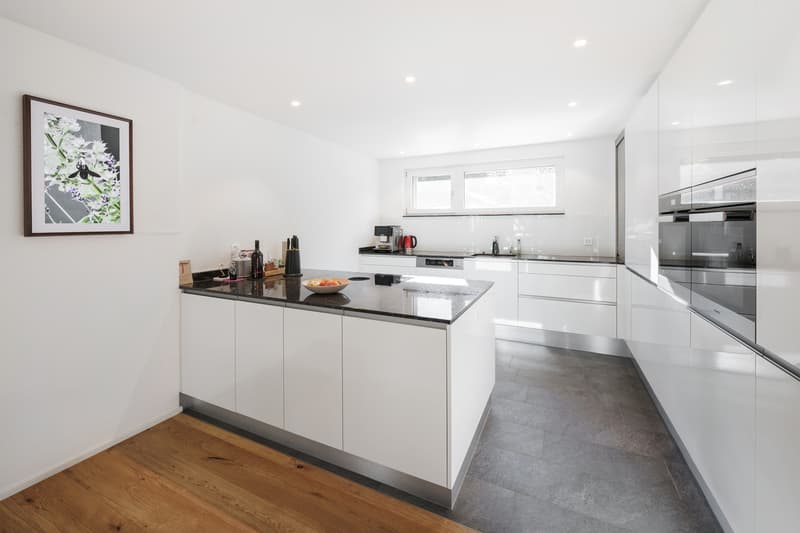
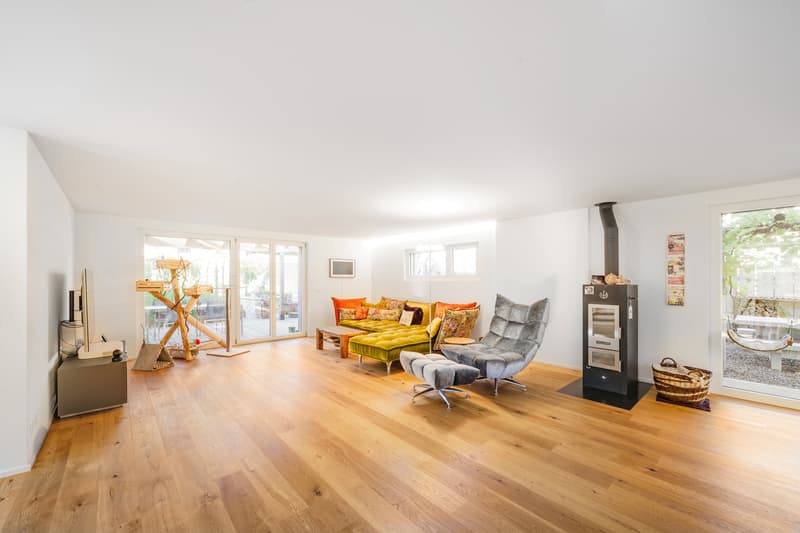
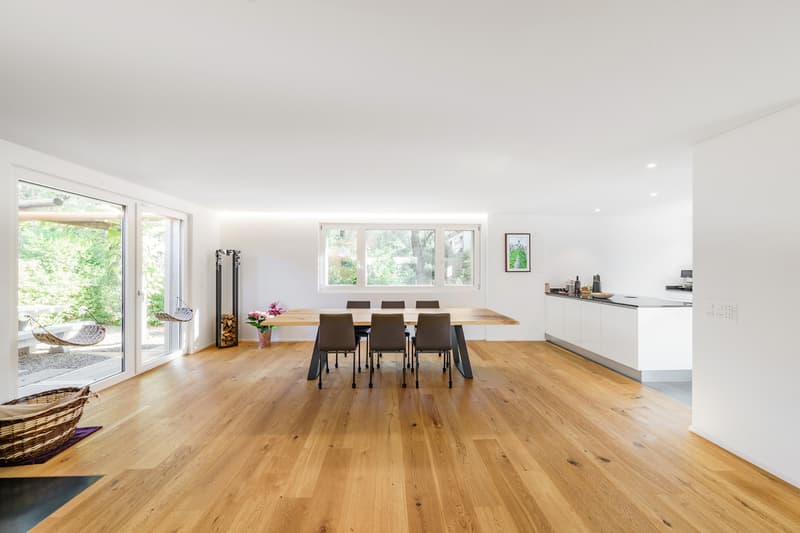
The well-thought-out floor plan convinces with light-flooded rooms and a stylish living ambiance. The heart of the house is the spacious living and dining area with direct access to the covered seating area and the manicured garden. The high-quality kitchen has a custom-made, high working area, exclusive Miele appliances, a cooktop with integrated extractor and plenty of storage space, leaving no wishes unfulfilled.
The Swedish stove provides a cozy living atmosphere on cooler days and at the same time makes a valuable contribution to the house's sustainable energy concept. Thanks to its high efficiency and integration into the heating system, a large part of the heat demand can be covered with wood, especially during the transition period in spring and autumn.
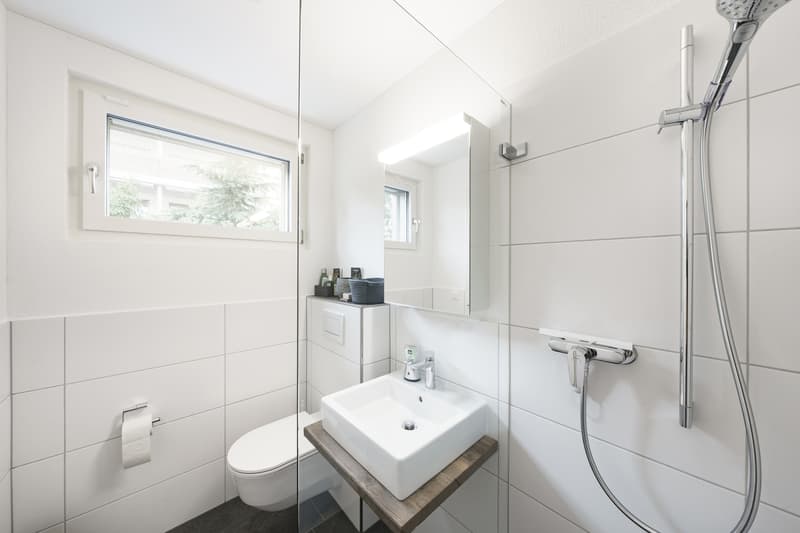
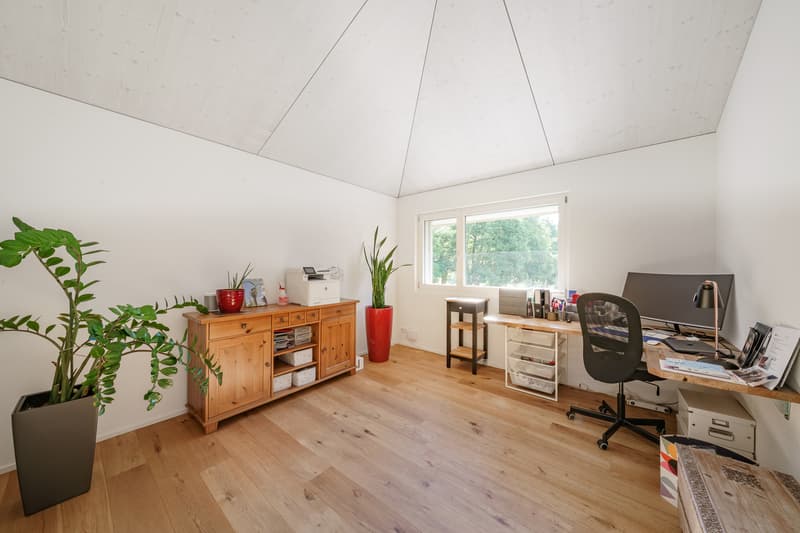
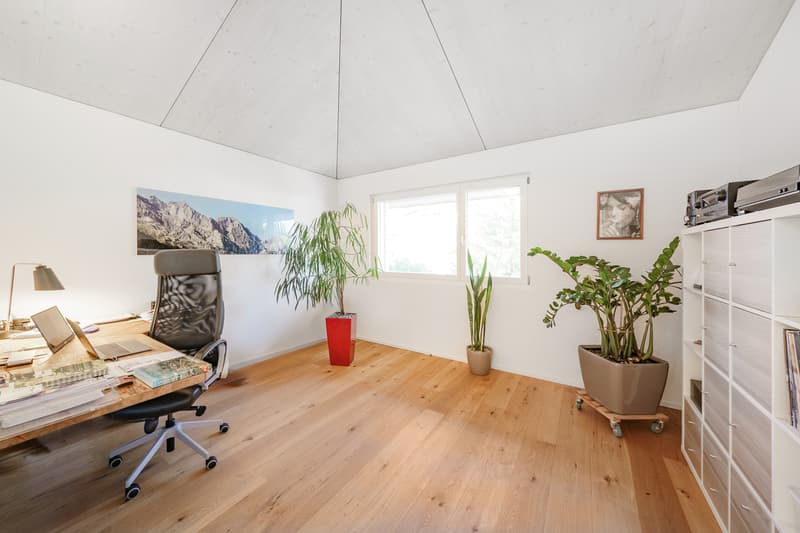
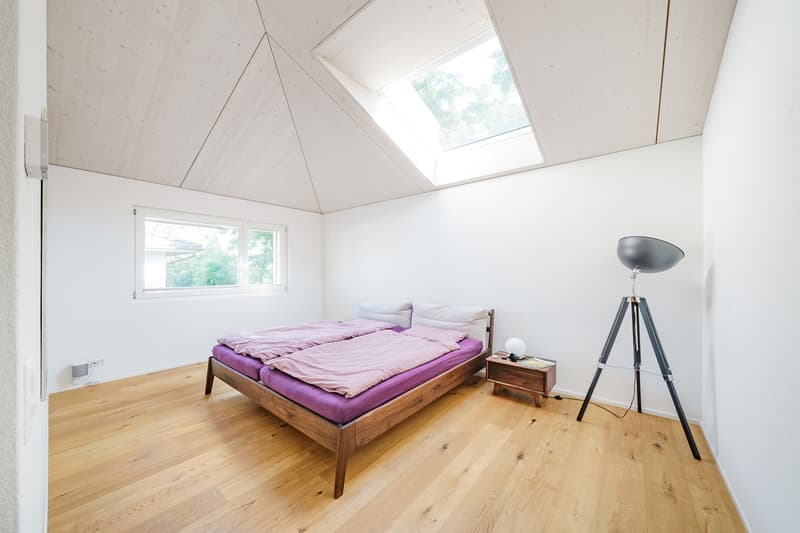
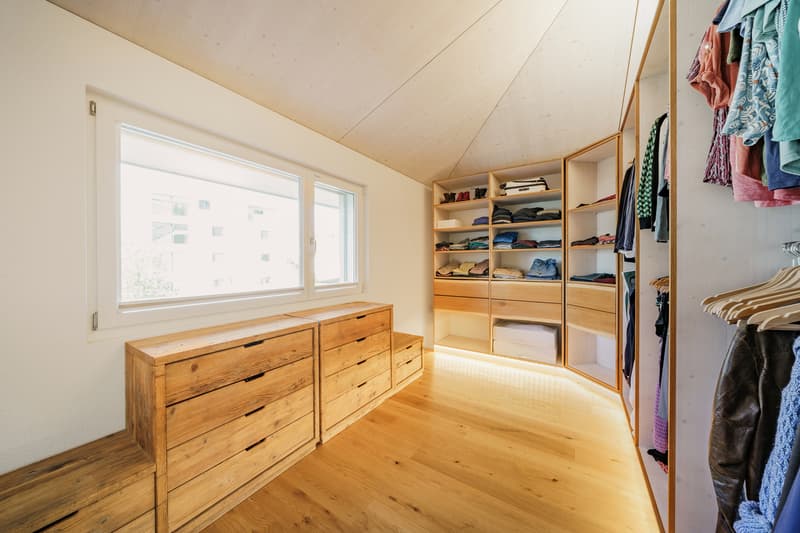
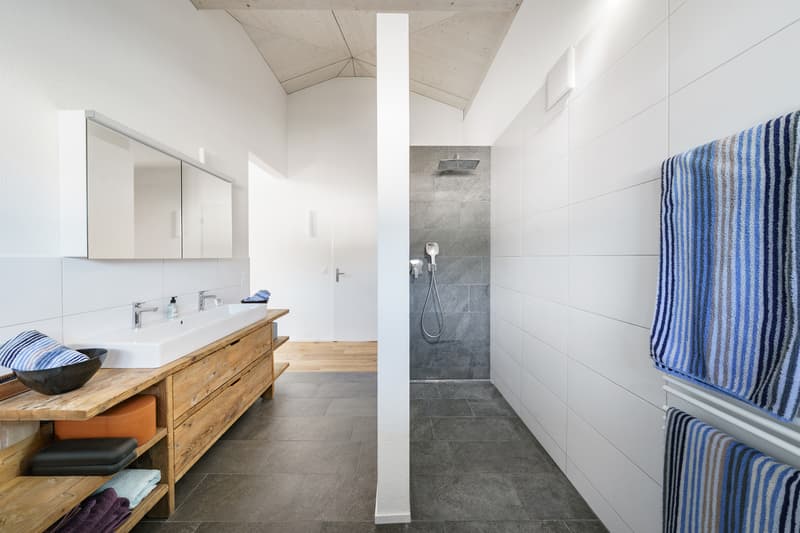
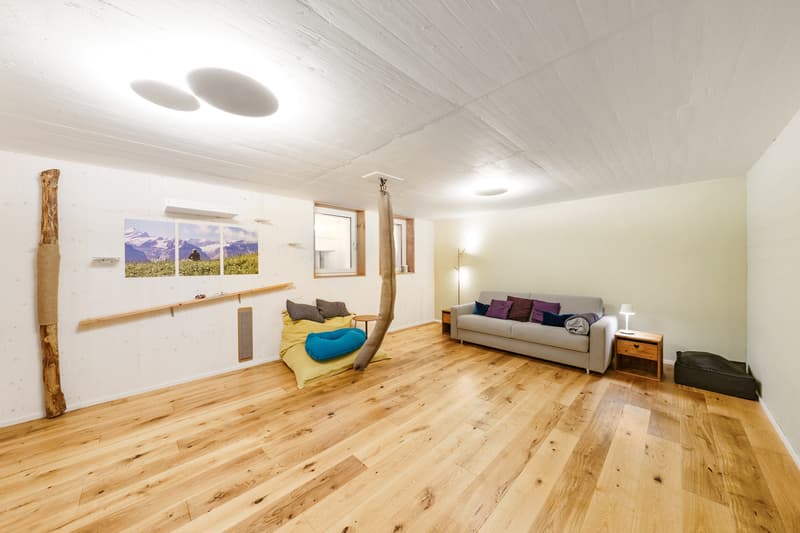
On the upper floor, there are three bedrooms. The spacious master area has an elegant en-suite bathroom and a directly connected dressing room. If required, this can be converted into an additional bedroom with a few adjustments. Another wet cell with shower and toilet as well as the practically adjacent Reduit are located in the entrance area and offer additional comfort for family and guests. The basement includes a large, heated room with daylight, a disposal room with window, a technical room and a storage room, offering a variety of uses. A special highlight is the approximately 67 m² large workshop, which offers plenty of space for hobbies, handicrafts or individual projects.
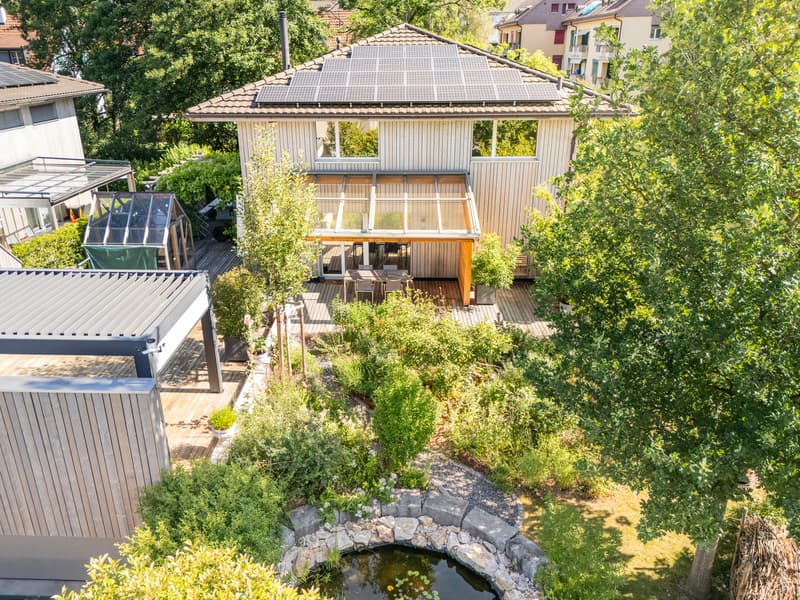
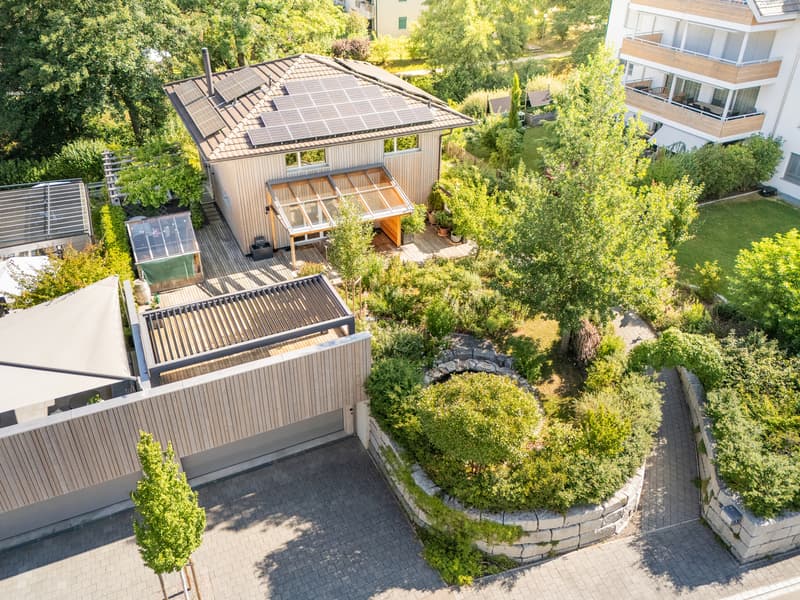
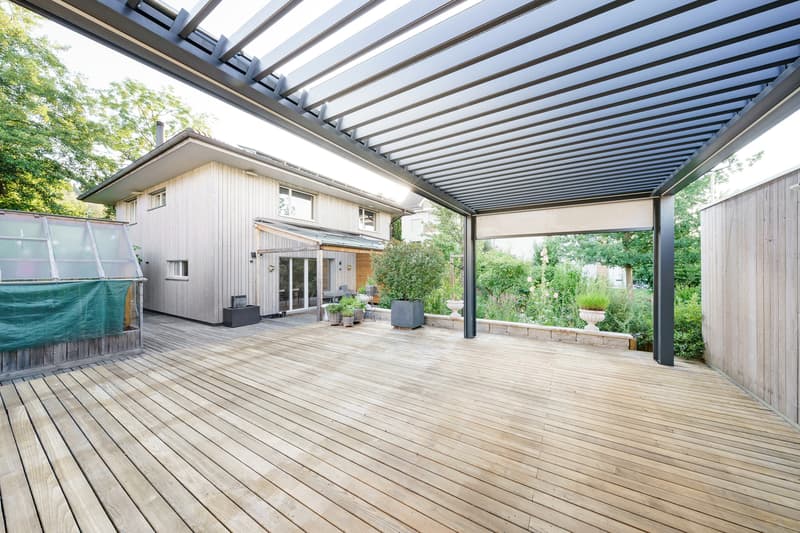
The lovingly designed garden area has three garden seating areas. Two of them are equipped with electric shading, while the third seating area invites you to linger in a charming pavilion in the Ticino style with a massive stone table and stone benches. The carefully tended garden pond and the harmoniously coordinated planting create an idyllic garden oasis with special charm and pleasant privacy.
The high living comfort is enhanced by a double garage with e-charging station, modern house technology with air-water heat pump and photovoltaic system, as well as numerous high-quality equipment details. A stylish home that combines sustainable energy technology, thoughtful living comfort and an exceptional garden area into a coherent overall package.
The well-thought-out floor plan convinces with light-flooded rooms and a stylish living ambiance. The heart of the house is the spacious living and dining area with direct access to the covered seating area and the manicured garden. The high-quality kitchen has a custom-made, high working area, exclusive Miele appliances, a cooktop with integrated extractor and plenty of storage space, leaving no wishes unfulfilled.
The Swedish stove provides a cozy living atmosphere on cooler days and at the same time makes a valuable contribution to the house's sustainable energy concept. Thanks to its high efficiency and integration into the heating system, a large part of the heat demand can be covered with wood, especially during the transition period in spring and autumn.
On the upper floor, there are three bedrooms. The spacious master area has an elegant en-suite bathroom and a directly connected dressing room. If required, this can be converted into an additional bedroom with a few adjustments. Another wet cell with shower and toilet as well as the practically adjacent Reduit are located in the entrance area and offer additional comfort for family and guests. The basement includes a large, heated room with daylight, a disposal room with window, a technical room and a storage room, offering a variety of uses. A special highlight is the approximately 67 m² large workshop, which offers plenty of space for hobbies, handicrafts or individual projects.
The lovingly designed garden area has three garden seating areas. Two of them are equipped with electric shading, while the third seating area invites you to linger in a charming pavilion in the Ticino style with a massive stone table and stone benches. The carefully tended garden pond and the harmoniously coordinated planting create an idyllic garden oasis with special charm and pleasant privacy.
The high living comfort is enhanced by a double garage with e-charging station, modern house technology with air-water heat pump and photovoltaic system, as well as numerous high-quality equipment details. A stylish home that combines sustainable energy technology, thoughtful living comfort and an exceptional garden area into a coherent overall package.
Mortgage Calculator
From dream house to home ownership: the mortgage calculator can help you estimate the affordability of this property.

Free
Create an account for more options
Create your account to manage your favorites across all devices, keep track of your search alerts, and never miss an update. Everything you need for your home search, all in one place!
Viewing
Contact for viewing
Vera Zehnder
Advertiser

zur Linde Immobilien GmbH
Bahnhofstrasse 14
5300Turgi
Contact
- Listing ID
- 4003362069
- Object ref.
- 140