"Family Room on the Edge of the Forest"
Address
Geere 16, 8572 Guntershausen b. BergTravel time
- 22 min.Station: Kehlhof
Surrounding information
This information isn’t available right now.
Price
- Purchase price:
- CHF 1,249,000.–
Main information
- Availability:
- By agreement
- Type:
- Bifamiliar house
- No. of rooms:
- 6.5
- Number of floors:
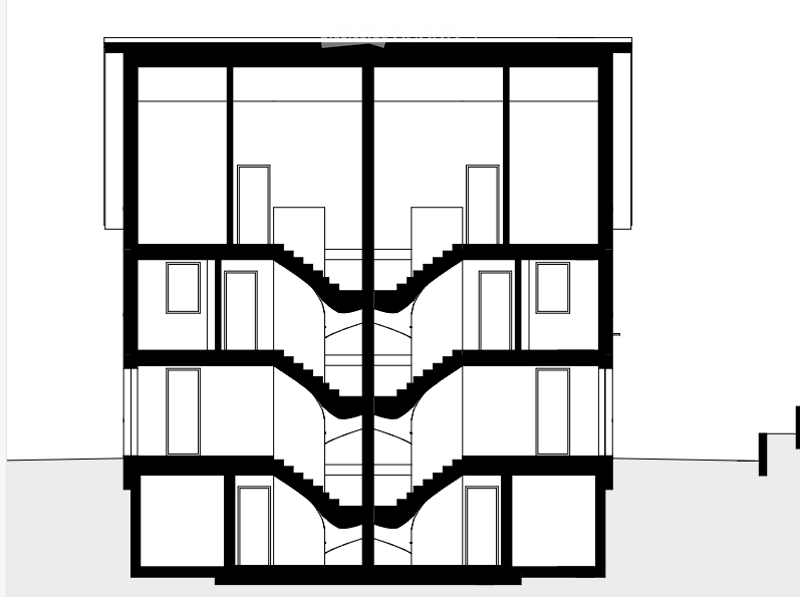
- 3
- Surface living:
- 193 m2
- Land area:
- 406 m2
- Year built:
- 2026
Characteristics
Balcony / Terrace
Fireplace
View
Child-friendly
Parking space
New building
Documents (0)
Description

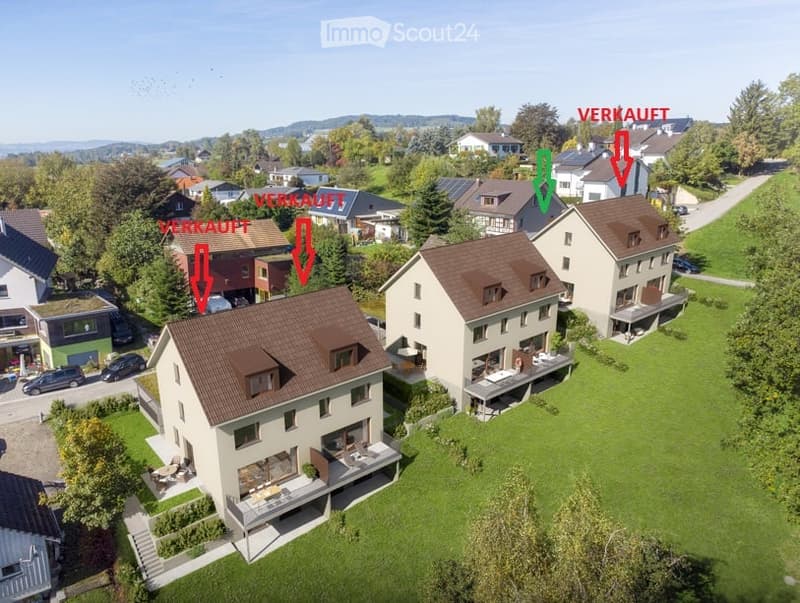
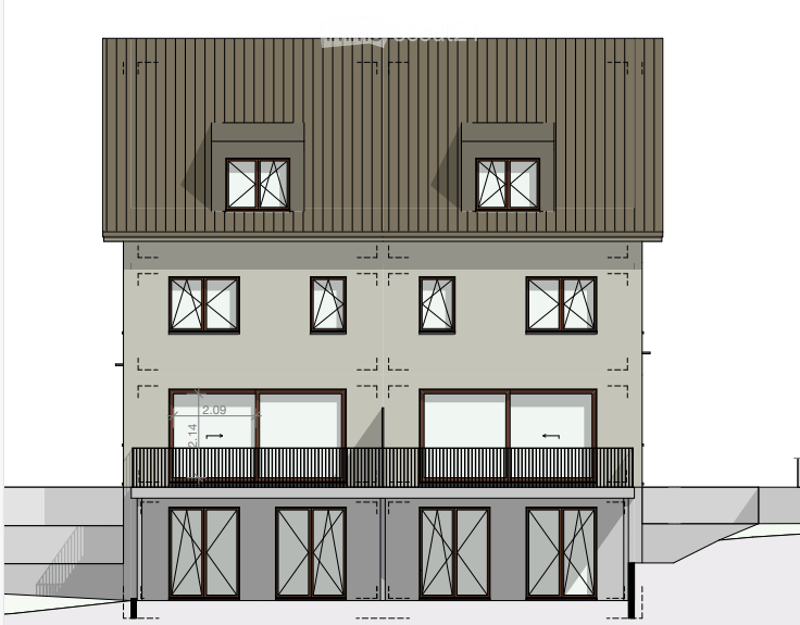
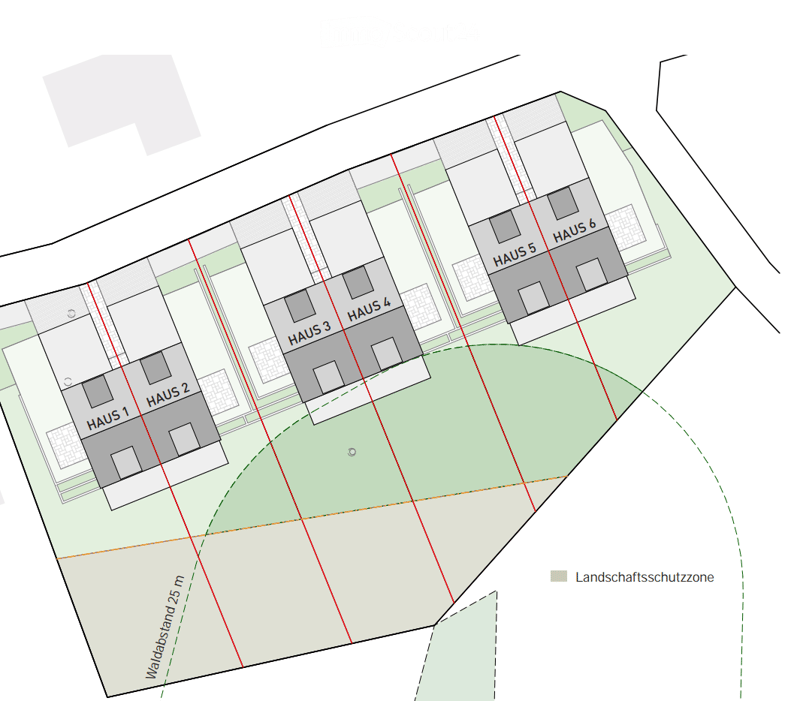
In a quiet and idyllic location on the edge of the forest in 8572 Berg, your new home is being built - a modern semi-detached house that impresses with high-quality materials, bright rooms, and a family-friendly floor plan.
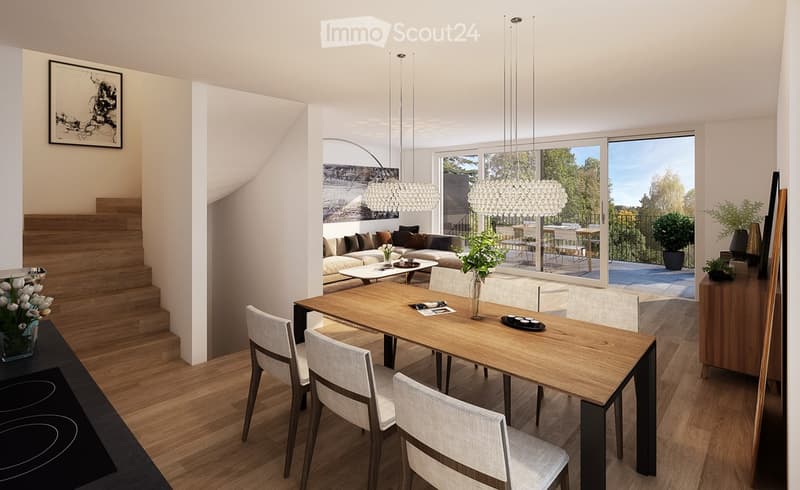
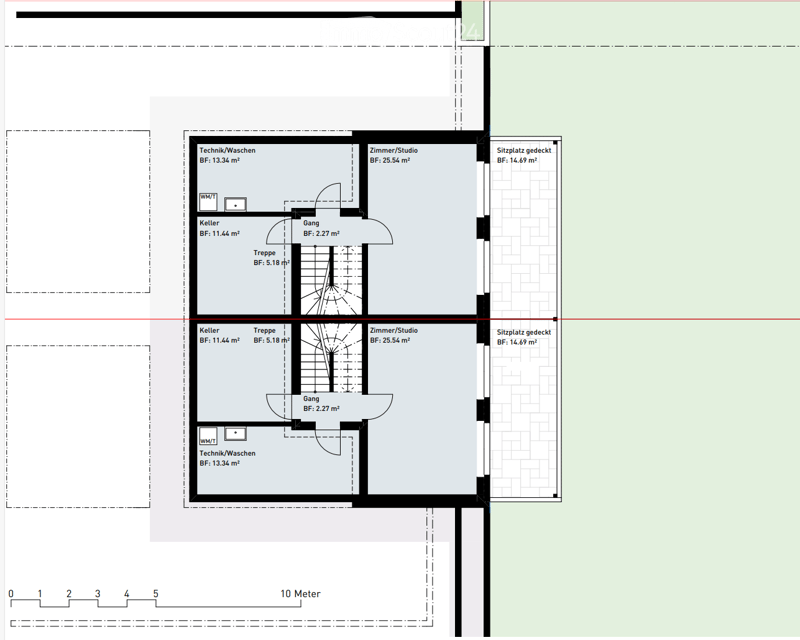
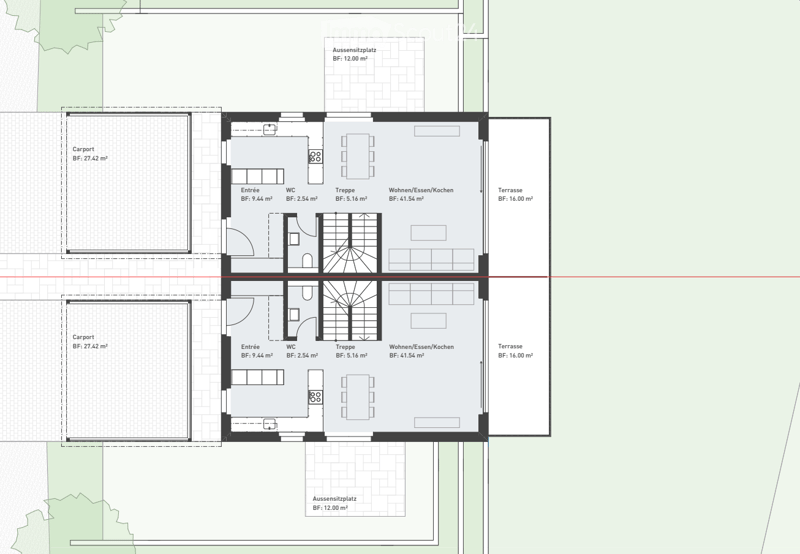
With a generous living area of 193 m², this house offers enough space for the whole family. The open living and dining area with direct access to the garden creates a inviting room atmosphere and invites you to linger.
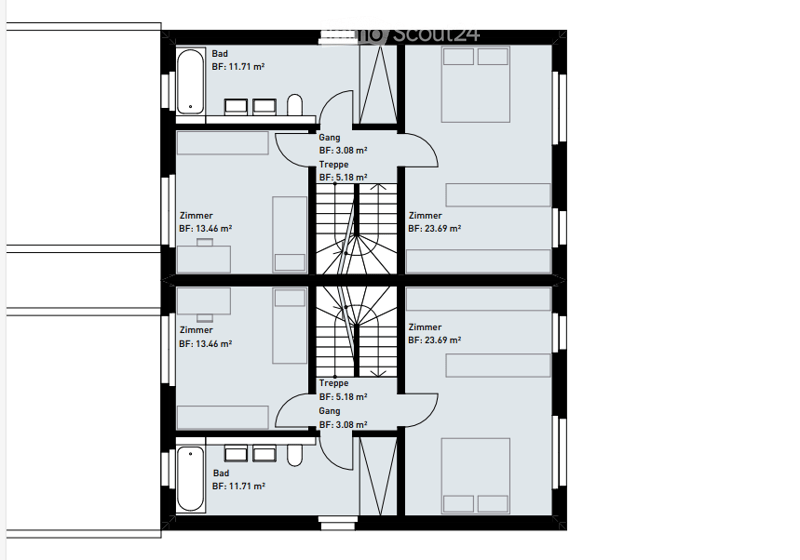
Upstairs, the master bedroom with its own bathroom awaits you, a highlight for all those who value comfort and privacy. Thanks to the large window areas, you can enjoy plenty of daylight and a beautiful view of the surrounding countryside.
The house is equipped with an energy-efficient air-water heat pump, ensuring sustainable living comfort at low operating costs.
Outside, you benefit from a carport and several outdoor parking spaces. The well-maintained garden borders directly on unspoiled green space - ideal for families, nature lovers, or anyone seeking peace and relaxation.
Highlights
Dream location directly on the edge of the forest
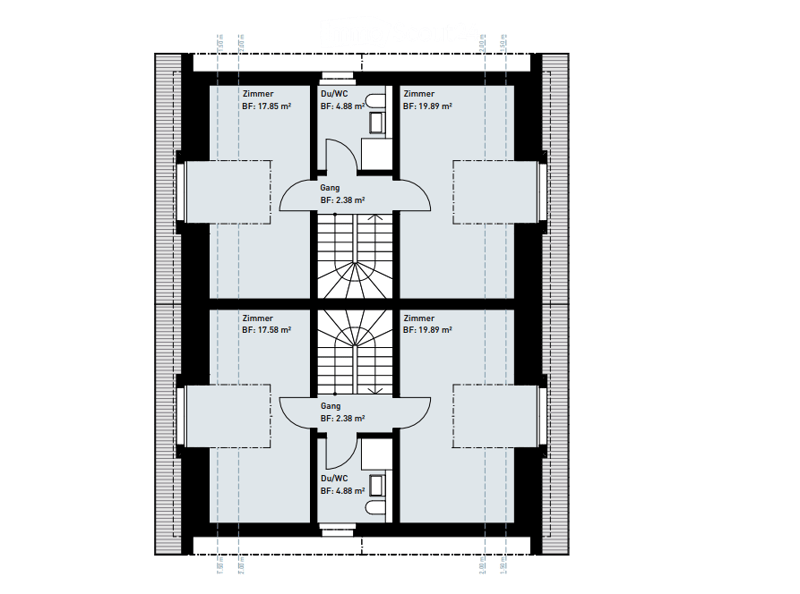
193 m² living space / 6.5 rooms
Family-friendly floor plan
Bright, modern rooms with large window front
High-quality materials and modern architecture
Energy-efficient air-water heat pump
Master bedroom with its own bathroom
Sunny terrace and private garden
Carport and several outdoor parking spaces
Quiet, child-friendly environment
Location
The property is located in a quiet residential area on the edge of the forest in Berg TG - ideal for families and nature lovers.
Shopping facilities, schools, and leisure activities are quickly accessible, as is public transportation:
Transport:
Berg train station - 1.8 km
Mattwil, Ochsen bus stop - 2.3 km
Birwinken, Käserei - 2.9 km
Shopping:
Volg (supermarket) - 2.5 km
Denner Partner - 2.9 km
Martin Confiserie & Bäckerei - 1.7 km
Education:
Prüzebaum kindergarten - 2.8 km
Berg secondary school - 2.5 km
Sulgen playgroup - 3.8 km
Food & Drink:
BRÜNNLIACKER Café & Lädeli - 394 m
Gasthaus zum Bahnhof - 1.8 km
Restaurant Waage - 2.4 km
Sports & Leisure:
Birwinker Fabelweg (hiking area) - 1.3 km
Tennisclub Berg - 1.3 km
Landschaftsgartenbau Park - 2.8 km
Health:
Birwinken dental practice - 2.3 km
Arpedis medical practice - 2.1 km
Spitex-Verein accompanied living Bürglen - 4.3 km
Here you can enjoy the best of both worlds: quiet, natural living with short distances to shopping, school, and leisure activities.
Mortgage Calculator
From dream house to home ownership: the mortgage calculator can help you estimate the affordability of this property.

Create an account for more options
Create your account to manage your favorites across all devices, keep track of your search alerts, and never miss an update. Everything you need for your home search, all in one place!
Contact
Jakupovic Sead
- Listing ID
- 4003359414
- Object ref.
- kvk5p.cvde3