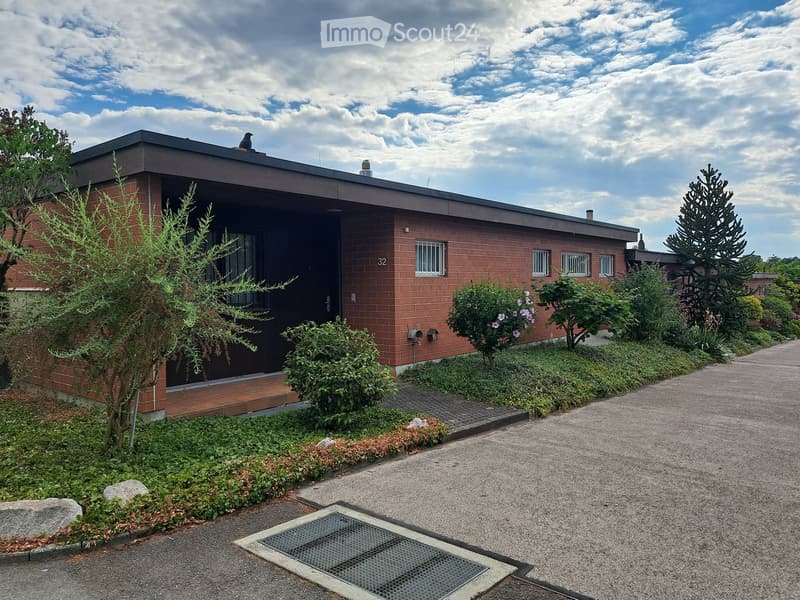
• Single-story brick house with a flat roof, surrounded by landscaped garden with shrubs and trees. The entrance features a small porch with a tiled floor and a bird perched on the roof.

  • Outdoor area with a swimming pool, wooden decking, surrounding lawn, and a brick house with large windows and shutters in the background.
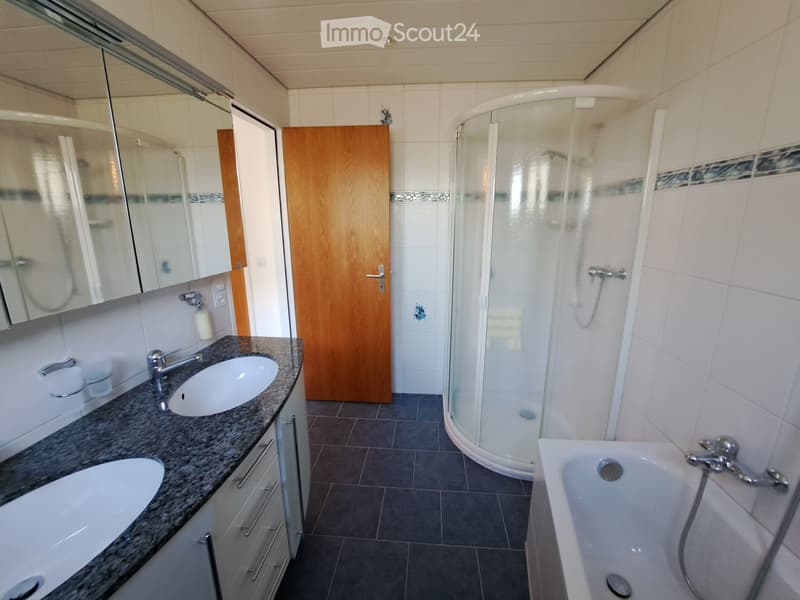
  • Modern bathroom with a double sink vanity, bathtub, glass-enclosed shower, and mirrored cabinet.
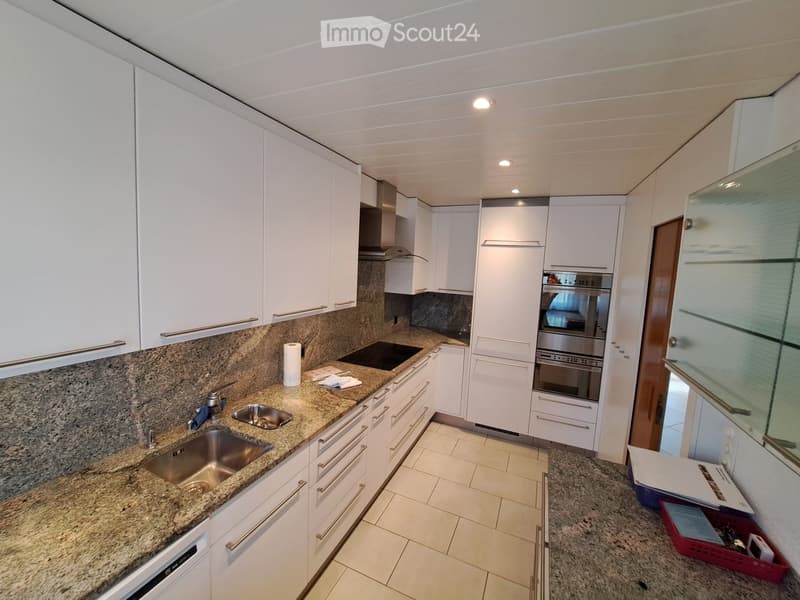
  • Modern kitchen with white cabinets, granite countertops, stainless steel sink, and built-in oven.
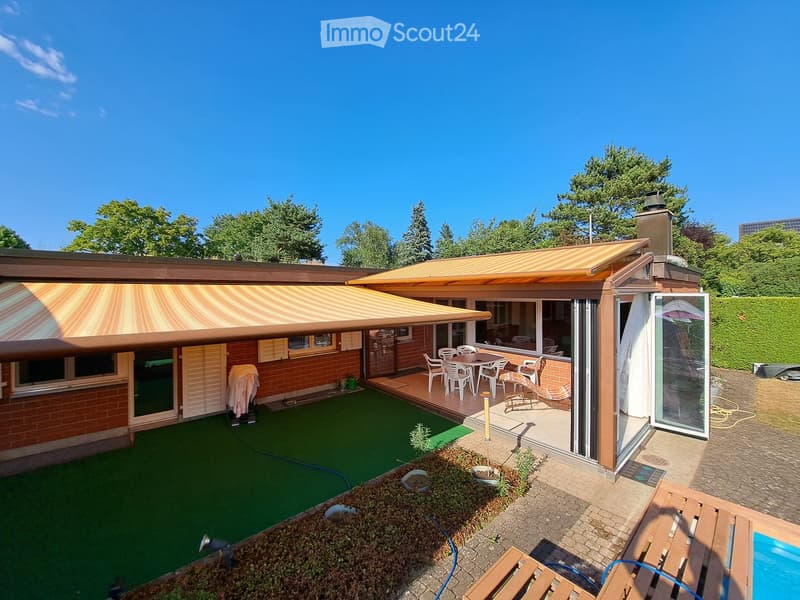
  • A modern house with a spacious outdoor area featuring a covered patio, dining set, lounge chairs, artificial grass, small garden beds, and a swimming pool.
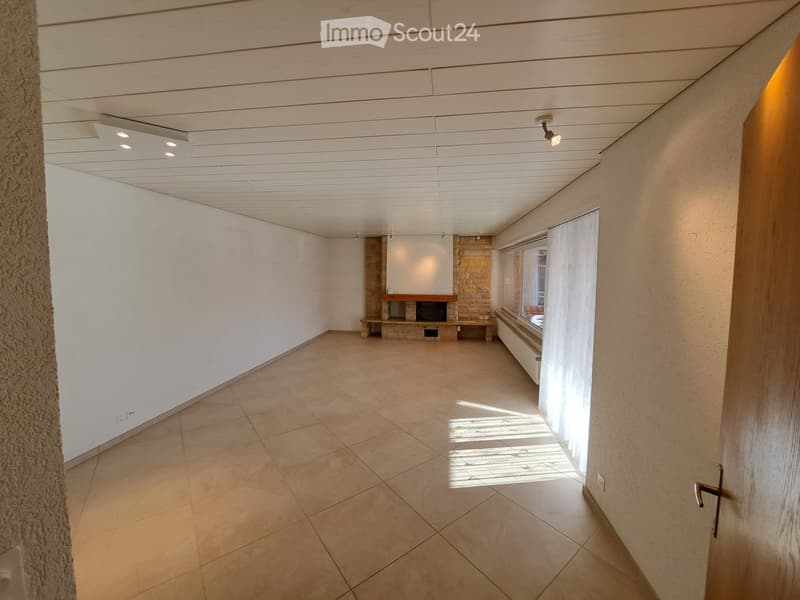
  • Empty room with tiled floor, white walls, and a fireplace area with a stone surround and a small bench. Natural light streams in from a window with white curtains.
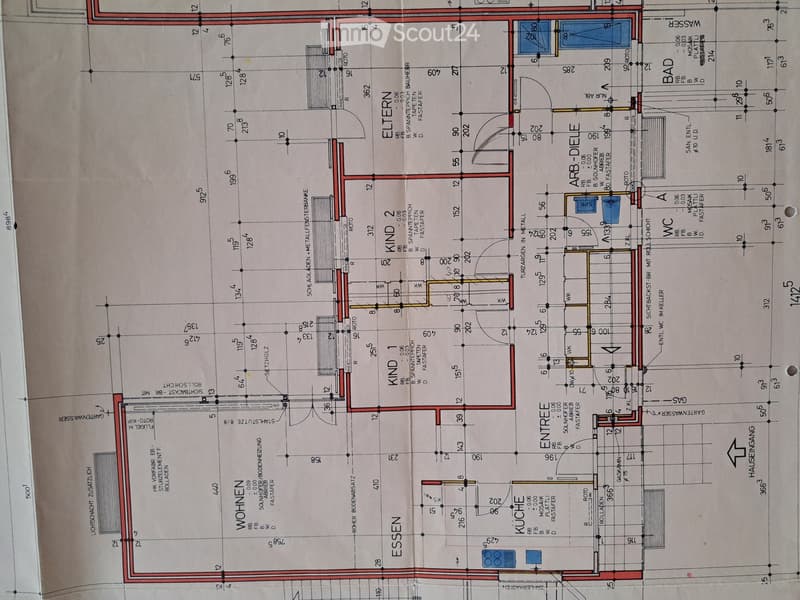
  • Floor plan of a residential building showing multiple rooms including kitchen, dining, living, bedrooms, and bathrooms, with labeled dimensions and room names.
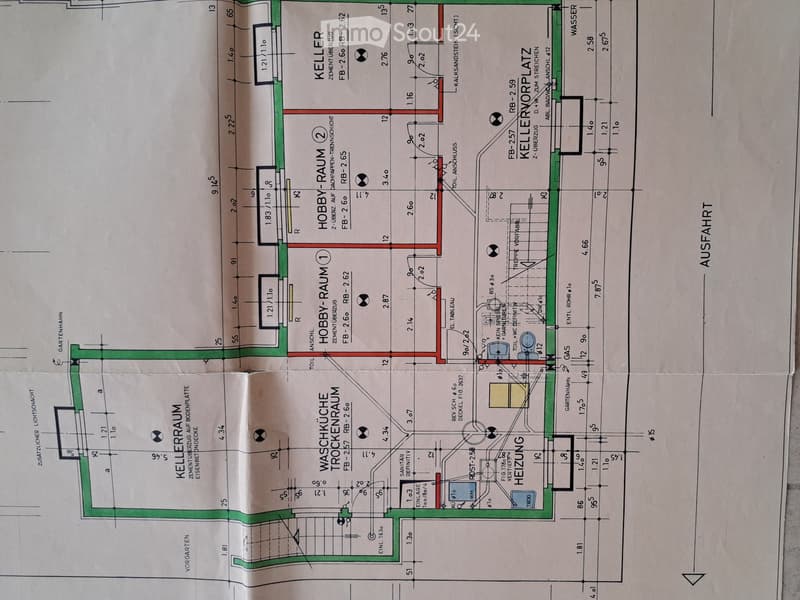
  • Floor plan of a basement level showing rooms including a hobby room, wash/dry room, heating, and water connections.
1 / 8
Rooms
4.5
Living space
152 m2
Selling price
CHF 2,050,000.–

"1-story row house corner EFH, winter garden, swimming pool, sauna, air-circulation fireplace, car EH, bicycle EH"

Find the right mortgage for your new home

Address

Im Katzenwadel 32, 4102 Binningen

Travel time

  • 18 min.Station: Bottmingen Schloss

Surrounding information

Source of this data

The data displayed is provided by one of our third-party suppliers.

Please note that the locations displayed may not be up to date and there may be some deviations.

  • School

    11 min.Spiegelfeld
  • Supermarket

    14 min.Denner
  • Pharmacy

    16 min.Kronen-Apotheke
  • Public Transport

    3 min.Drisselweg

Times refer to the route on foot.

Price

Purchase price:
CHF 2,050,000.–

Main information

Availability:
Immediately
Type:
Row house
No. of rooms:
4.5
Number of floors:
1
Surface living:
152 m2
Floor space:
300 m2
Land area:
513 m2
Volume:
830 m3
Room height:
2.4 m
Last refurbishment:
2005

Characteristics

  • Balcony / Terrace

  • Fireplace

  • Child-friendly

  • Parking space

  • Garage

Documents (1)

Description

1-story atrium corner single-family house, double masonry with low-maintenance visible brick, beautiful outdoor swimming pool with counter-current system from 1986, large winter garden with automatic shading, atrium with automatic shading, air-circulation fireplace, sauna with separate shower in the basement, parking space for car with shared washing area, separate parking space for bicycles, visitor parking lot next to the house, basement with external staircase. Community children's playground.

Much private sphere, as the surrounding houses are only one-story and cannot be extended upwards.

High-quality interior design. Individual rooms have built-in closets. The basement rooms can be used as a hobby room, guest room, storage room or wellness area. With the exception of the laundry room and storage room, all basement rooms are heated and the windows are equipped with mosquito roller blinds.

The property is heated with gas.

The house has a lot of space due to the expanded basement and is excellent for families. It is also very suitable for older residents, as it is only one-story.

The bus stop is 150m away. The Spiegelfeld school house can be reached on foot in 12 minutes and the Oberwil gymnasium can be reached by bike in just 6 minutes.

A dream house for families.

Mortgage Calculator

From dream house to home ownership: the mortgage calculator can help you estimate the affordability of this property.

Purchase price
Household income

Annual gross income of all persons applying for the mortgage (including 13th month salary or bonus payment).

The mortgage is affordable if the living costs do not exceed one third (33%) of your income.

Equity capital

You must finance at least 20% of the property value with your own funds. This includes savings, advance inheritance, gifts, all retirement assets (3a, 3b) and pension fund assets. You may withdraw a maximum of 10% of the purchase price from the pension fund.

Create your account
Free

Create an account for more options

Create your account to manage your favorites across all devices, keep track of your search alerts, and never miss an update. Everything you need for your home search, all in one place!

Listing ID
4003357725
Object ref.
gj6ng.zqo07

Contact the advertiser

Equity capital (optional)

By continuing, I declare that I accept the GTC and acknowledge the privacy policy, and that personal aggregated data related to my interests may be shared with the advertiser.

* By selecting “Yes”, I agree that ImmoScout24 may process this information as described here.

Similar properties which might be interesting for you

Fraud prevention: a few useful tips

  • Never transfer money in advance
  • Be careful if the price appears too low
  • Never share personal data such as bank details or copies of ID upfront
  • Do not sign a contract before you have visited the property

Tips and services