Rooms
4.5
Living space
75 m2
Selling price
CHF 440,000.–
Notify on price drop
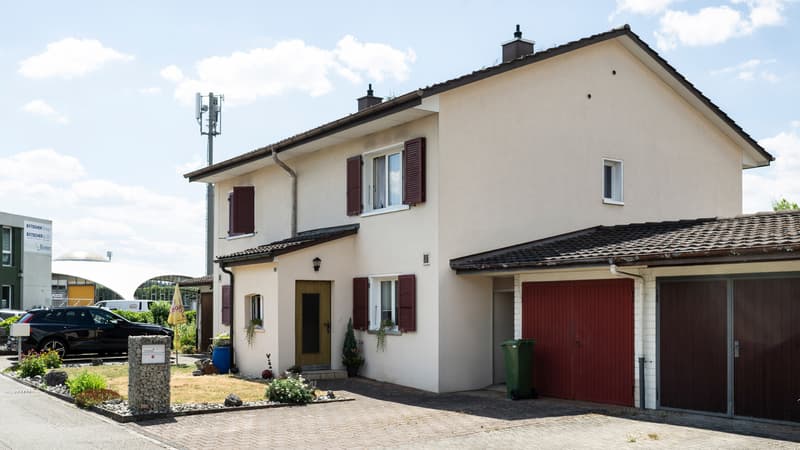
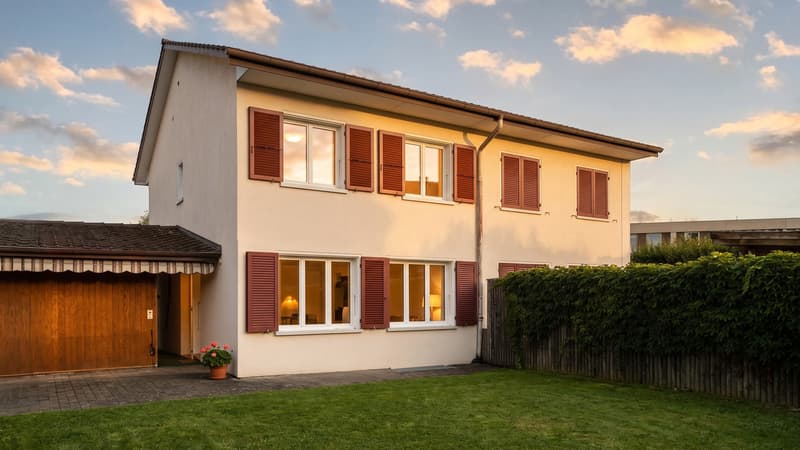
"Charming semi-detached house with sunny garden"
Address
Steinacker 6, 4565 RecherswilTravel time
- 34 min.Station: Gerlafingen
Surrounding information
Supermarket
3 min.VolgSchool
10 min.GrüttstrassePublic Transport
5 min.Recherswil Freiheit
Times refer to the route on foot.
Price
- Purchase price:
- CHF 440,000.–
- Notify on price drop
Main information
- Availability:
- By agreement
- Type:
- Single house
- No. of rooms:
- 4.5
- Surface living:
- 75 m2
- Land area:
- 252 m2
- Year built:
- 1967
Characteristics
Garage
Documents (0)
Description
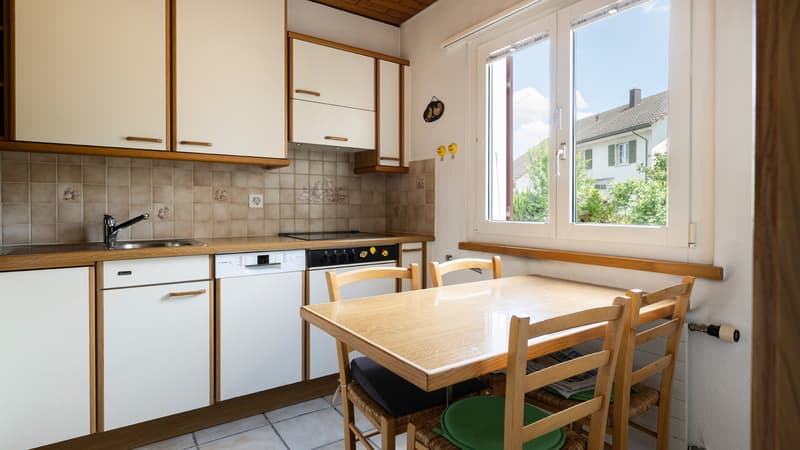
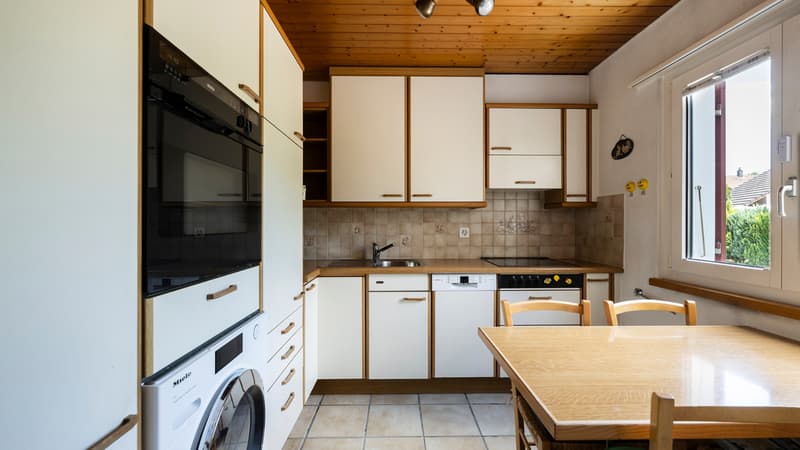
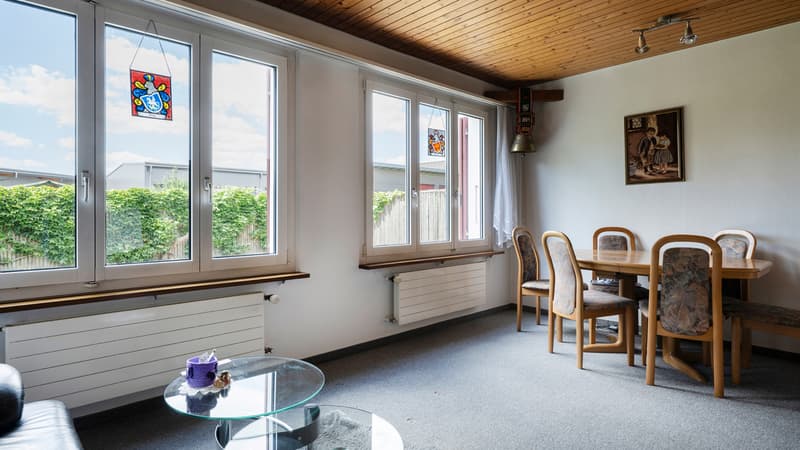
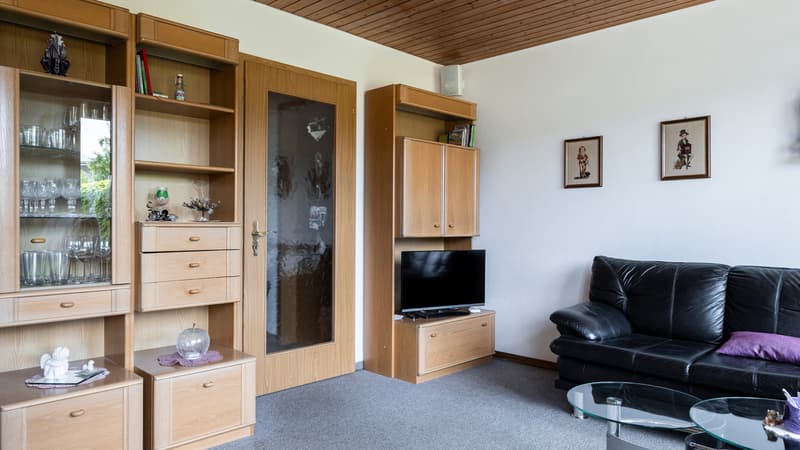
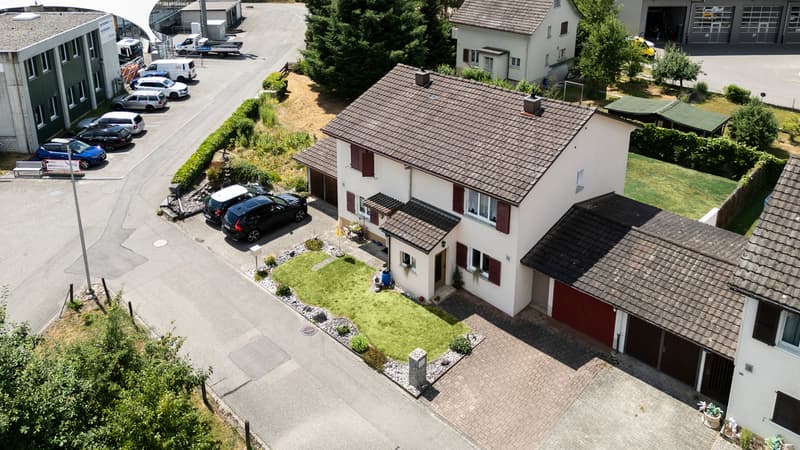
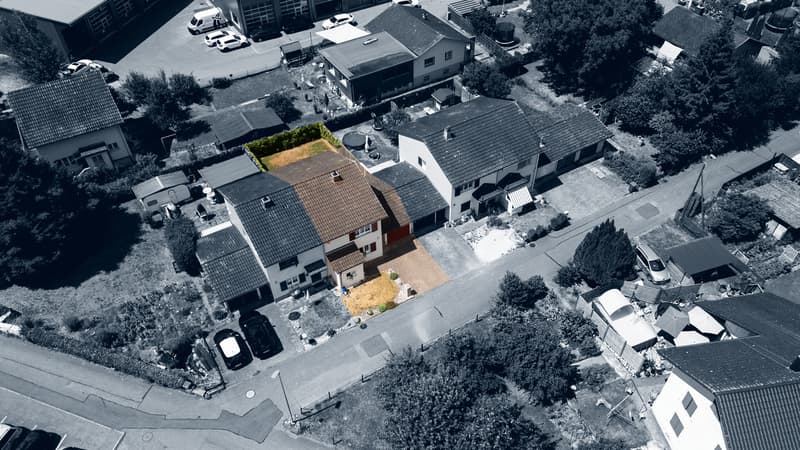
This charming 4.5-room semi-detached house convinces with its practical room layout, the spacious garden, and the potential to create an individual home according to your own ideas. The quiet location in a family-friendly residential area creates ideal conditions for couples, small families, or anyone who wants to live close to nature. On the ground floor, a functional entrance area welcomes you with direct access to the living rooms. The bright living and dining room is the heart of the house and offers plenty of daylight and a beautiful view of the garden thanks to the large window surfaces. The adjacent kitchen is practically arranged and allows for short distances in everyday life. From here, you can directly access the outdoor area, which offers plenty of space to play, garden, or relax with a lawn area. The protected garden area creates a pleasant retreat where you can enjoy sunny afternoons or sociable barbecue evenings with family and friends. The well-maintained garden offers a lot of privacy and opens up numerous possibilities for individual design. Whether a cozy seating area, playground, or vegetable garden, here you can enjoy life outdoors to the fullest.
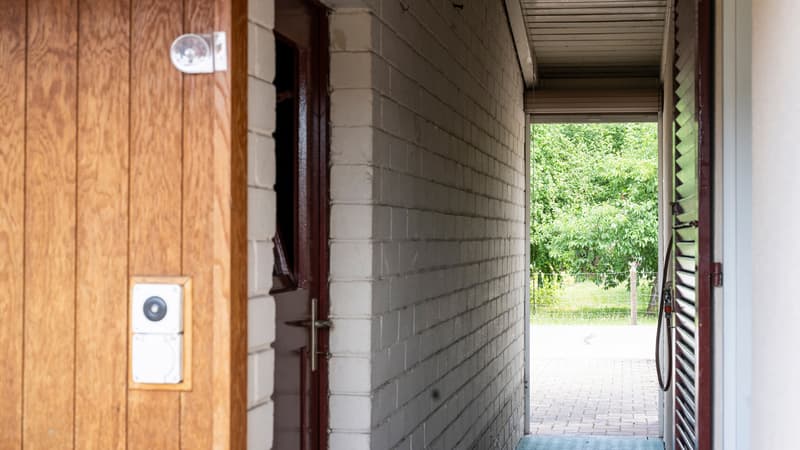
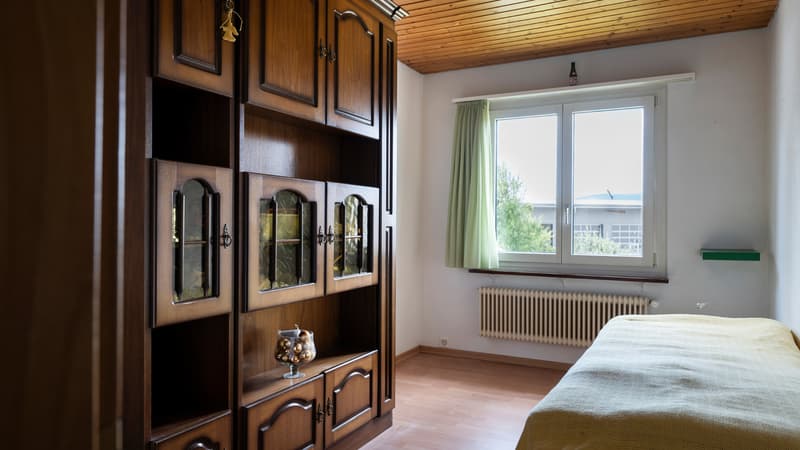
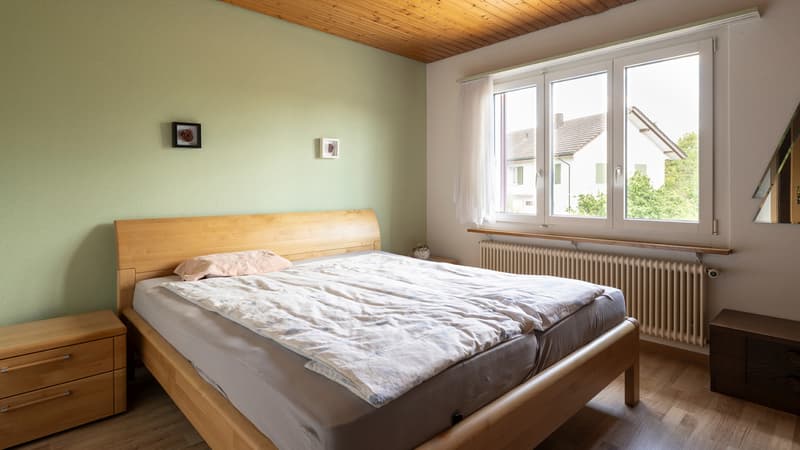
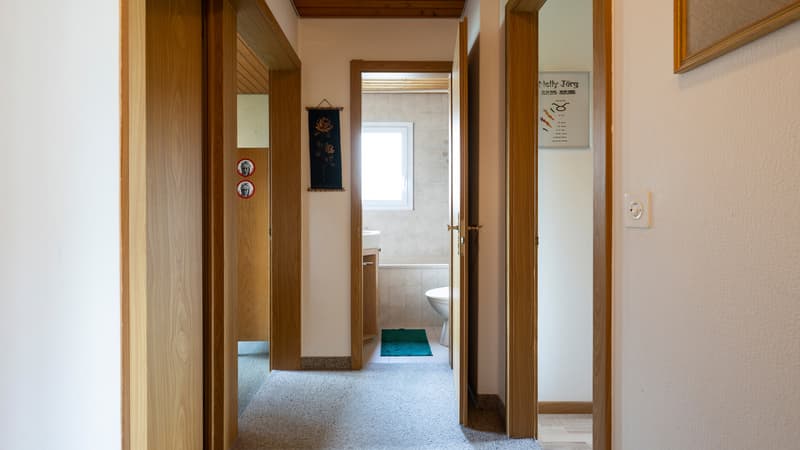
On the upper floor, there are three versatile bedrooms that are ideal as children's rooms, guest rooms, or home offices. This floor is complemented by a bathroom with a bathtub and toilet. The well-proportioned rooms offer a variety of possibilities to adapt the living space to personal needs and different phases of life. A directly attached garage provides comfortable parking and rounds off the space offer sensibly. Particularly practical is the corridor between the house and the garage, which connects the front and rear of the property. This allows you to easily and protectedly access the garage from the living area without having to go outside. With some modernization, a home is created here that combines the charm of the existing house with the demands of contemporary living in an ideal way. This semi-detached house combines a quiet living location, functional floor plans, and attractive development potential into a home with a lot of charm and diverse possibilities.
THE MOST IMPORTANT AT A GLANCE:
o Spacious garden area
o Bright rooms
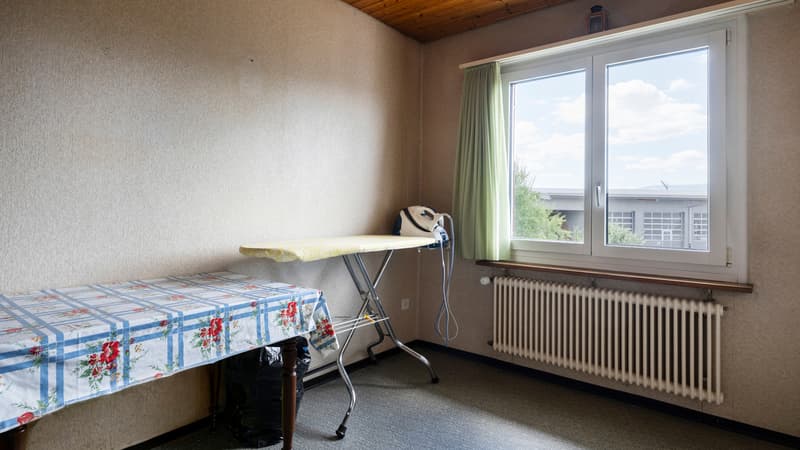
o Own laundry room with washing tower
o Quiet residential area
For further information or for a viewing on site, we are at your disposal at any time.
On the upper floor, there are three versatile bedrooms that are ideal as children's rooms, guest rooms, or home offices. This floor is complemented by a bathroom with a bathtub and toilet. The well-proportioned rooms offer a variety of possibilities to adapt the living space to personal needs and different phases of life. A directly attached garage provides comfortable parking and rounds off the space offer sensibly. Particularly practical is the corridor between the house and the garage, which connects the front and rear of the property. This allows you to easily and protectedly access the garage from the living area without having to go outside. With some modernization, a home is created here that combines the charm of the existing house with the demands of contemporary living in an ideal way. This semi-detached house combines a quiet living location, functional floor plans, and attractive development potential into a home with a lot of charm and diverse possibilities.
THE MOST IMPORTANT AT A GLANCE:
o Spacious garden area
o Bright rooms
o Own laundry room with washing tower
o Quiet residential area
For further information or for a viewing on site, we are at your disposal at any time.
Mortgage Calculator
From dream house to home ownership: the mortgage calculator can help you estimate the affordability of this property.

Free
Create an account for more options
Create your account to manage your favorites across all devices, keep track of your search alerts, and never miss an update. Everything you need for your home search, all in one place!
Viewing
Contact for viewing
Lifestyle Company

Contact
- Listing ID
- 4003356721
- Object ref.
- 6134933