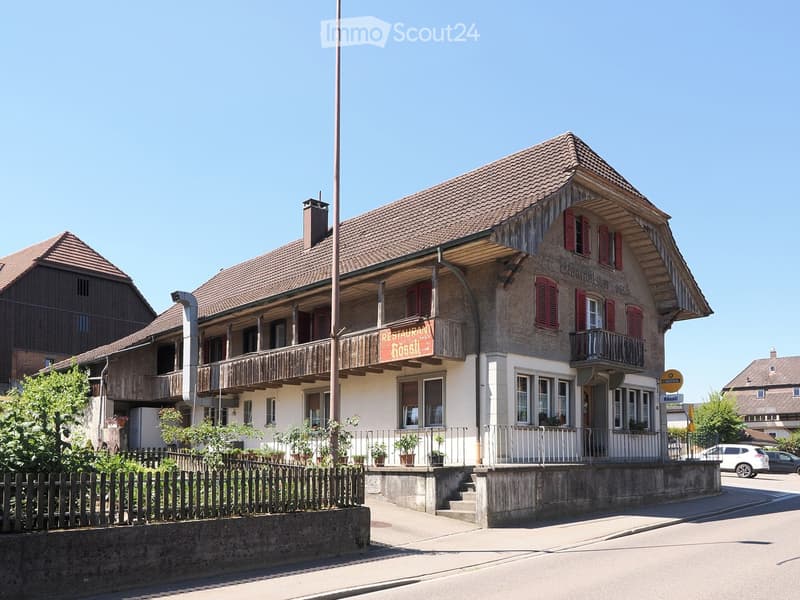
• Two-story building with a restaurant sign "Restaurant Rossi" on the balcony, red shutters, and a wooden fence in front.
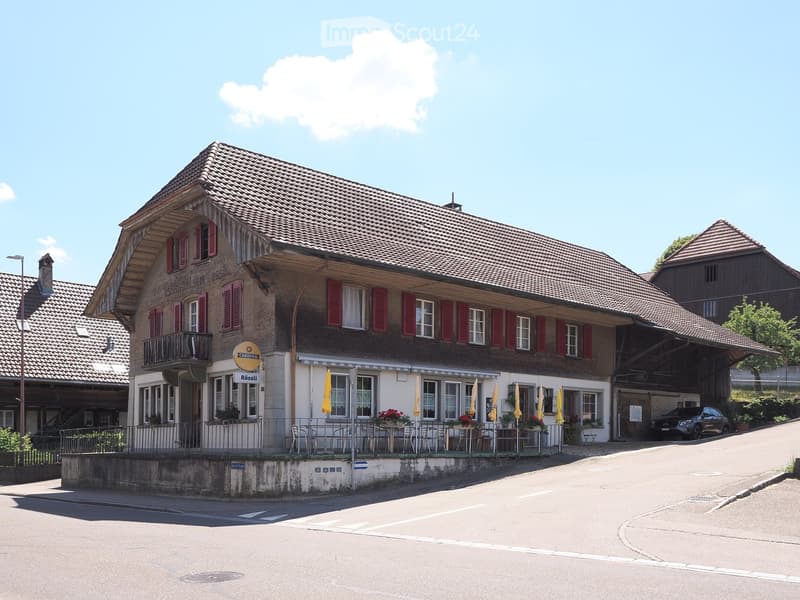
  • Two-story building with red shutters, a balcony, and outdoor seating area with tables and chairs.
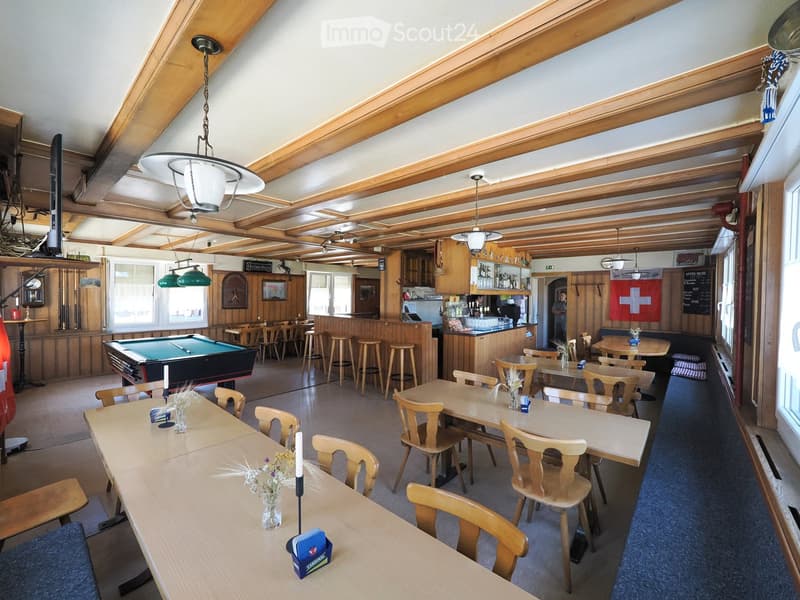
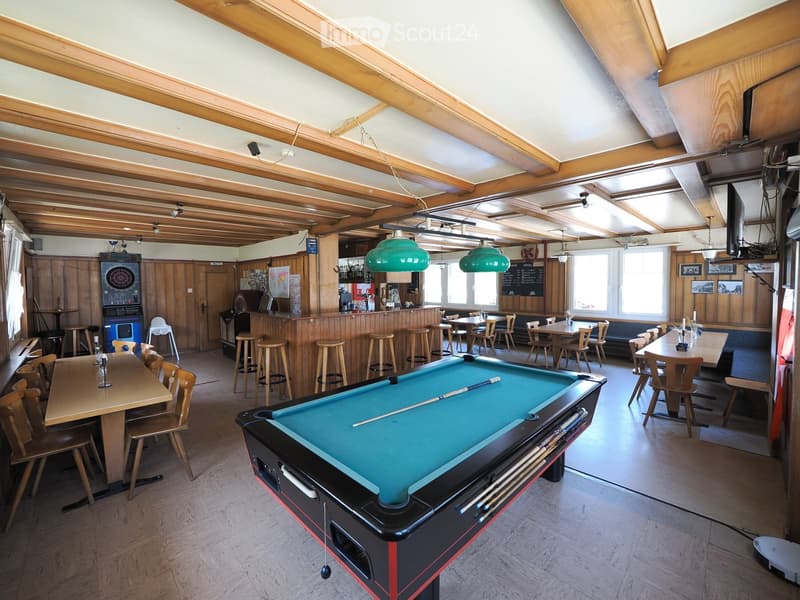
  • Restaurant interior with wooden tables, chairs, stools, a pool table, and a bar area with shelves and stools.
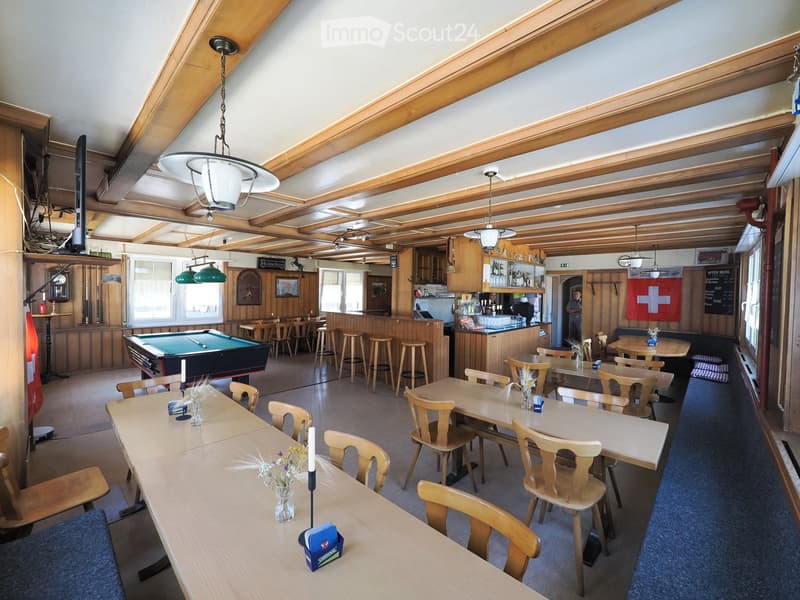
  • Restaurant or bar area with wooden tables, chairs, stools, a pool table, and a bar counter. Wooden beams on the ceiling and large windows.
  • {"type": "Furnished Room", "objects": ["pool table", "stool", "chair", "table", "stool", "stool", "stool", "stool", "stool", "stool", "stool", "stool", "stool", "stool", "stool", "stool", "stool", "stool", "stool", "stool", "stool", "stool", "stool", "sto
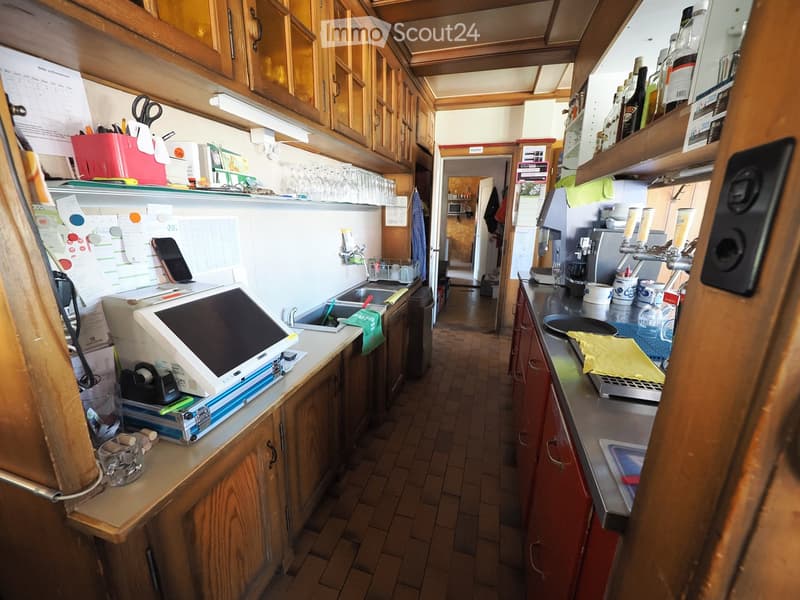
  • The kitchen features wooden cabinets, stainless steel countertops, and various appliances including a laptop, microwave, and coffee machine. There is a sink with a faucet, and the space is organized with shelves holding glasses and other kitchen items.
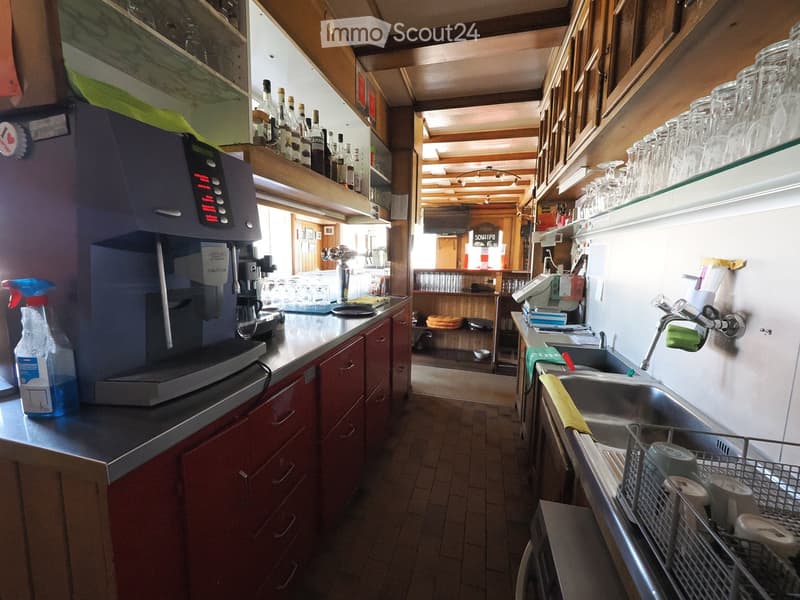
  • A small commercial kitchen with a coffee machine, sink, shelves with bottles and cups, and a dish rack.
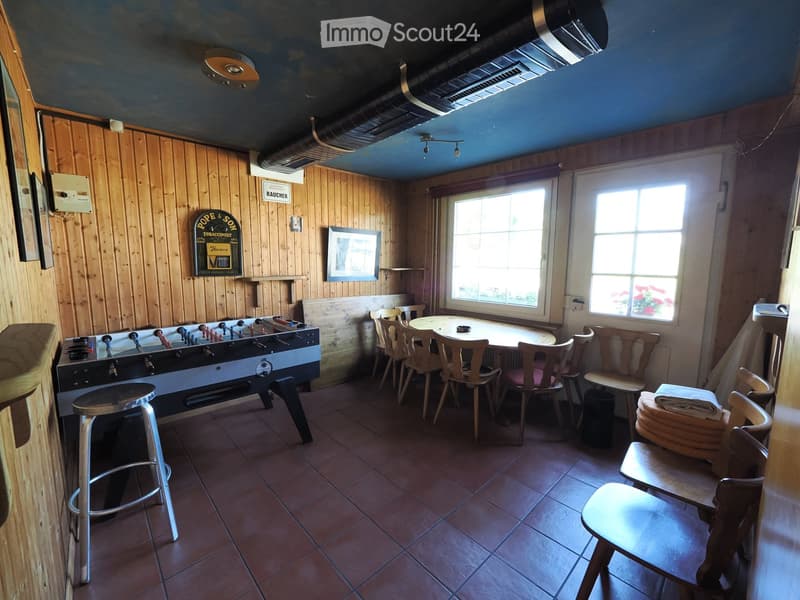
  • A cozy room with wooden walls, a foosball table, a round table with chairs, and a stool near the foosball table.
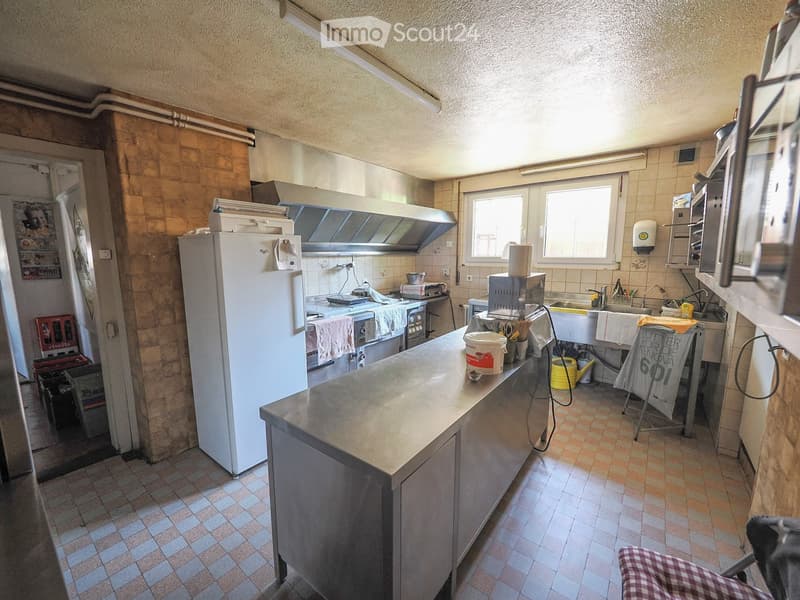
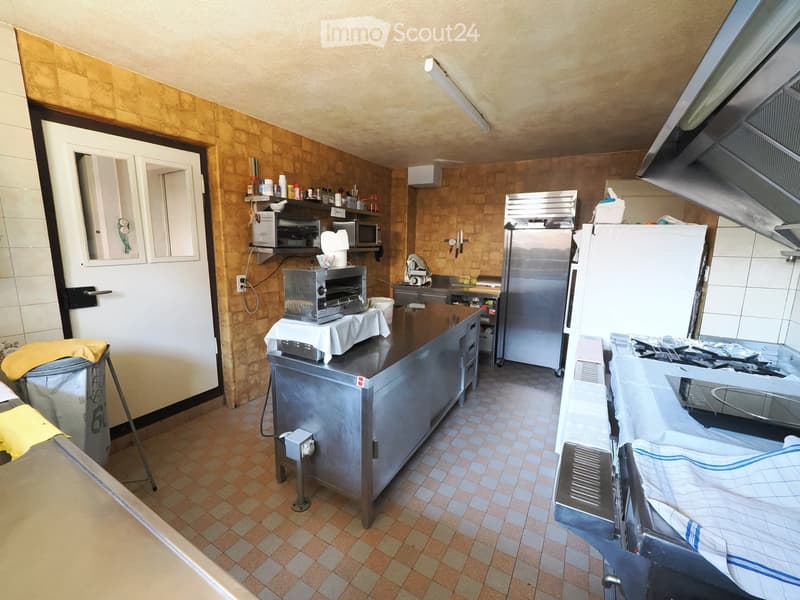
  • Commercial kitchen with stainless steel counter, refrigerator, sink, microwave, oven, and various utensils.
  • Commercial kitchen with stainless steel appliances, including a refrigerator, oven, microwave, toaster, and a large sink. Shelves hold various kitchen items, and a counter is visible.
  • A small, furnished room with a table, chairs, and a sink. The room has tiled floors and walls, with a doorway leading to another area.
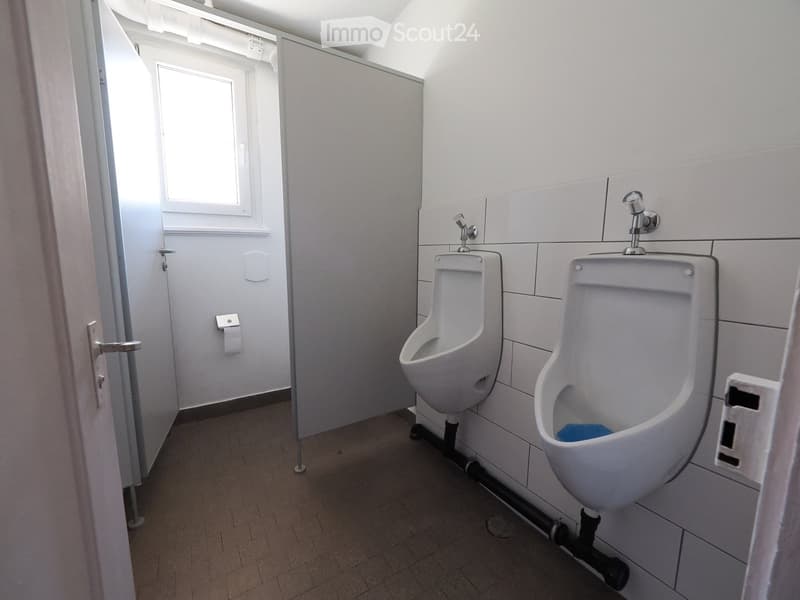
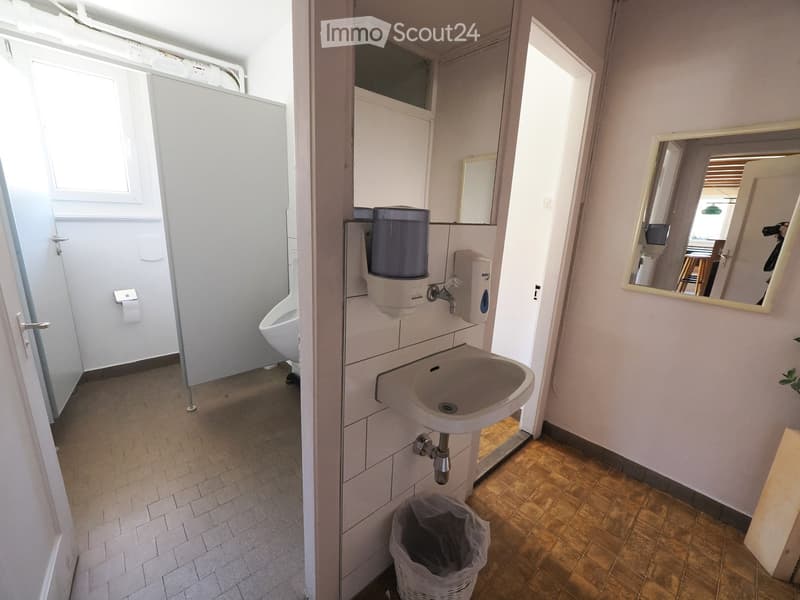
  • Modern bathroom with two urinals mounted on tiled walls, a window, and a door with a handle.
  • Clean bathroom with a sink, faucet, mirror, toilet, hand sanitizer dispenser, and a trash bin. The floor is tiled, and the walls are white.
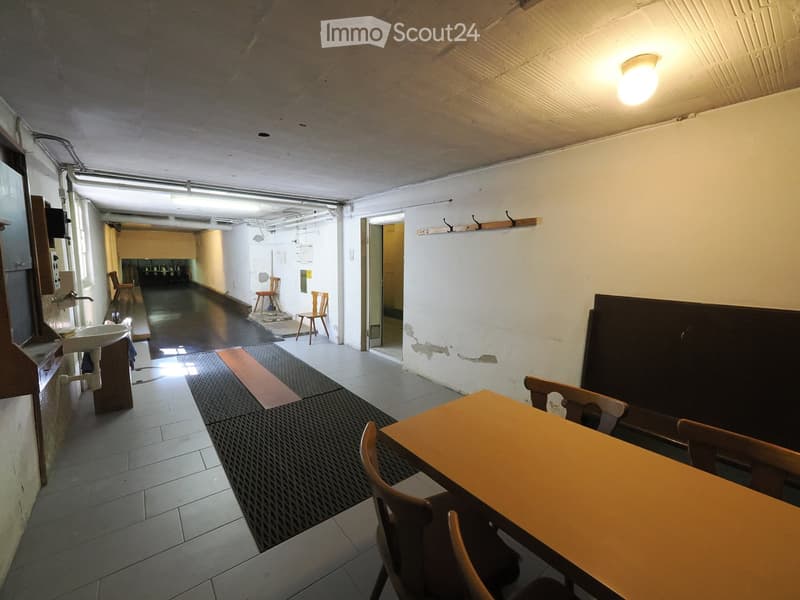
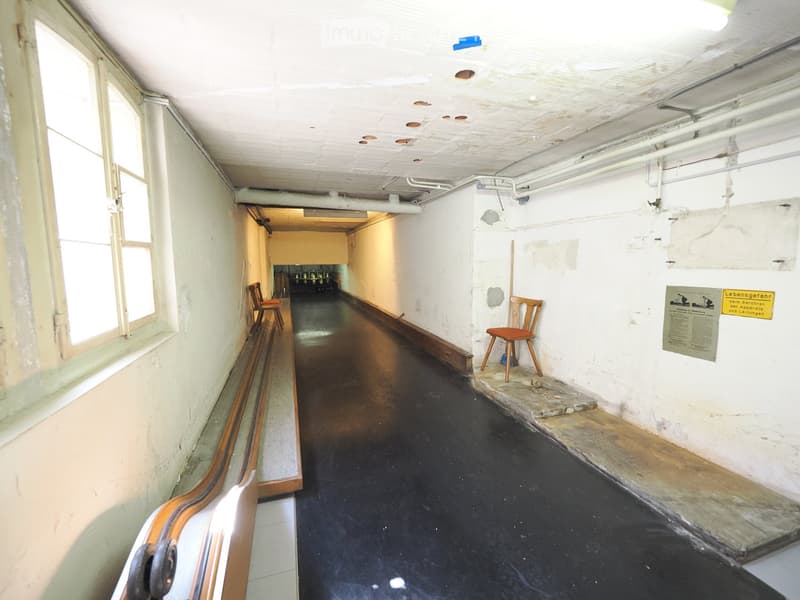
  • A long, narrow corridor with a dark floor, white walls, and a few chairs placed along the sides. The ceiling has exposed pipes and lighting fixtures.
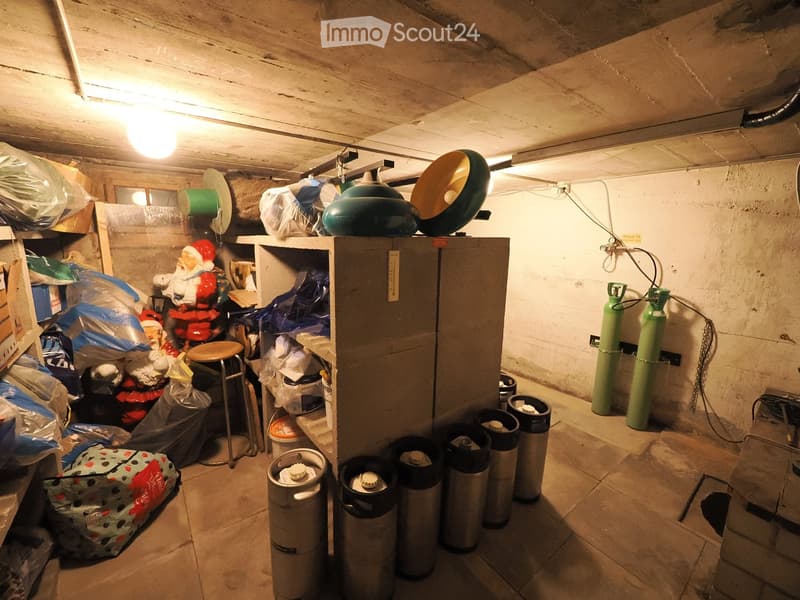
  • Storage room with exposed wooden ceiling, shelves, barrels, gas cylinders, and a small stool.
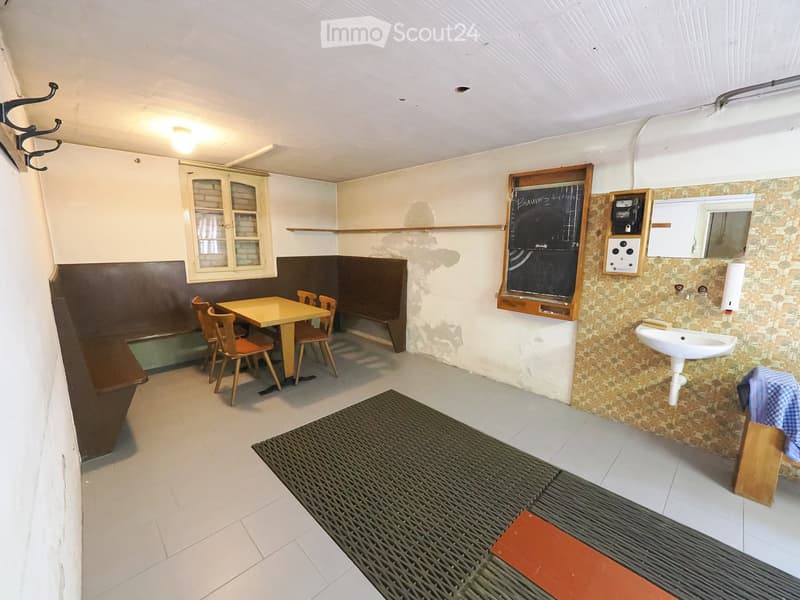
  • A small, furnished room with a table, chairs, a bench, a sink, a mirror, and a cabinet. The walls are painted in neutral tones with some visible wear.
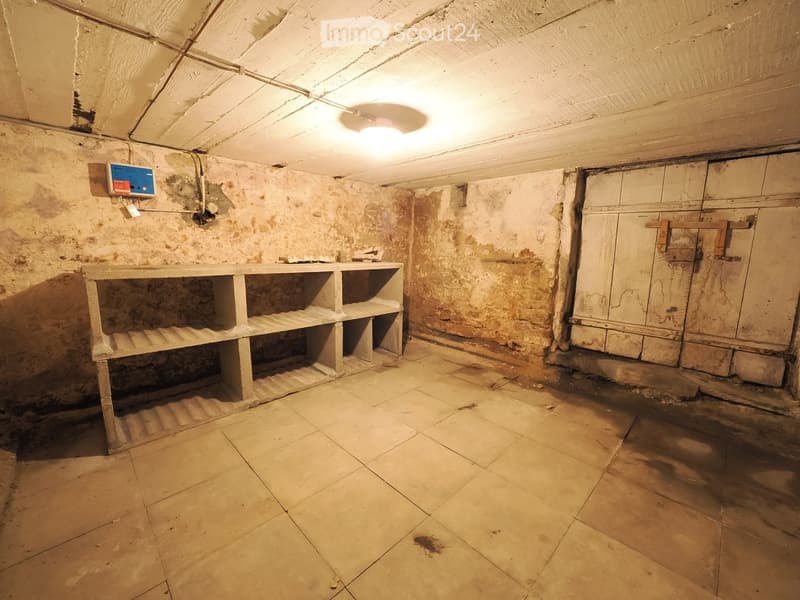
  • Empty room with exposed brick walls, tiled floor, and a single shelf unit. No furniture or equipment present.
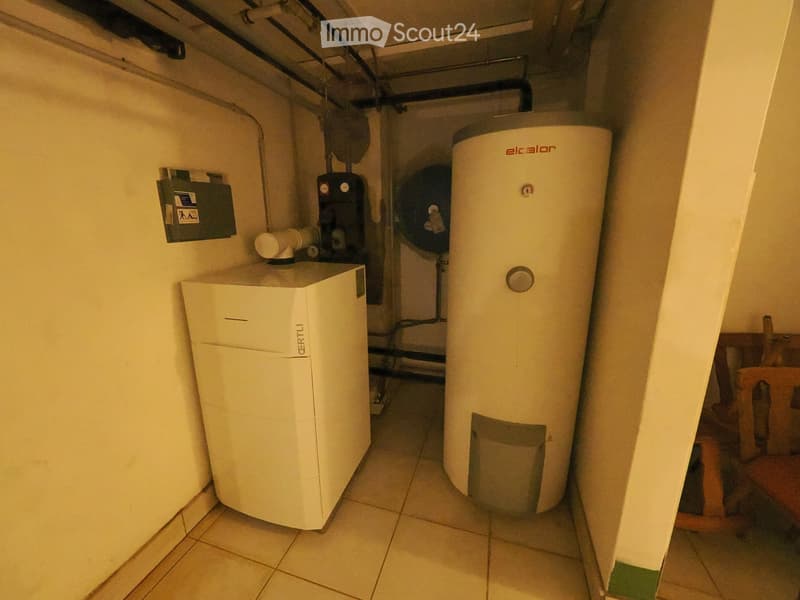
  • Utility room with a water heater, boiler, and fan, visible pipes and electrical components.
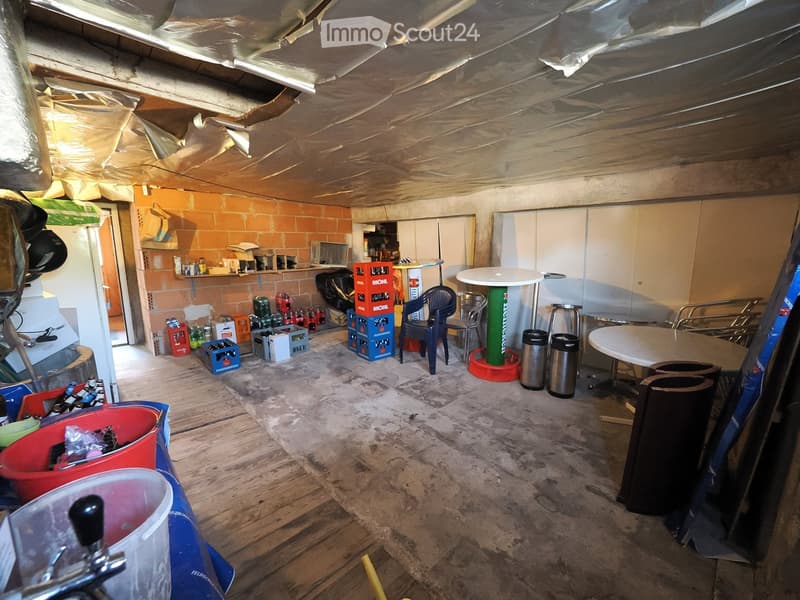
  • {"type": "Furnished Room", "objects": ["table", "chair", "refrigerator", "stool", "cupboard", "stool", "stool", "stool", "stool", "stool", "stool", "stool", "stool", "stool", "stool", "stool", "stool", "stool", "stool", "stool", "stool", "stool", "stool",
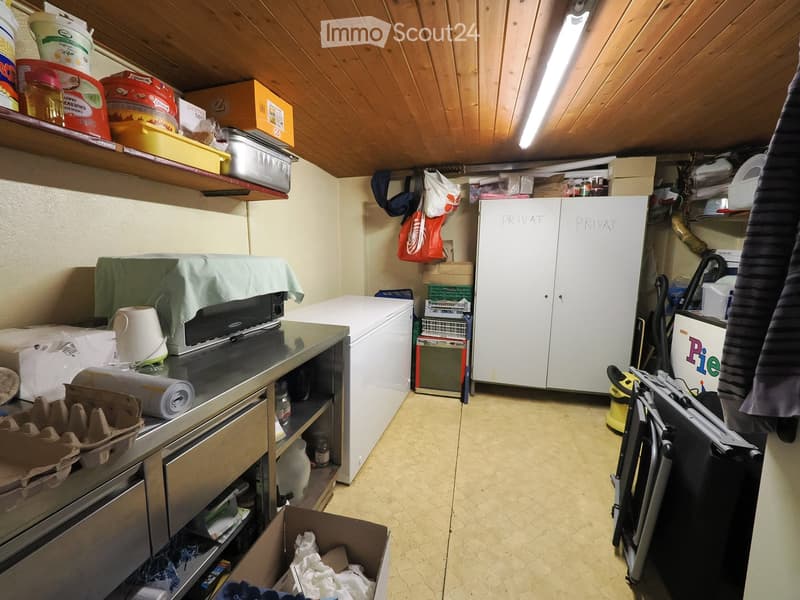

  • A cluttered utility room with a refrigerator, washing machine, shelves filled with various items, a vacuum cleaner, and a table with a covered appliance.
  • A cluttered room with a washing machine, refrigerator, ironing board, and various items stacked on tables and shelves.
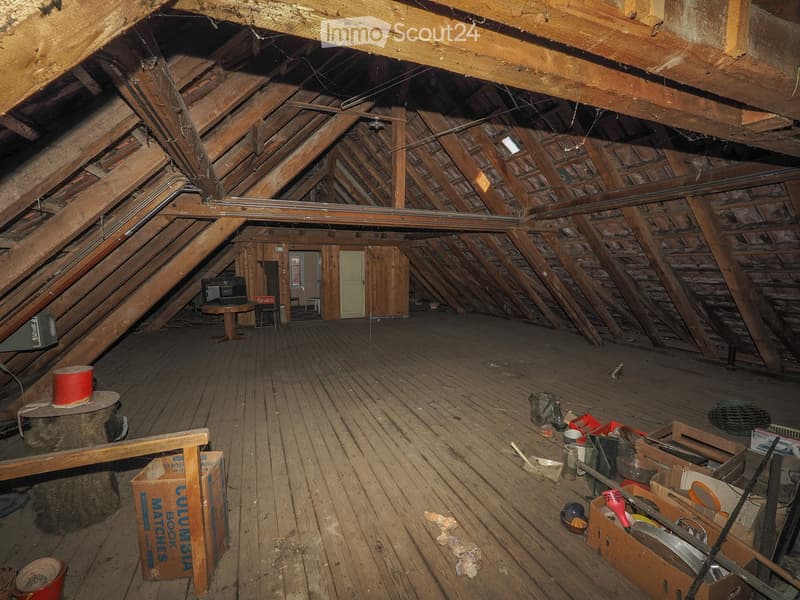
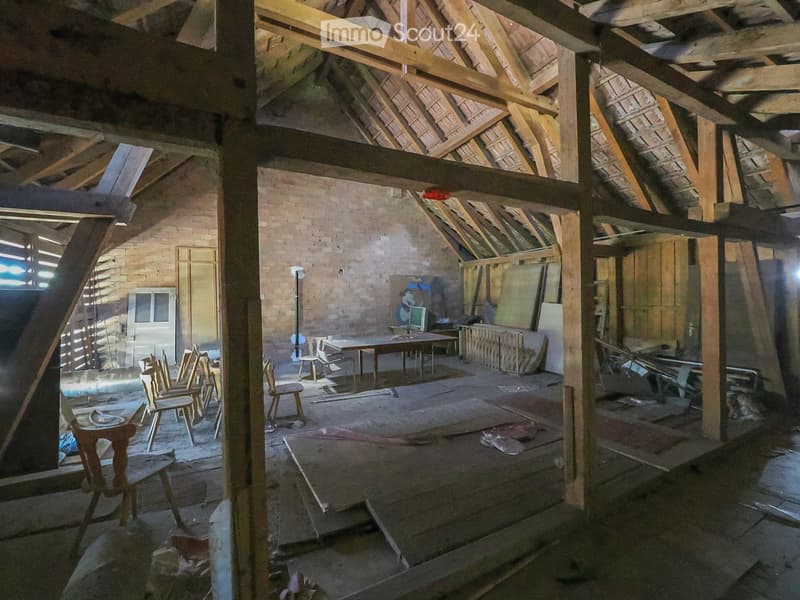
  • An attic space with exposed wooden beams and rafters, wooden flooring, and minimal furnishings. Visible items include a small table, a few boxes, and scattered tools.
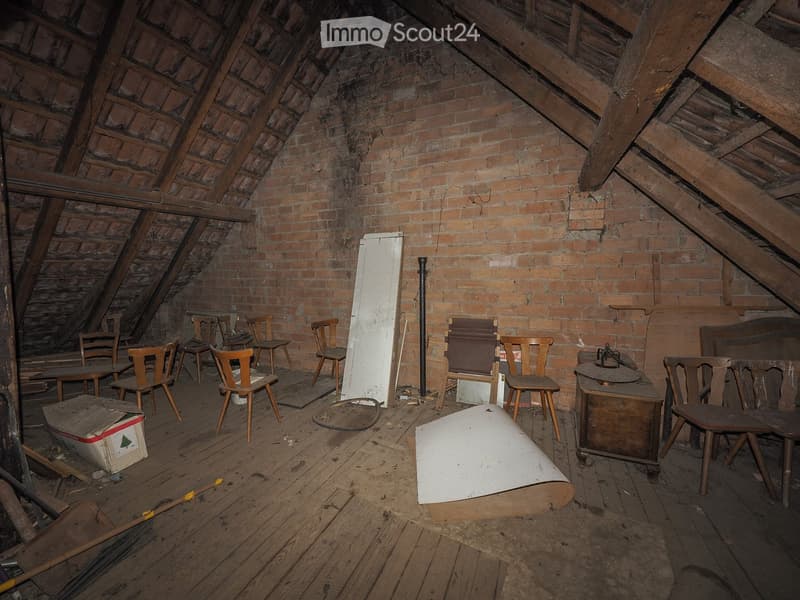
  • An attic space with exposed wooden beams and brick walls, furnished with several wooden chairs, tables, and a cabinet.
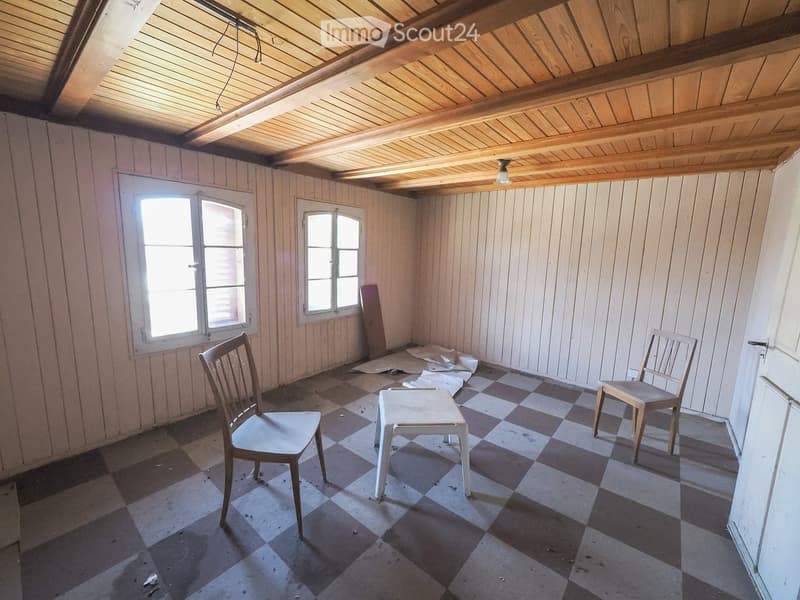
  • An unfurnished attic room with wooden walls and ceiling, checkered floor, two chairs, and a small stool.
  • An attic space with exposed wooden beams and brick walls, featuring a few scattered chairs and a table, but largely empty and unfinished.
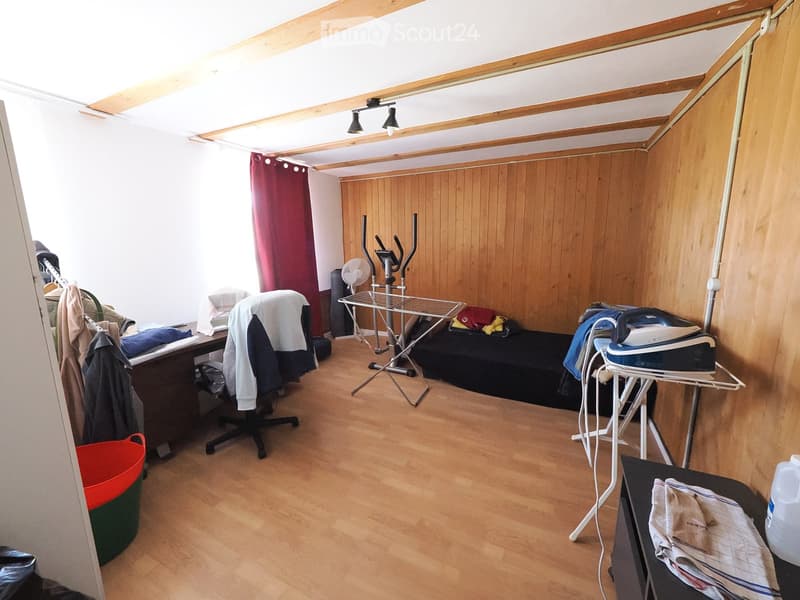
  • A small, furnished room with wooden flooring and slanted wooden ceiling beams. Contains a desk with a chair, an ironing board with an iron, a fan, an exercise bike, and a curtain on the window.
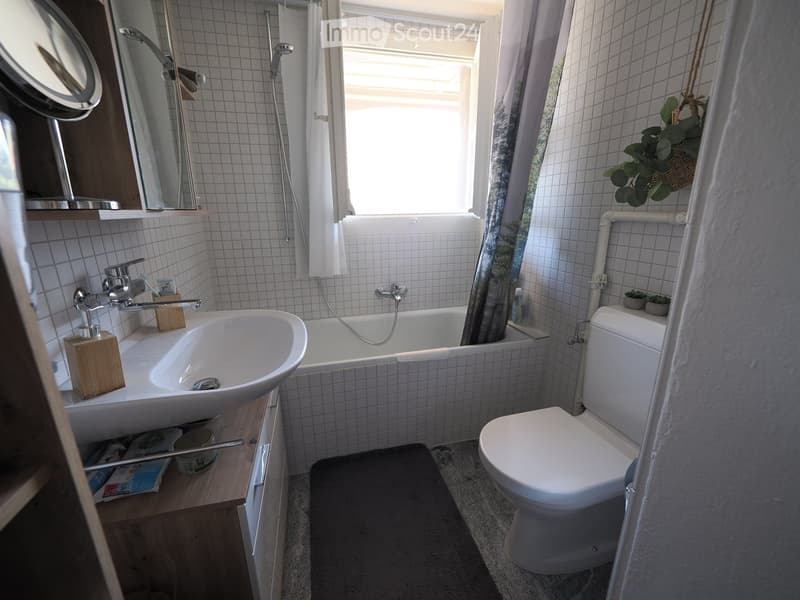
  • Bathroom with white tiled walls, a sink, bathtub, toilet, mirror, and a window with a curtain. Wooden shelf holds toiletries and a plant is on the windowsill.
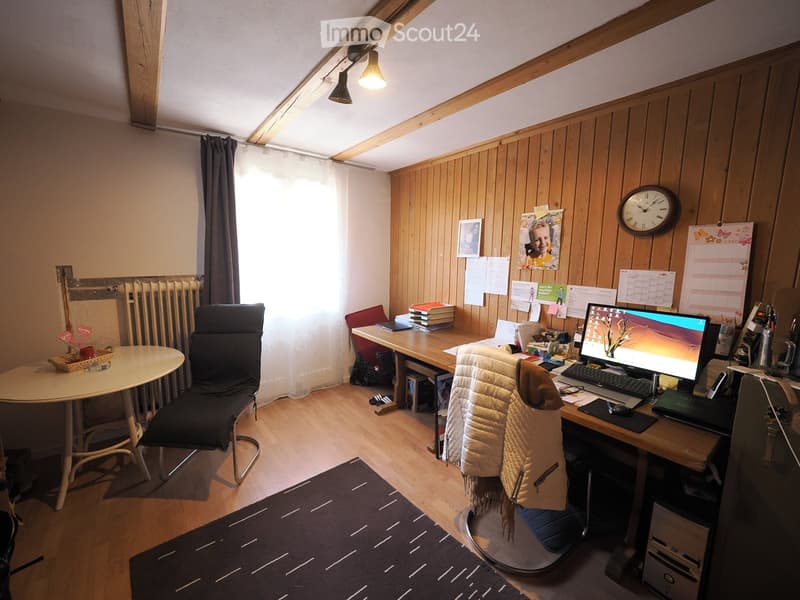
  • A cozy, well-lit room with wooden walls and a slanted ceiling. It features a desk with a computer setup, a round table with a chair, and a comfortable armchair with a blanket draped over it. The room includes a clock on the wall, picture frames, and a cal
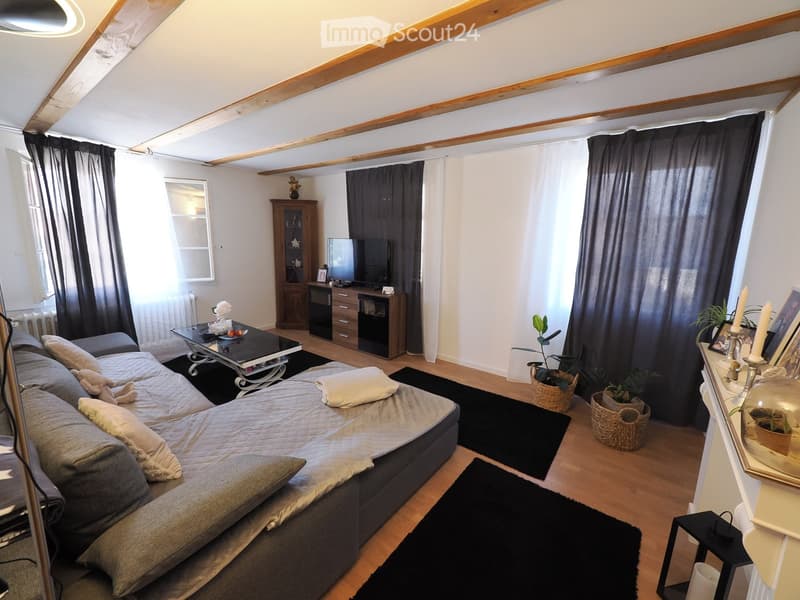
  • A cozy living room with a grey sectional sofa, coffee table, TV cabinet, and decorative plants. The room features wooden flooring, exposed wooden beams on the ceiling, and large windows with dark curtains.
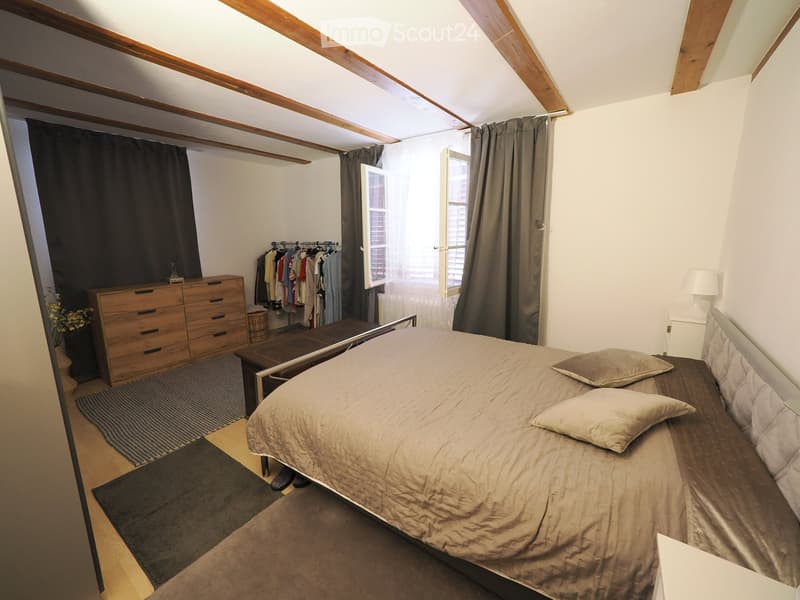
  • Cozy attic bedroom with wooden beams, a large bed, nightstand, dresser, and clothing rack. The room features exposed wooden beams, large windows with curtains, and a small table beside the bed.
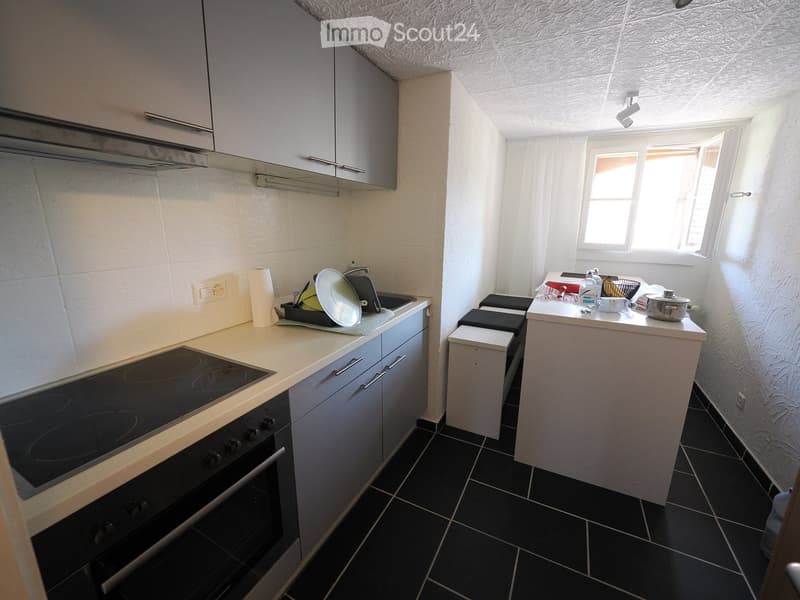
  • Modern kitchen with white cabinets, black tiled floor, induction cooktop, oven, sink, and small seating area with stools.
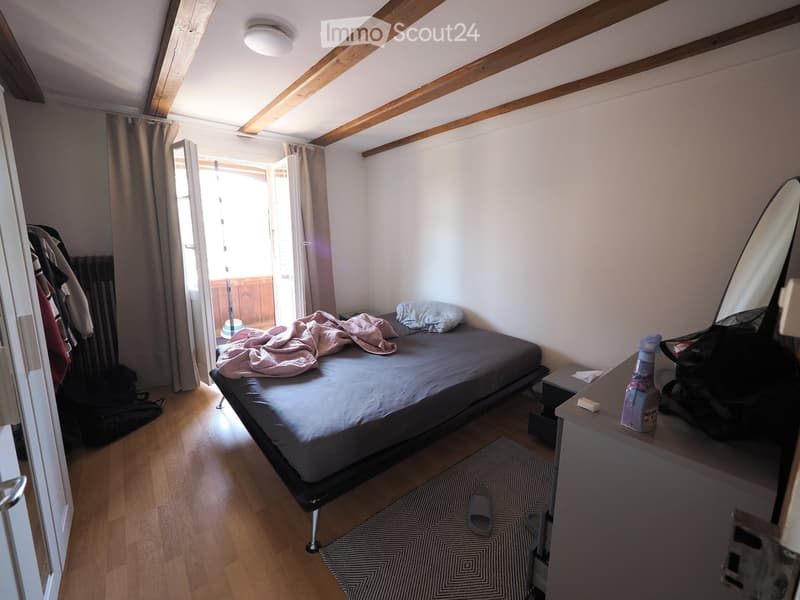
  • Cozy bedroom with wooden floor, exposed wooden beams, bed with grey duvet and pink blanket, nightstand with mirror, and a small rug on the floor.
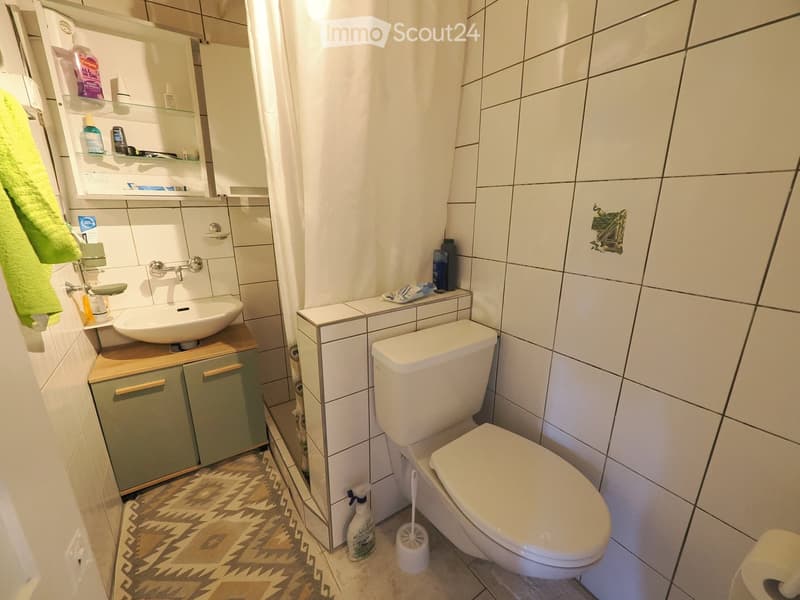
  • Modern bathroom with white tiles, a sink with a wooden cabinet, a toilet, a mirror, and a towel on the side.
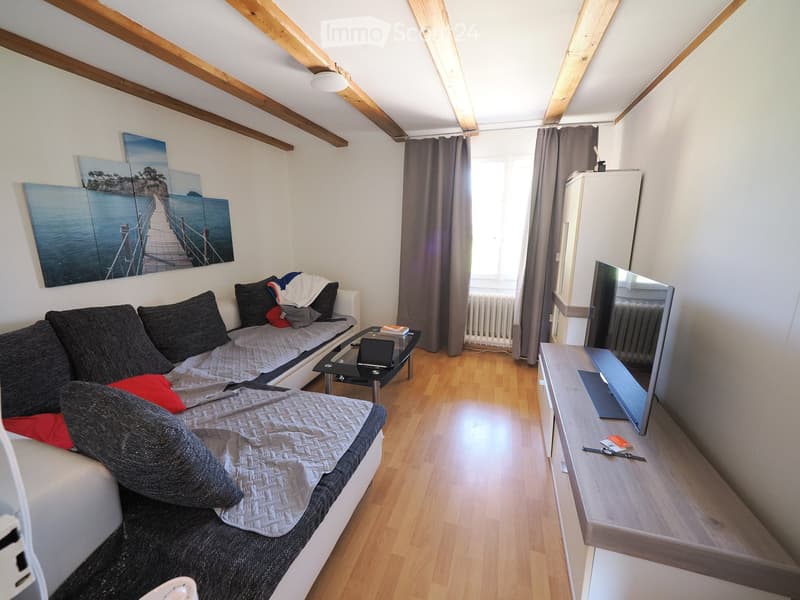
  • A cozy living room with a sofa, a small table, a TV, and a painting on the wall.
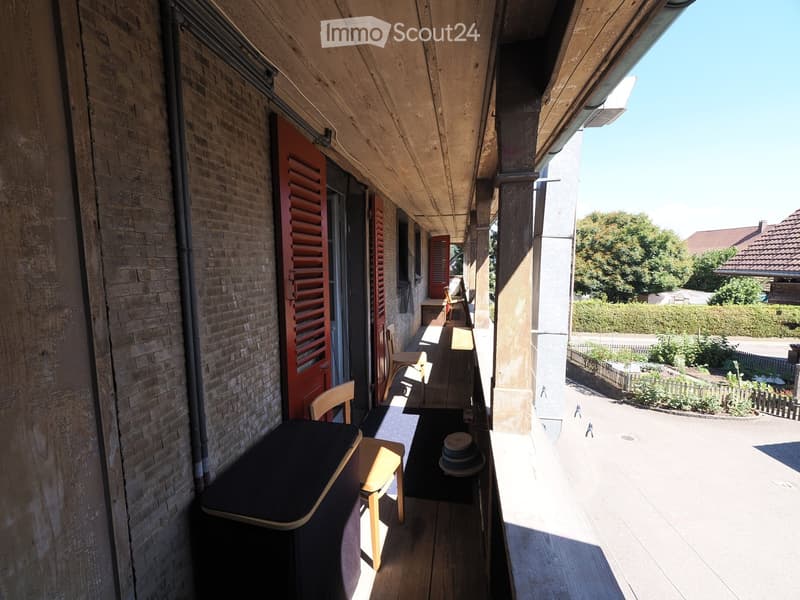
  • Balcony with wooden floor, table, chairs, and a view of the street and greenery.
  • Get full property details

    Contact the advertiser for the exact address, floor plans and additional documents.

1 / 36
Floor space
430 m2
Selling price
CHF 890,000.–

"Charming restaurant with residential share and development potential in Bleienbach"

Address

Dorfstrasse 11, 3368 Bleienbach

Travel time

  • 31 min.Station: Lotzwil

Surrounding information

Source of this data

The data displayed is provided by one of our third-party suppliers.

Please note that the locations displayed may not be up to date and there may be some deviations.

  • School

    3 min.Schulhaus Bleienbach
  • Public Transport

    3 min.Bleienbach Unterdorf

Times refer to the route on foot.

Price

Purchase price:
CHF 890,000.–

Main information

Availability:
Immediately
Type:
Commercial and residential building
Number of floors:
4
Floor space:
430 m2
Land area:
467 m2
Year built:
1940

Characteristics

  • Old building

Documents (0)

Description

In a central location, Dorfstrasse 11, in 3368 Bleienbach, this versatile property presents itself with a gastronomy business, several residential units, and attractive development reserves. The combination of a restaurant, living space, and additional development potential makes this object particularly interesting for restaurateurs, investors, or owner-occupiers with an entrepreneurial vision.

The highlights at a glance:

  • Traditional restaurant with a cozy dining room and terrace

  • Bowling alley in the basement

  • Two separate apartments on the 1st floor (2-room apartment + 3-room apartment)

  • Additional guest/personal room on the 1st floor

  • Developable attic

  • Attractive combination of living and working

  • Varied usage possibilities

  • 9 parking spaces

Sales price: CHF 890,000.00 Have we sparked your interest? We would be happy to show you the property during a non-binding viewing appointment.

Create your account
Free

Create an account for more options

Create your account to manage your favorites across all devices, keep track of your search alerts, and never miss an update. Everything you need for your home search, all in one place!

Contact

Bernhard Hugi Immobilien AG

Listing ID
4003356546
Object ref.
b2uez.n1y8m

Contact the advertiser

Equity capital (optional)

By continuing, I declare that I accept the GTC and acknowledge the privacy policy, and that personal aggregated data related to my interests may be shared with the advertiser.

* By selecting “Yes”, I agree that ImmoScout24 may process this information as described here.

Similar properties which might be interesting for you

Fraud prevention: a few useful tips

  • Never transfer money in advance
  • Be careful if the price appears too low
  • Never share personal data such as bank details or copies of ID upfront
  • Do not sign a contract before you have visited the property

Tips and services