"Charming row house in Barwies with breathtaking mountain views"
Address
Fronhausen 433, 6414 BarwiesPrice
- Purchase price:
- CHF 680,000.–
Main information
- Availability:
- Immediately
- Type:
- Row house
- No. of rooms:
- 5.5
- Number of floors:
- 2
- Surface living:
- 123 m2
- Floor space:
- 123 m2
- Land area:
- 147 m2
- Room height:
- 2.6 m
- Last refurbishment:
- 2023
- Year built:
- 1998
Characteristics
Balcony / Terrace
Fireplace
View
Child-friendly
Parking space
Garage
Old building
Minergie certified
Minergie construction
Documents (0)
Description
Welcome to this well-maintained and family-friendly row house in the picturesque municipality of Barwies in the Tyrolean Inn Valley. The 1998-built and 2023-comprehensively-renovated property convinces on two floors with a living area of 123 m² and offers modern living comfort in an idyllic mountain setting. The house is immediately available and meets the requirements of the Minergie standard.
The house offers the following highlights:
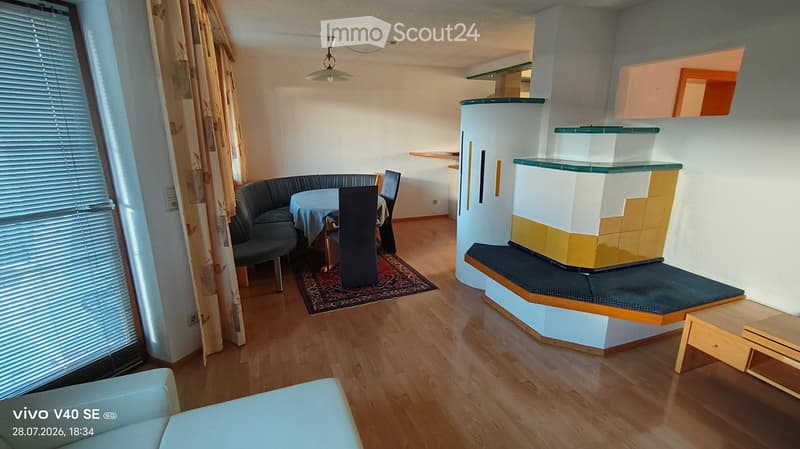
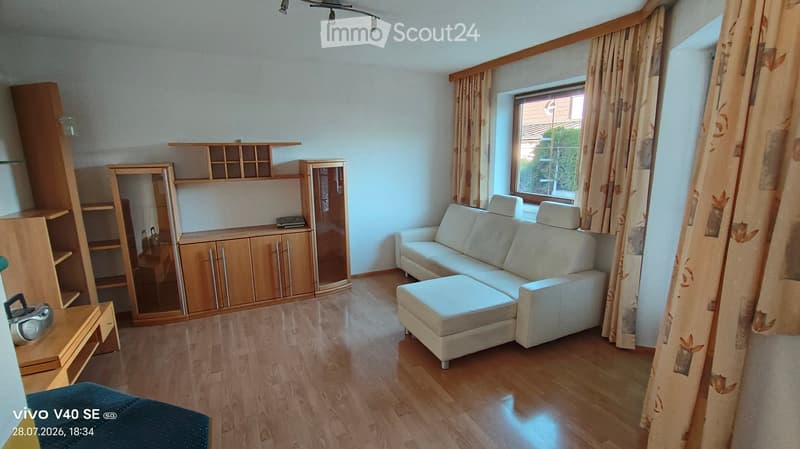
Modern living room: Bright, inviting living room with wooden floor, large windows, and cozy fireplace – ideal for relaxing and enjoying.
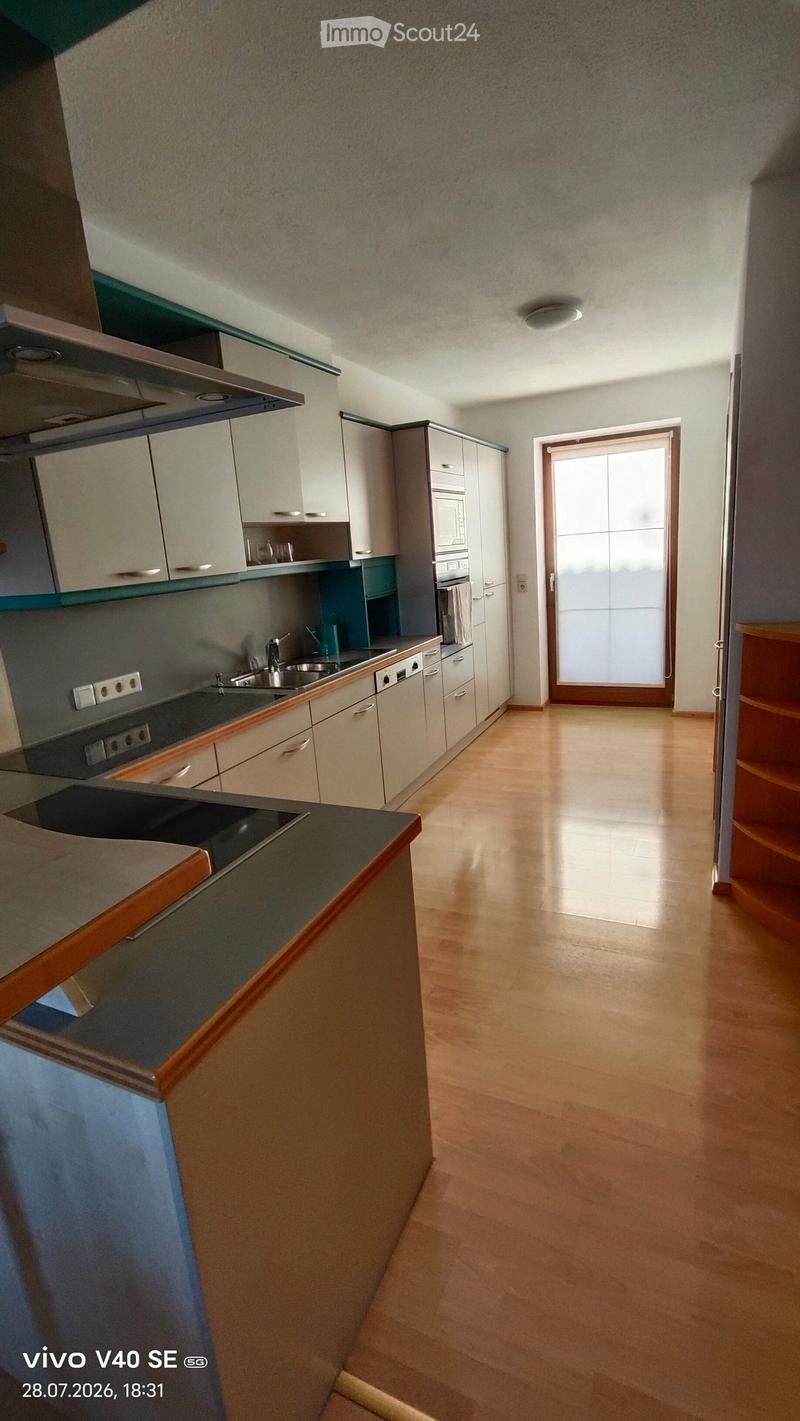
Stylish kitchen: Modern kitchen with bright cabinets, wooden worktop, stainless steel appliances, and a central kitchen island with dark worktop and an integrated dining area.
Bright bedroom: Friendly bedroom with wooden floor, large bed with headboard, nightstand, and open wardrobe.
Multi-purpose rooms: Further rooms with bright wooden floor and friendly atmosphere – flexibly usable as children's room, office, or guest room.
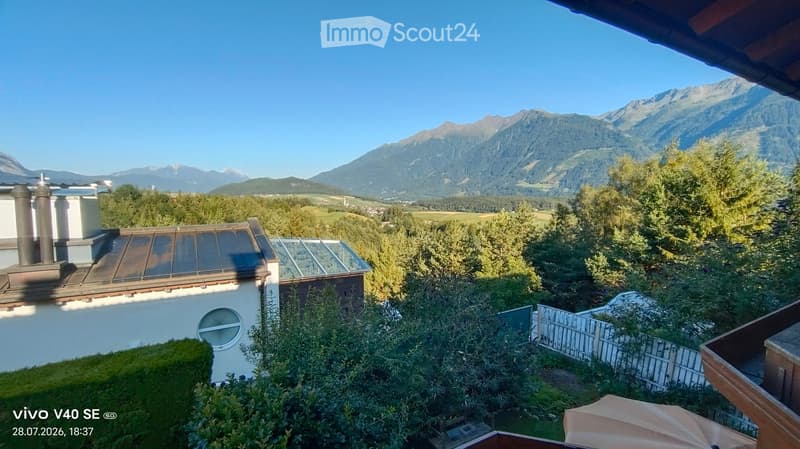
Balcony with mountain panorama: The balcony with tile floor and wooden railing offers a magnificent view of the surrounding mountain world and the well-maintained garden.
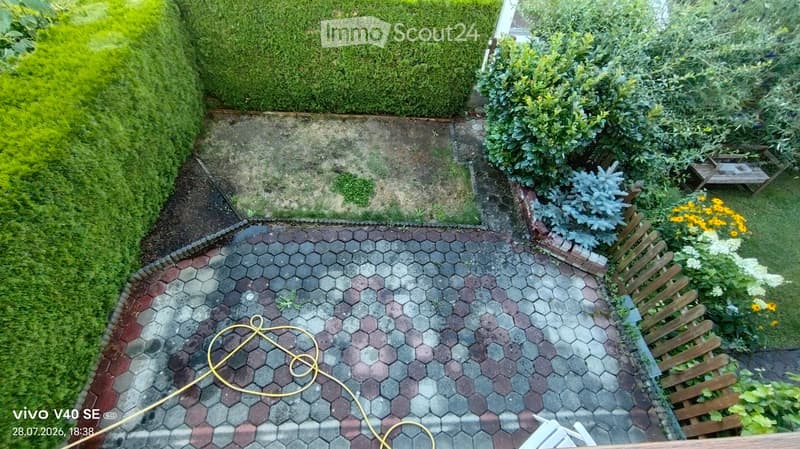
Garden: Well-maintained outdoor area with paved terrace, hedges, and green spaces – an ideal retreat for the whole family.
Fireplace & entrance hall: Inviting entrance area with tile floor, wooden staircase, and fireplace.
Garage & parking: Practical garage and an additional outdoor parking space available.
Equipment overview:
Living area: 123 m² on 2 floors
Plot area: 147 m²
Rooms: 5.5
Ceiling height: 260 cm
Year of construction: 1998, renovation: 2023
Minergie-certified
Fireplace, balcony, garage, parking
Child-friendly
Location: Barwies is located in the municipality of Mieming in Tyrol, embedded in a dreamlike mountain landscape with a magnificent panoramic view. The region offers a variety of leisure activities
For sale is a row house in Barwies (6414), Fronhausen 433, with a living area of 123 m² on a plot of 147 m². The house was built in 1998 in solid construction and is in excellent, very well-maintained condition. It has 5.5 rooms, 1 bathroom, and 1 guest toilet, as well as 3 auxiliary rooms in the basement. The purchase price is 590,000 euros, which corresponds to a square meter price of around 4,796 euros. The property is partially furnished and will be handed over with a more than average equipped built-in kitchen.
The house extends over 2 floors and, in addition to a basement (3 auxiliary rooms, 21.65 m²), also has two balconies (each 7 m²), a terrace (15 m²), and a garden (35 m²). It is heated with an electronically controlled tile stove, using beech wood as the energy source. Alternatively, each room can be heated with electric underfloor heating. The bathroom has a bathtub and a spacious shower. The floors are partially equipped with parquet or tiles. There is 1 garage parking space with an electric garage door and two outdoor parking spaces available.
The row house is located near the Mieminger Badesee, the Waldschwimmbad, several shopping facilities, doctors, pharmacies, banks, restaurants, kindergarten, elementary school, secondary school, and many hiking trails. Due to the well-designed room layout, all rooms are flooded with light.
Live where others vacation.

Create an account for more options
Create your account to manage your favorites across all devices, keep track of your search alerts, and never miss an update. Everything you need for your home search, all in one place!
Contact
Johann Harfmann Johann
- Listing ID
- 4003355728
- Object ref.
- 86ydx.r7ox9